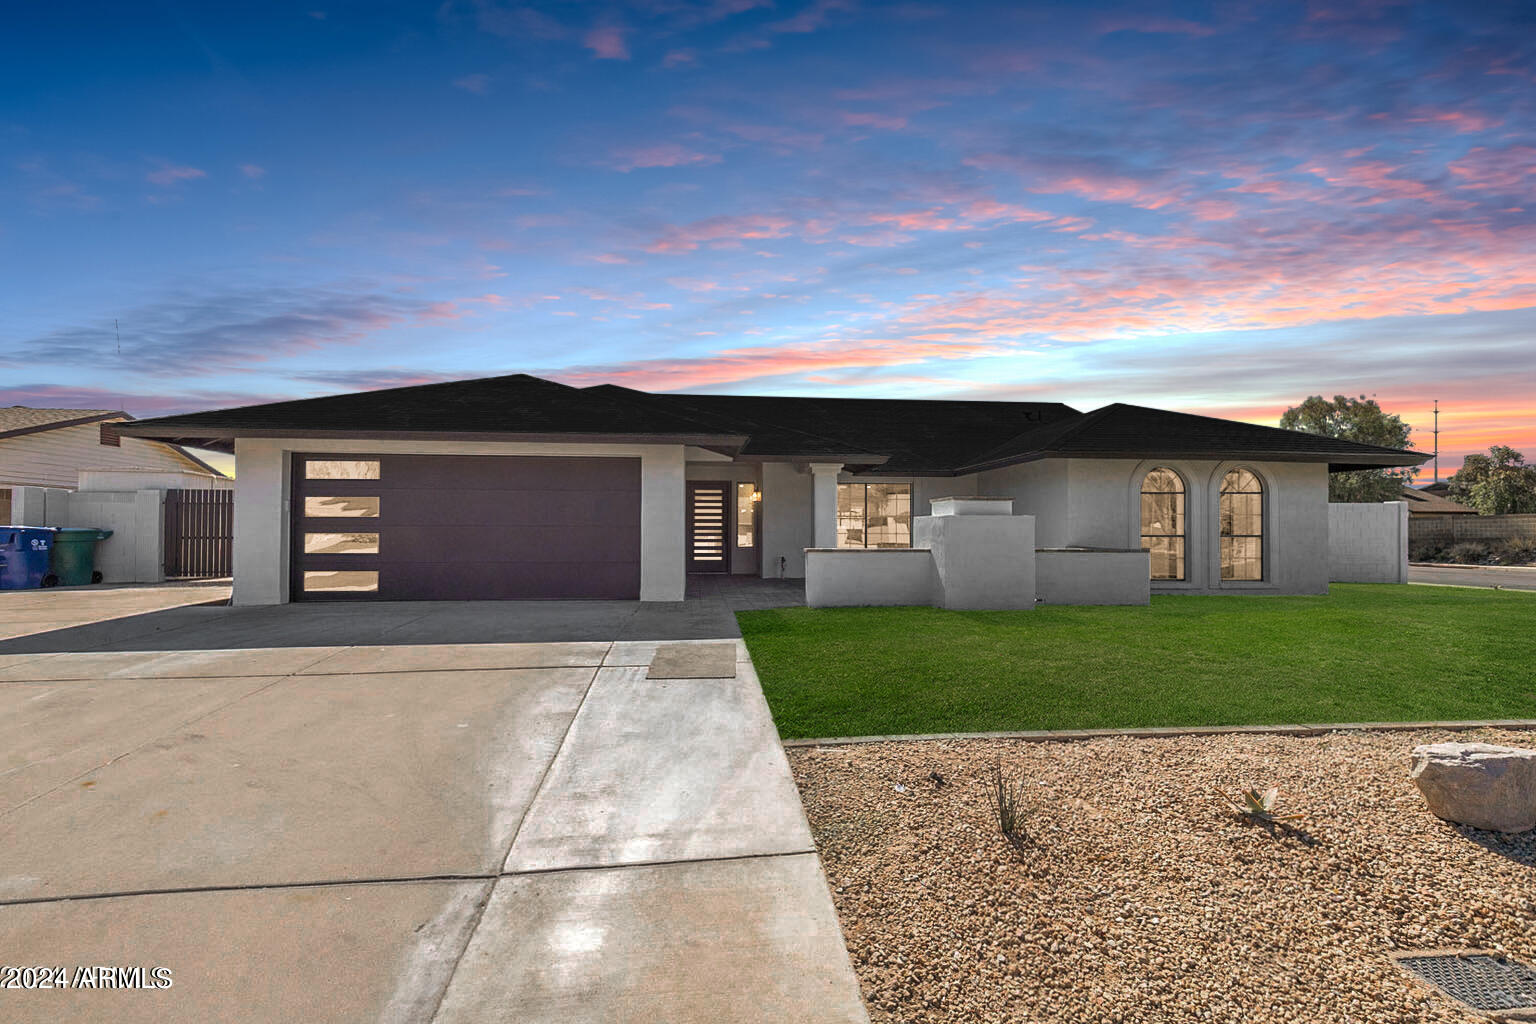
Single-story home with a dark roof, arched windows, and green lawn beneath a colorful dusk sky.
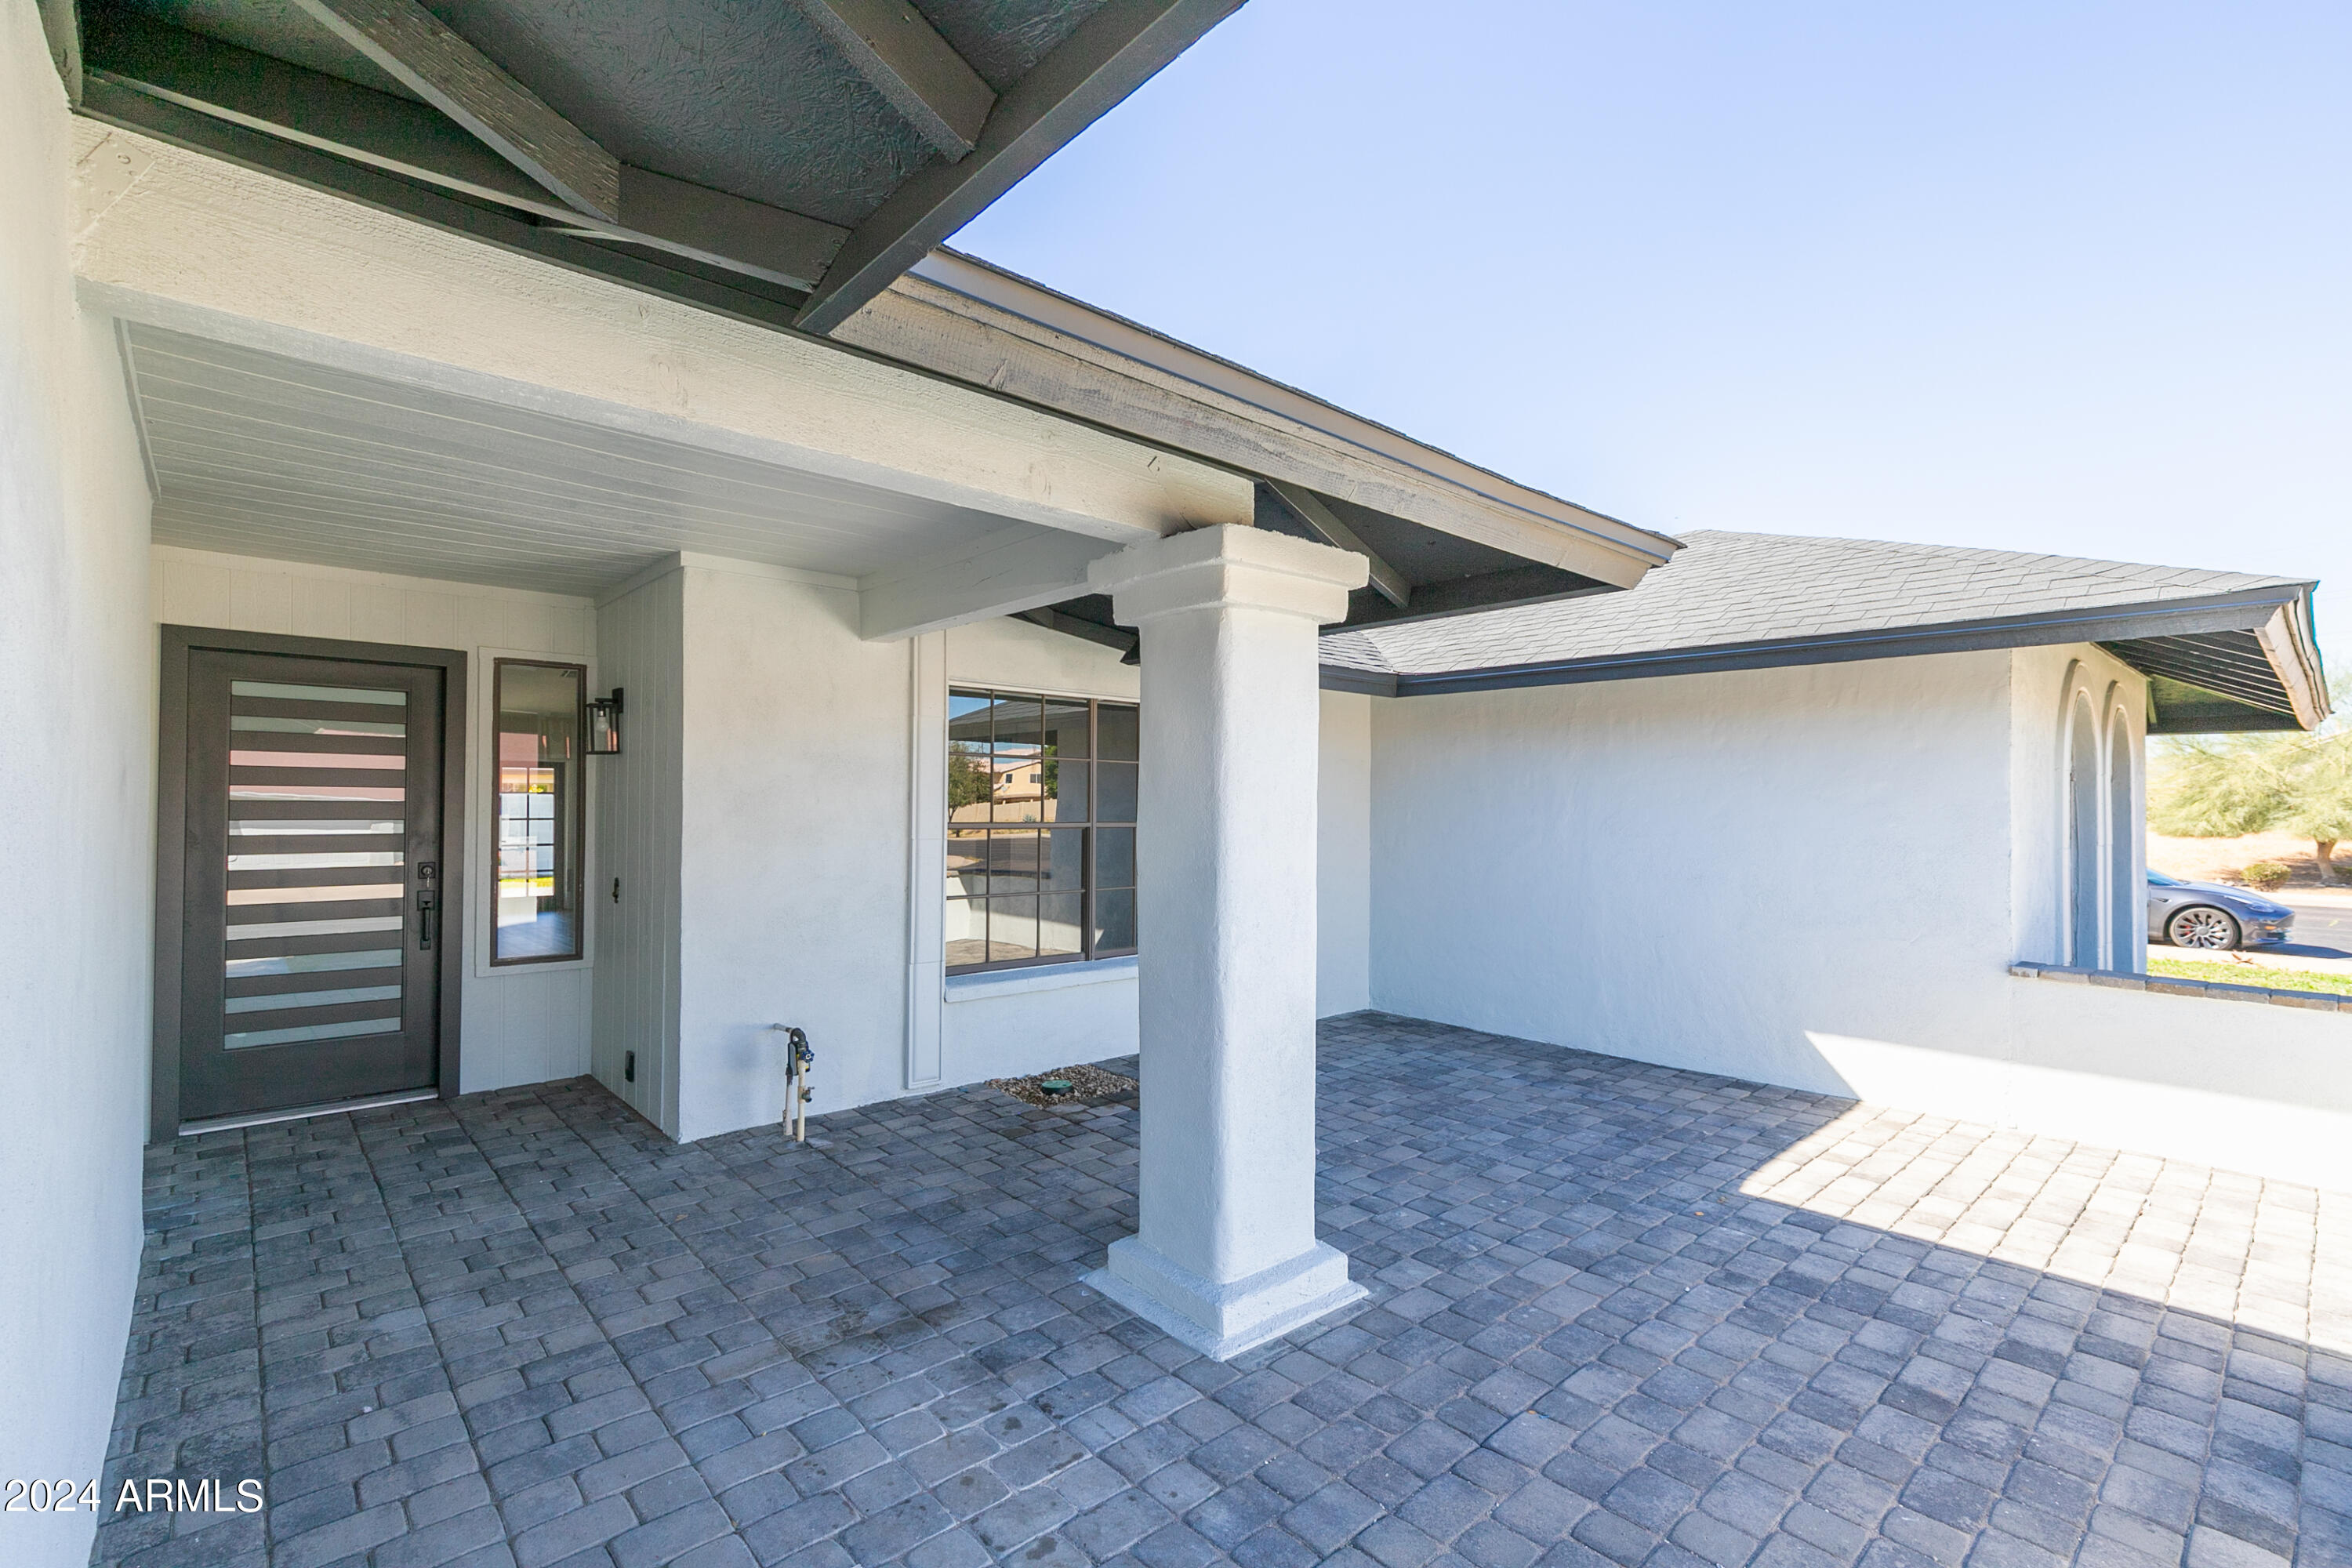
Covered front porch with gray pavers, a dark modern door, and a square support column.
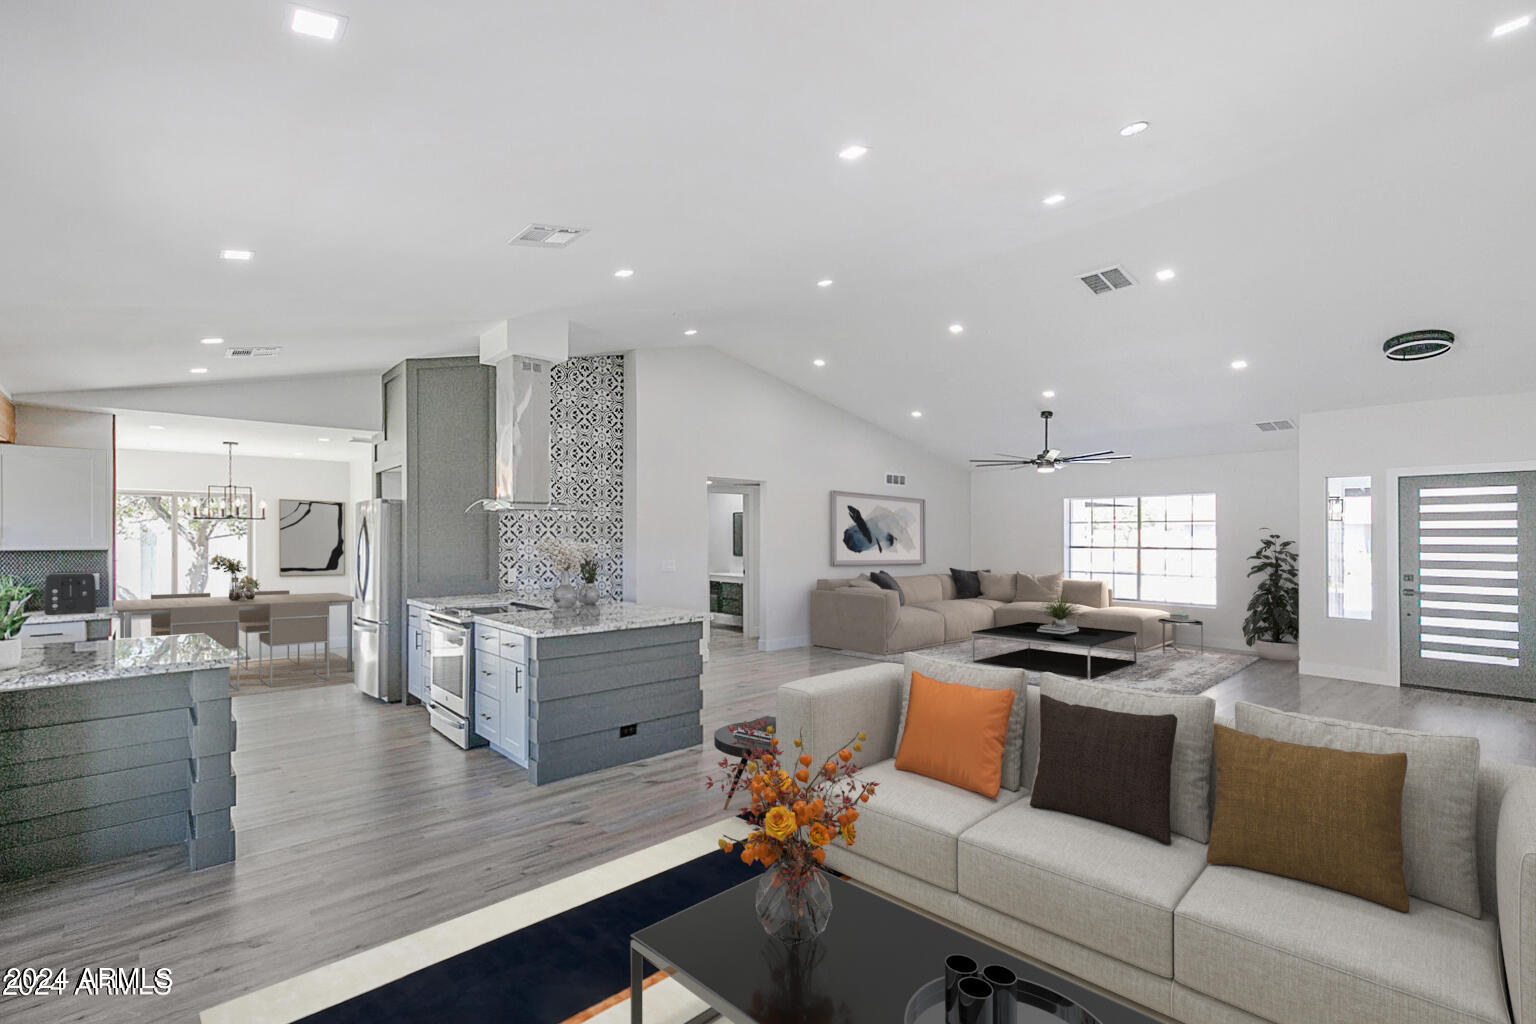
Open-plan kitchen and living room with a stone island, patterned backsplash, and sectional sofa.
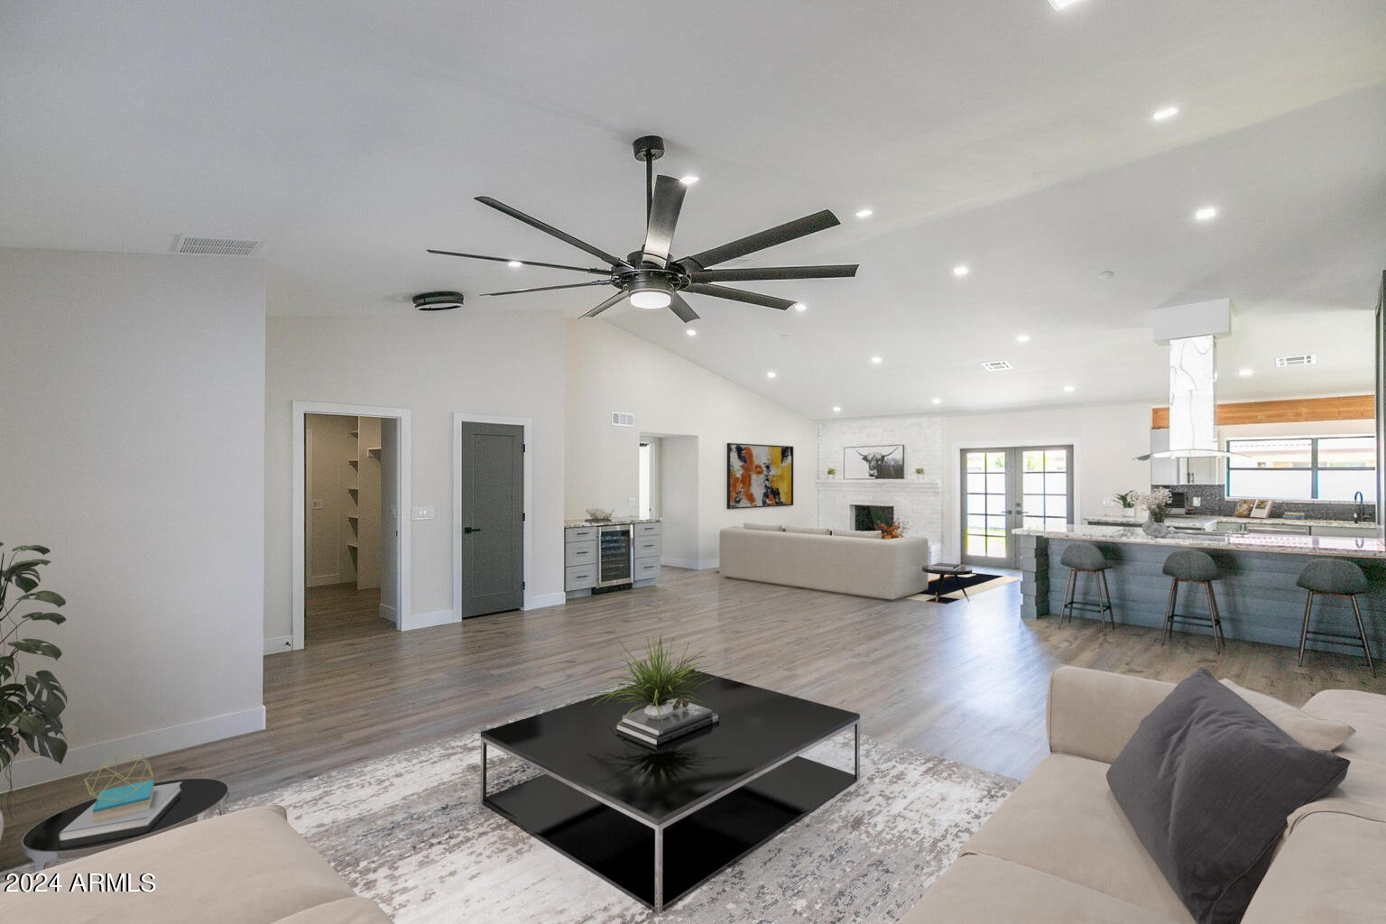
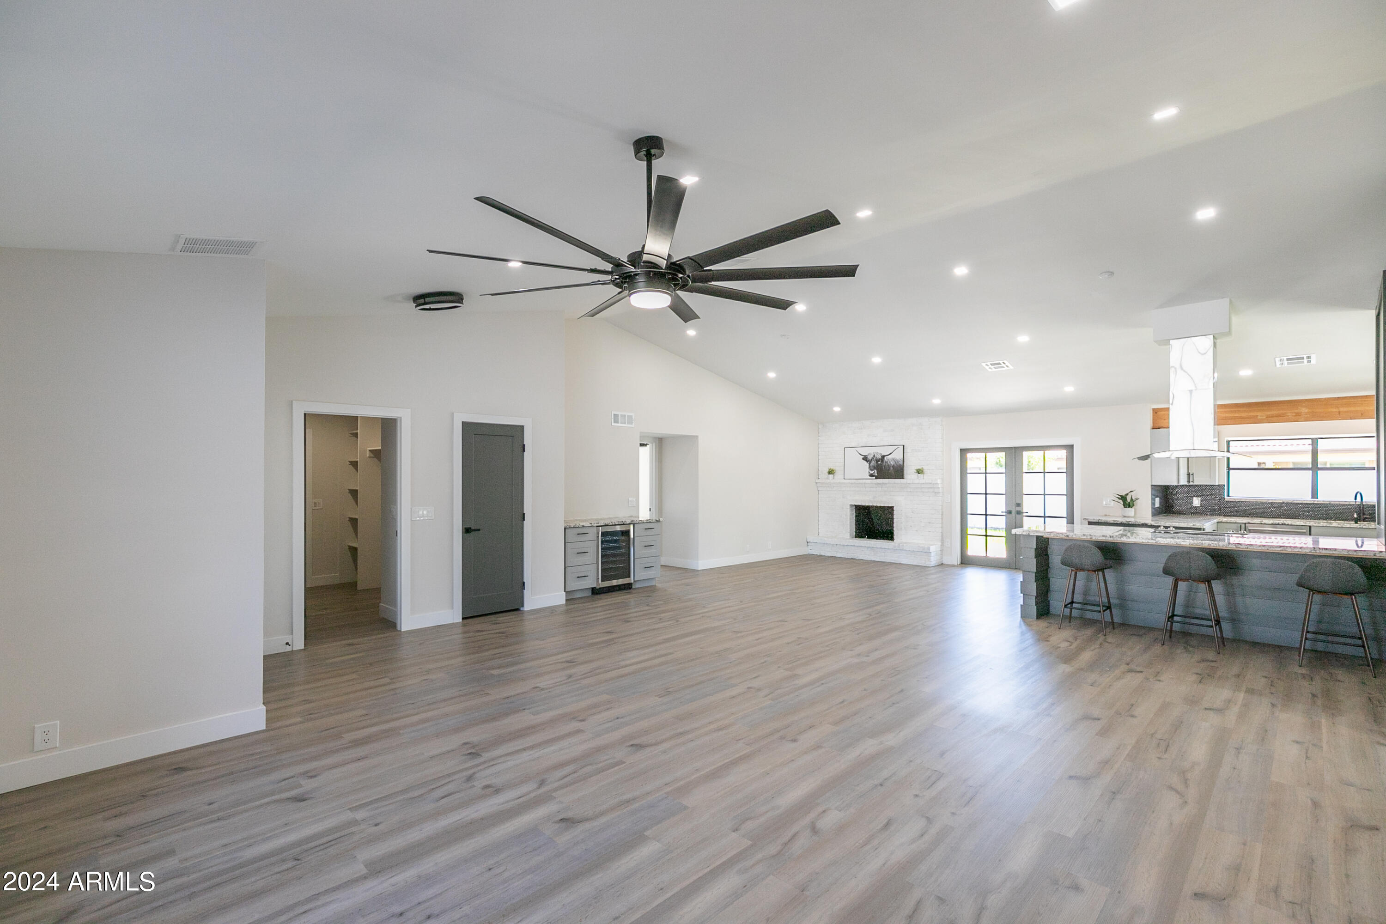
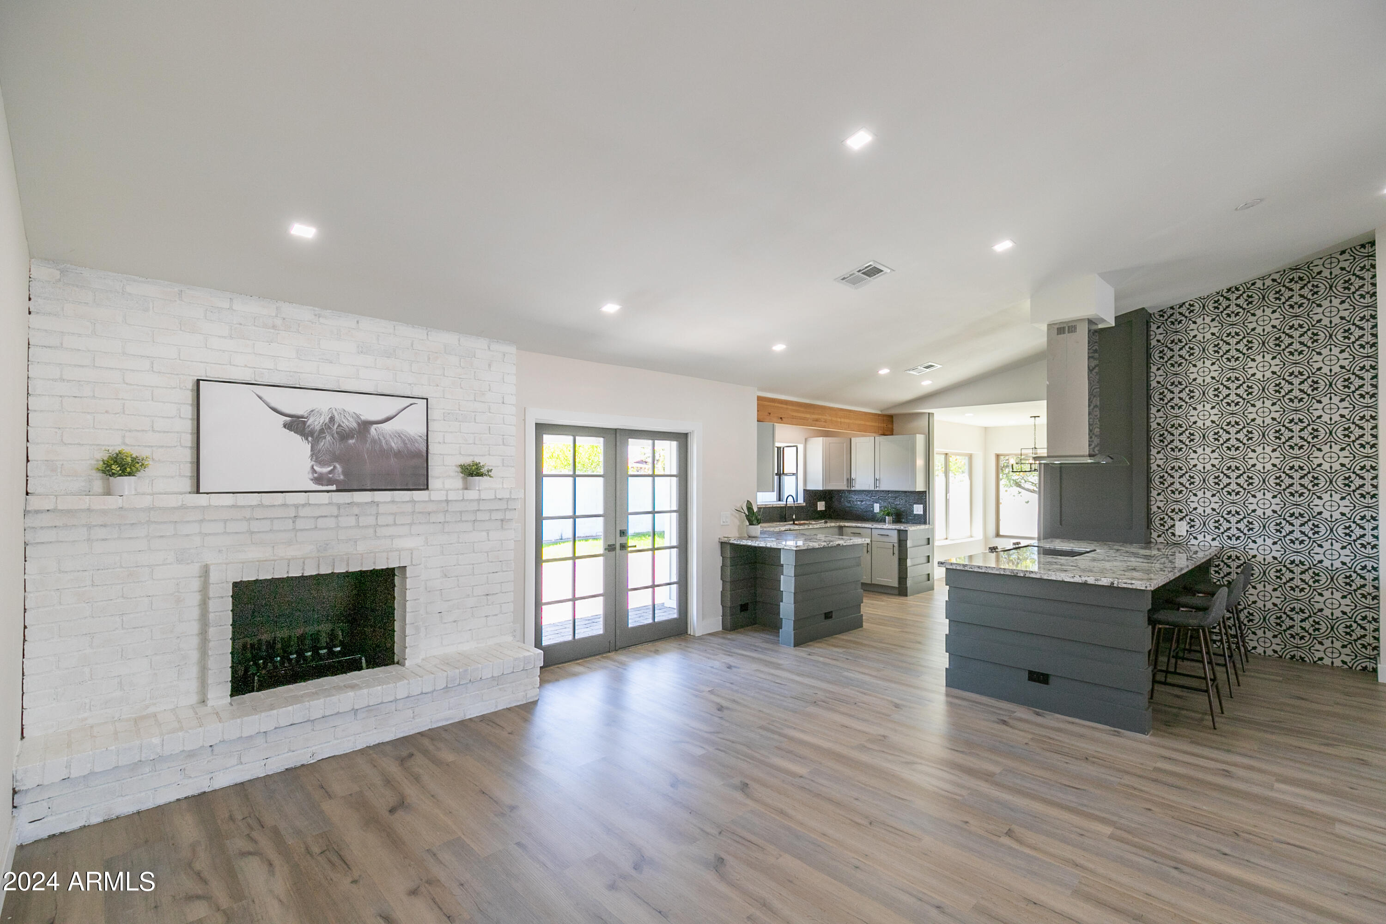
Open-plan living room and kitchen with a white brick fireplace, island seating, and oversized ceiling fan.
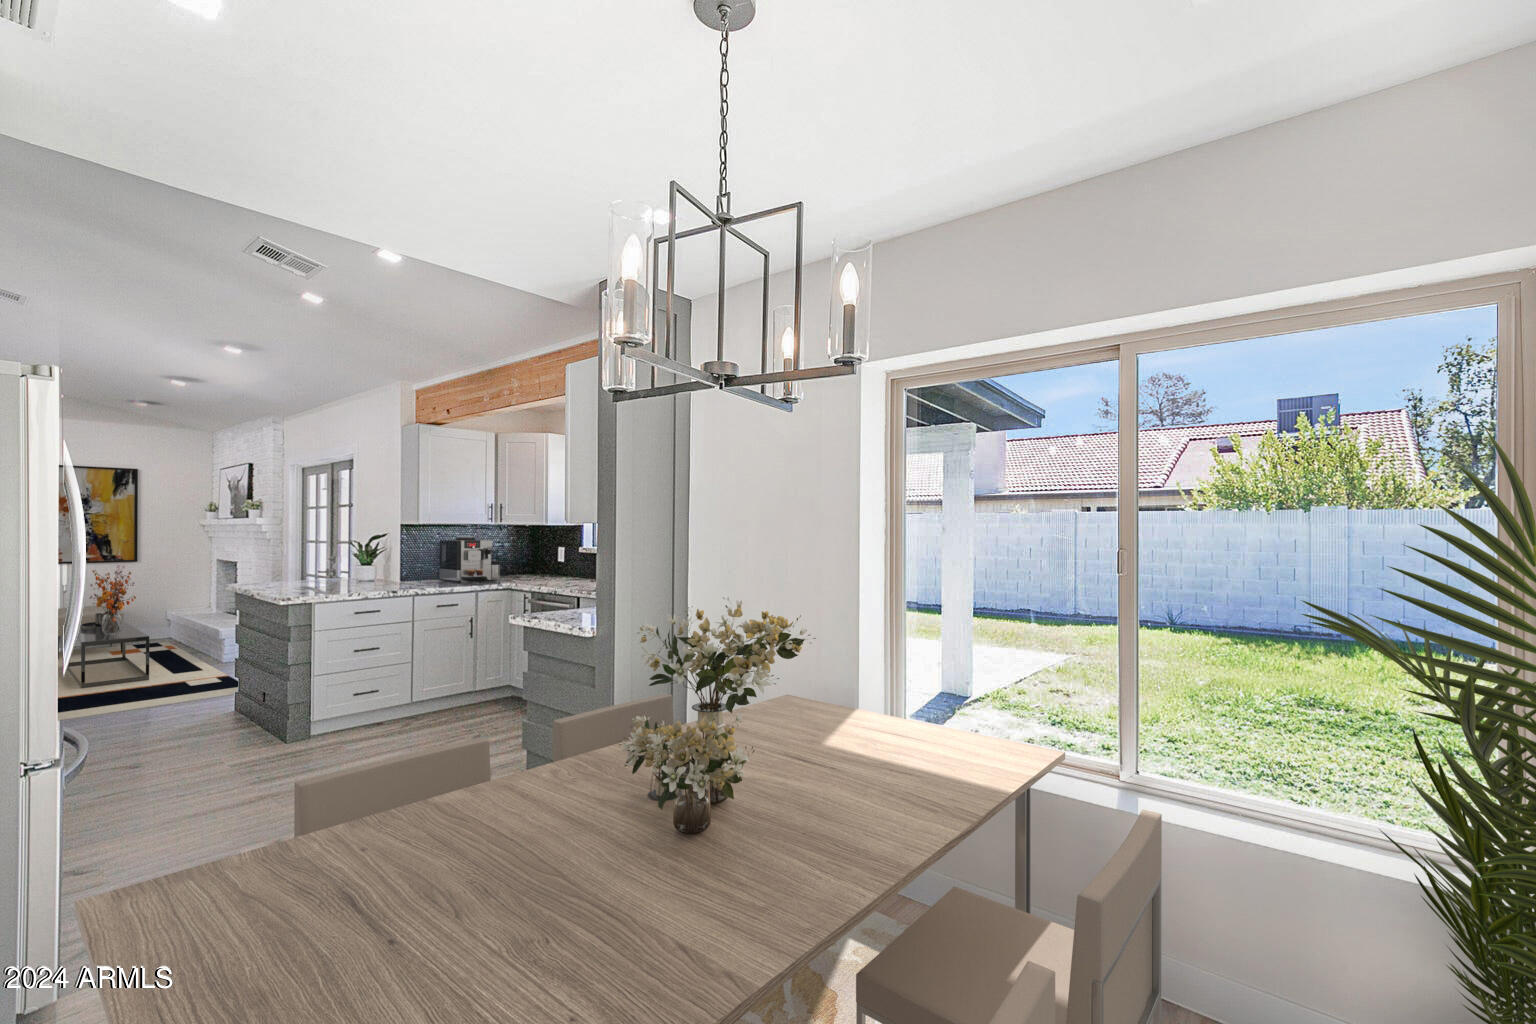
Open-plan dining room and kitchen with a wood table and sliding glass doors to the backyard.
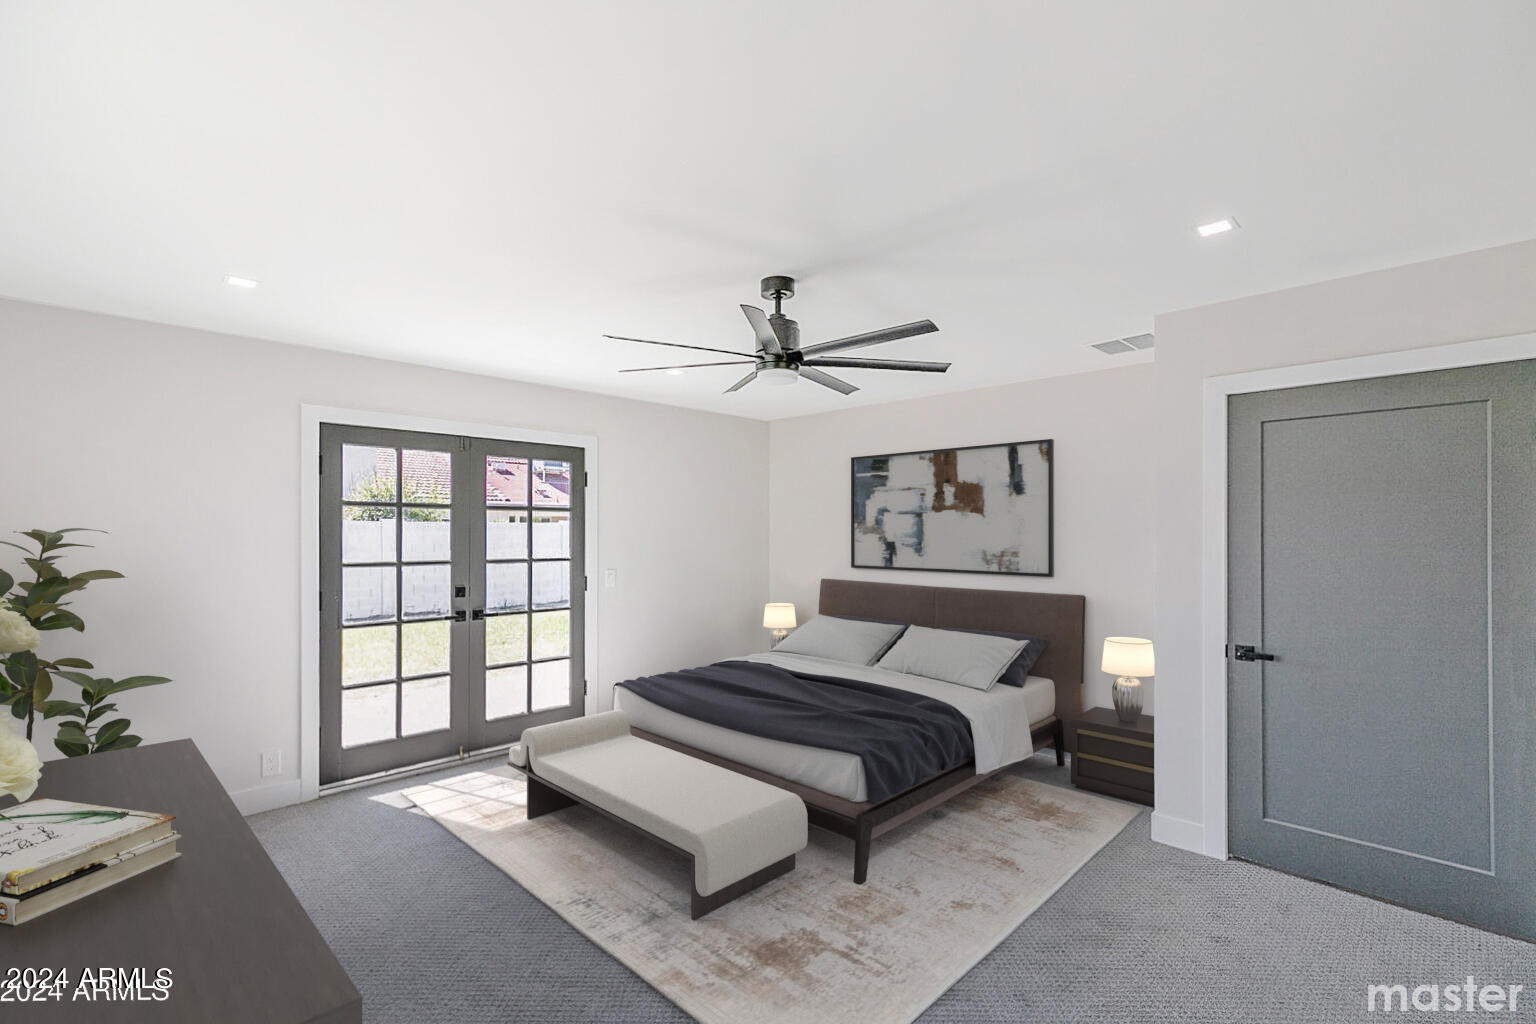
Staged bedroom with a gray upholstered bed, glass French doors, and a dark ceiling fan.
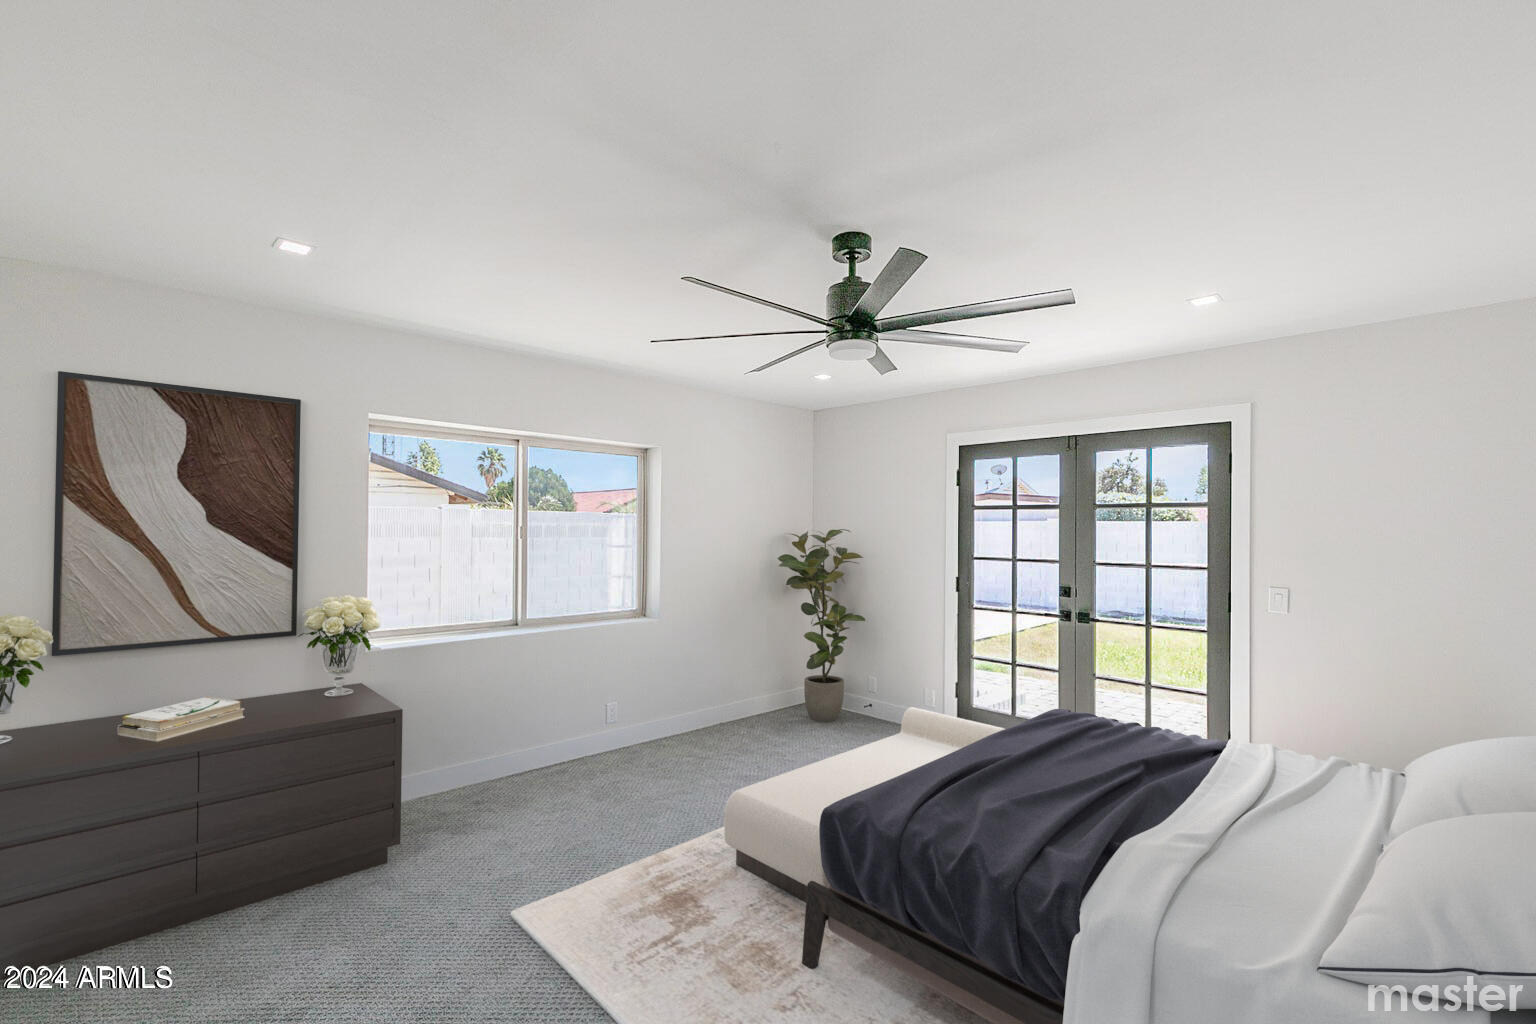
Staged bedroom with a large bed, ceiling fan, and French doors opening to the backyard.
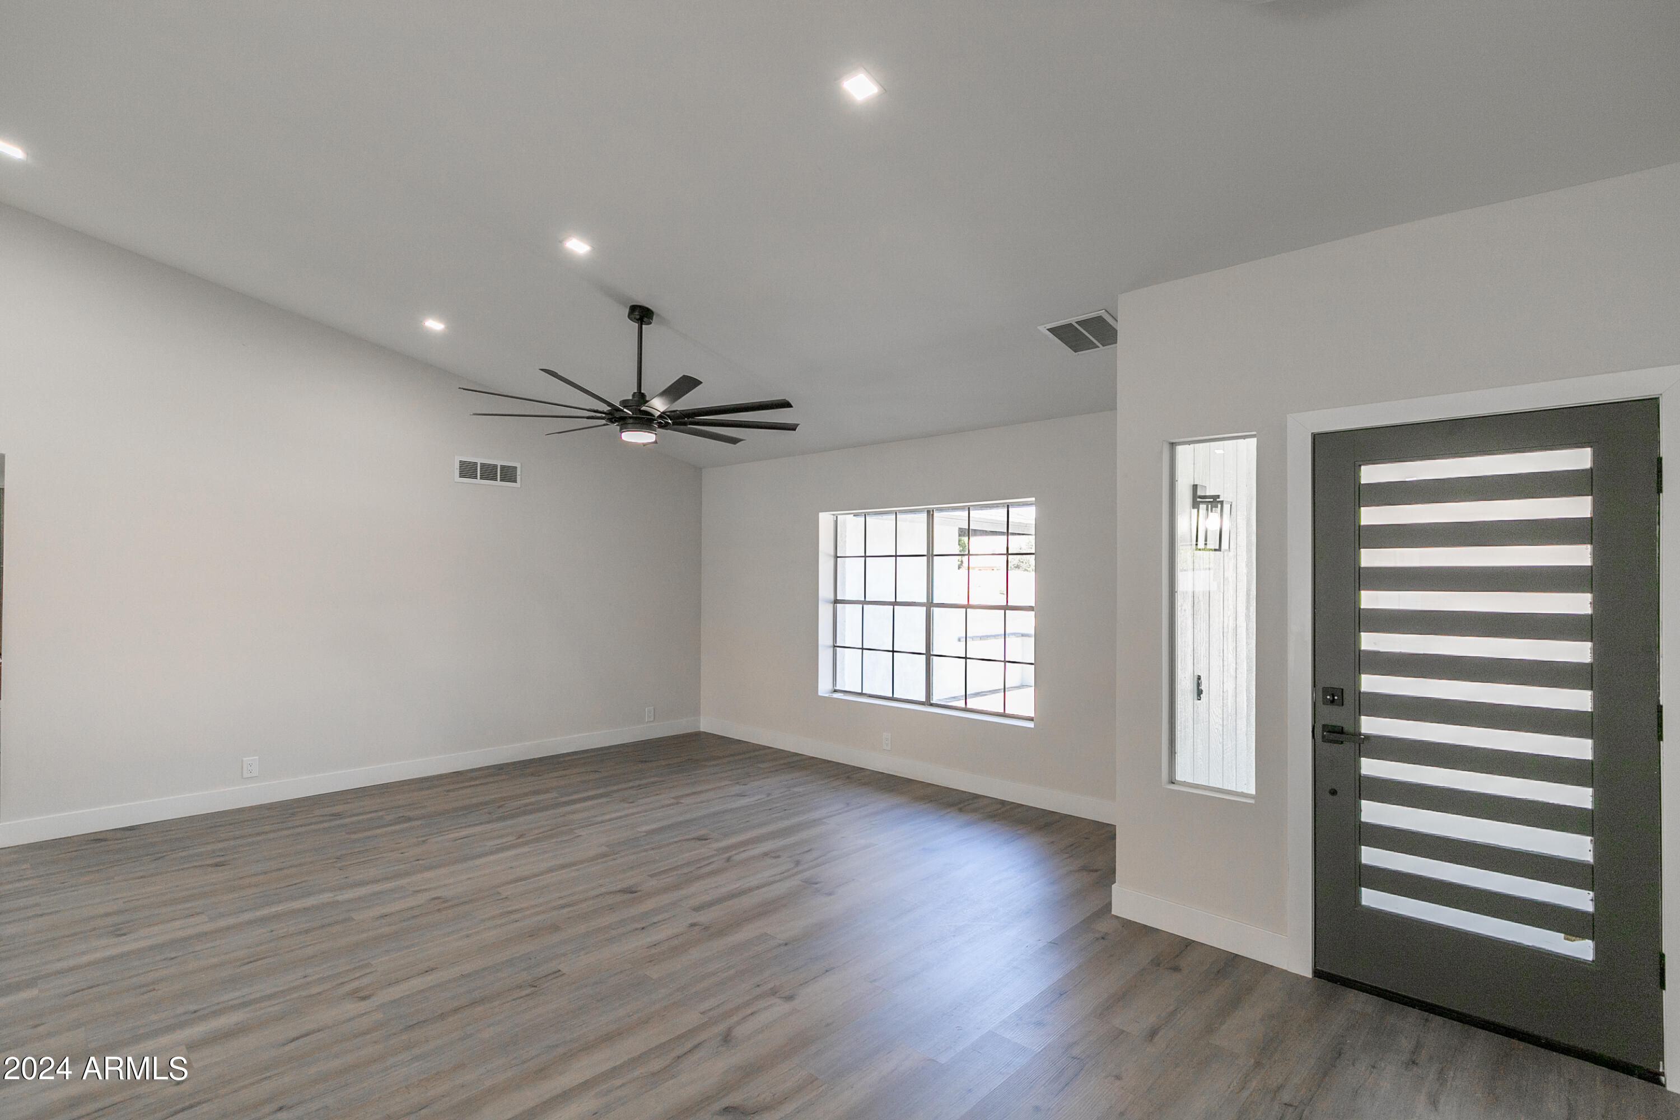
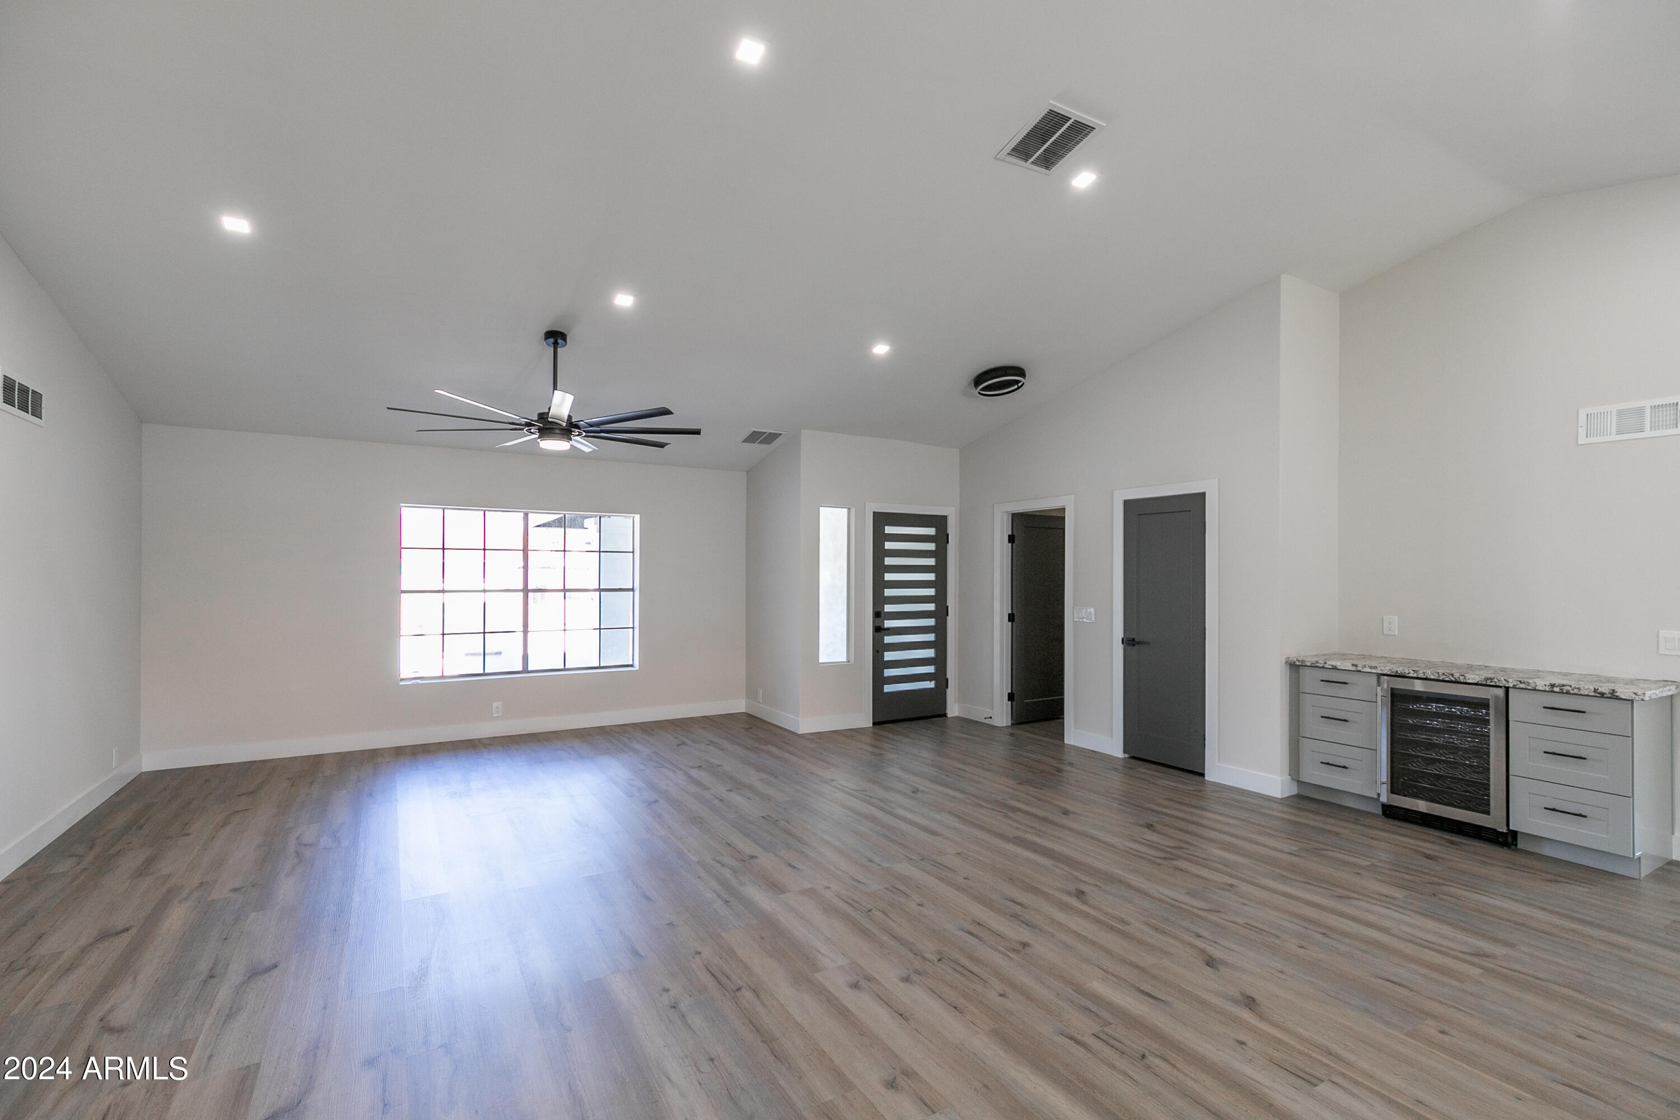
Vacant living room with gray flooring, a large grid-pane window, and a distinctive dark glass-panel front door.
Open-plan kitchen and living area with a large island, patterned tile backsplash, and white brick fireplace.
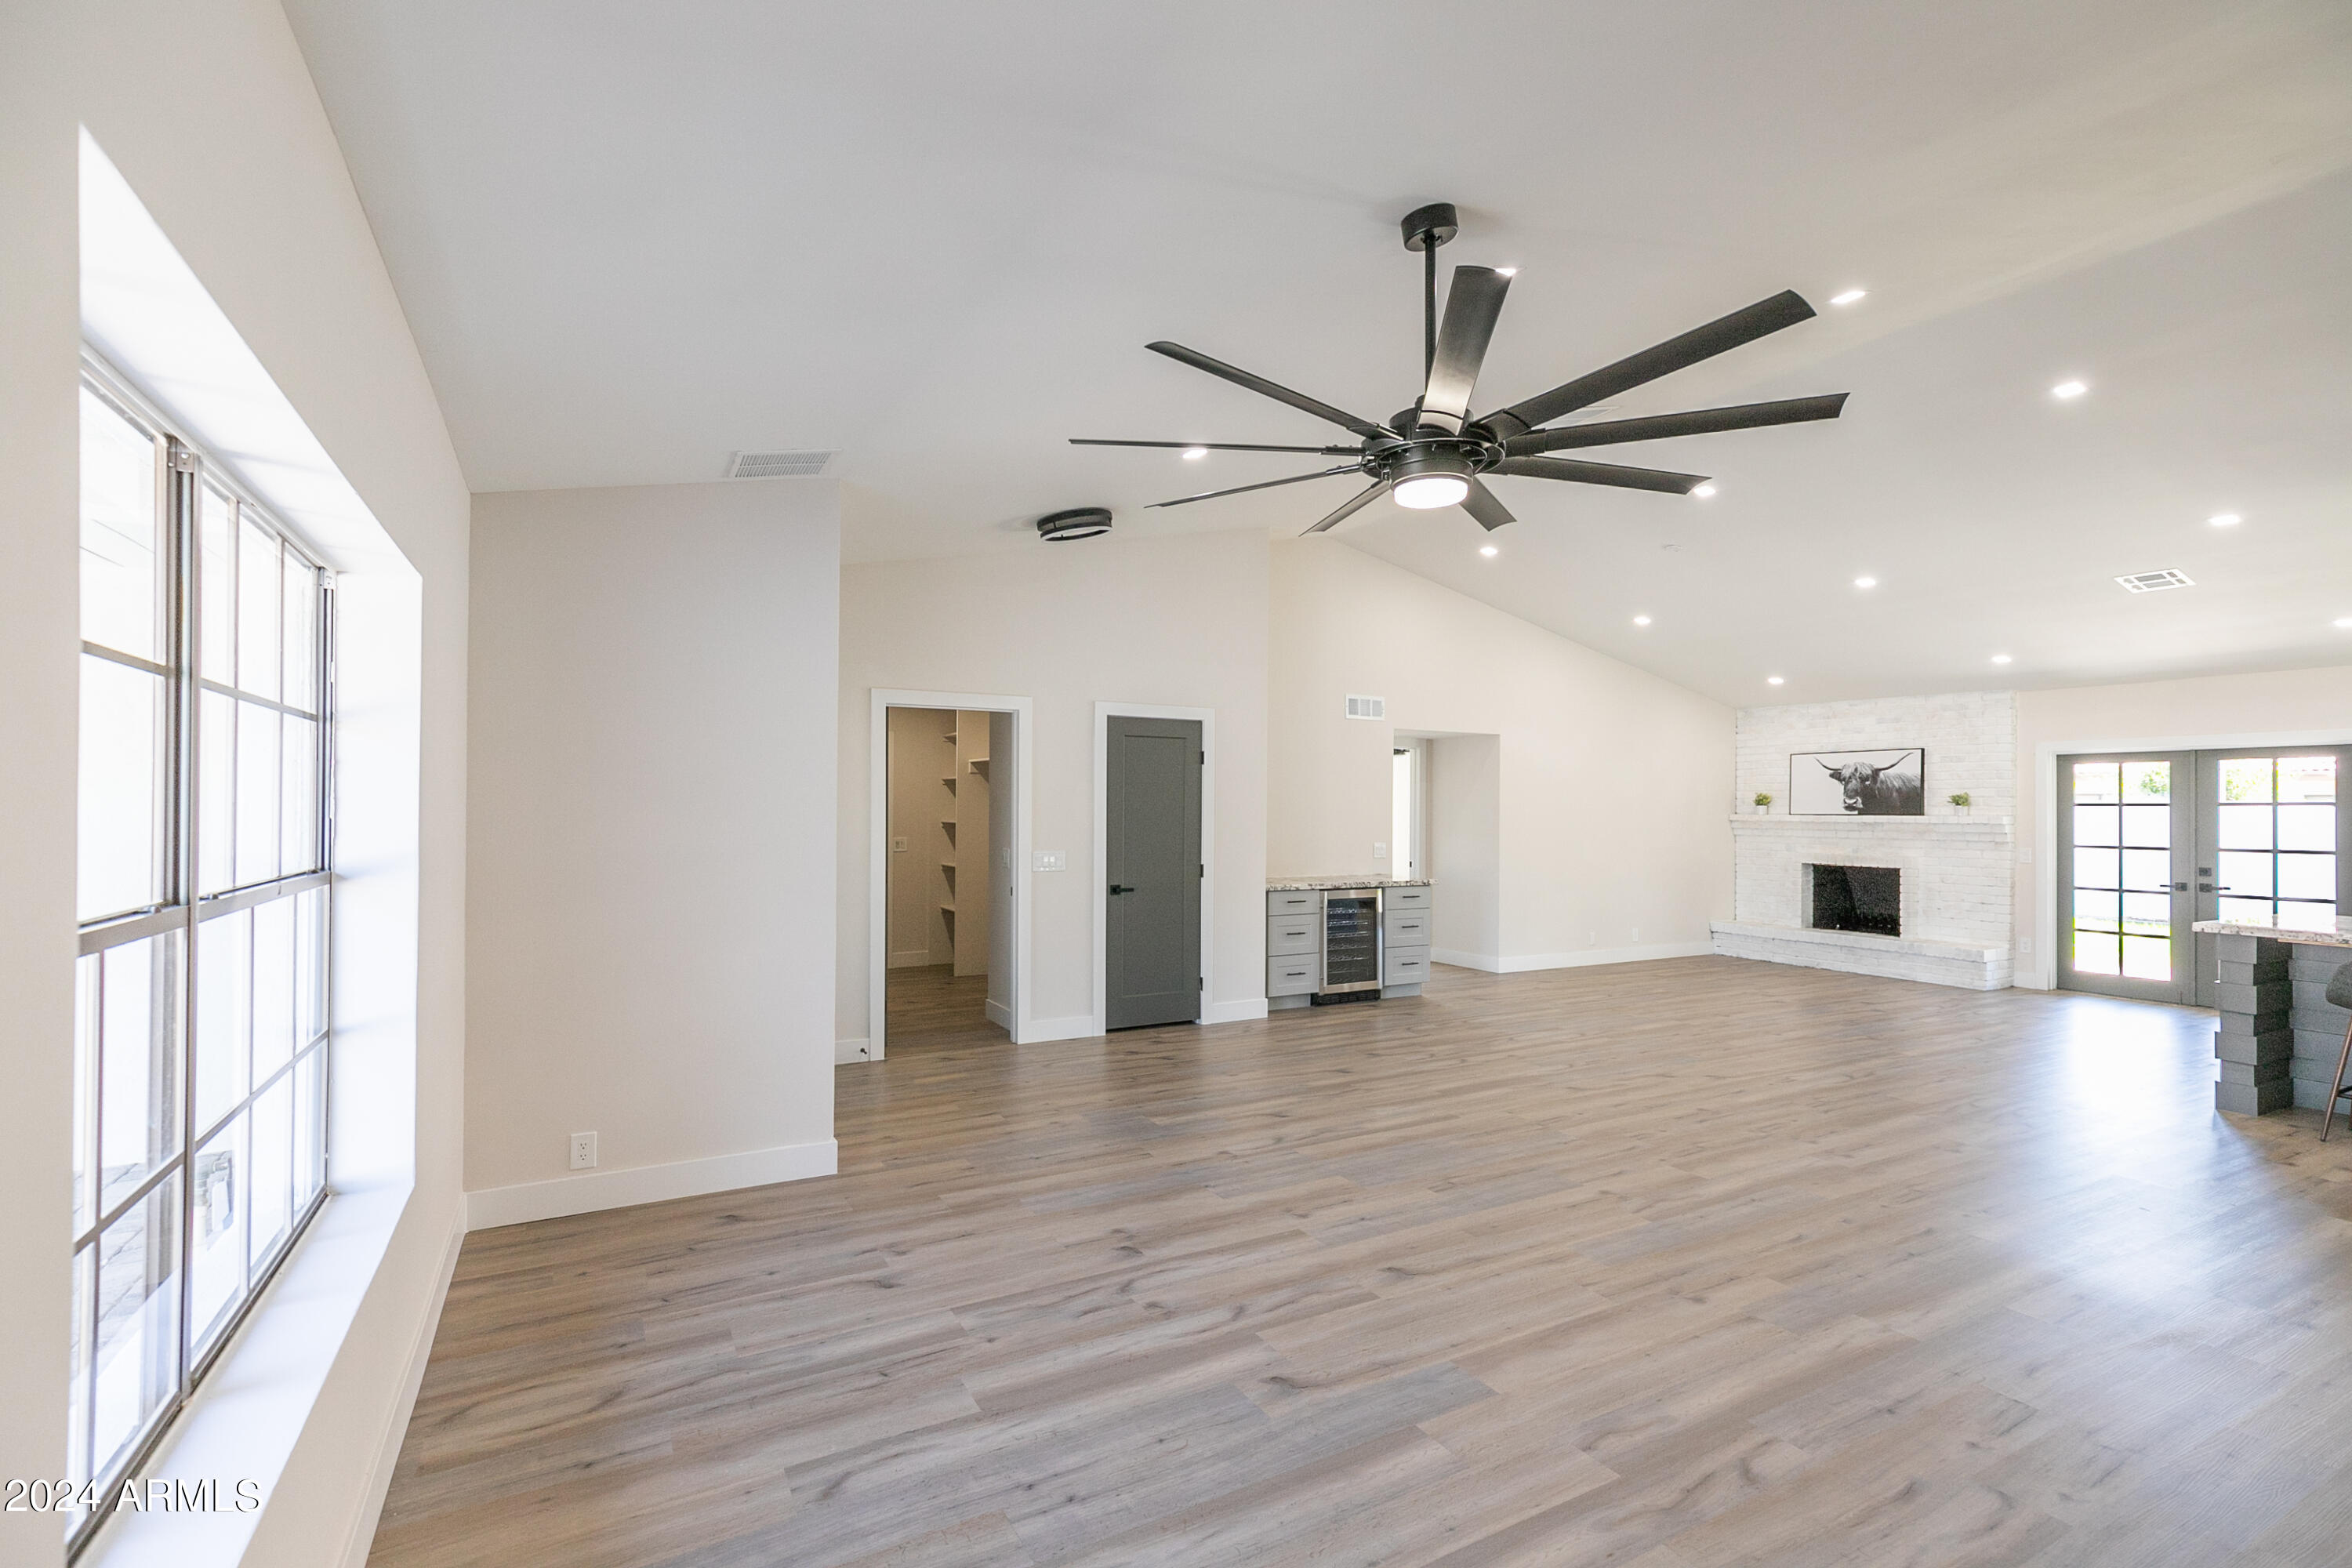
Open living room with wood floors, tall windows, a white brick fireplace, and a built-in beverage bar.
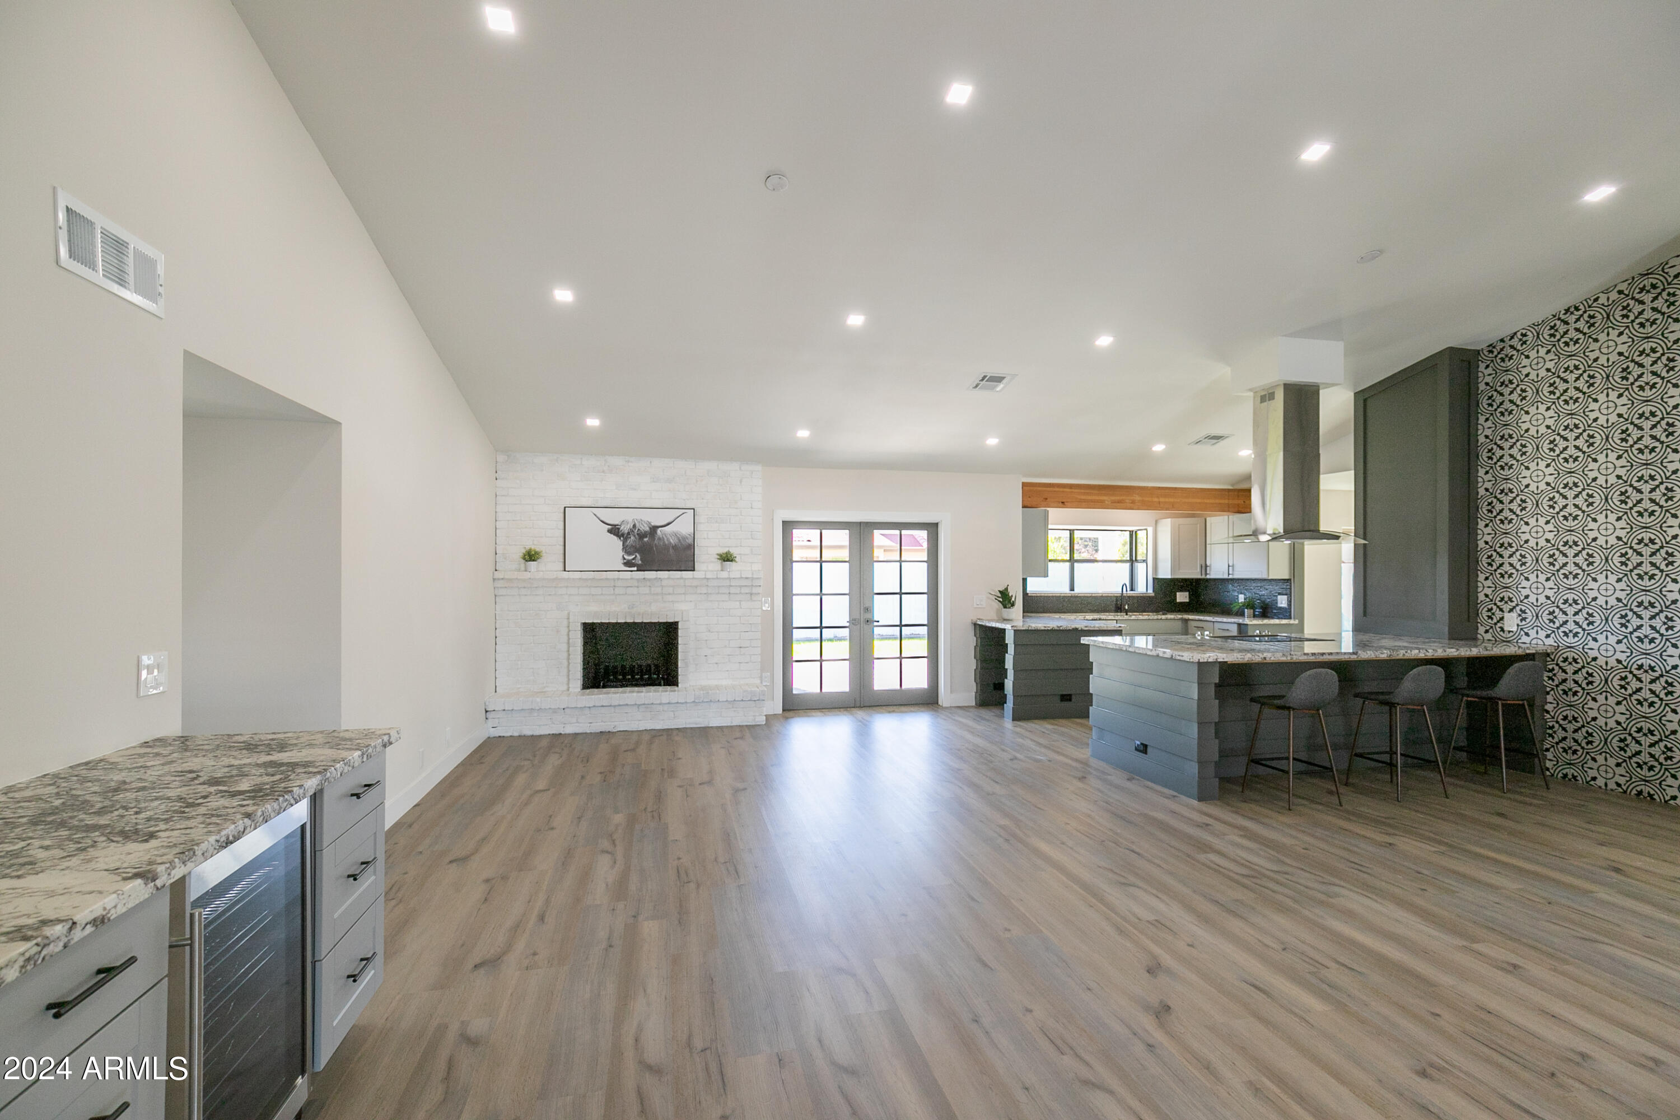
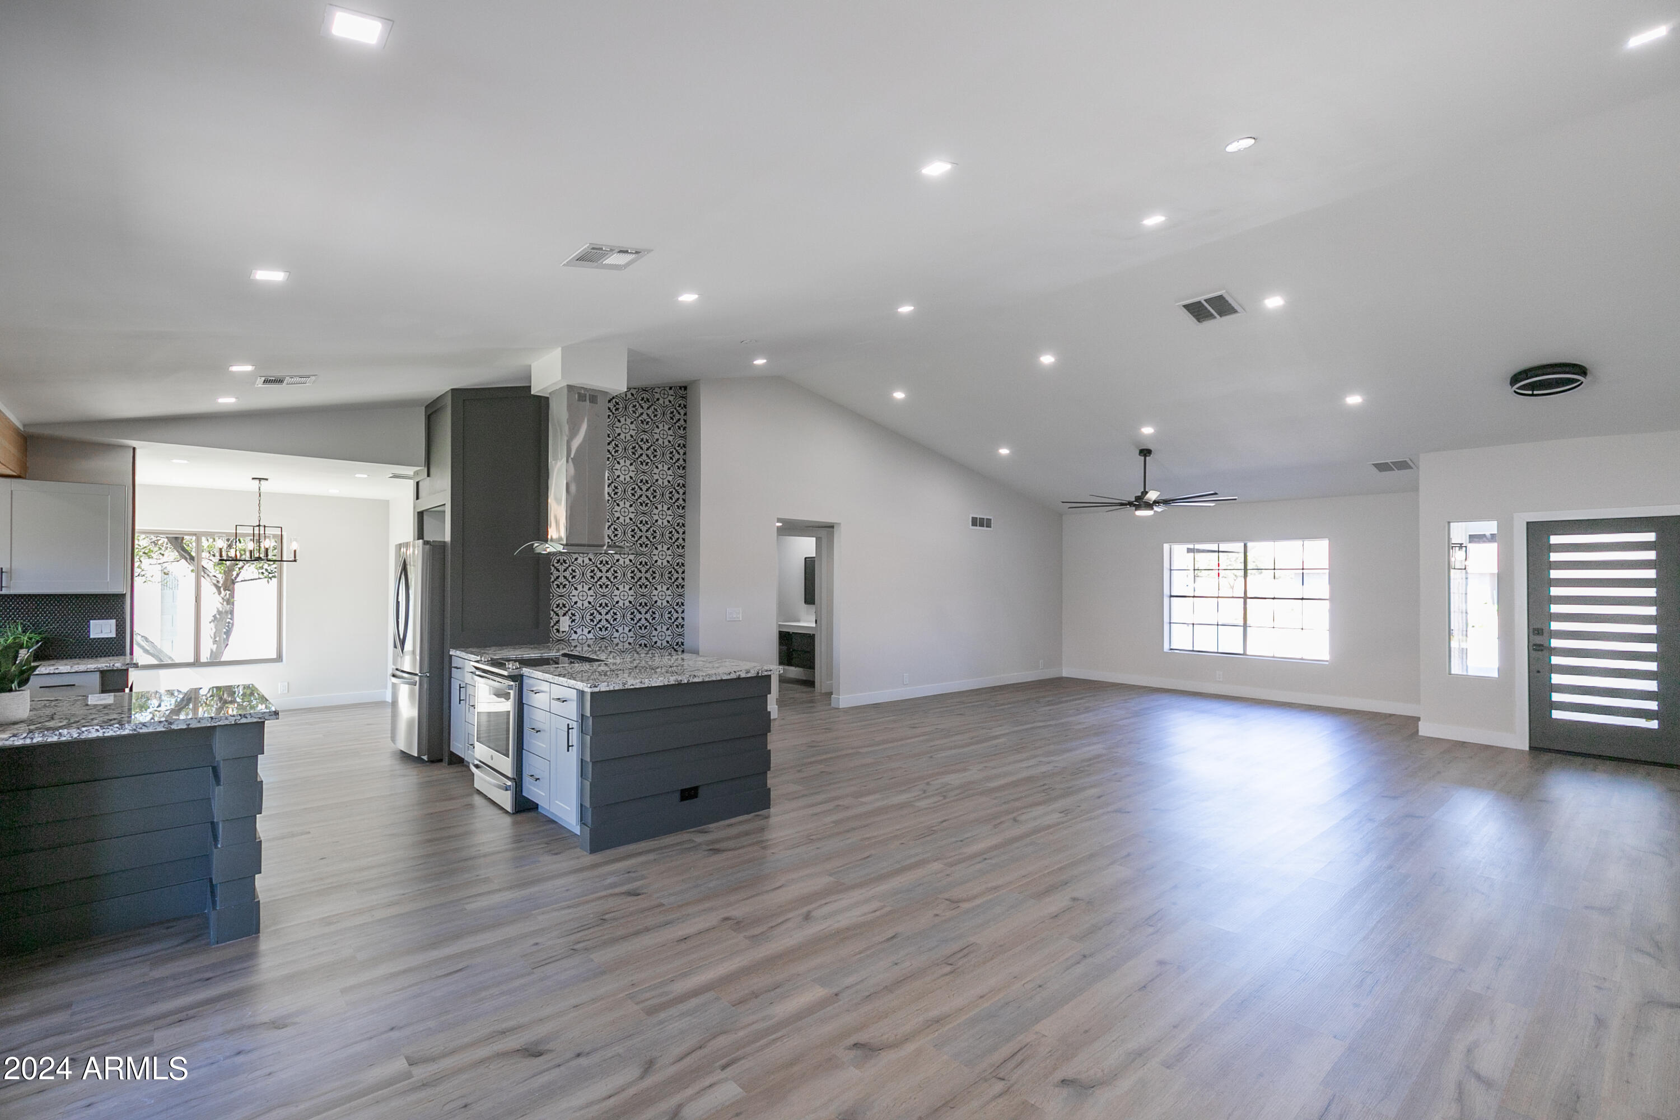
Open living room and kitchen with gray flooring, white brick fireplace, and gray island with bar stools.
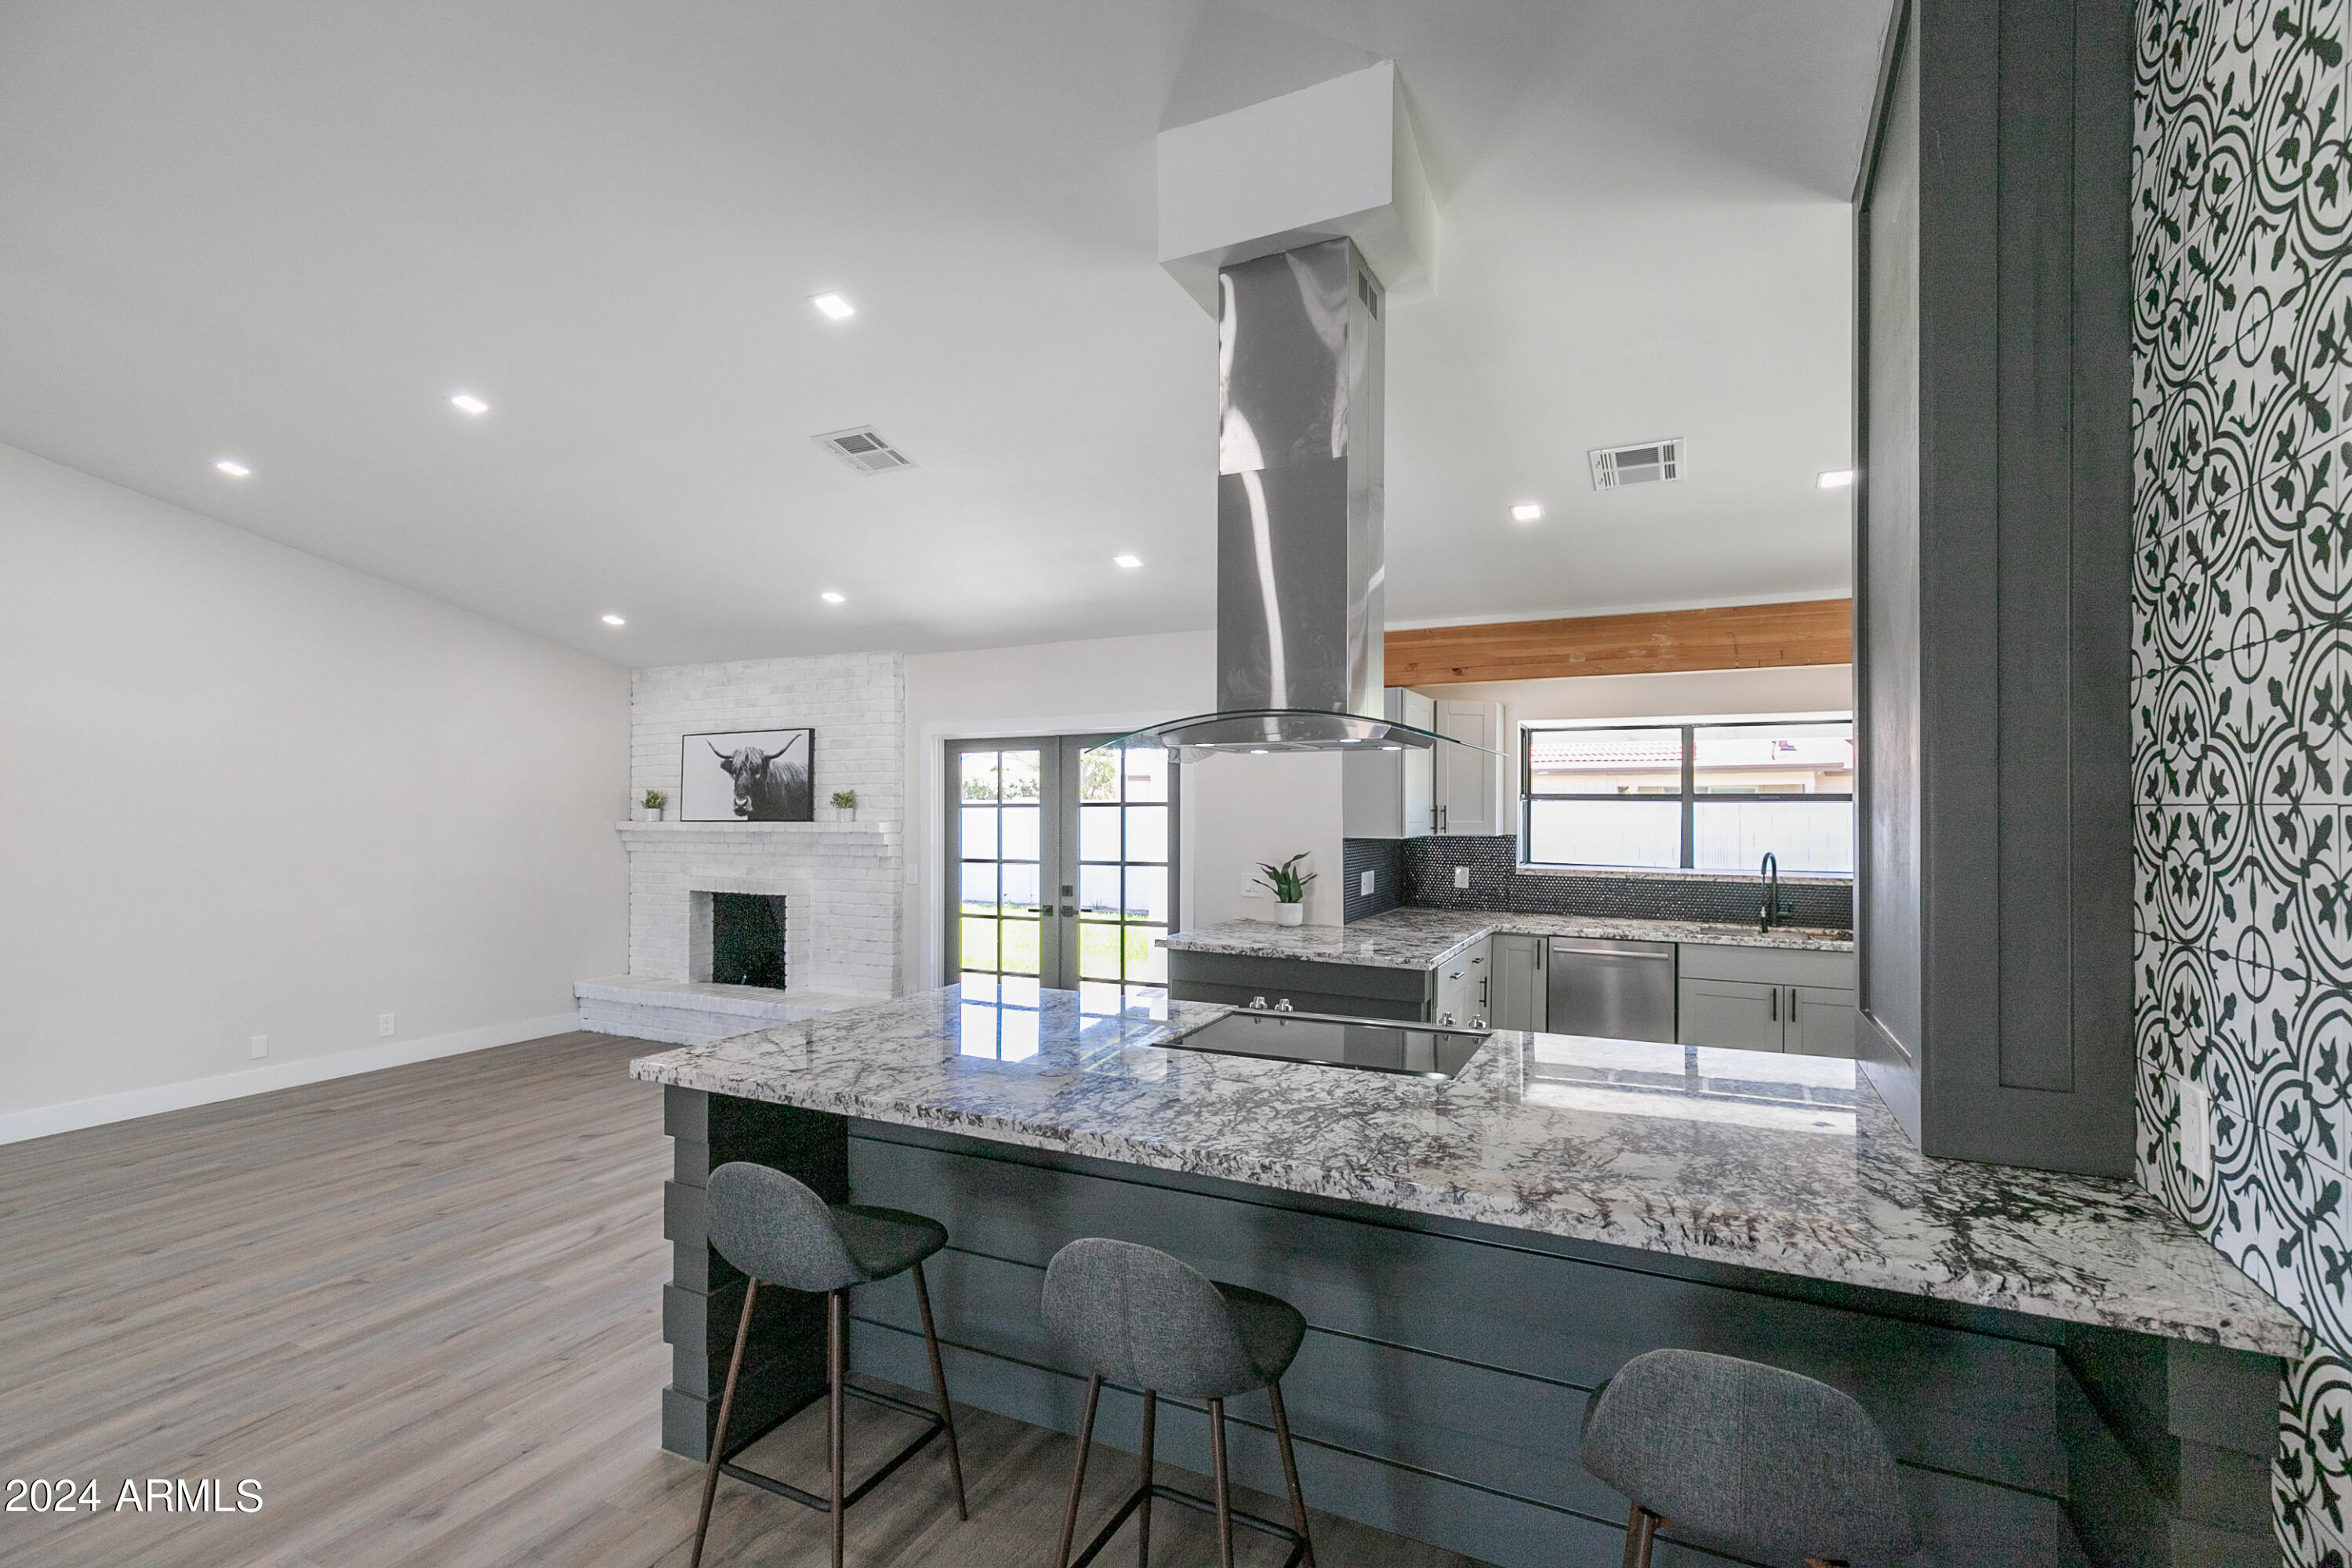
Open kitchen and living area with a marble island, patterned accent wall, and white brick fireplace.
Vacant living room with wood-look floors, a large gridded window, and a modern ceiling fan.
Open-plan kitchen and living area with a white brick fireplace and patterned tile accent wall.
Open-plan living room and kitchen with gray cabinetry, patterned backsplash, and wood-look floors.
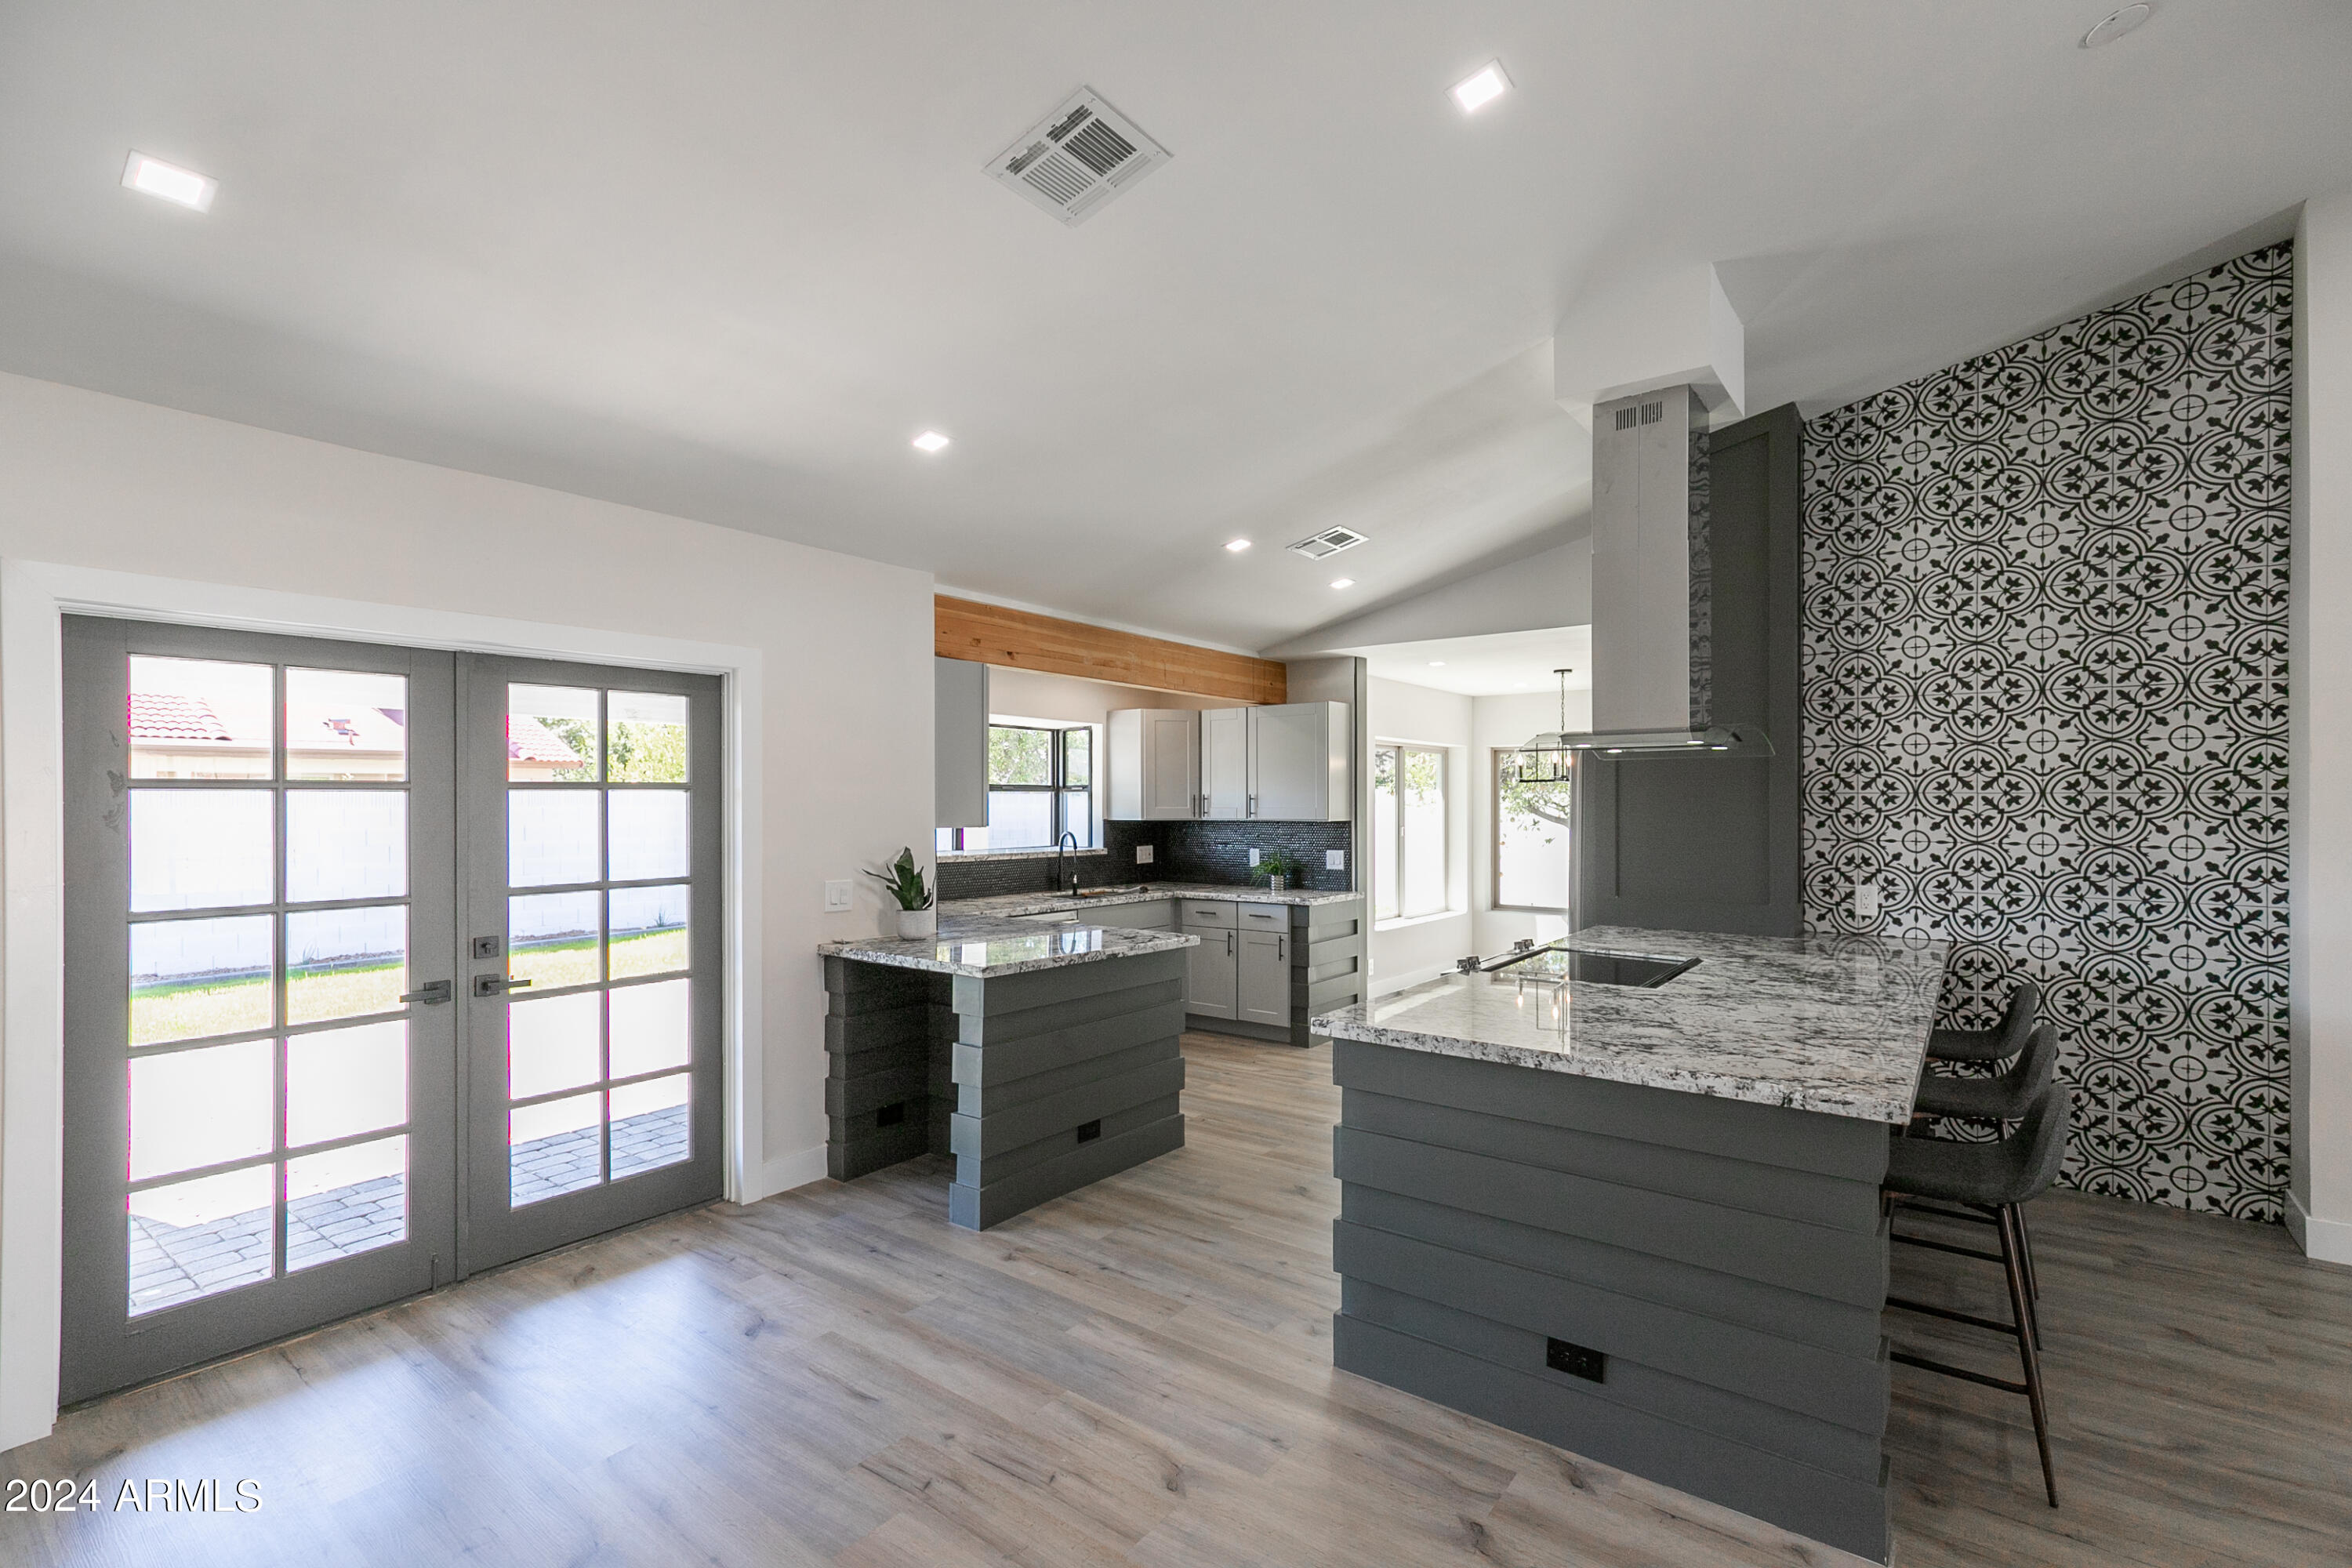
Open kitchen with two granite islands, gray cabinets, patterned tile backsplash, and glass-paneled doors.
Open-plan kitchen and living area with a gray island, patterned backsplash, and light wood floors.
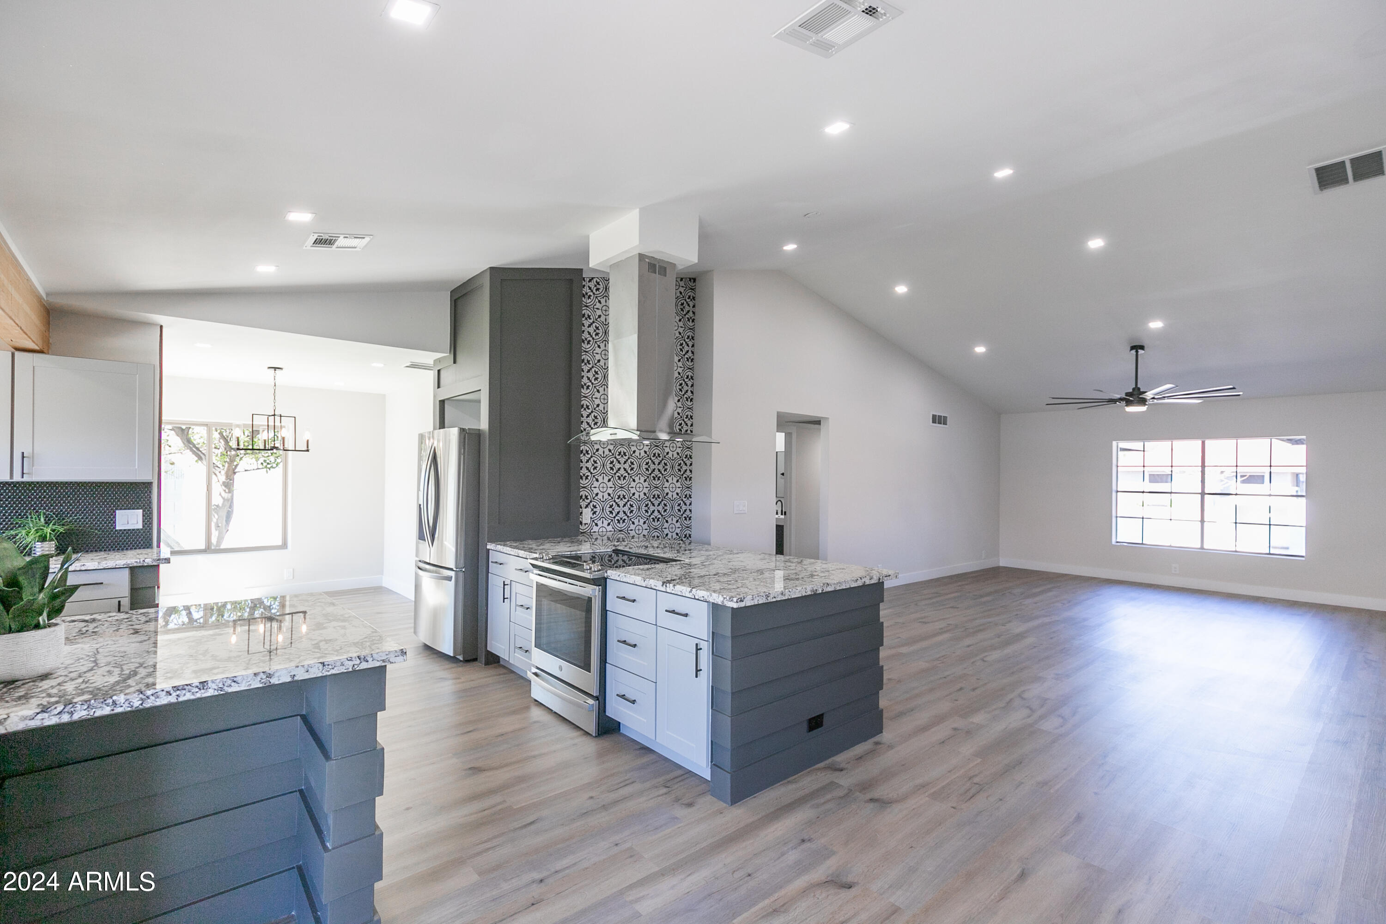
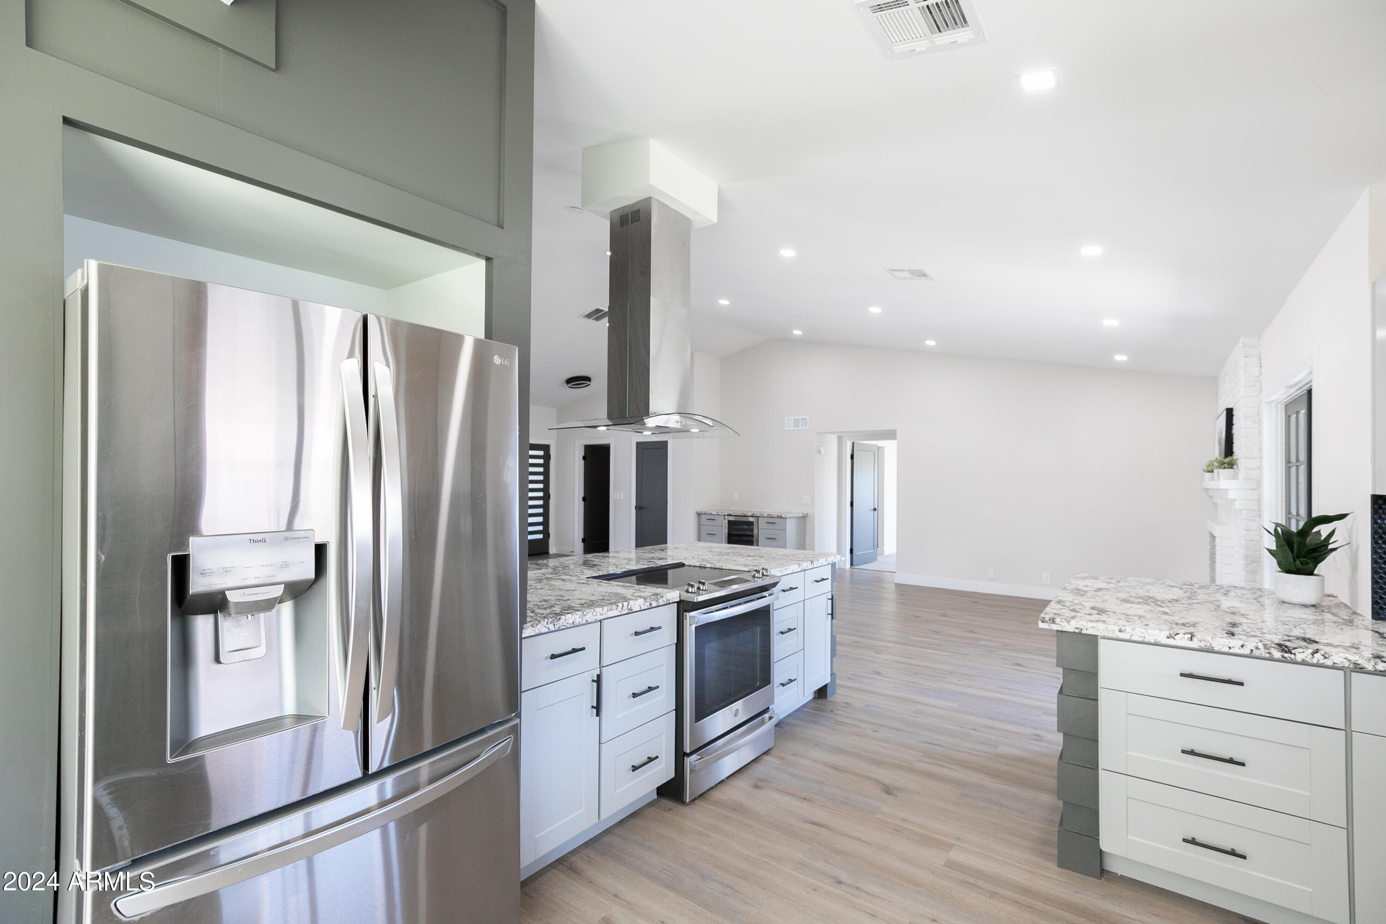
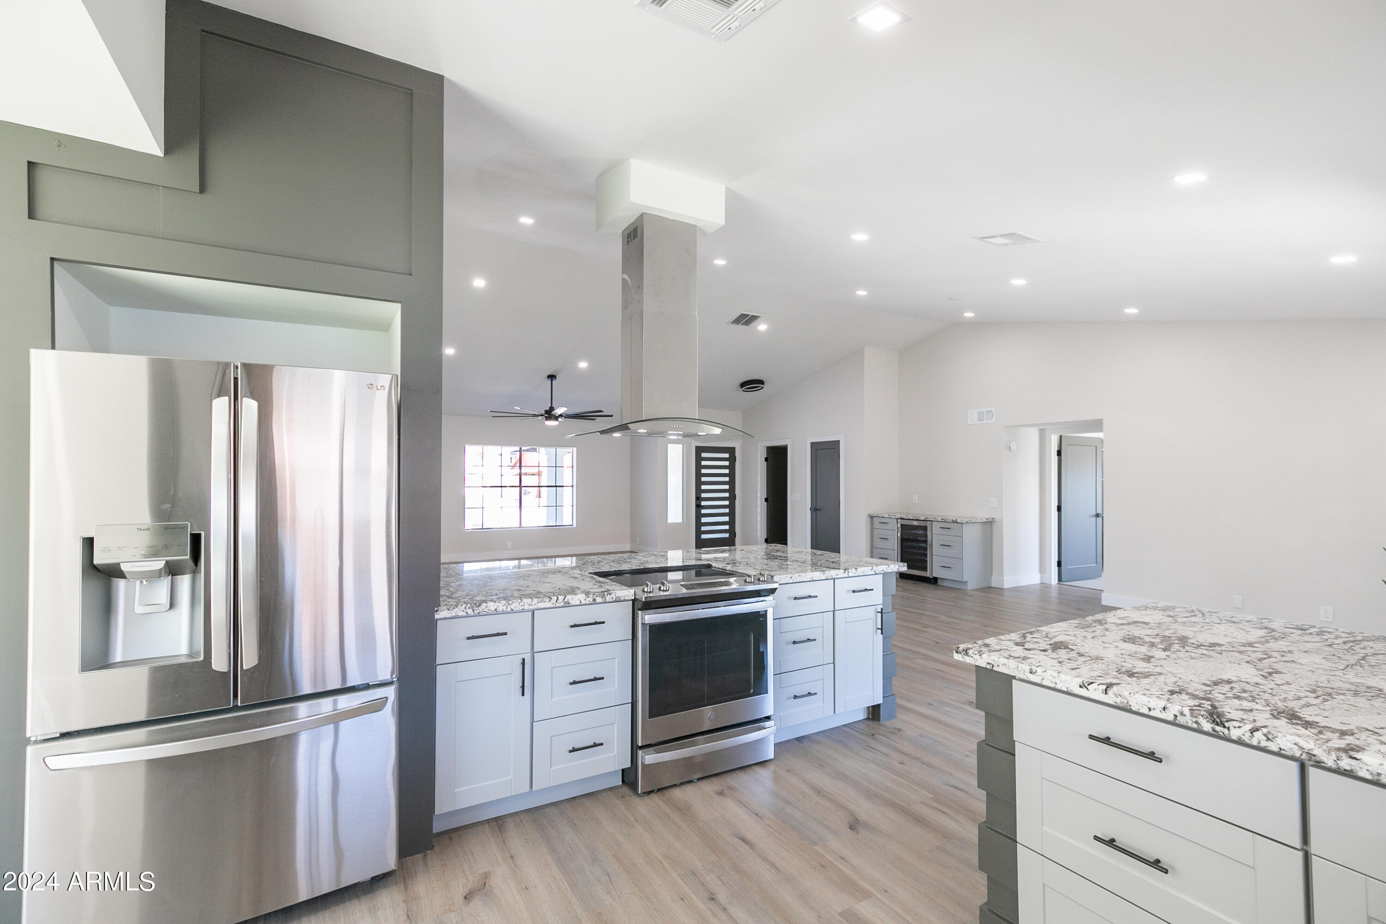
Modern open kitchen with a stone-topped island, stainless steel appliances, and white cabinetry.
Modern kitchen with a large stone-topped island, stainless appliances, and white cabinetry.
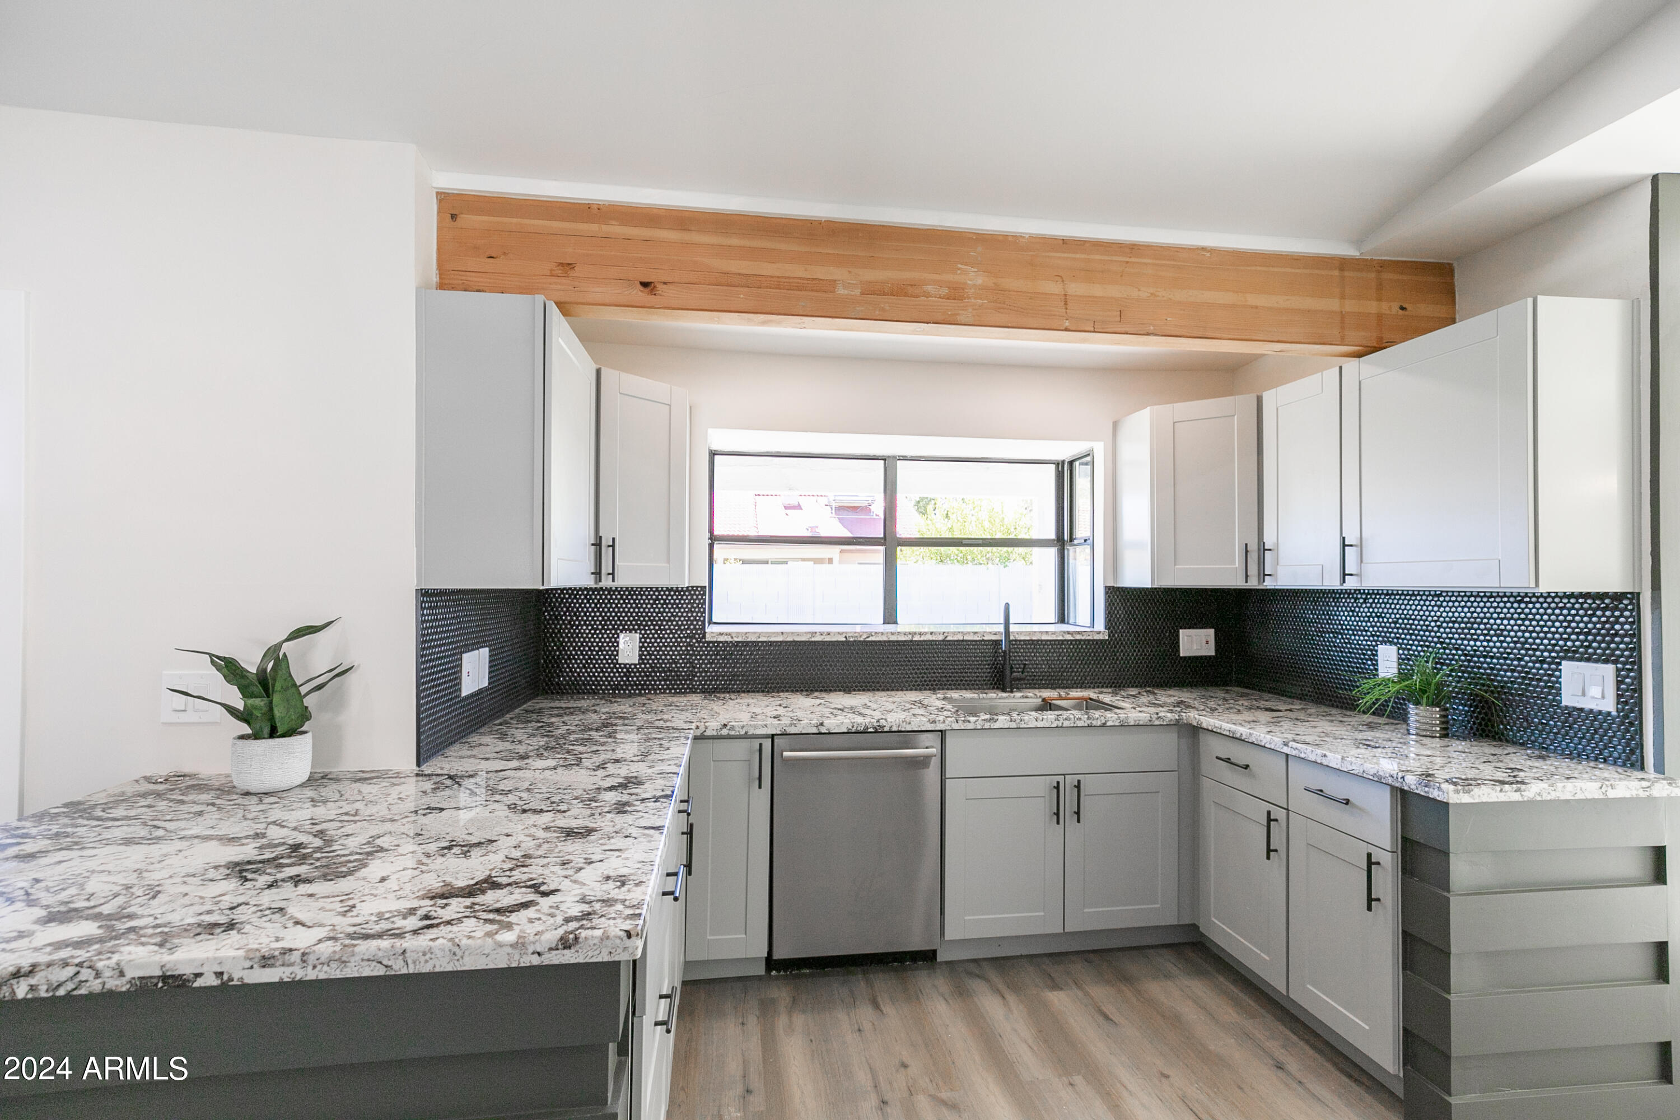
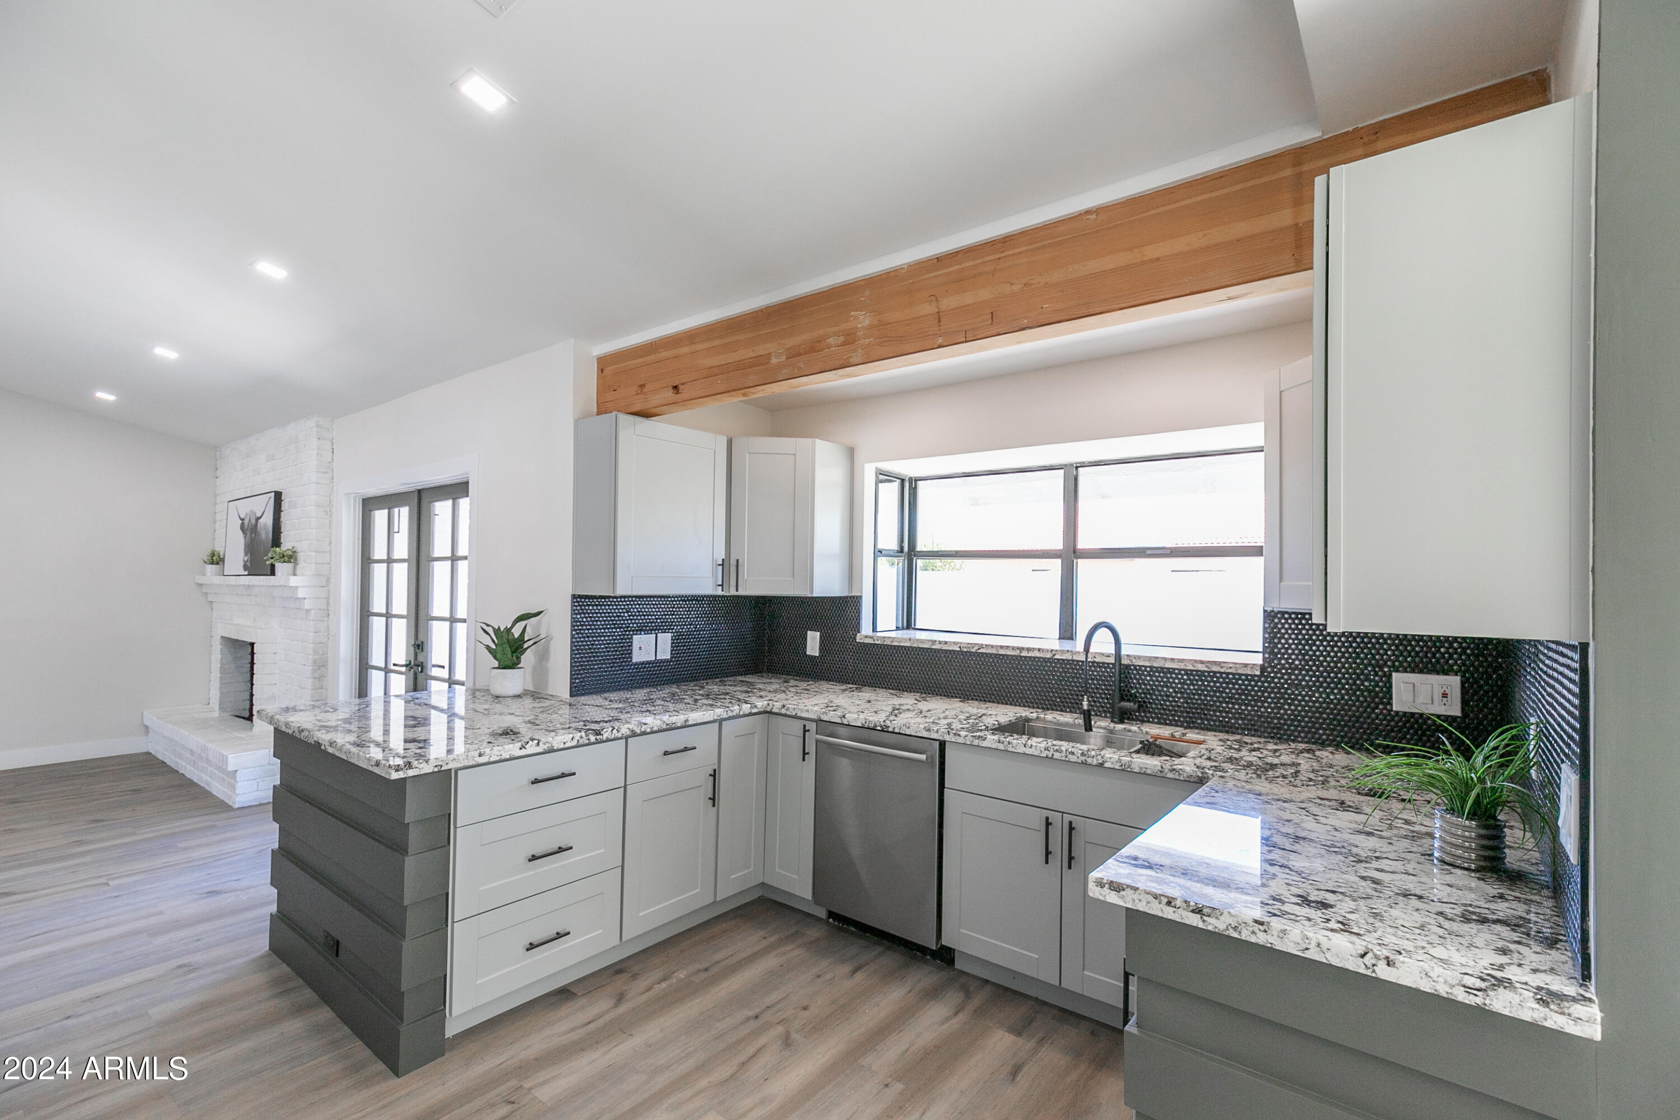
Remodeled kitchen with veined stone counters, black backsplash, white cabinets, and a wood ceiling beam.
Renovated kitchen with white cabinets, granite countertops, a black backsplash, and a prominent exposed wood beam.
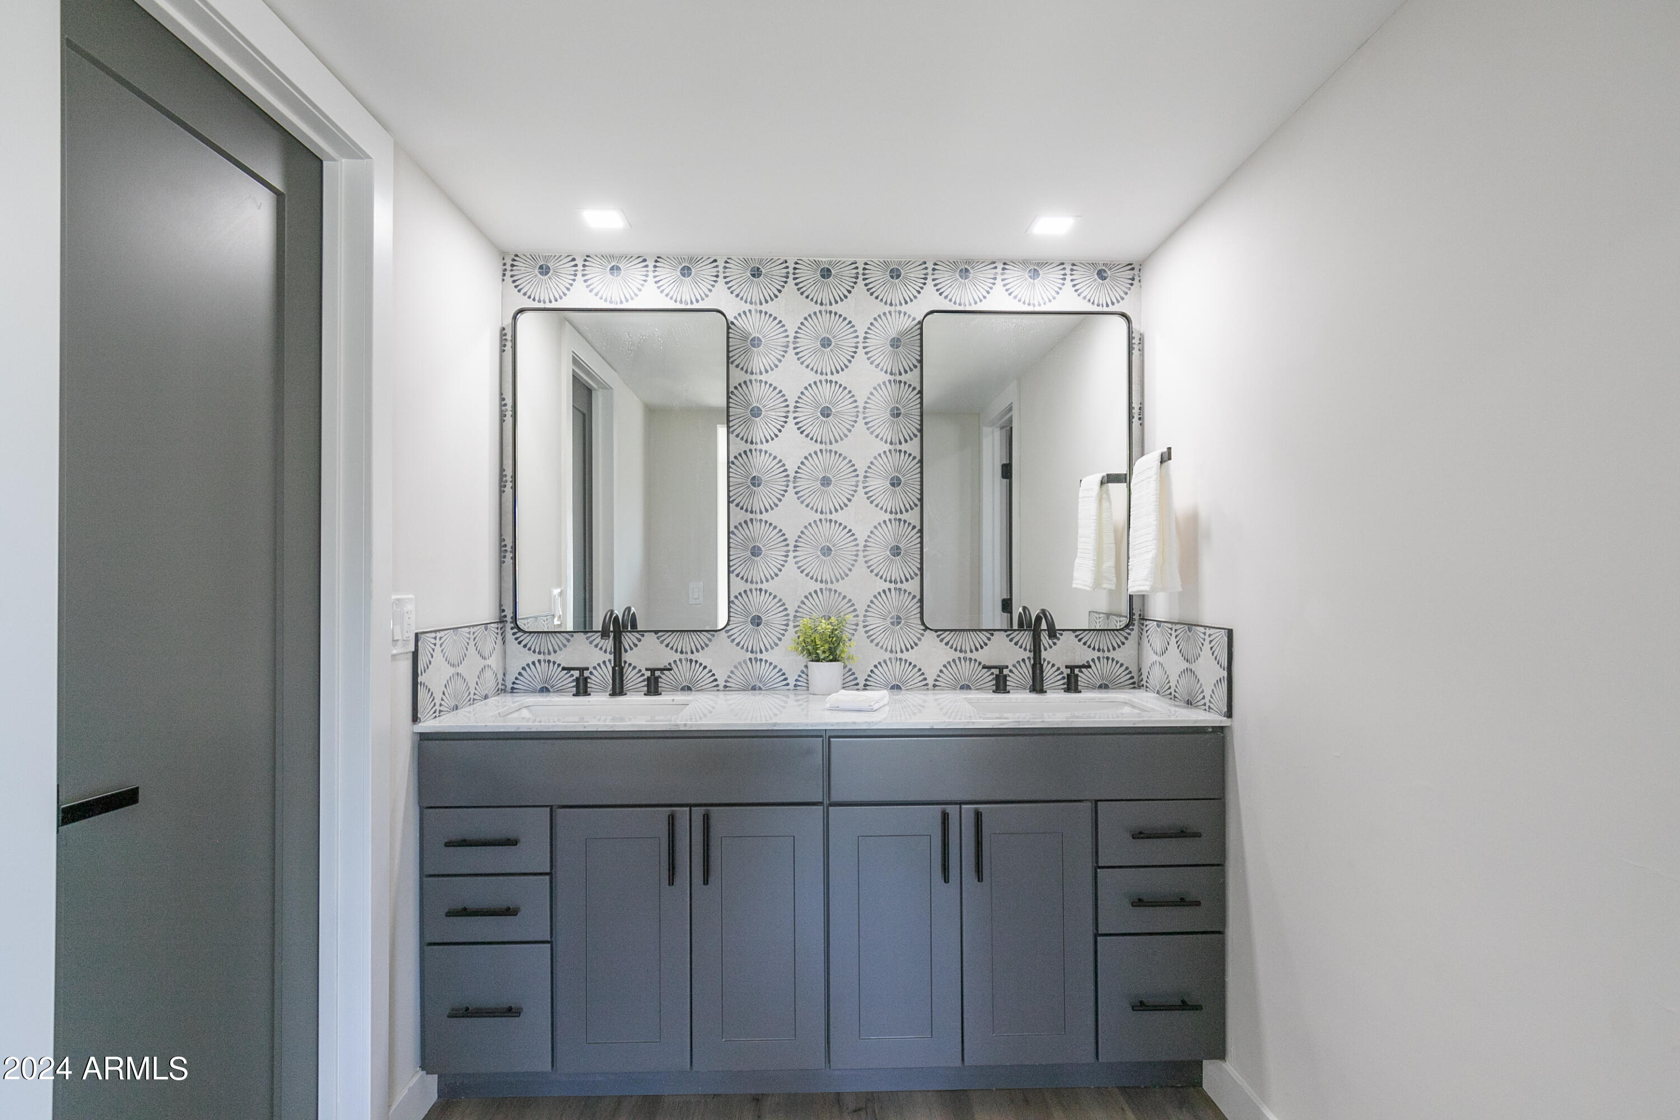
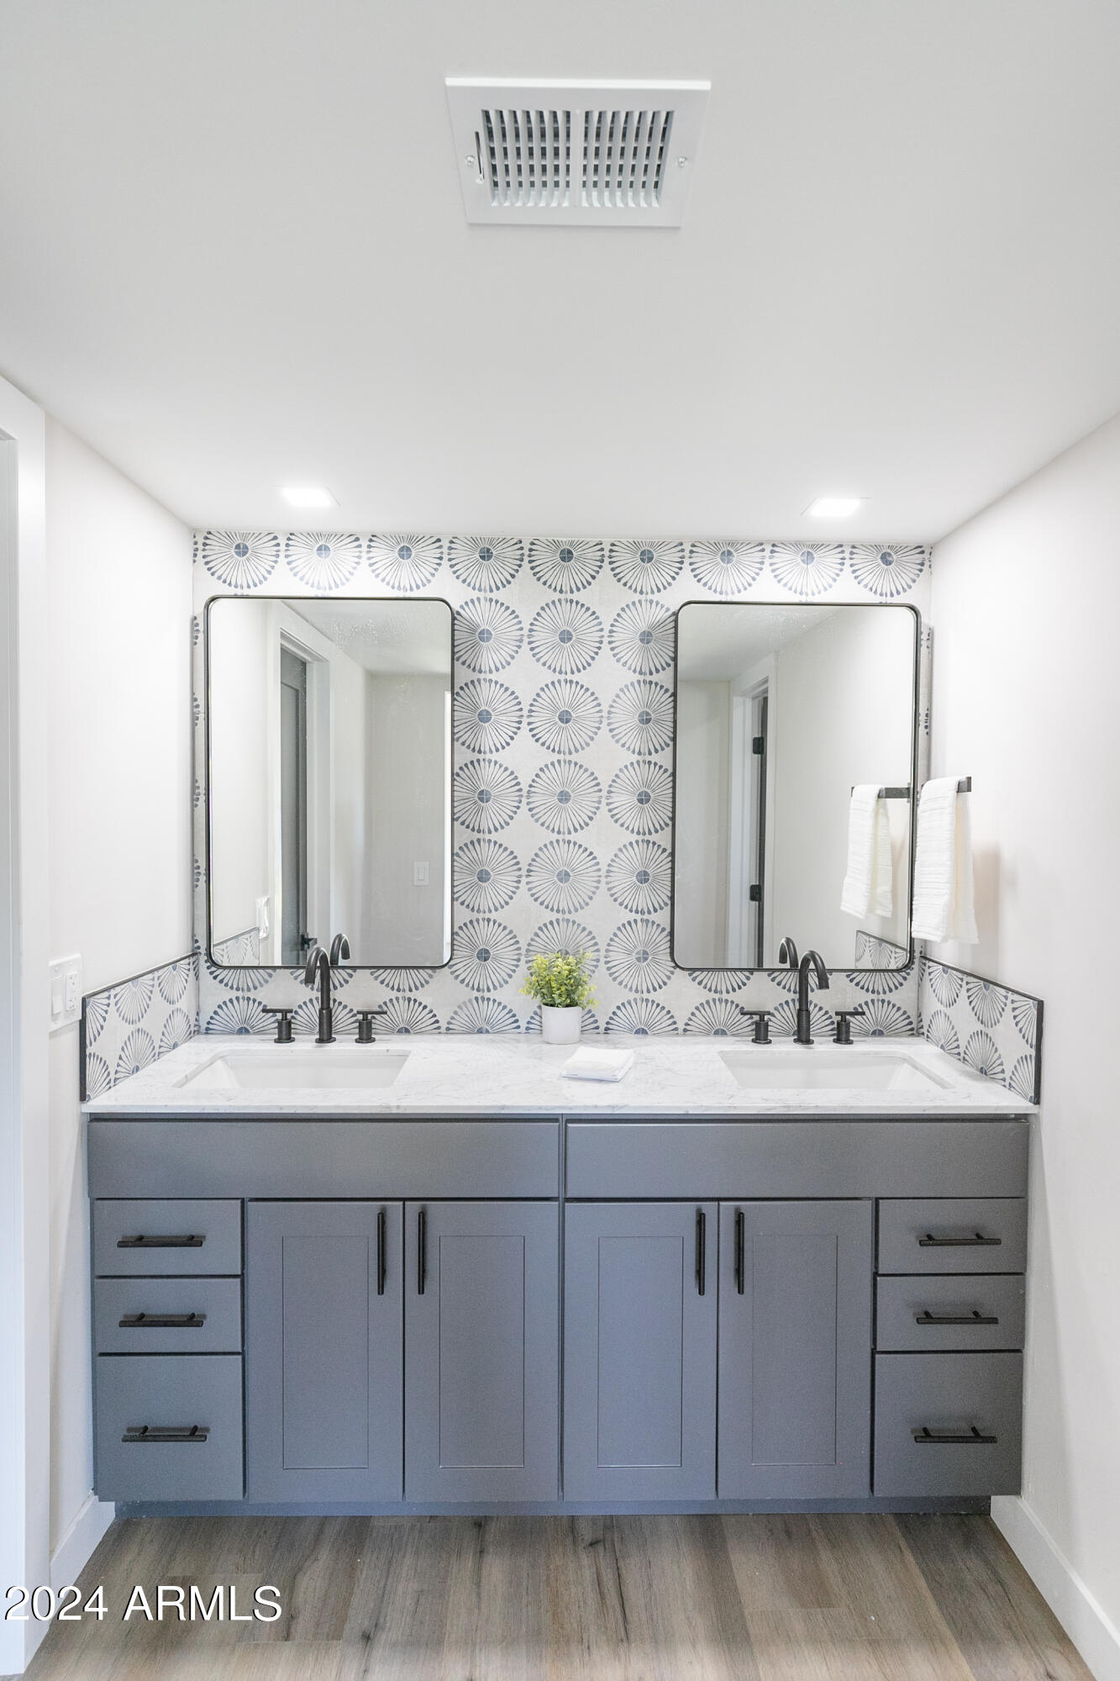
Bathroom with a gray double vanity, black faucets, and patterned tile backsplash.
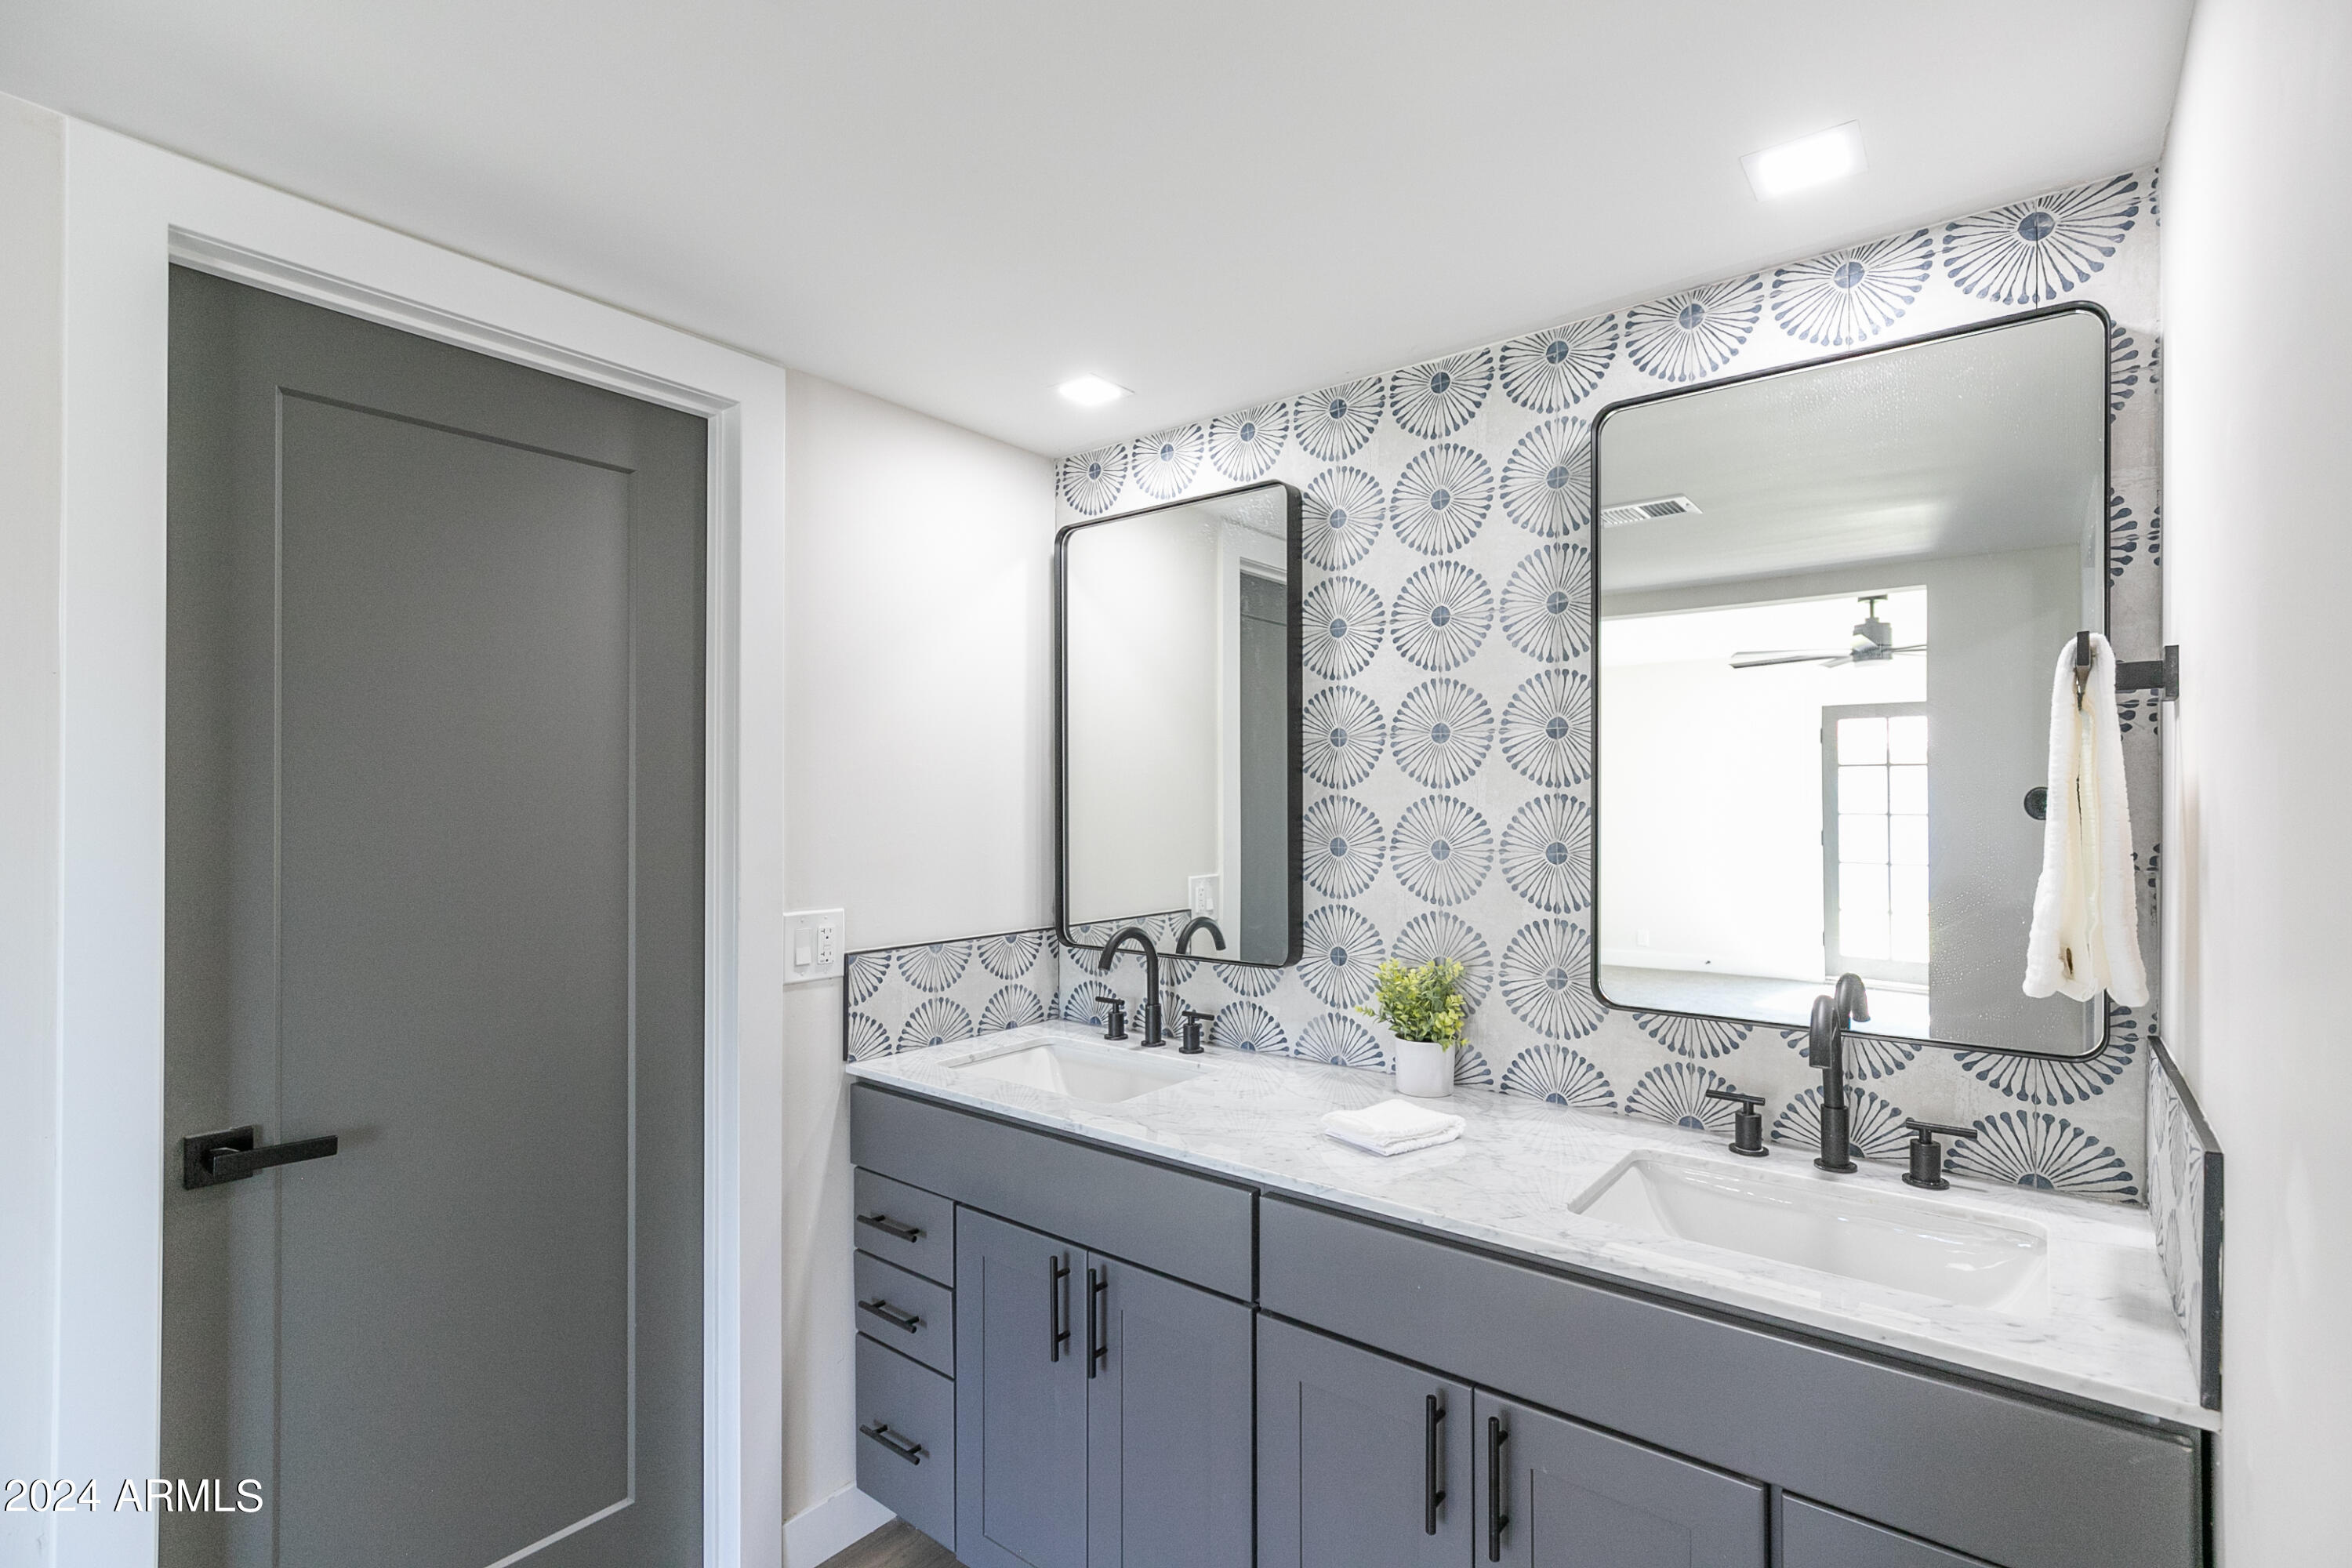
Bathroom with a gray double vanity, marble-look counter, and blue-and-white patterned wallpaper.
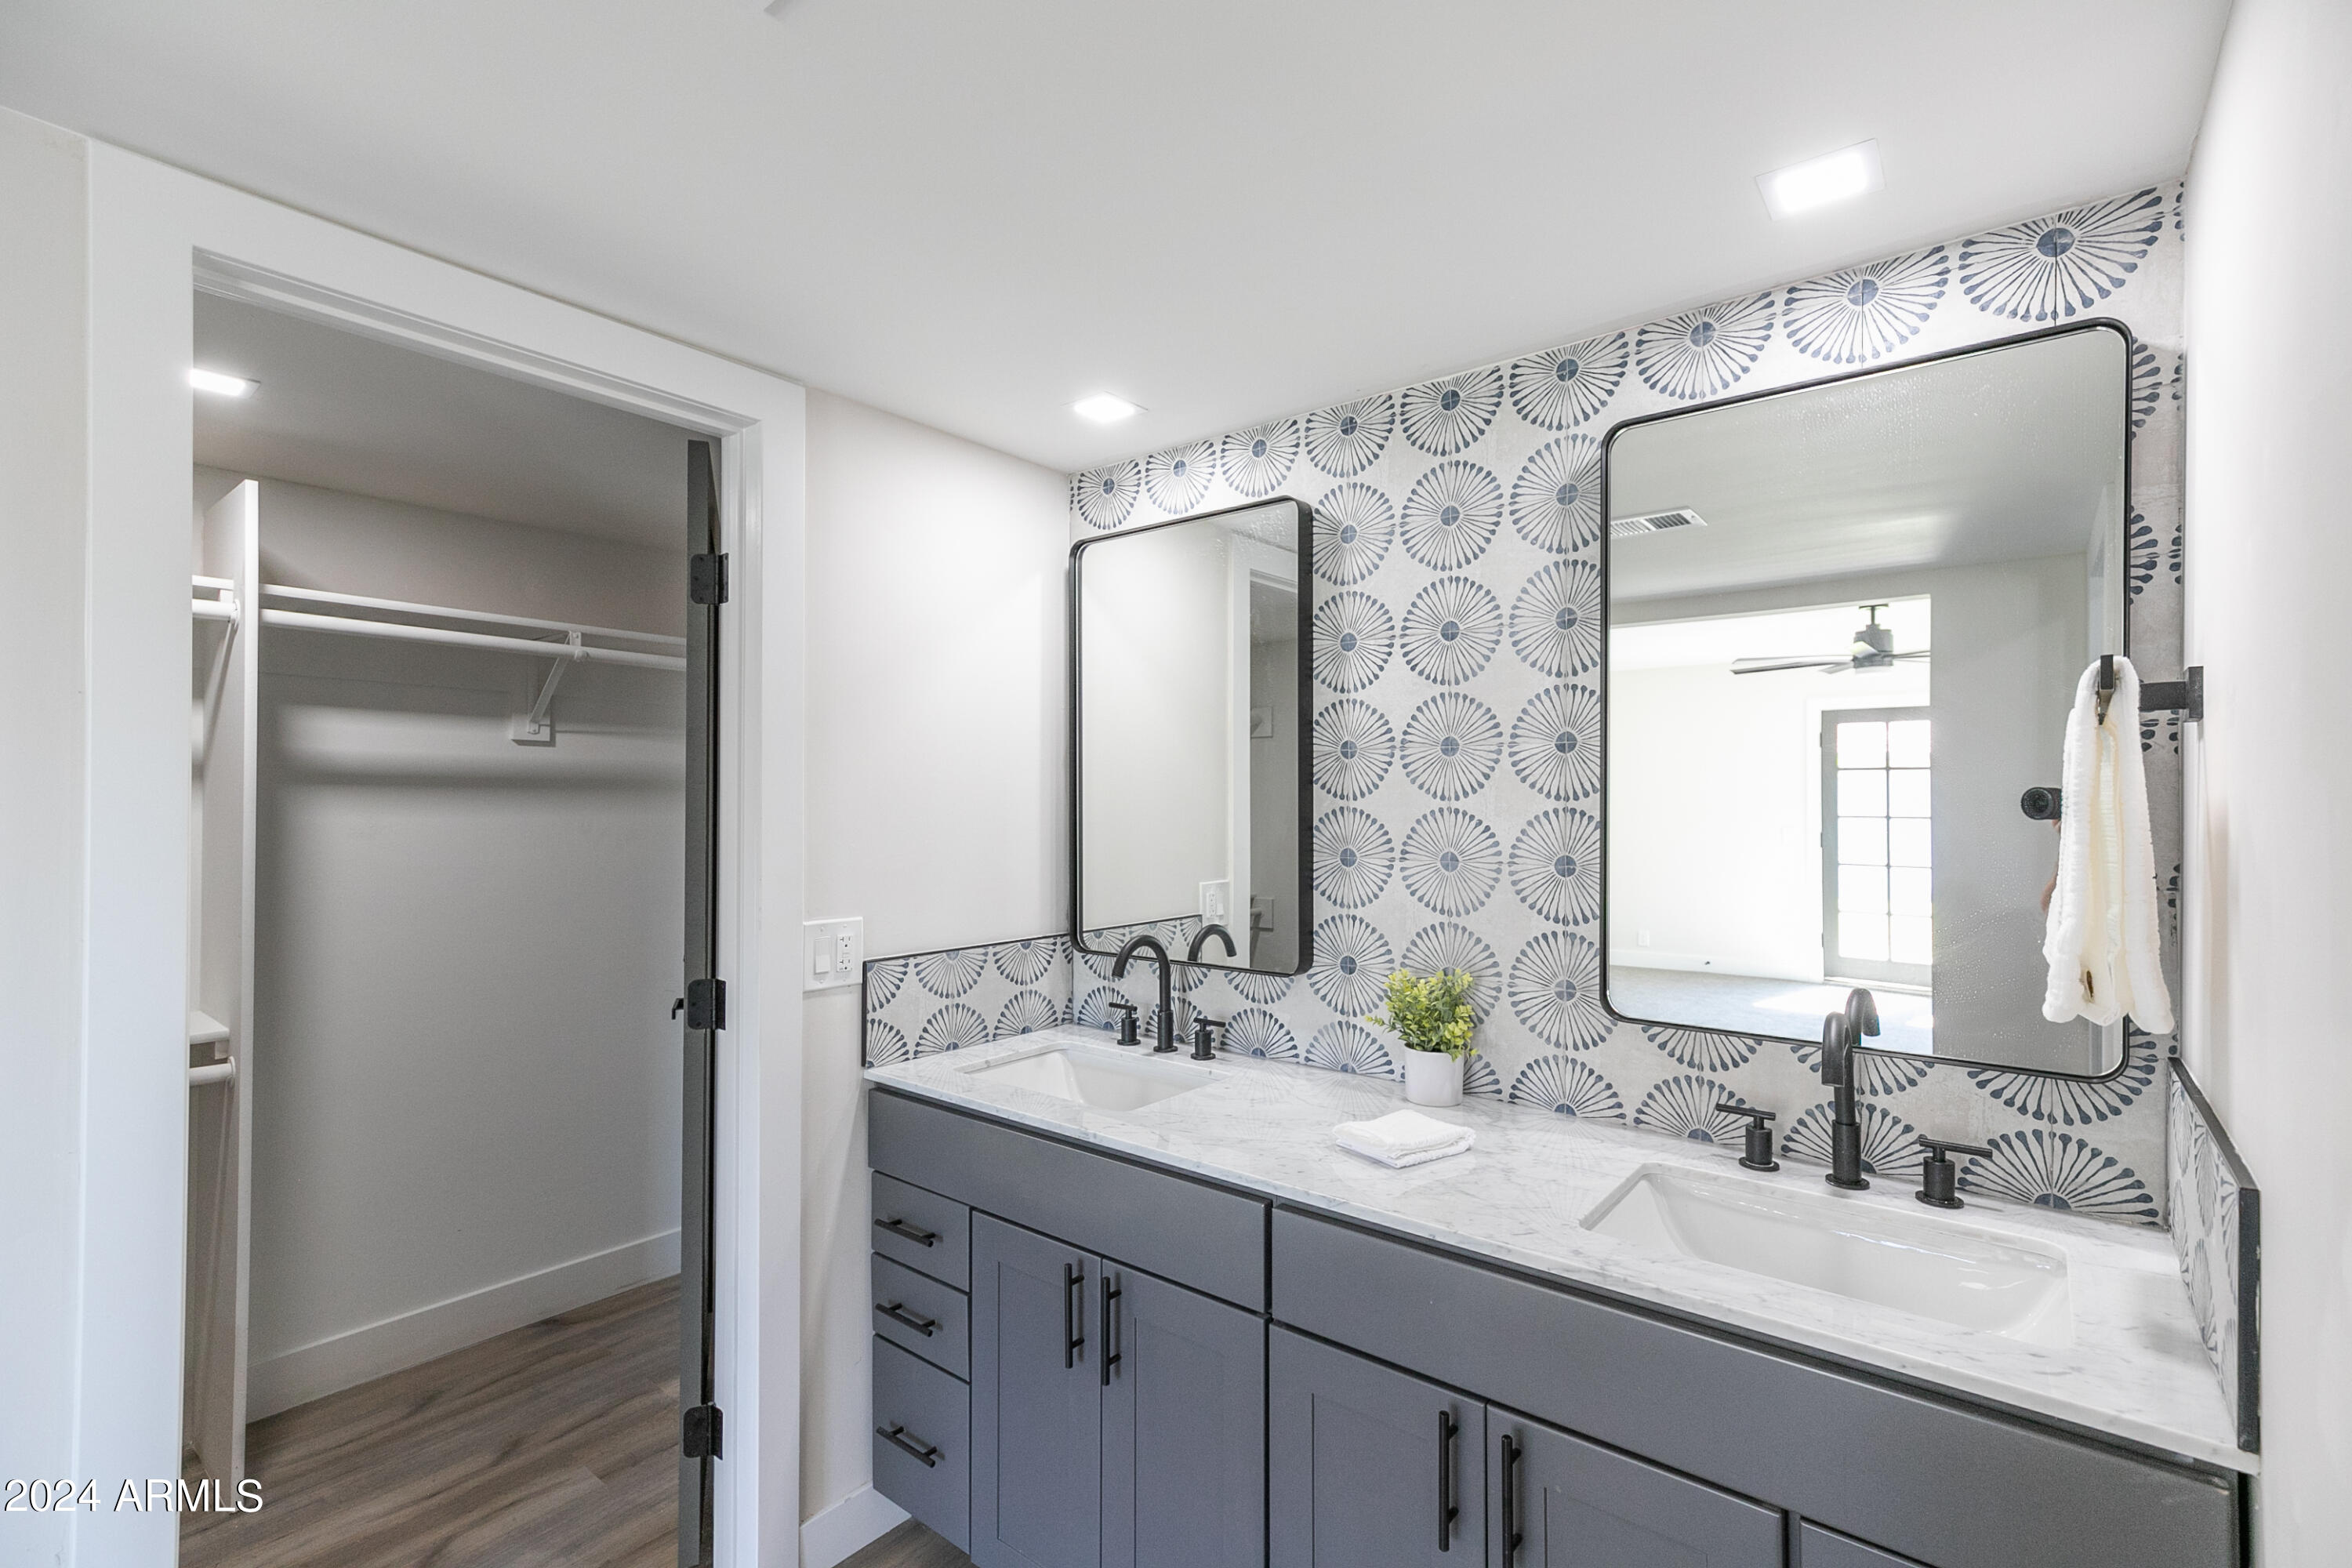
Bathroom with double vanity, patterned blue-and-white tile backsplash, and open closet.
Bathroom with a double vanity, gray cabinetry, and a blue-and-white patterned tile backsplash.
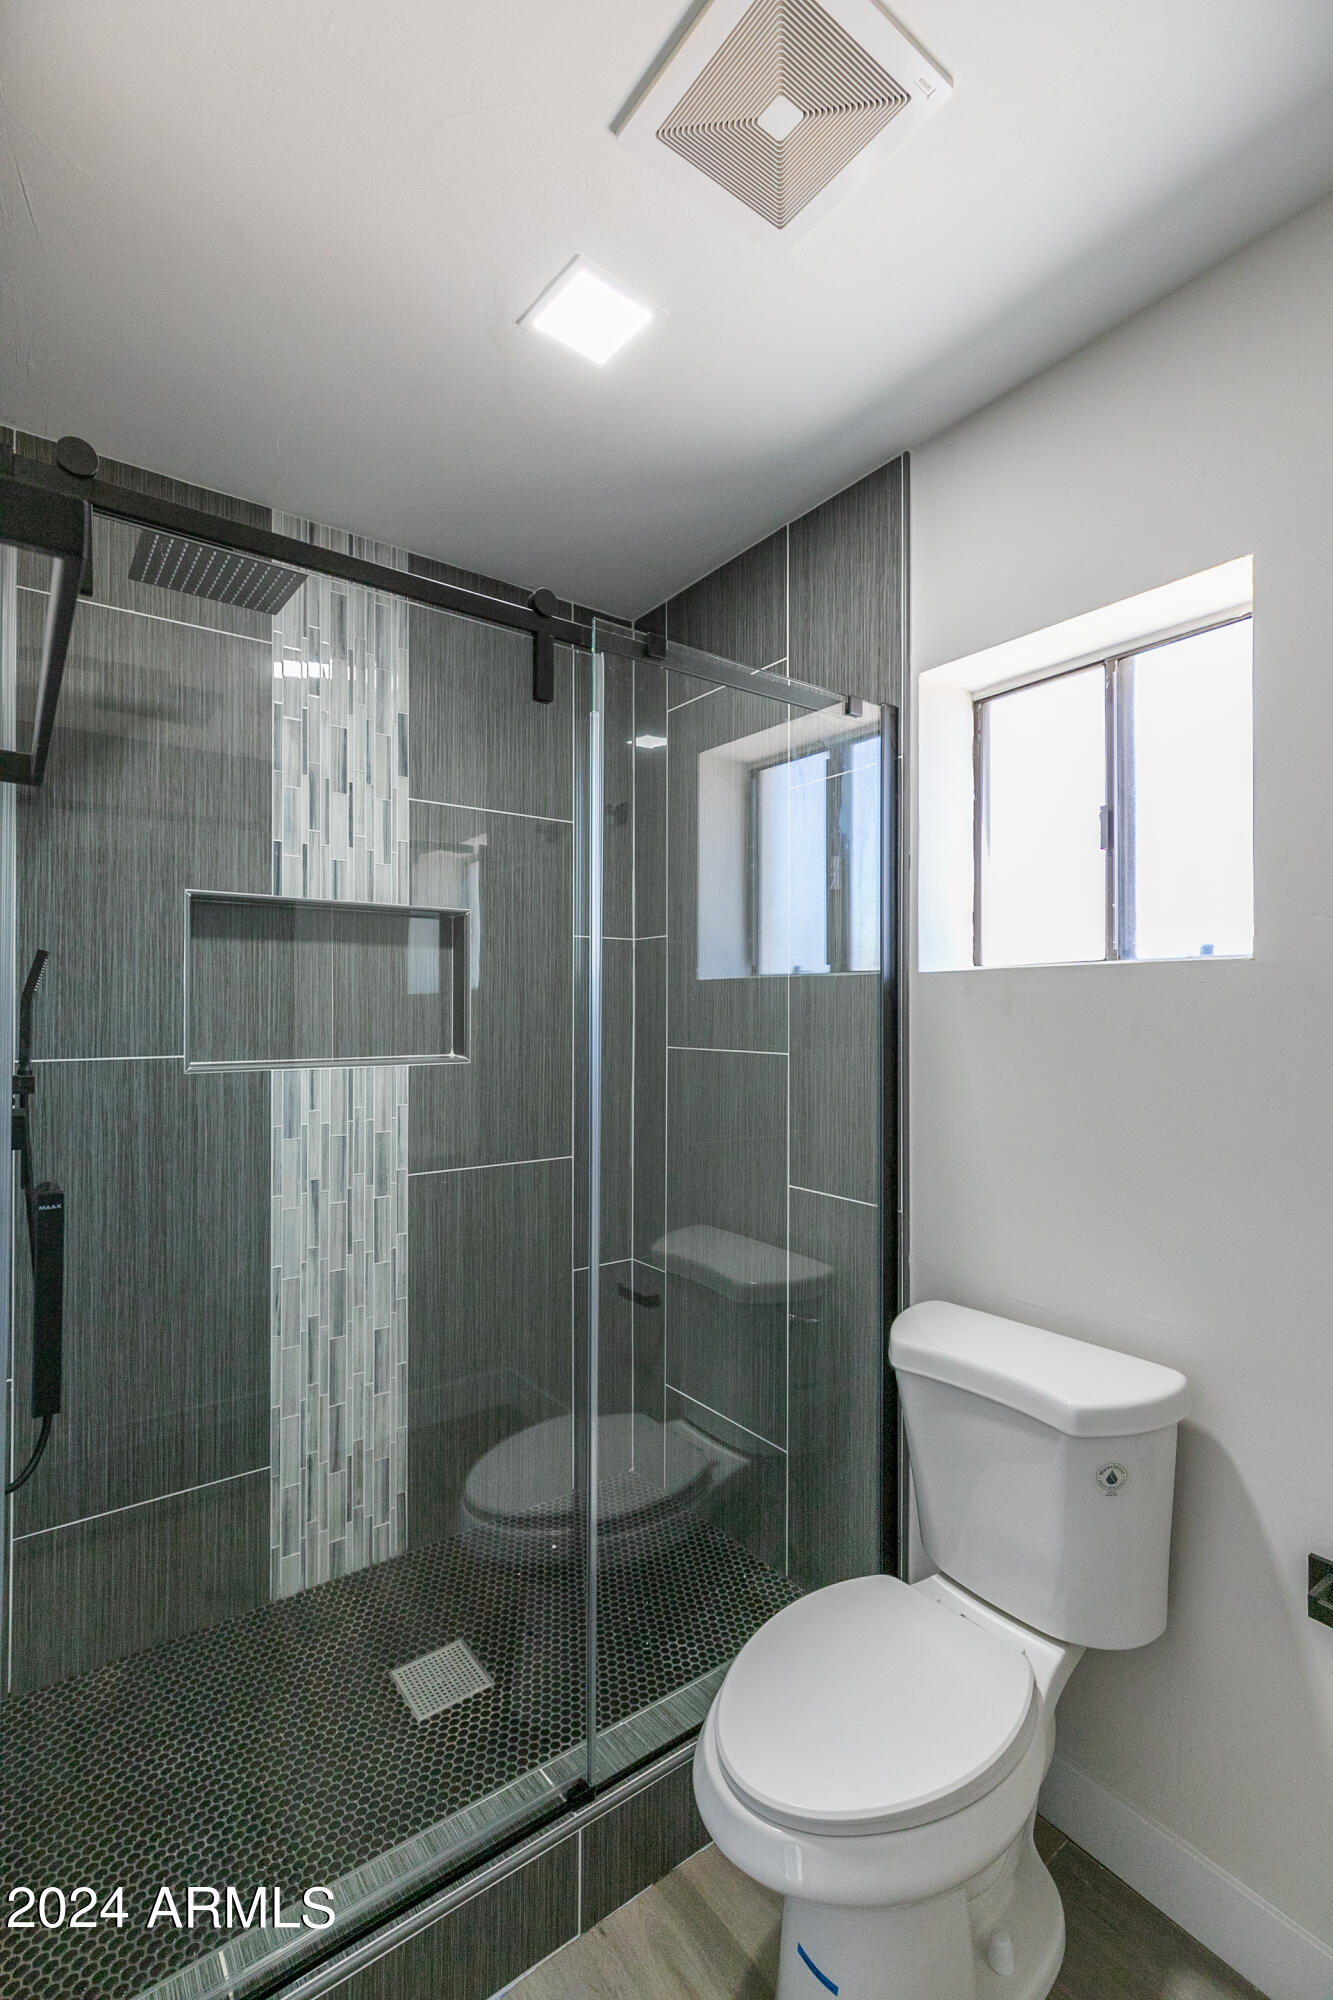
Bathroom with a dark tiled glass shower, vertical mosaic accent, built-in niche, and white toilet beside a window.
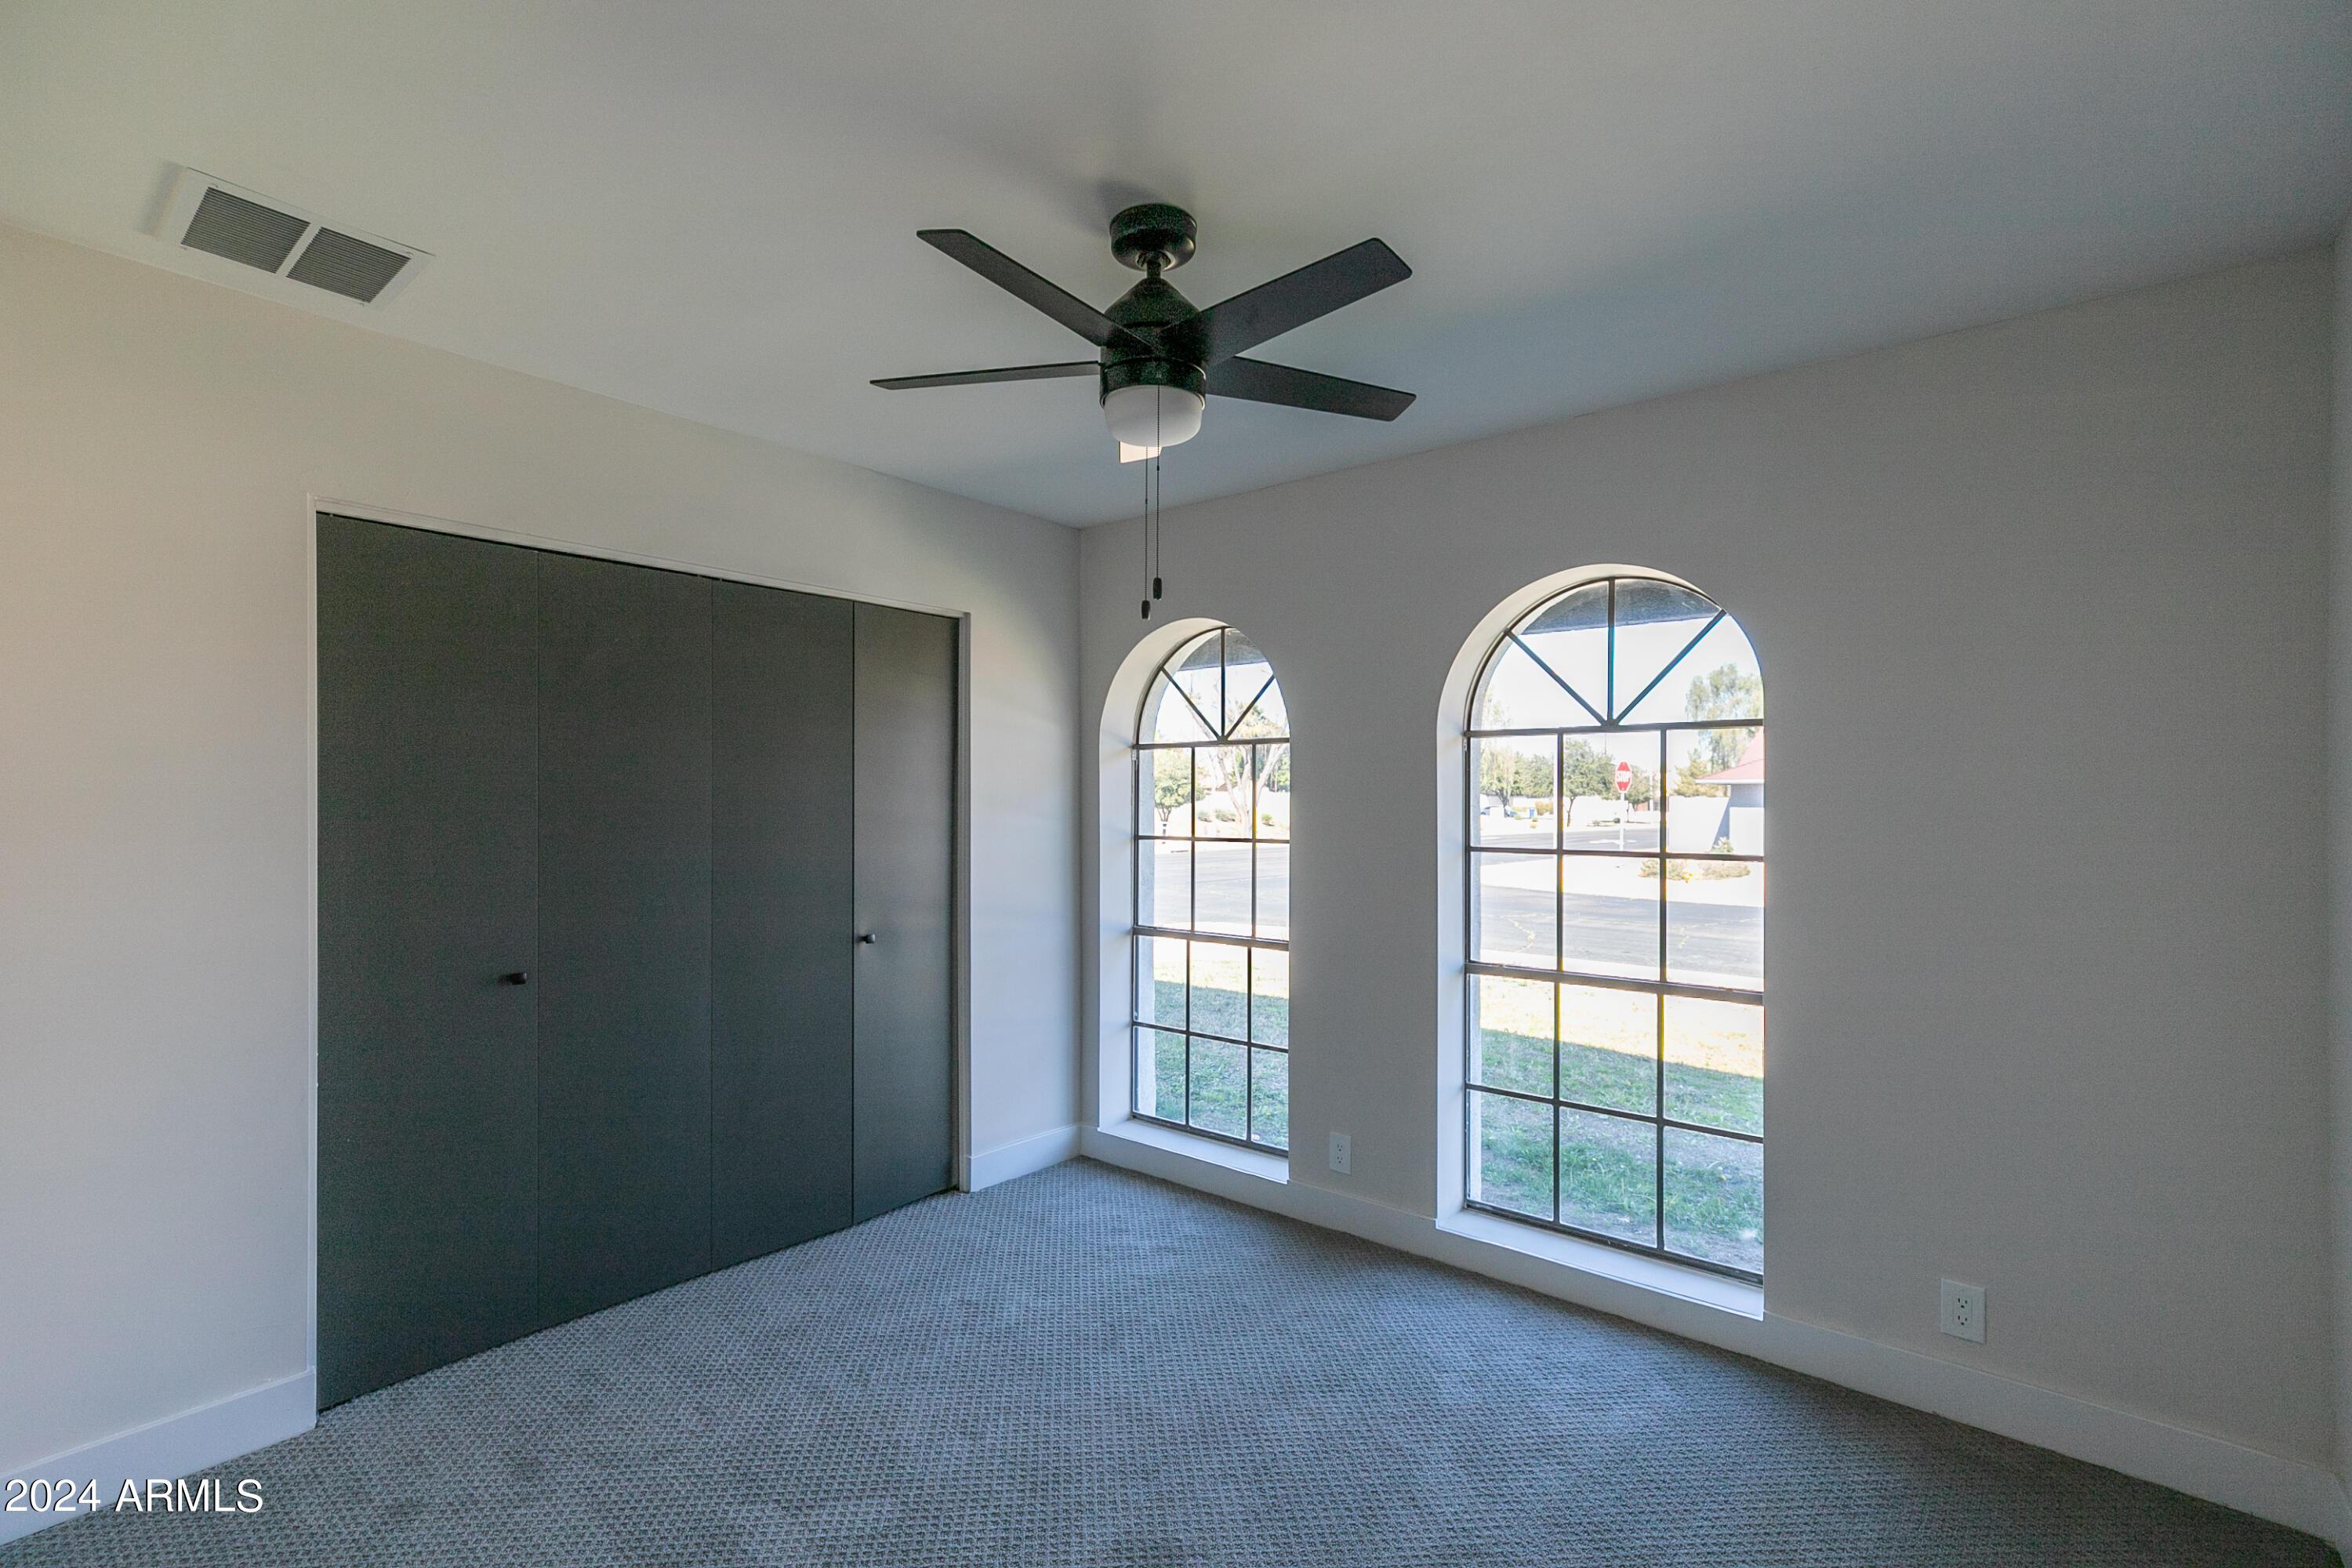
Empty carpeted bedroom with dark closet doors, a ceiling fan, and two arched windows.
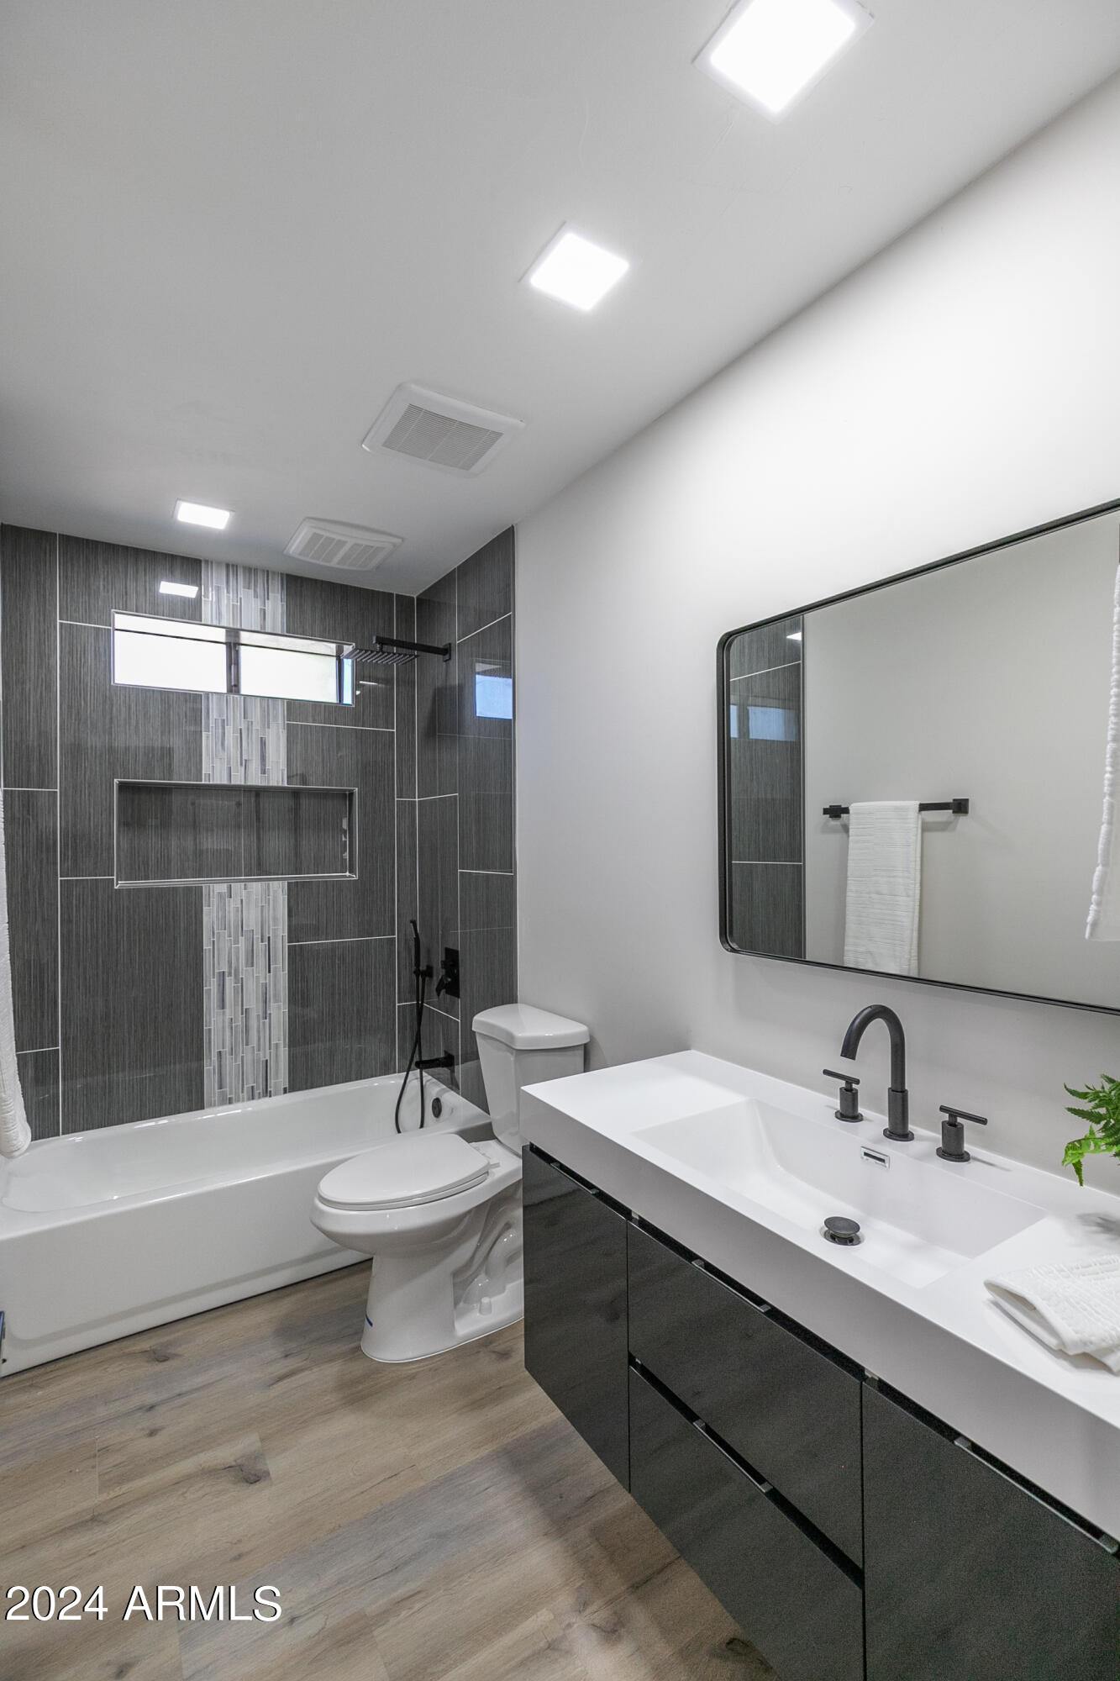
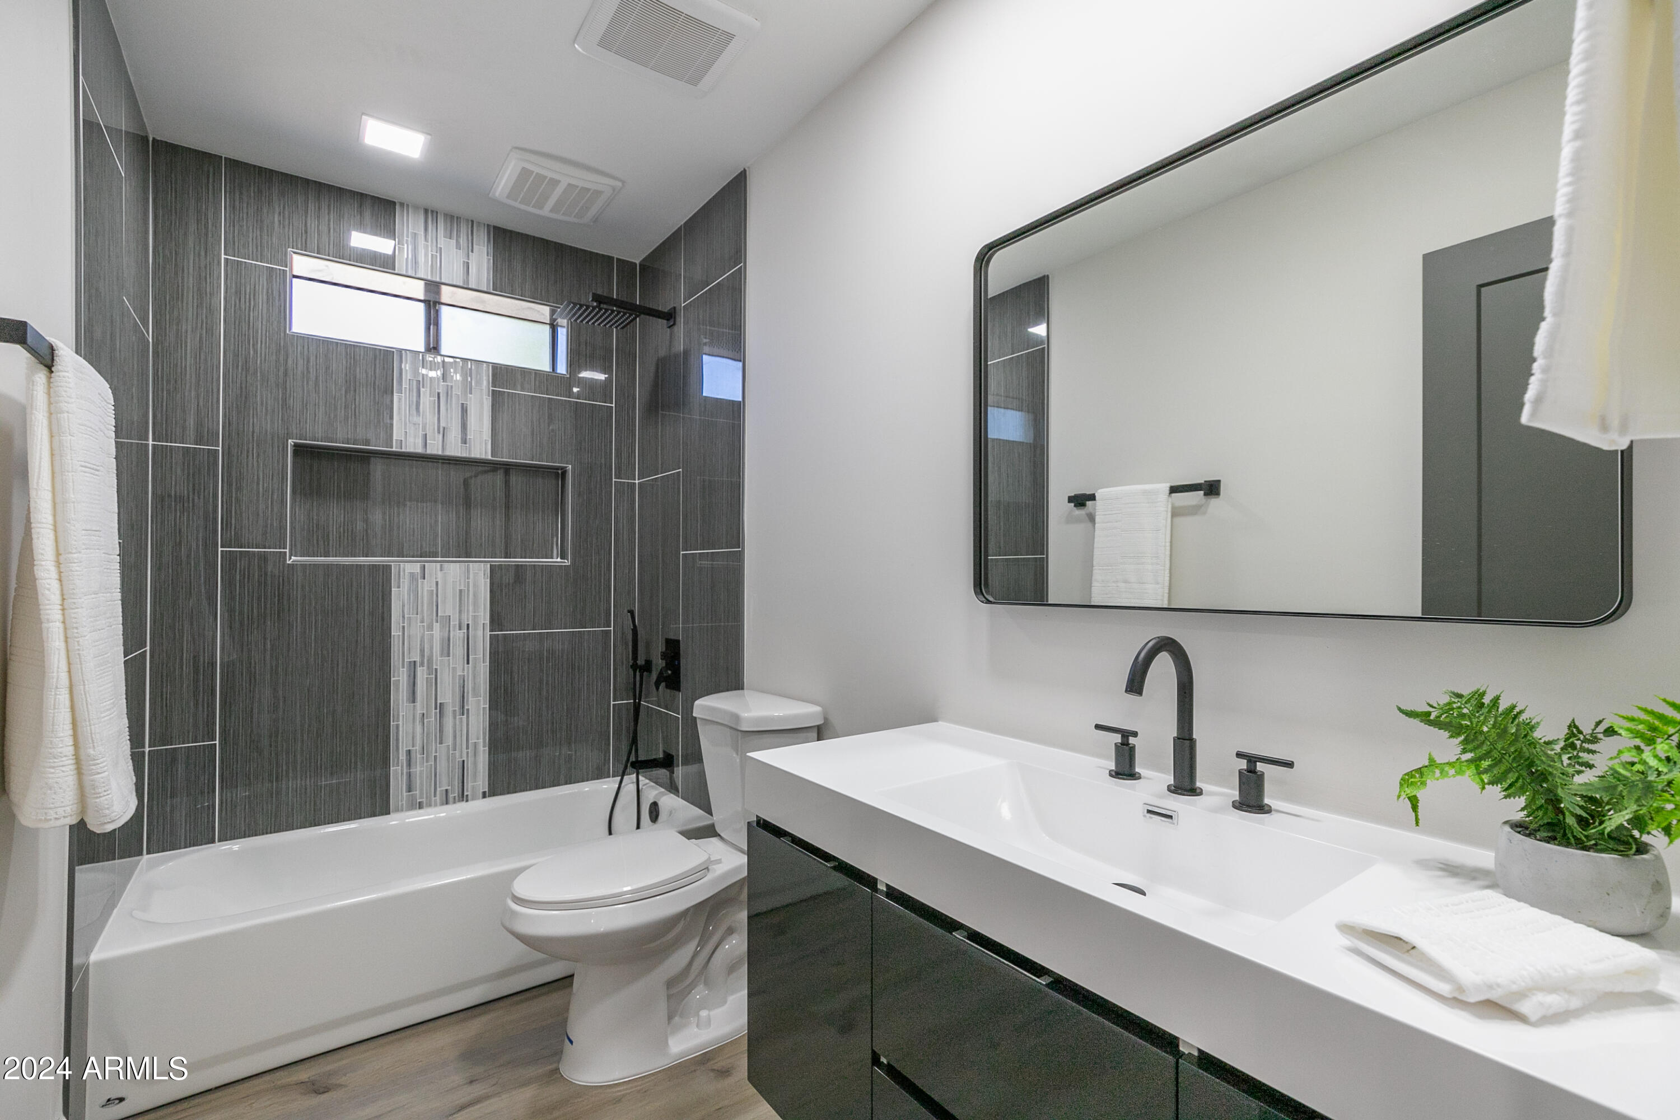
Modern bathroom with a dark tiled tub and shower, large mirror, and white sink on a dark vanity.
Modern bathroom with a dark tiled shower, white bathtub, and long vanity with black fixtures.
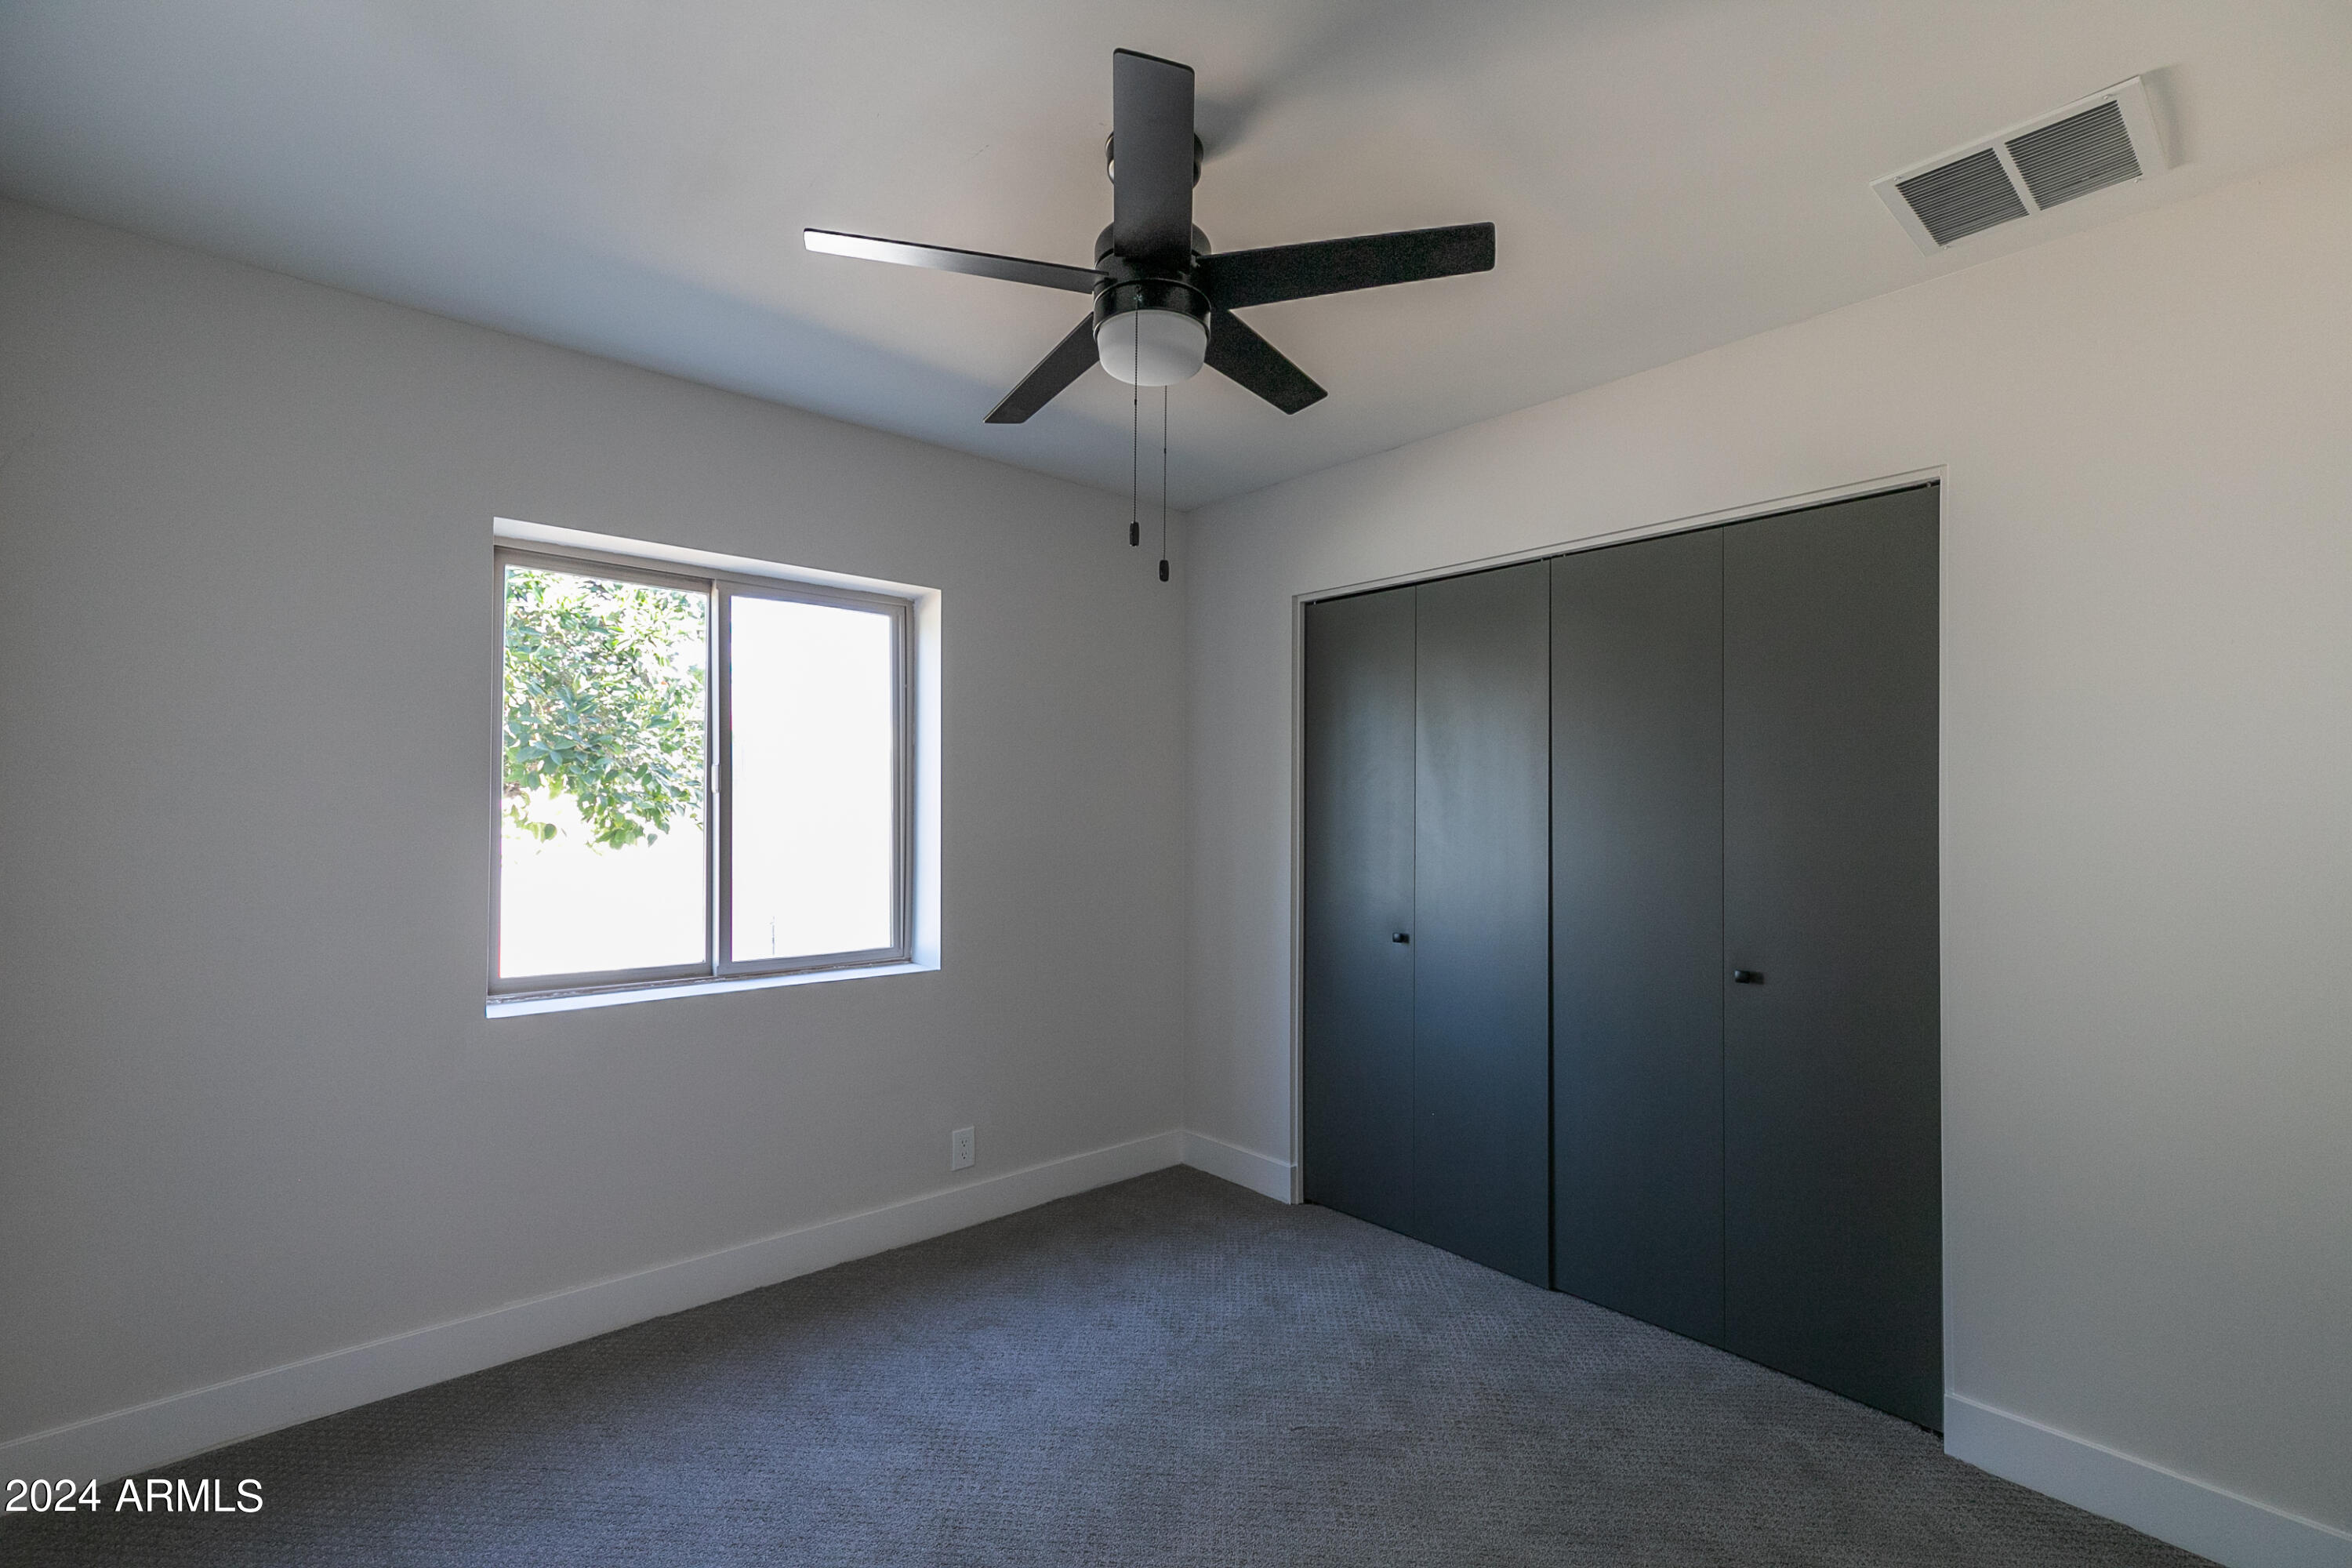
Empty bedroom with gray carpet, dark closet doors, and a black ceiling fan.
Empty bedroom with gray carpet, dark built-in closet, black ceiling fan, and a window.
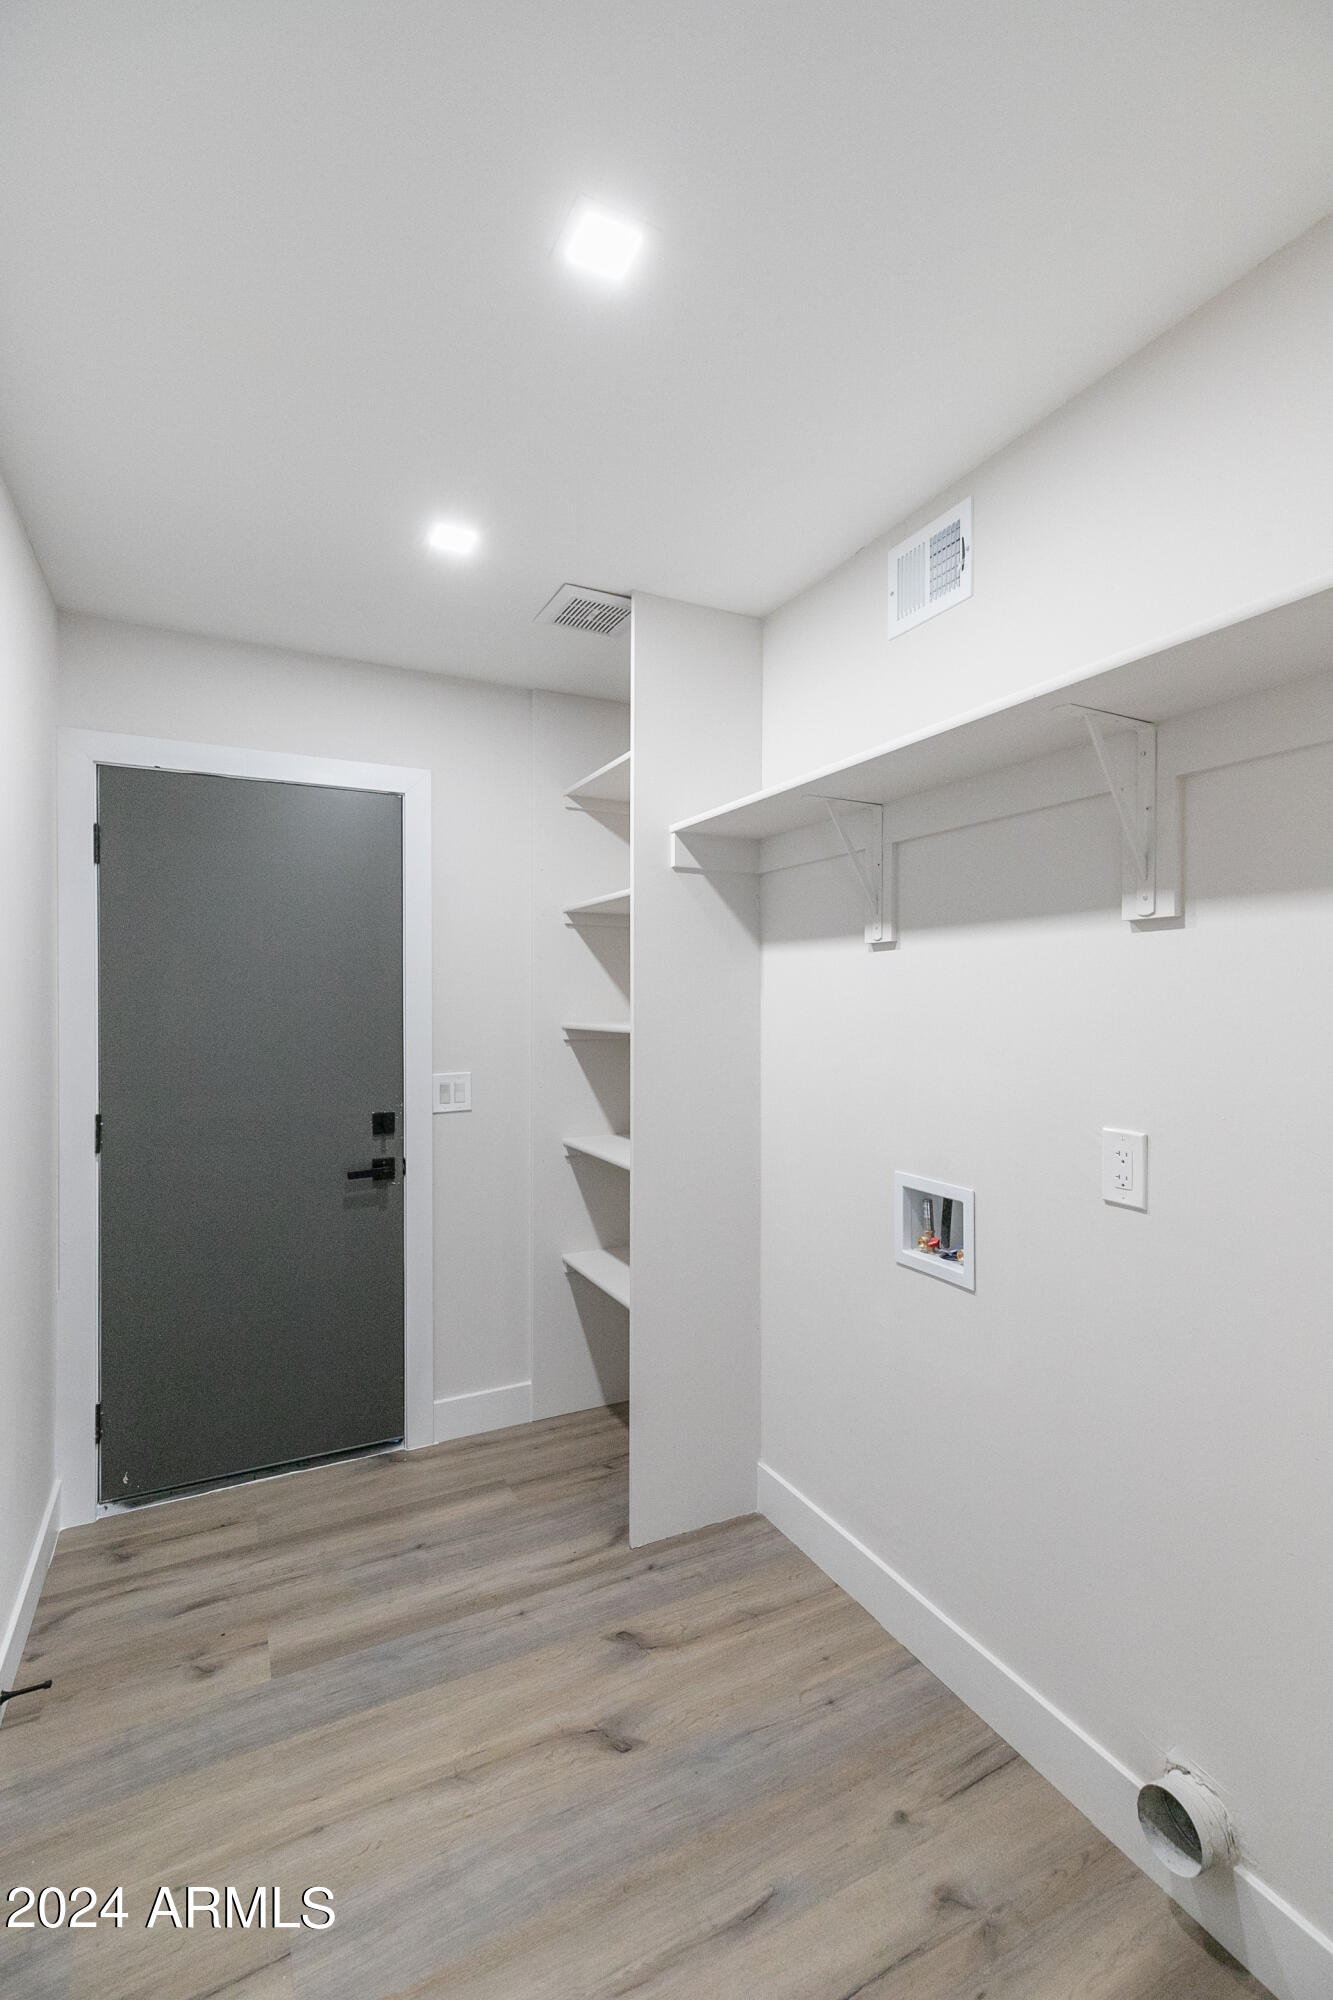
Laundry room with open shelving, washer hookups, and gray wood-look flooring.
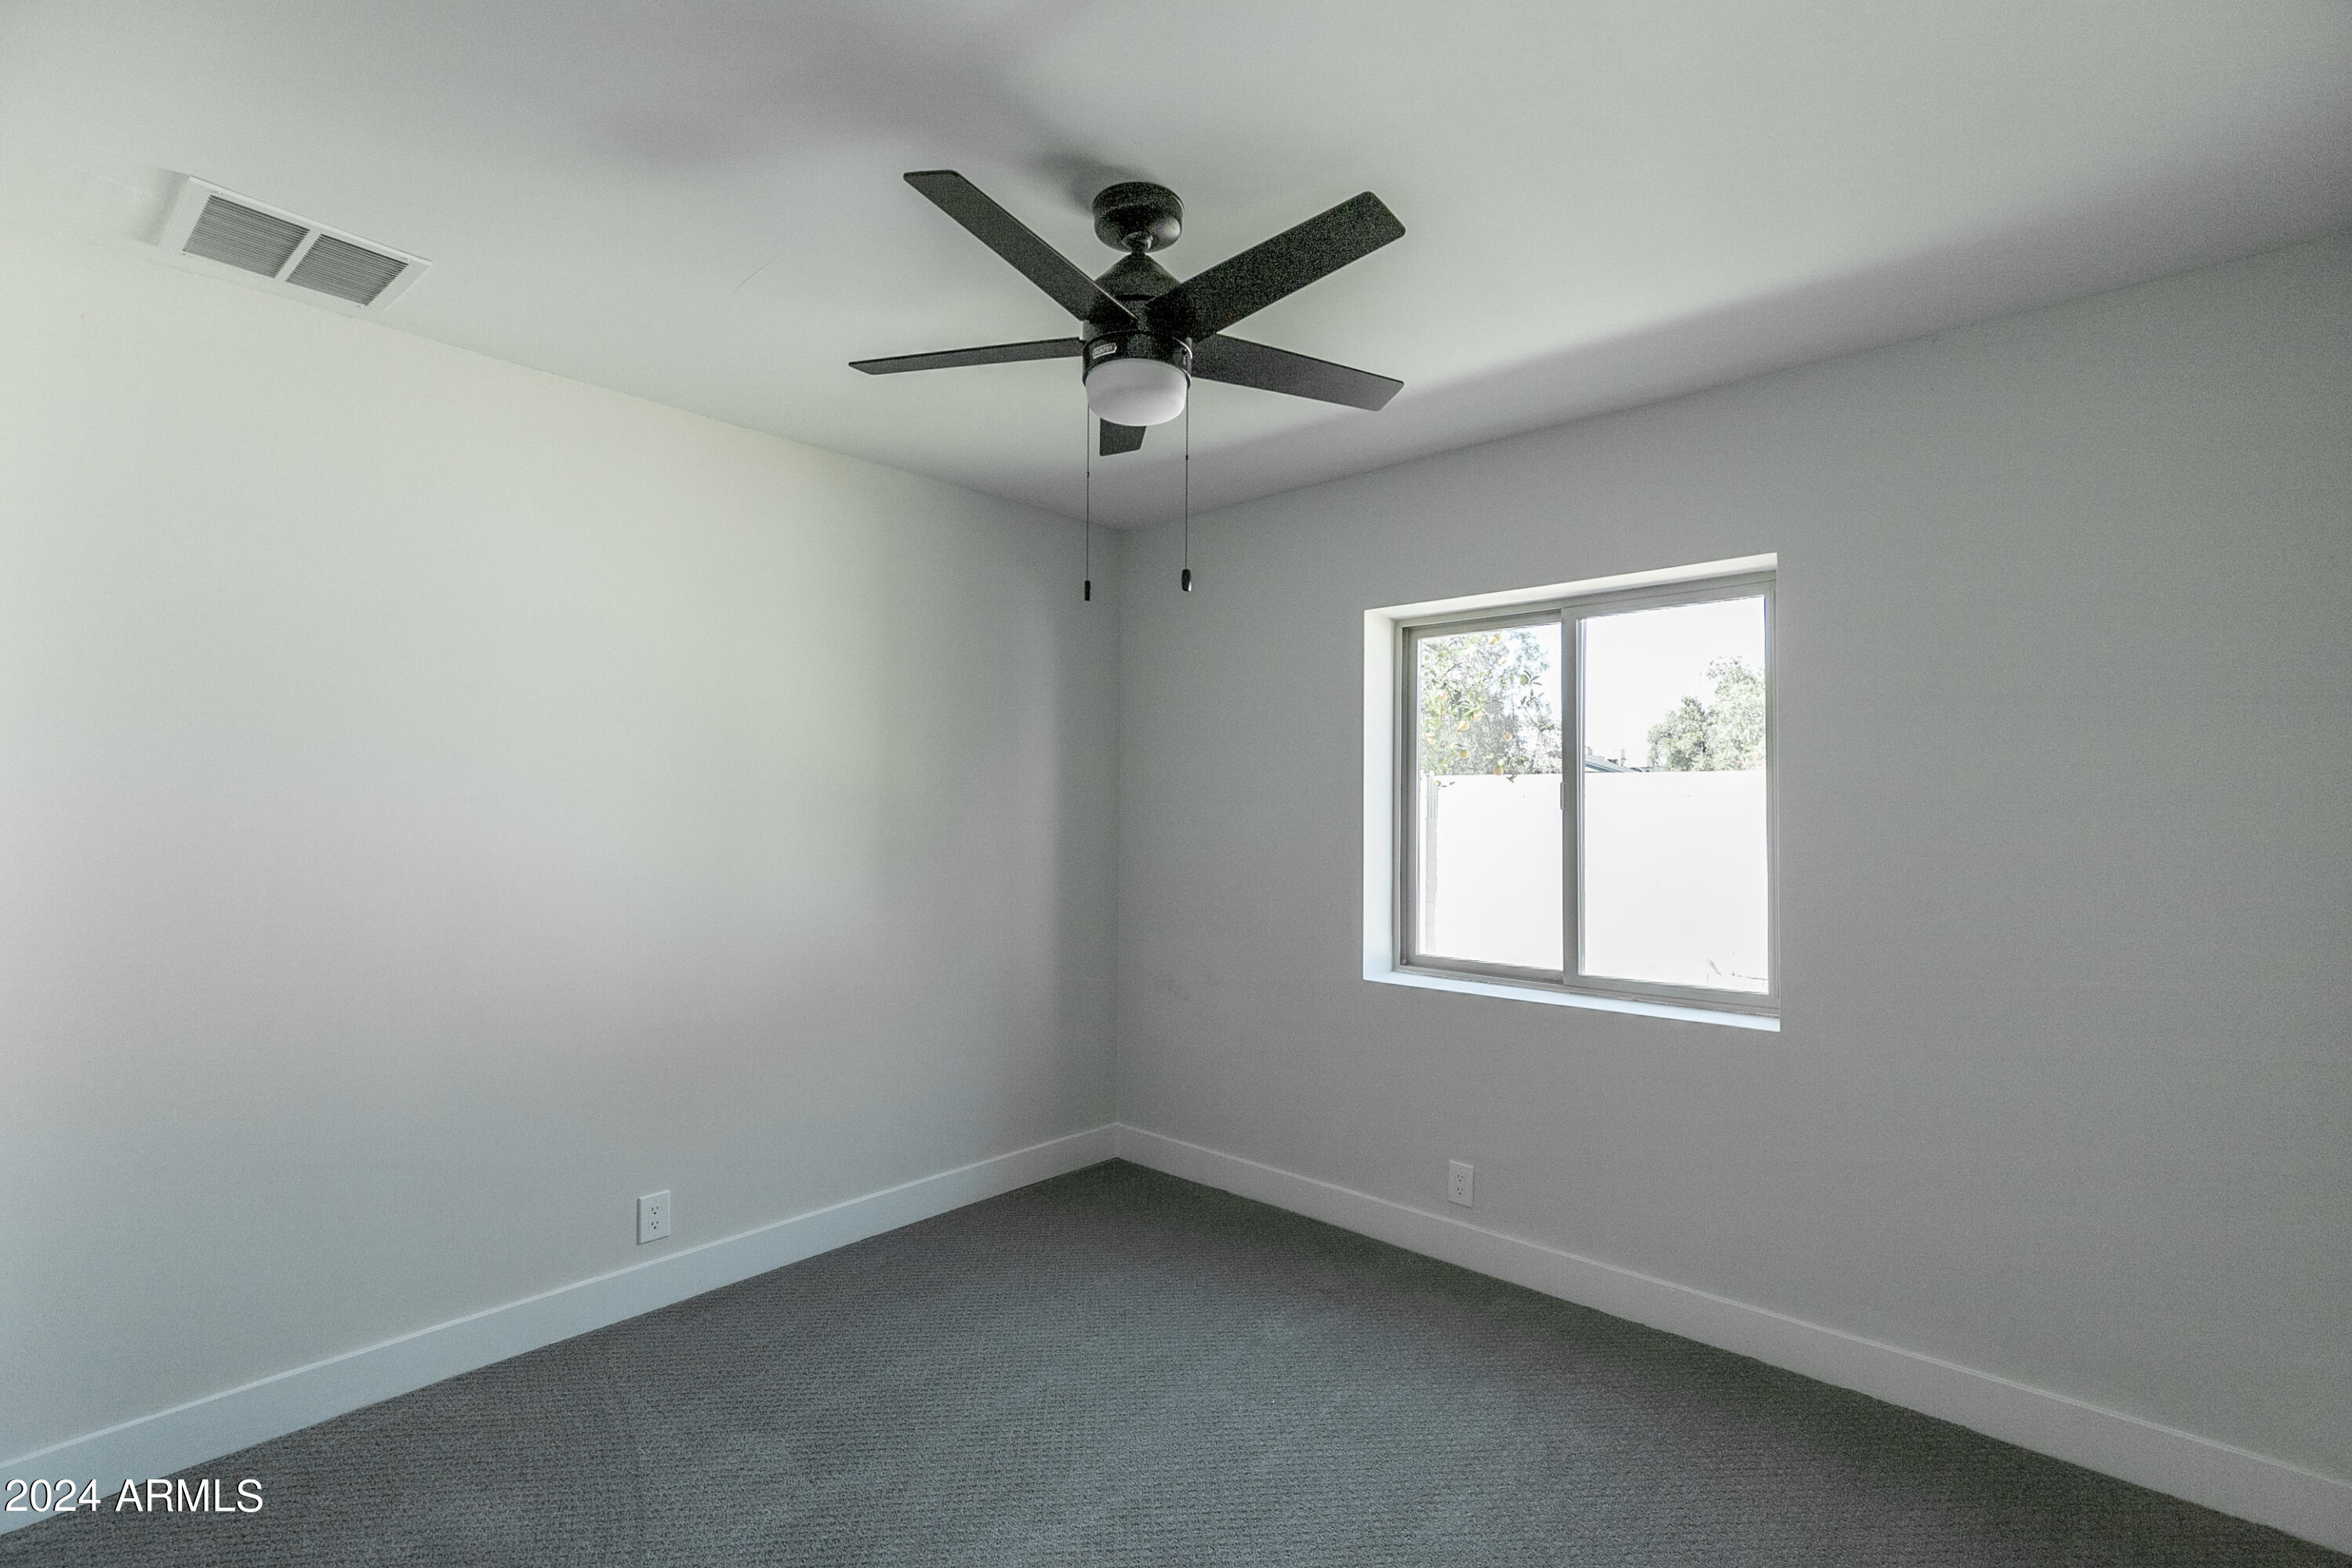
Empty carpeted room with a black ceiling fan and a window overlooking trees.
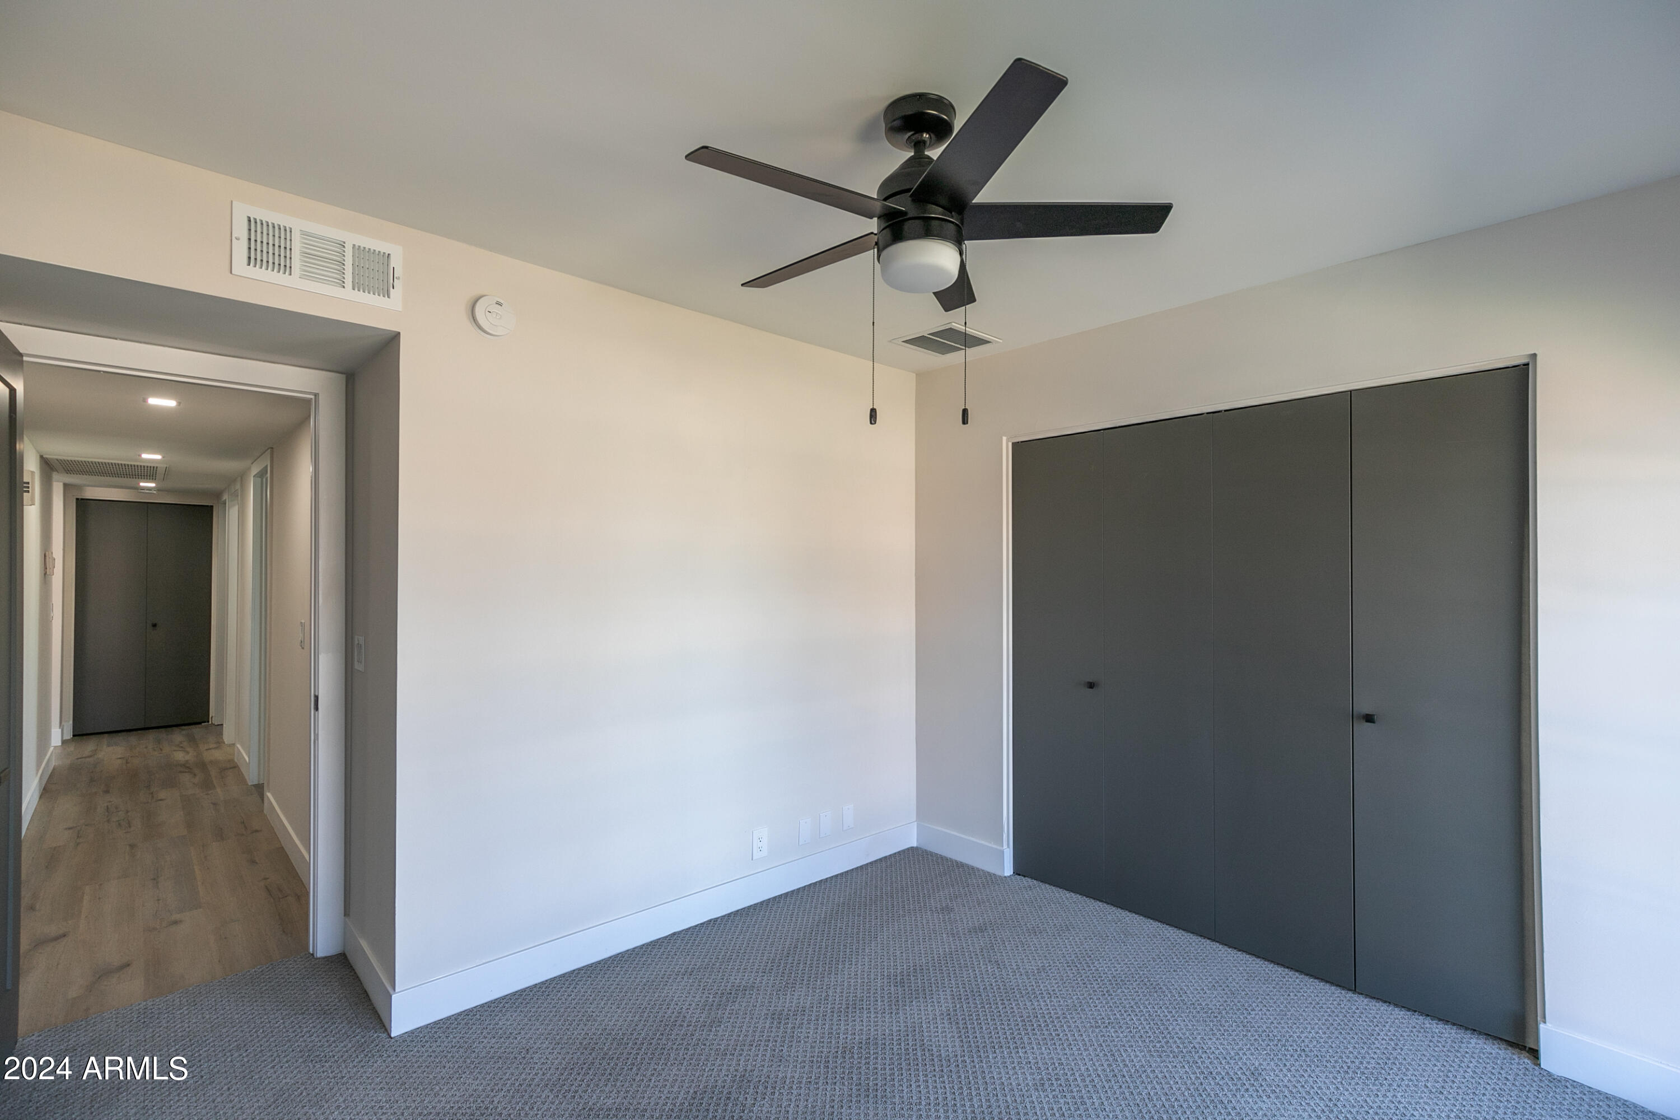
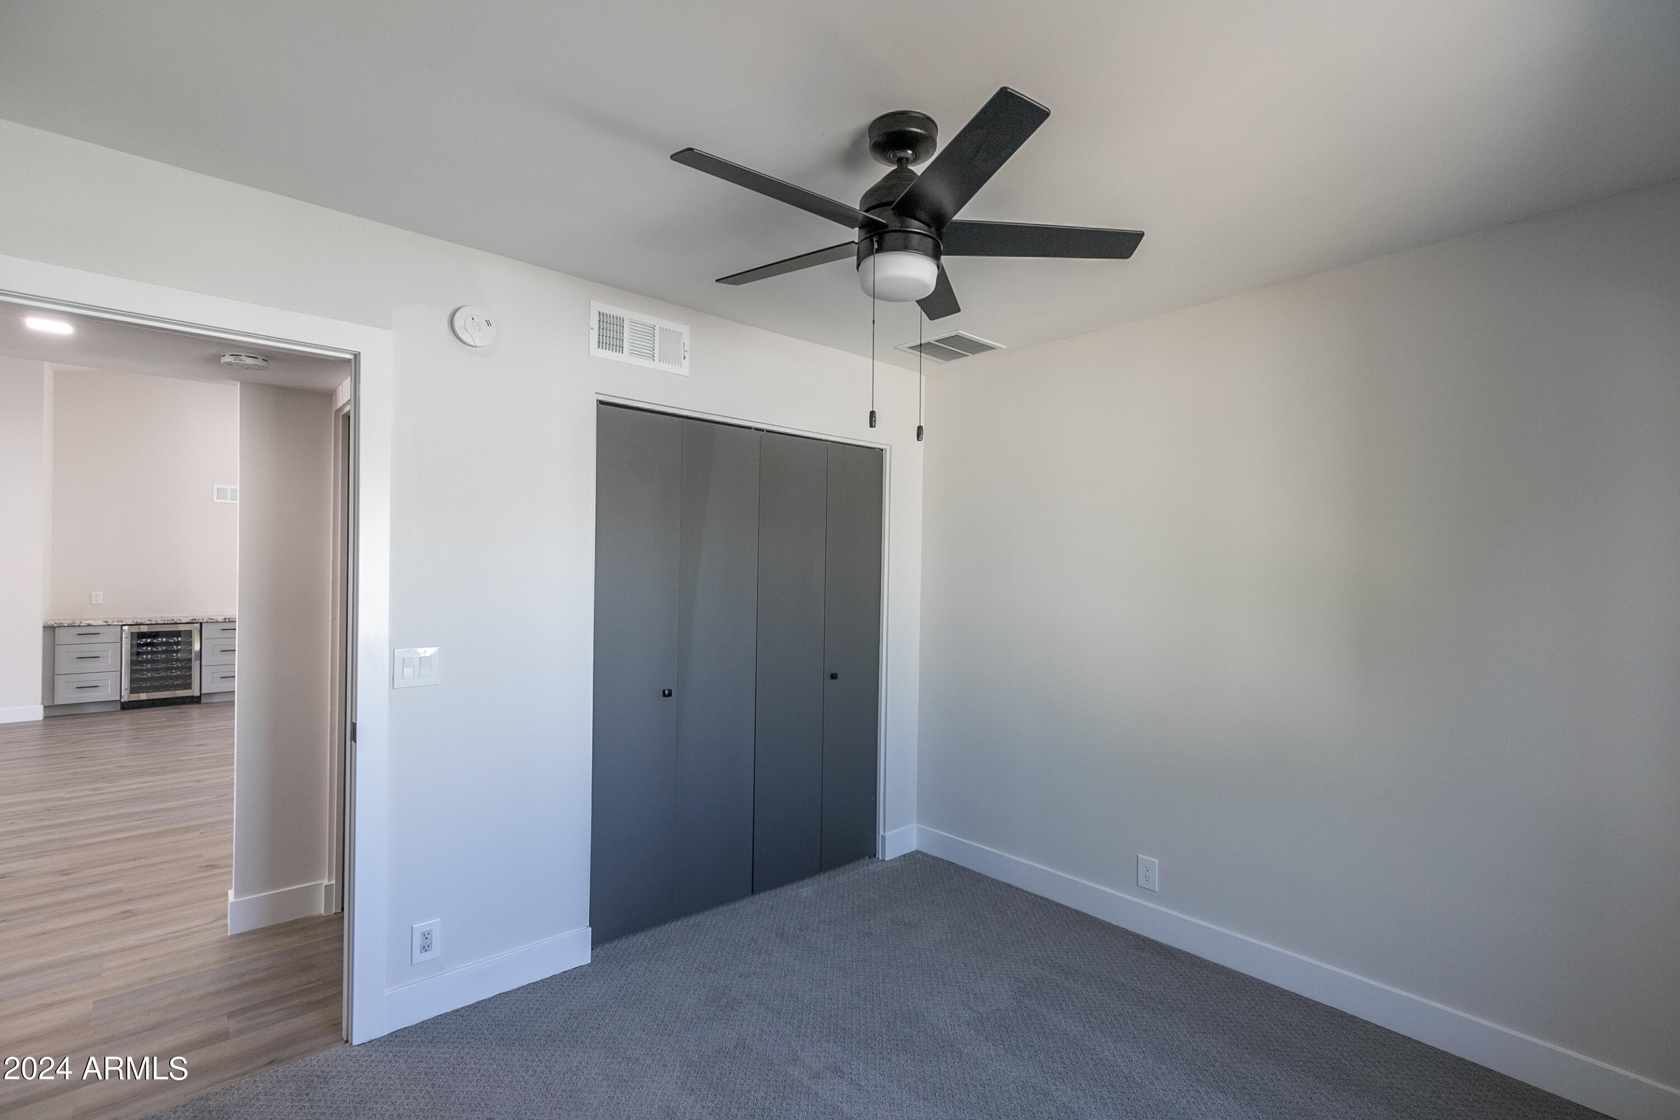
Unfurnished bedroom with dark sliding closet doors and a ceiling fan; beverage station visible through the doorway.
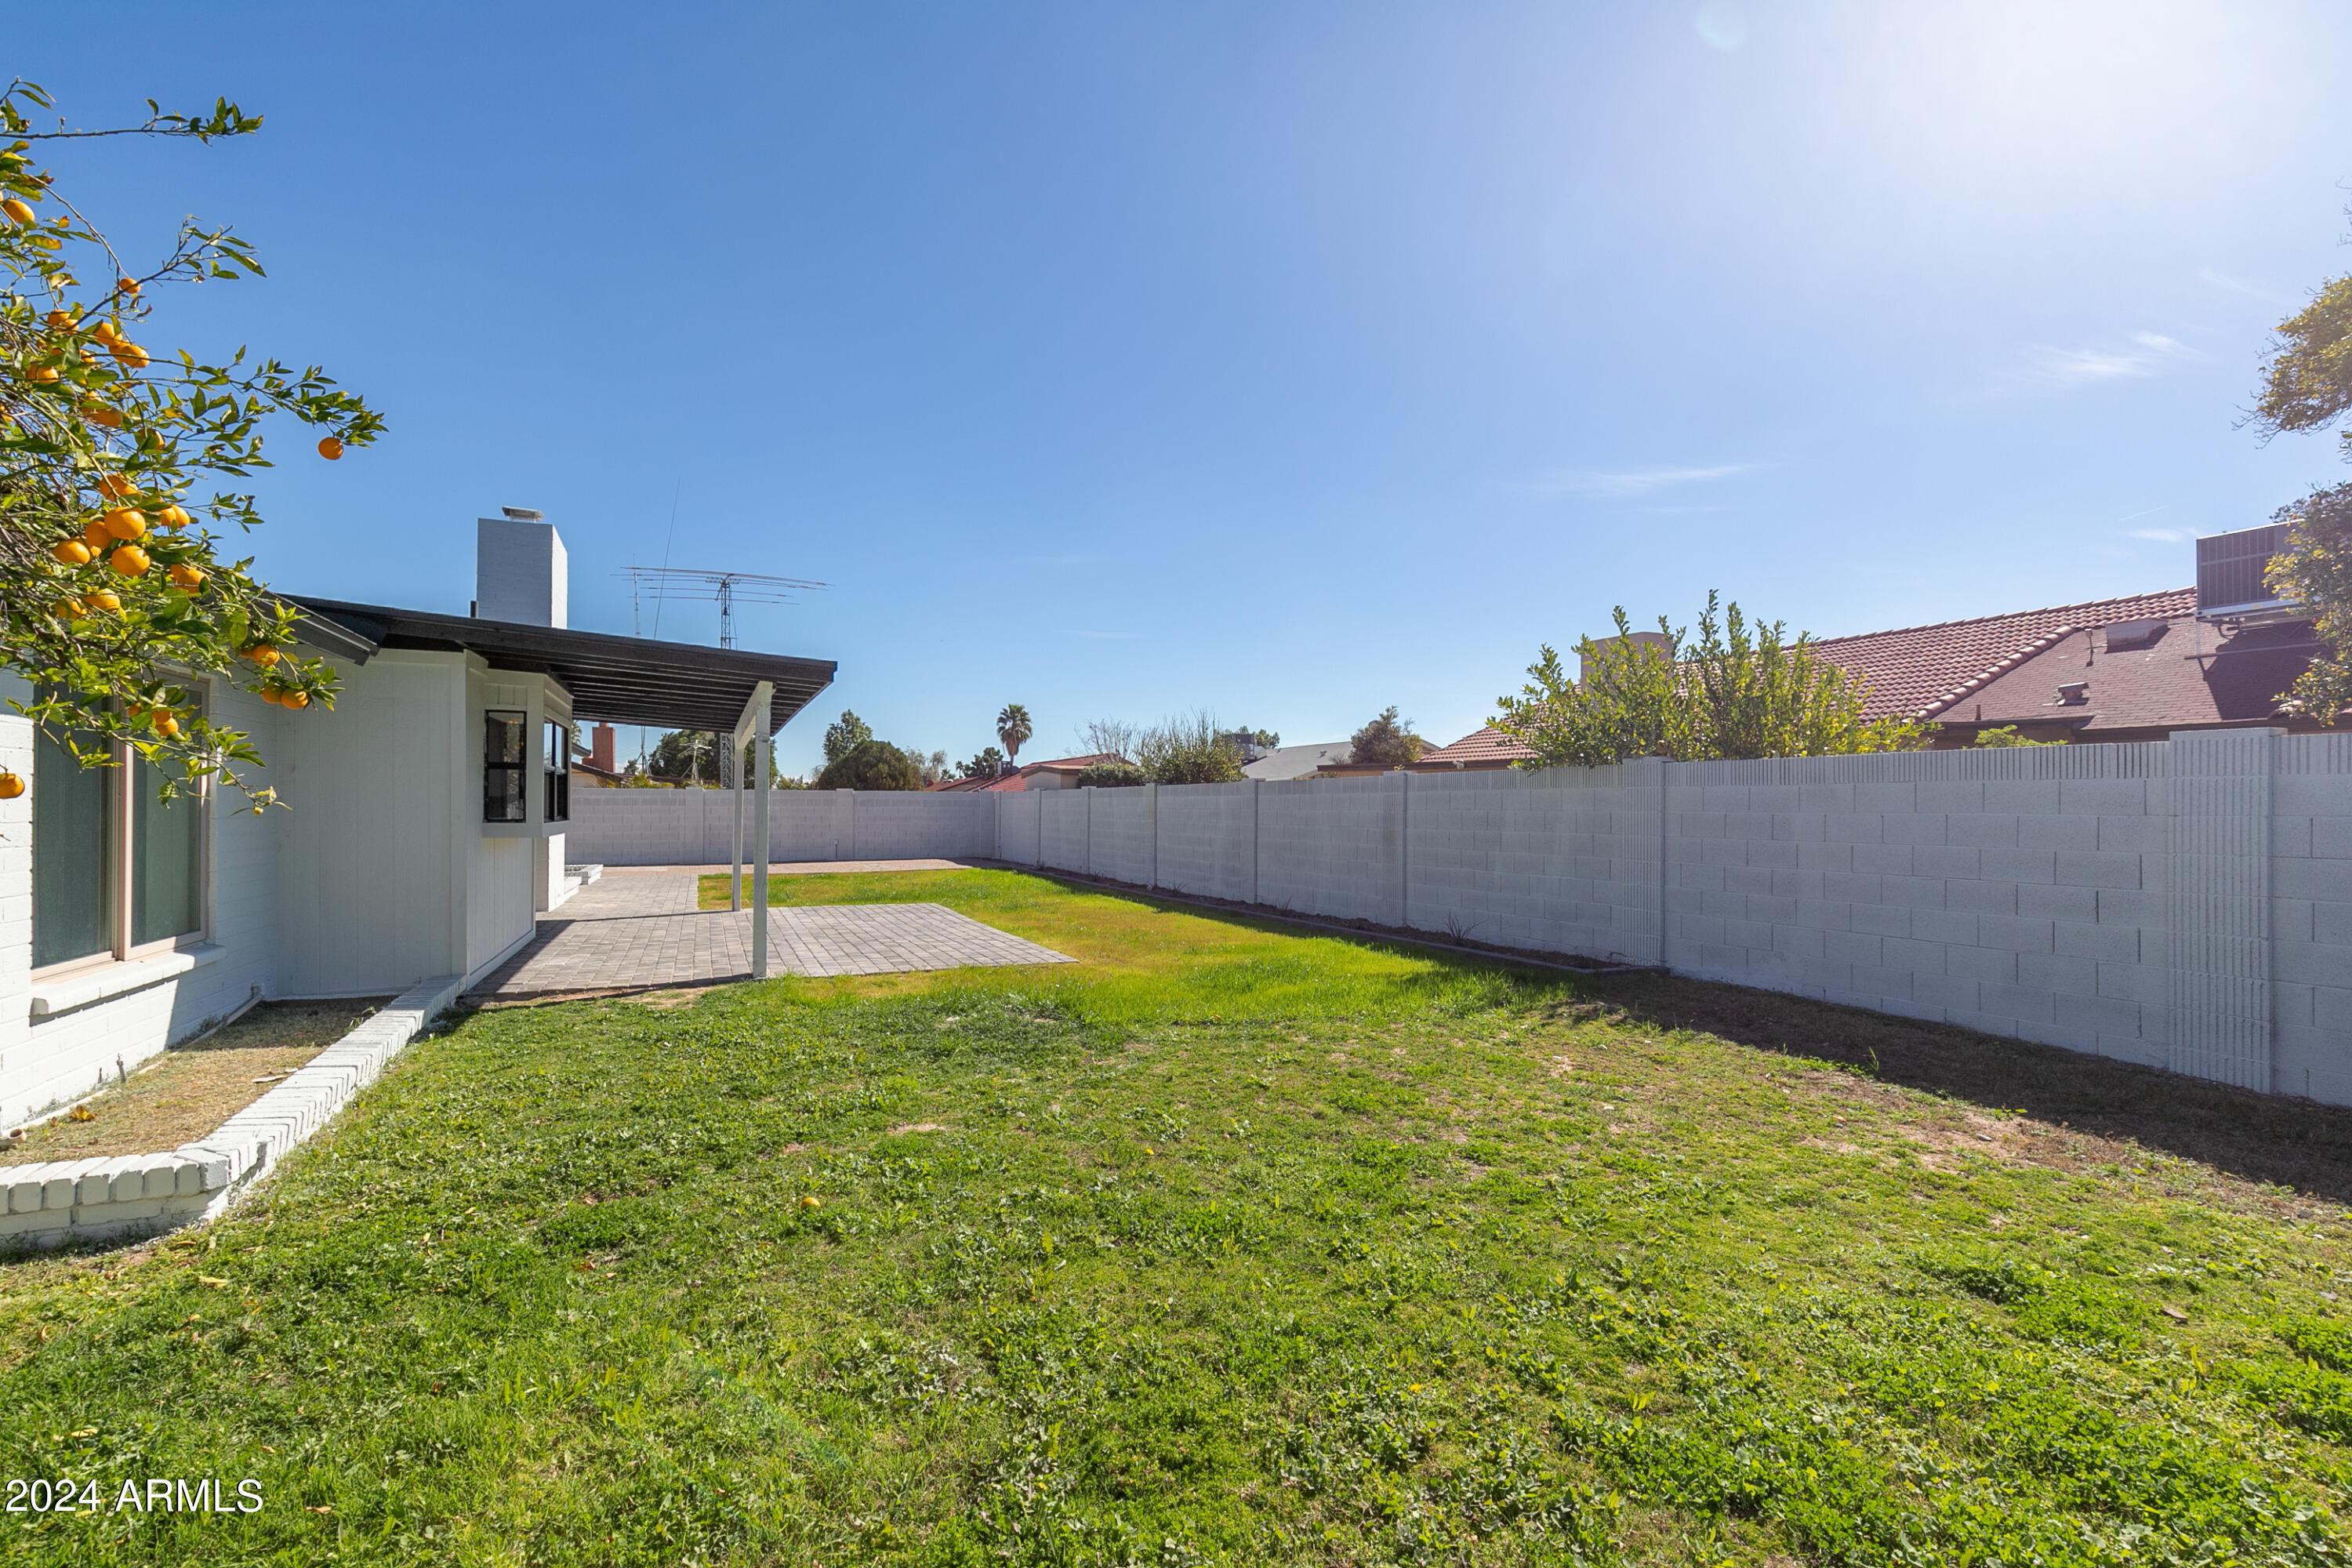
Grassy backyard with a paved covered patio, white block wall, and orange tree.
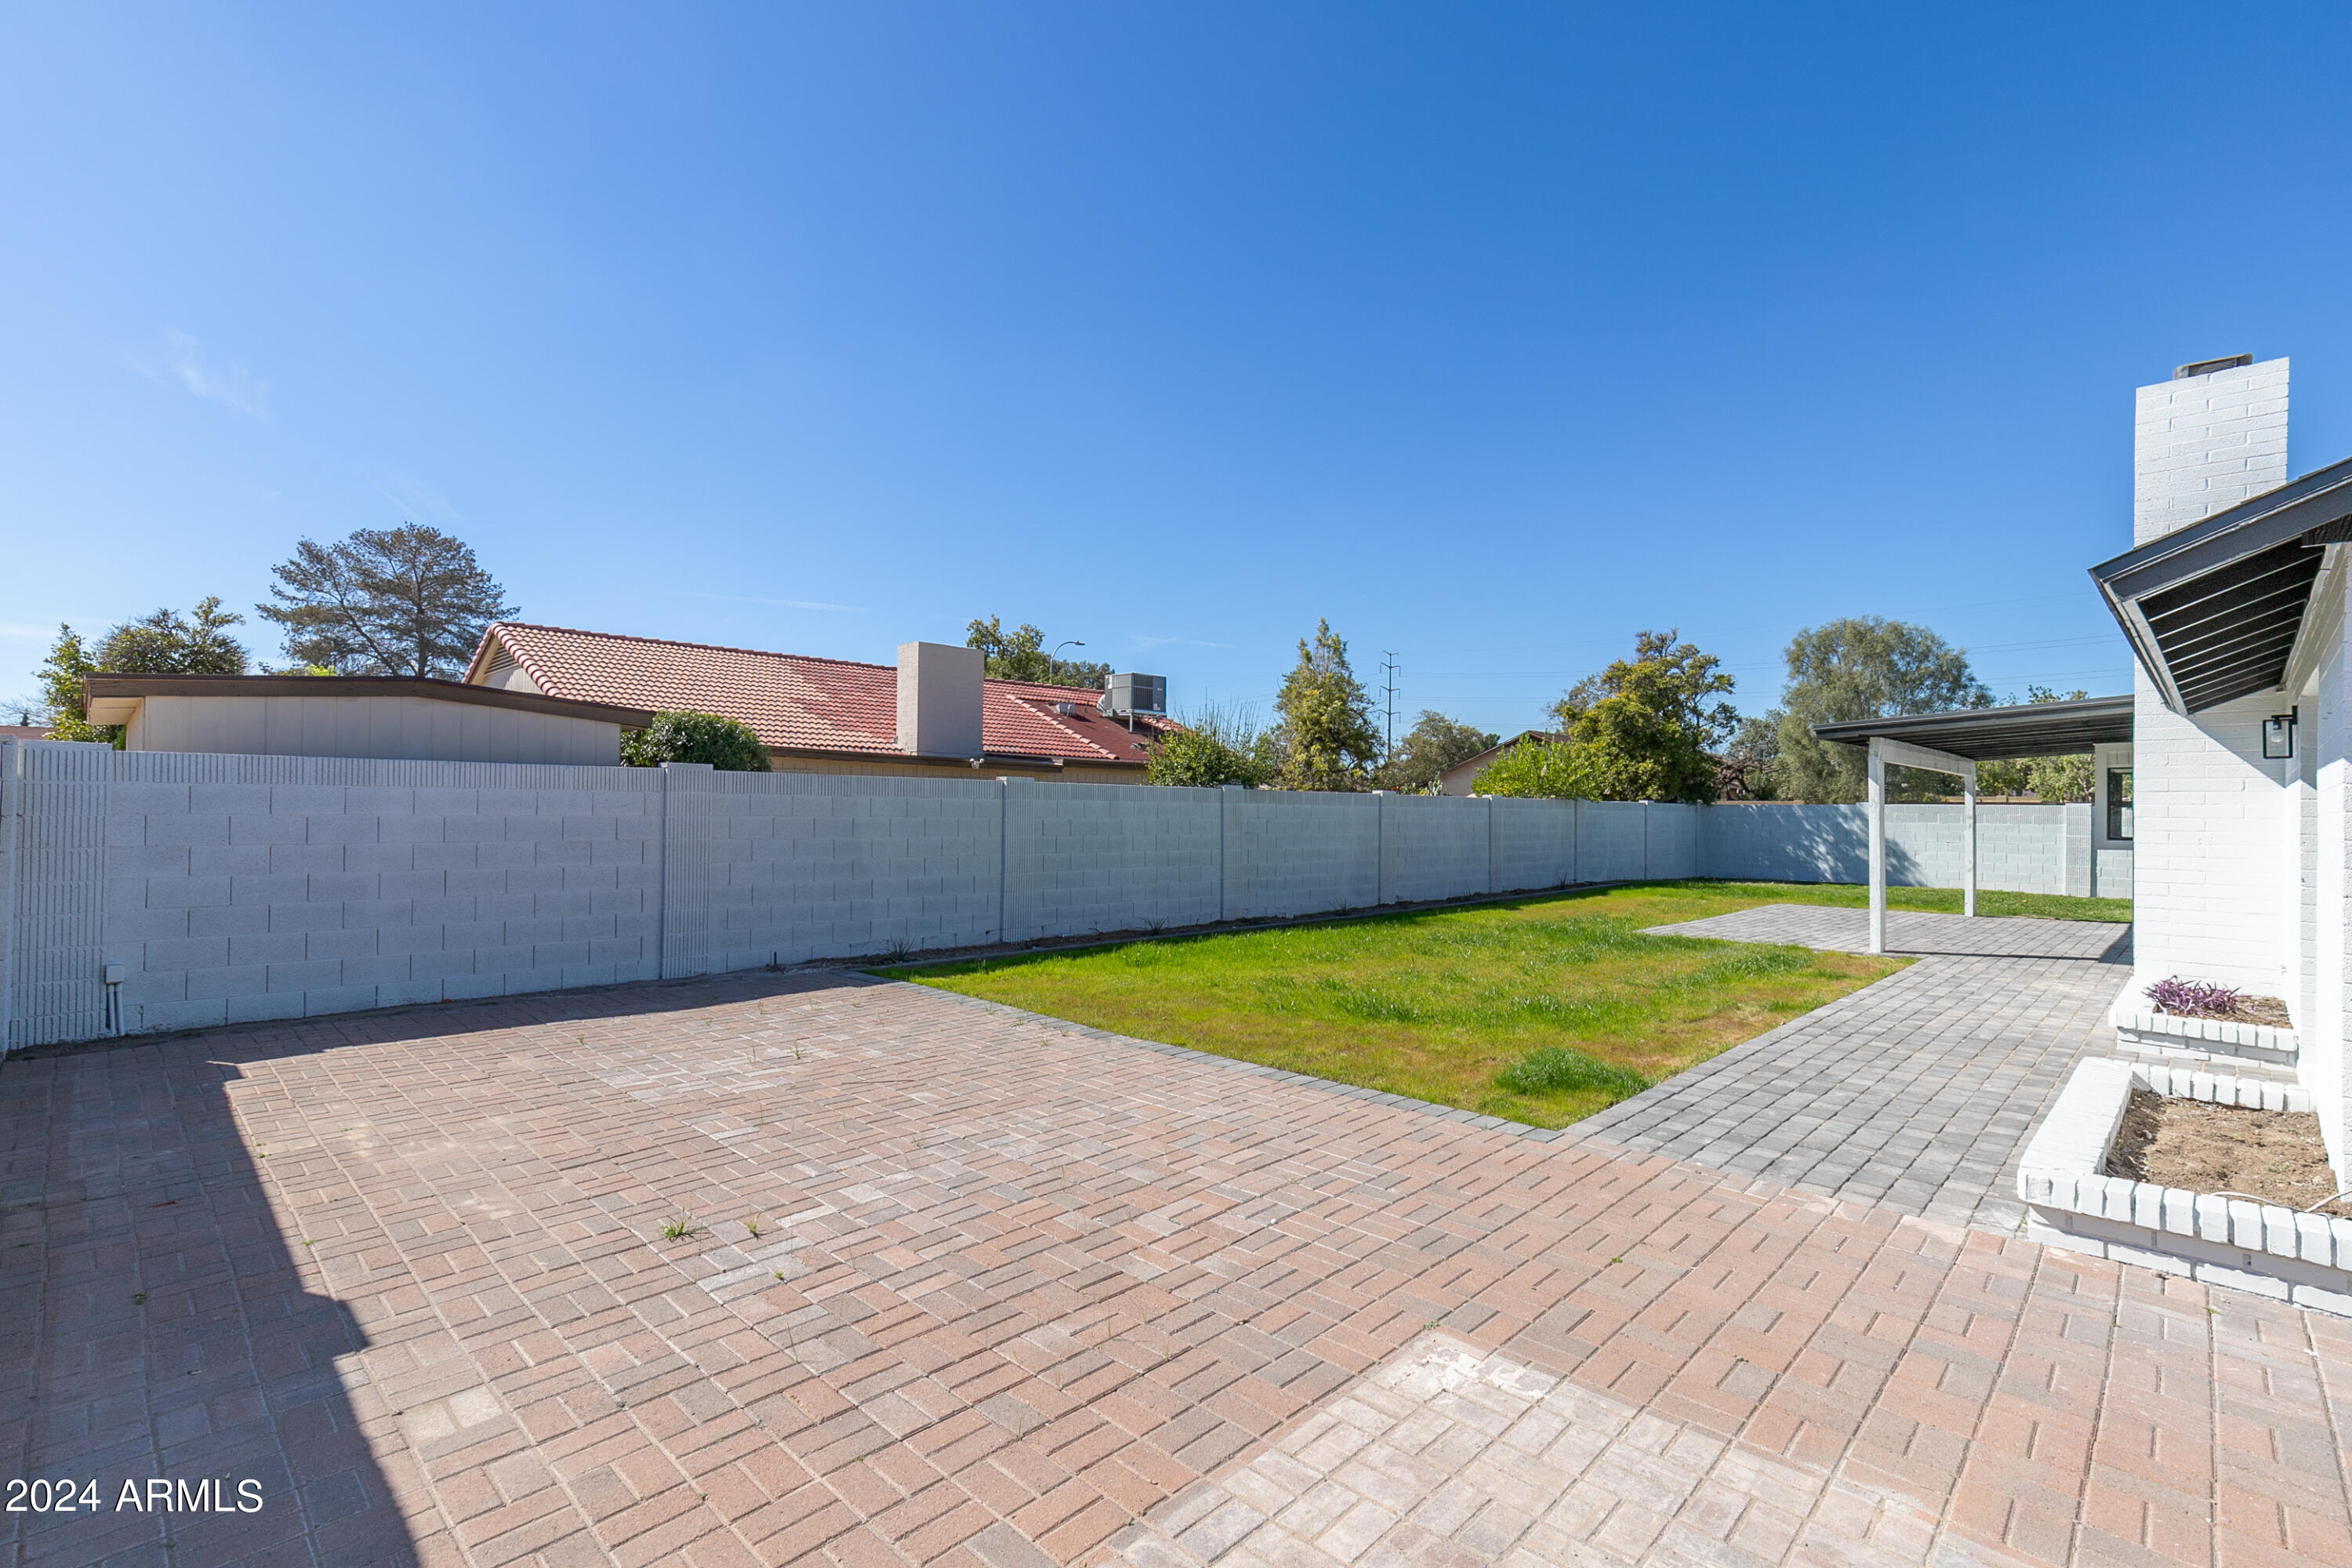
Backyard with a broad paver patio, rectangular lawn, block privacy wall, and covered patio.
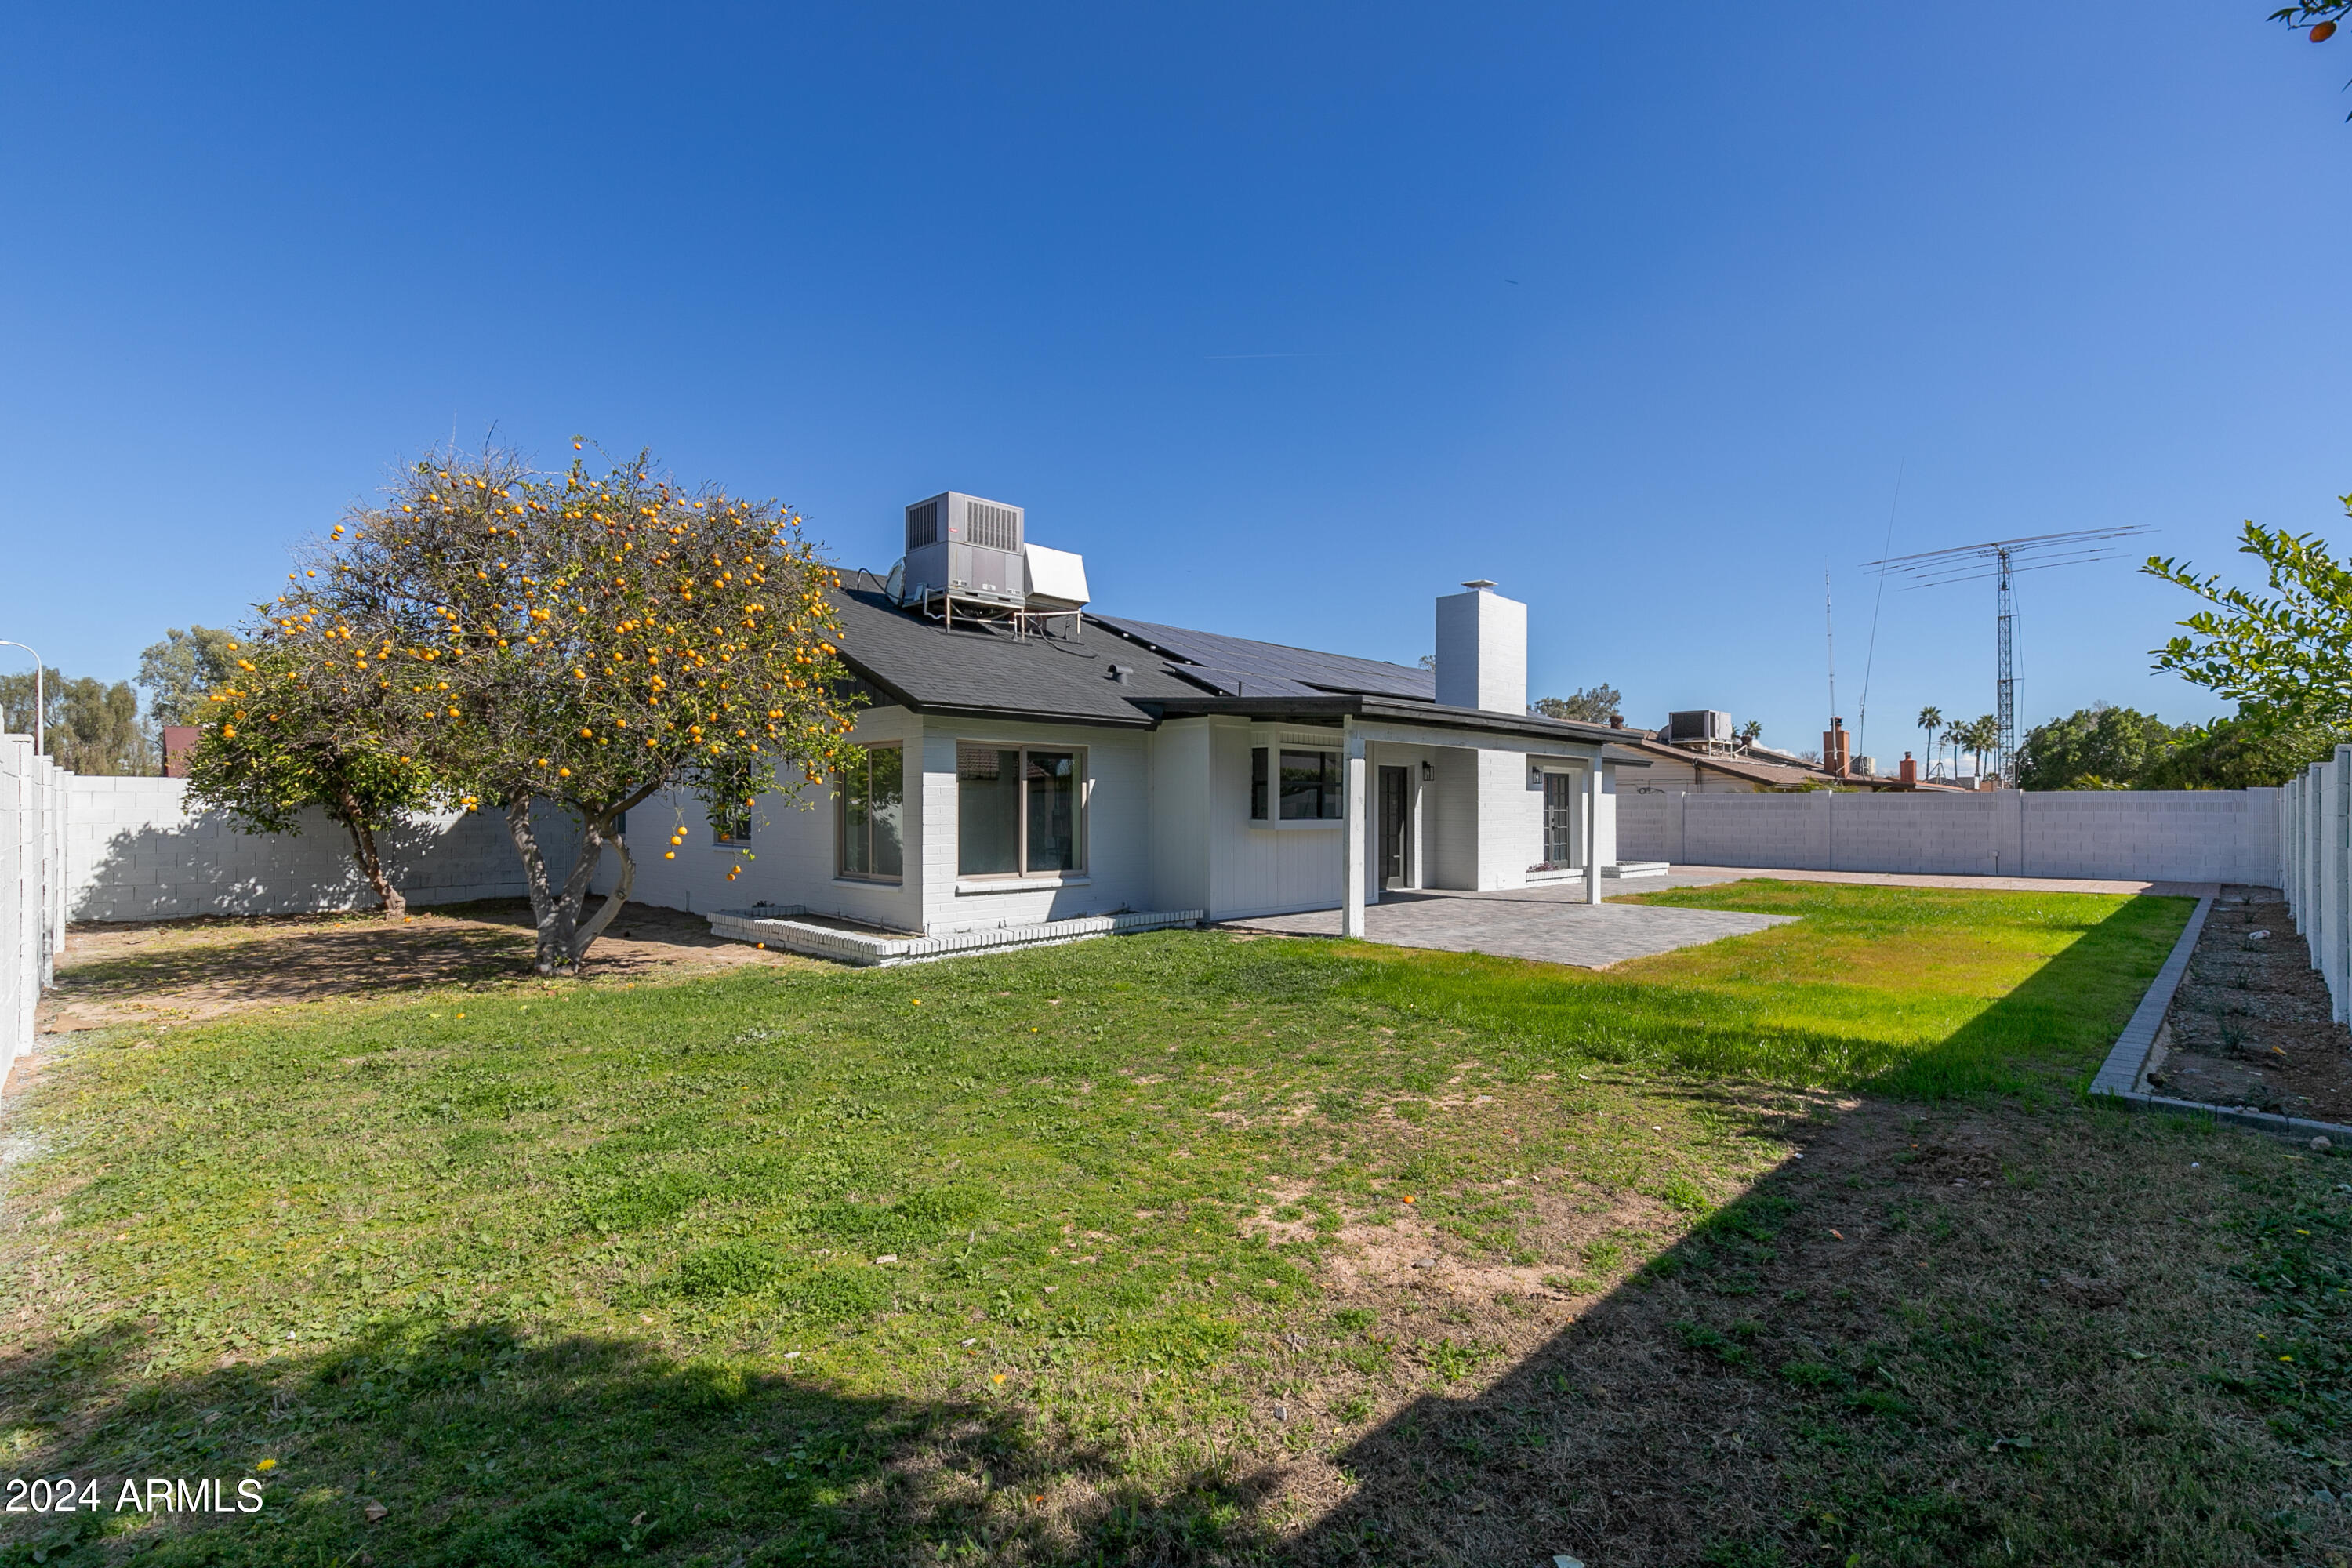
Rear of a white home with rooftop solar panels, covered patio, grassy yard, and fruiting citrus tree.
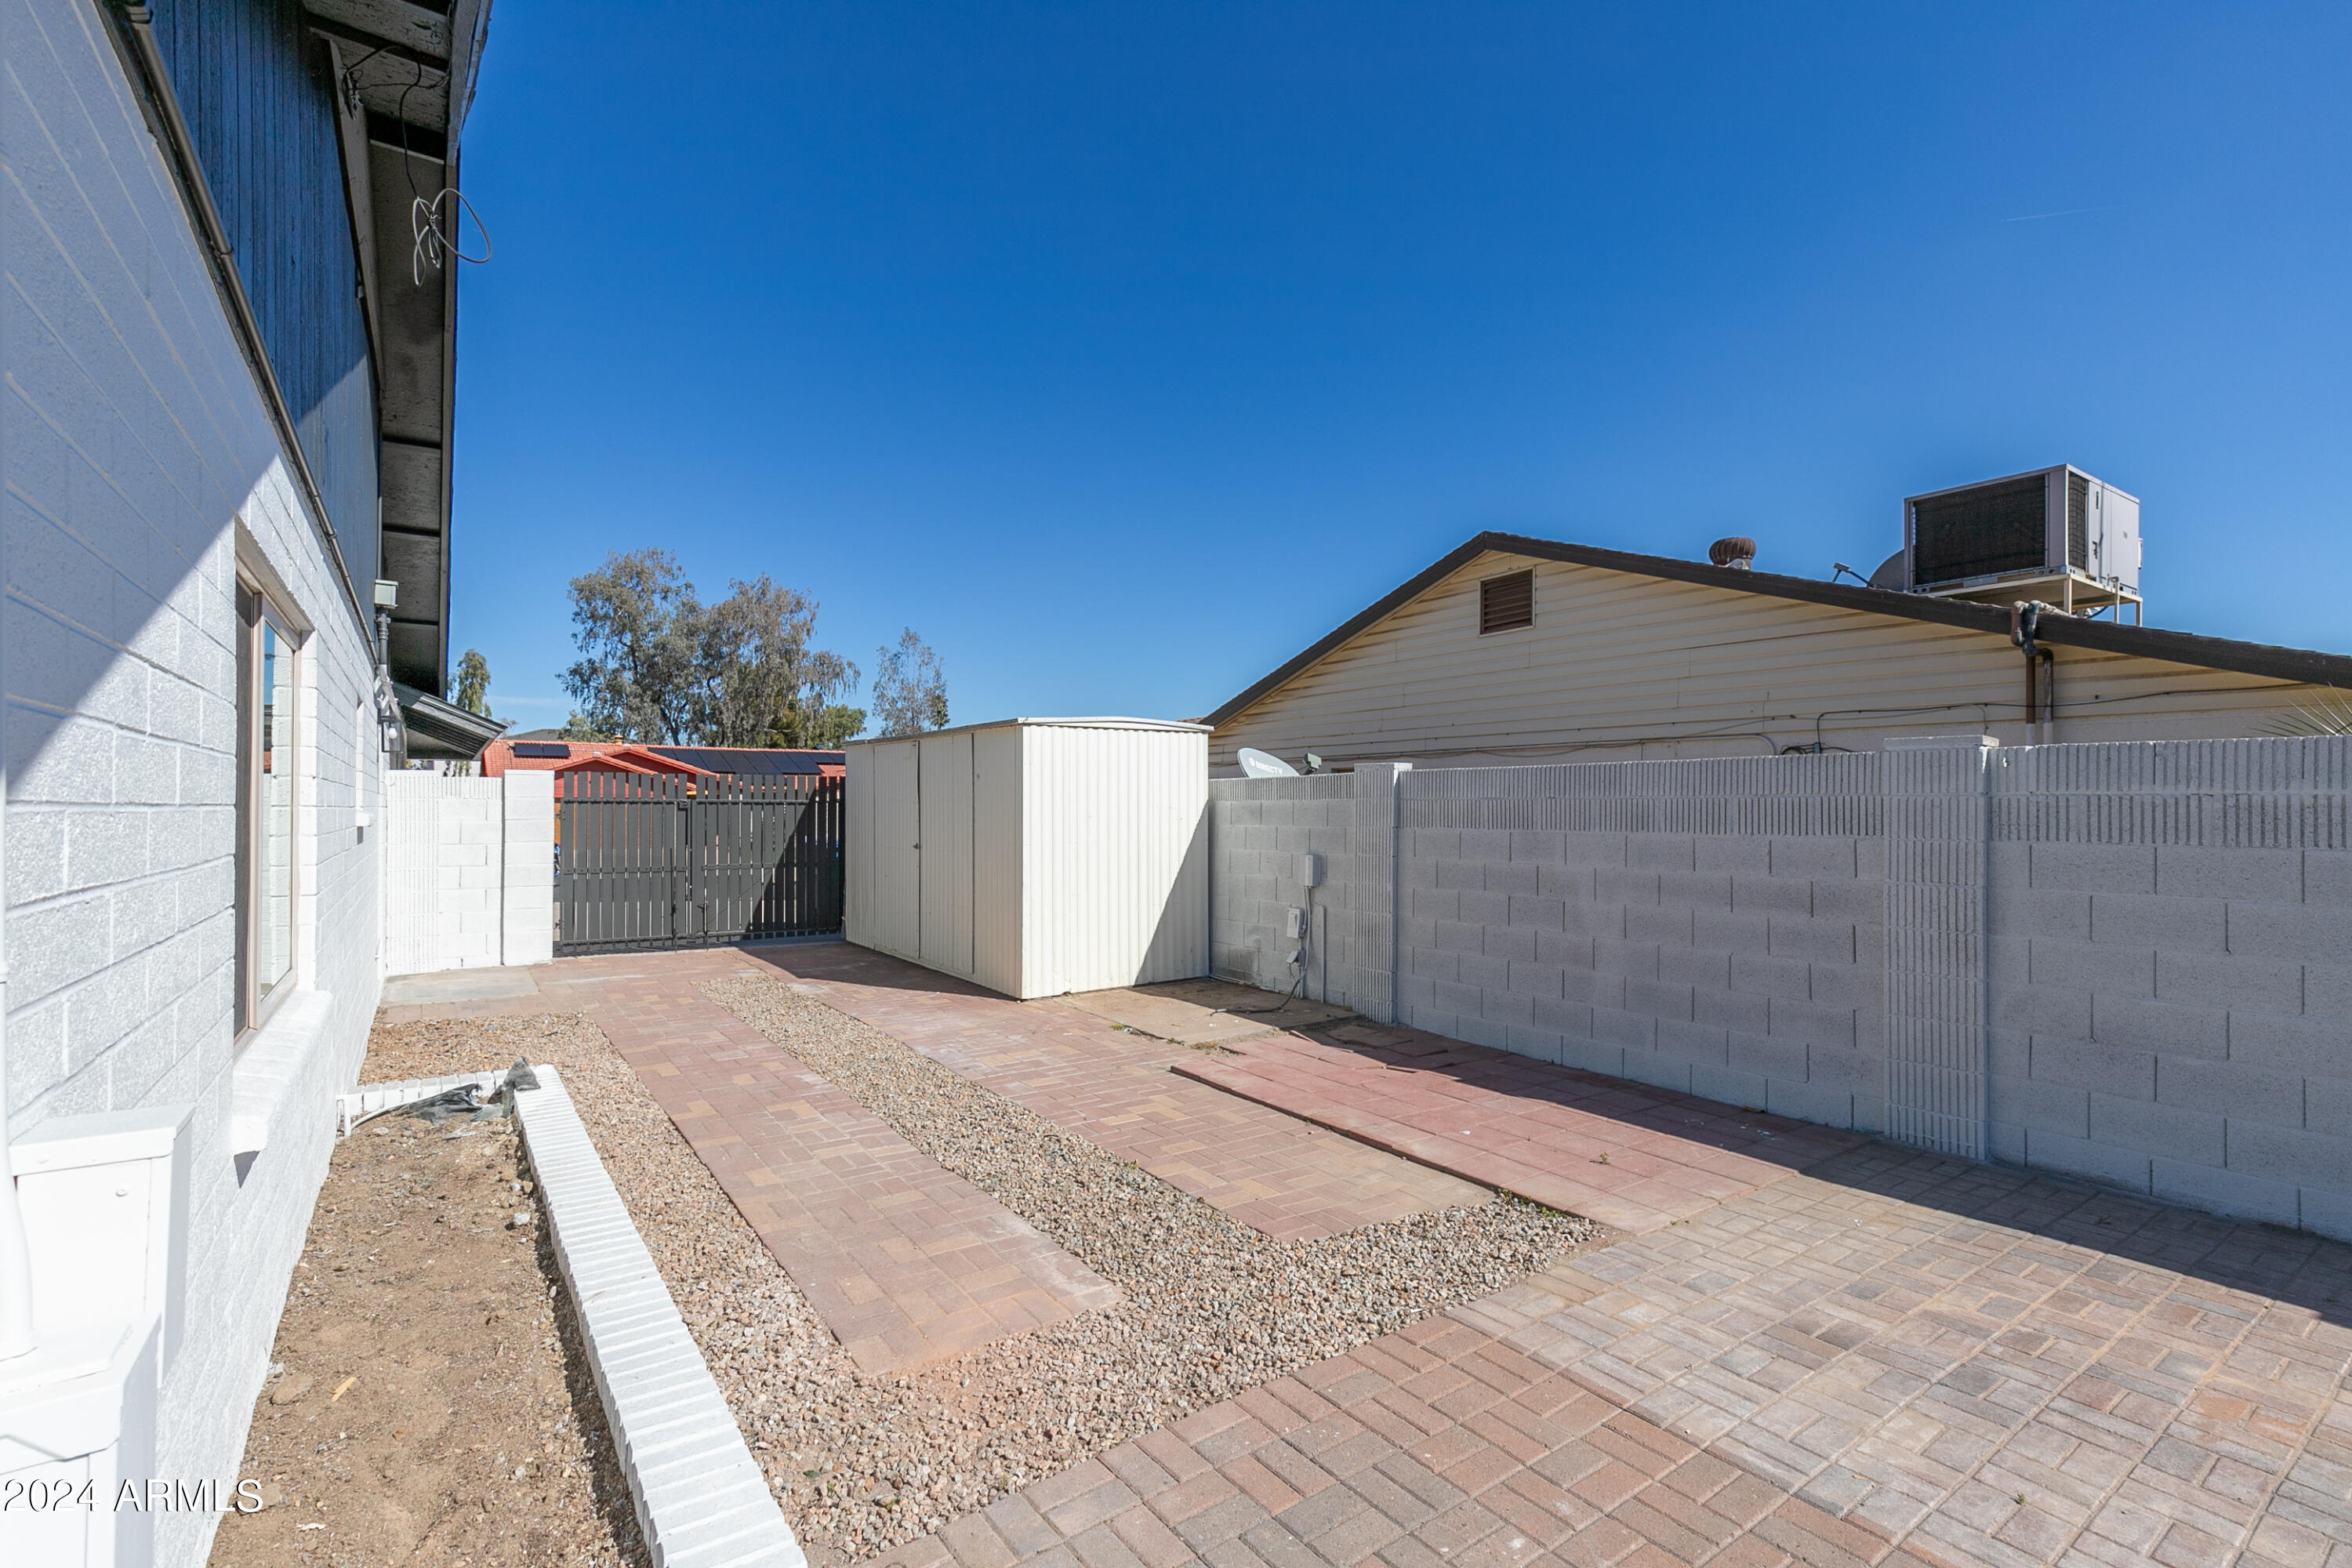
Backyard patio with brick pavers, gravel landscaping, a white storage shed, and block walls.
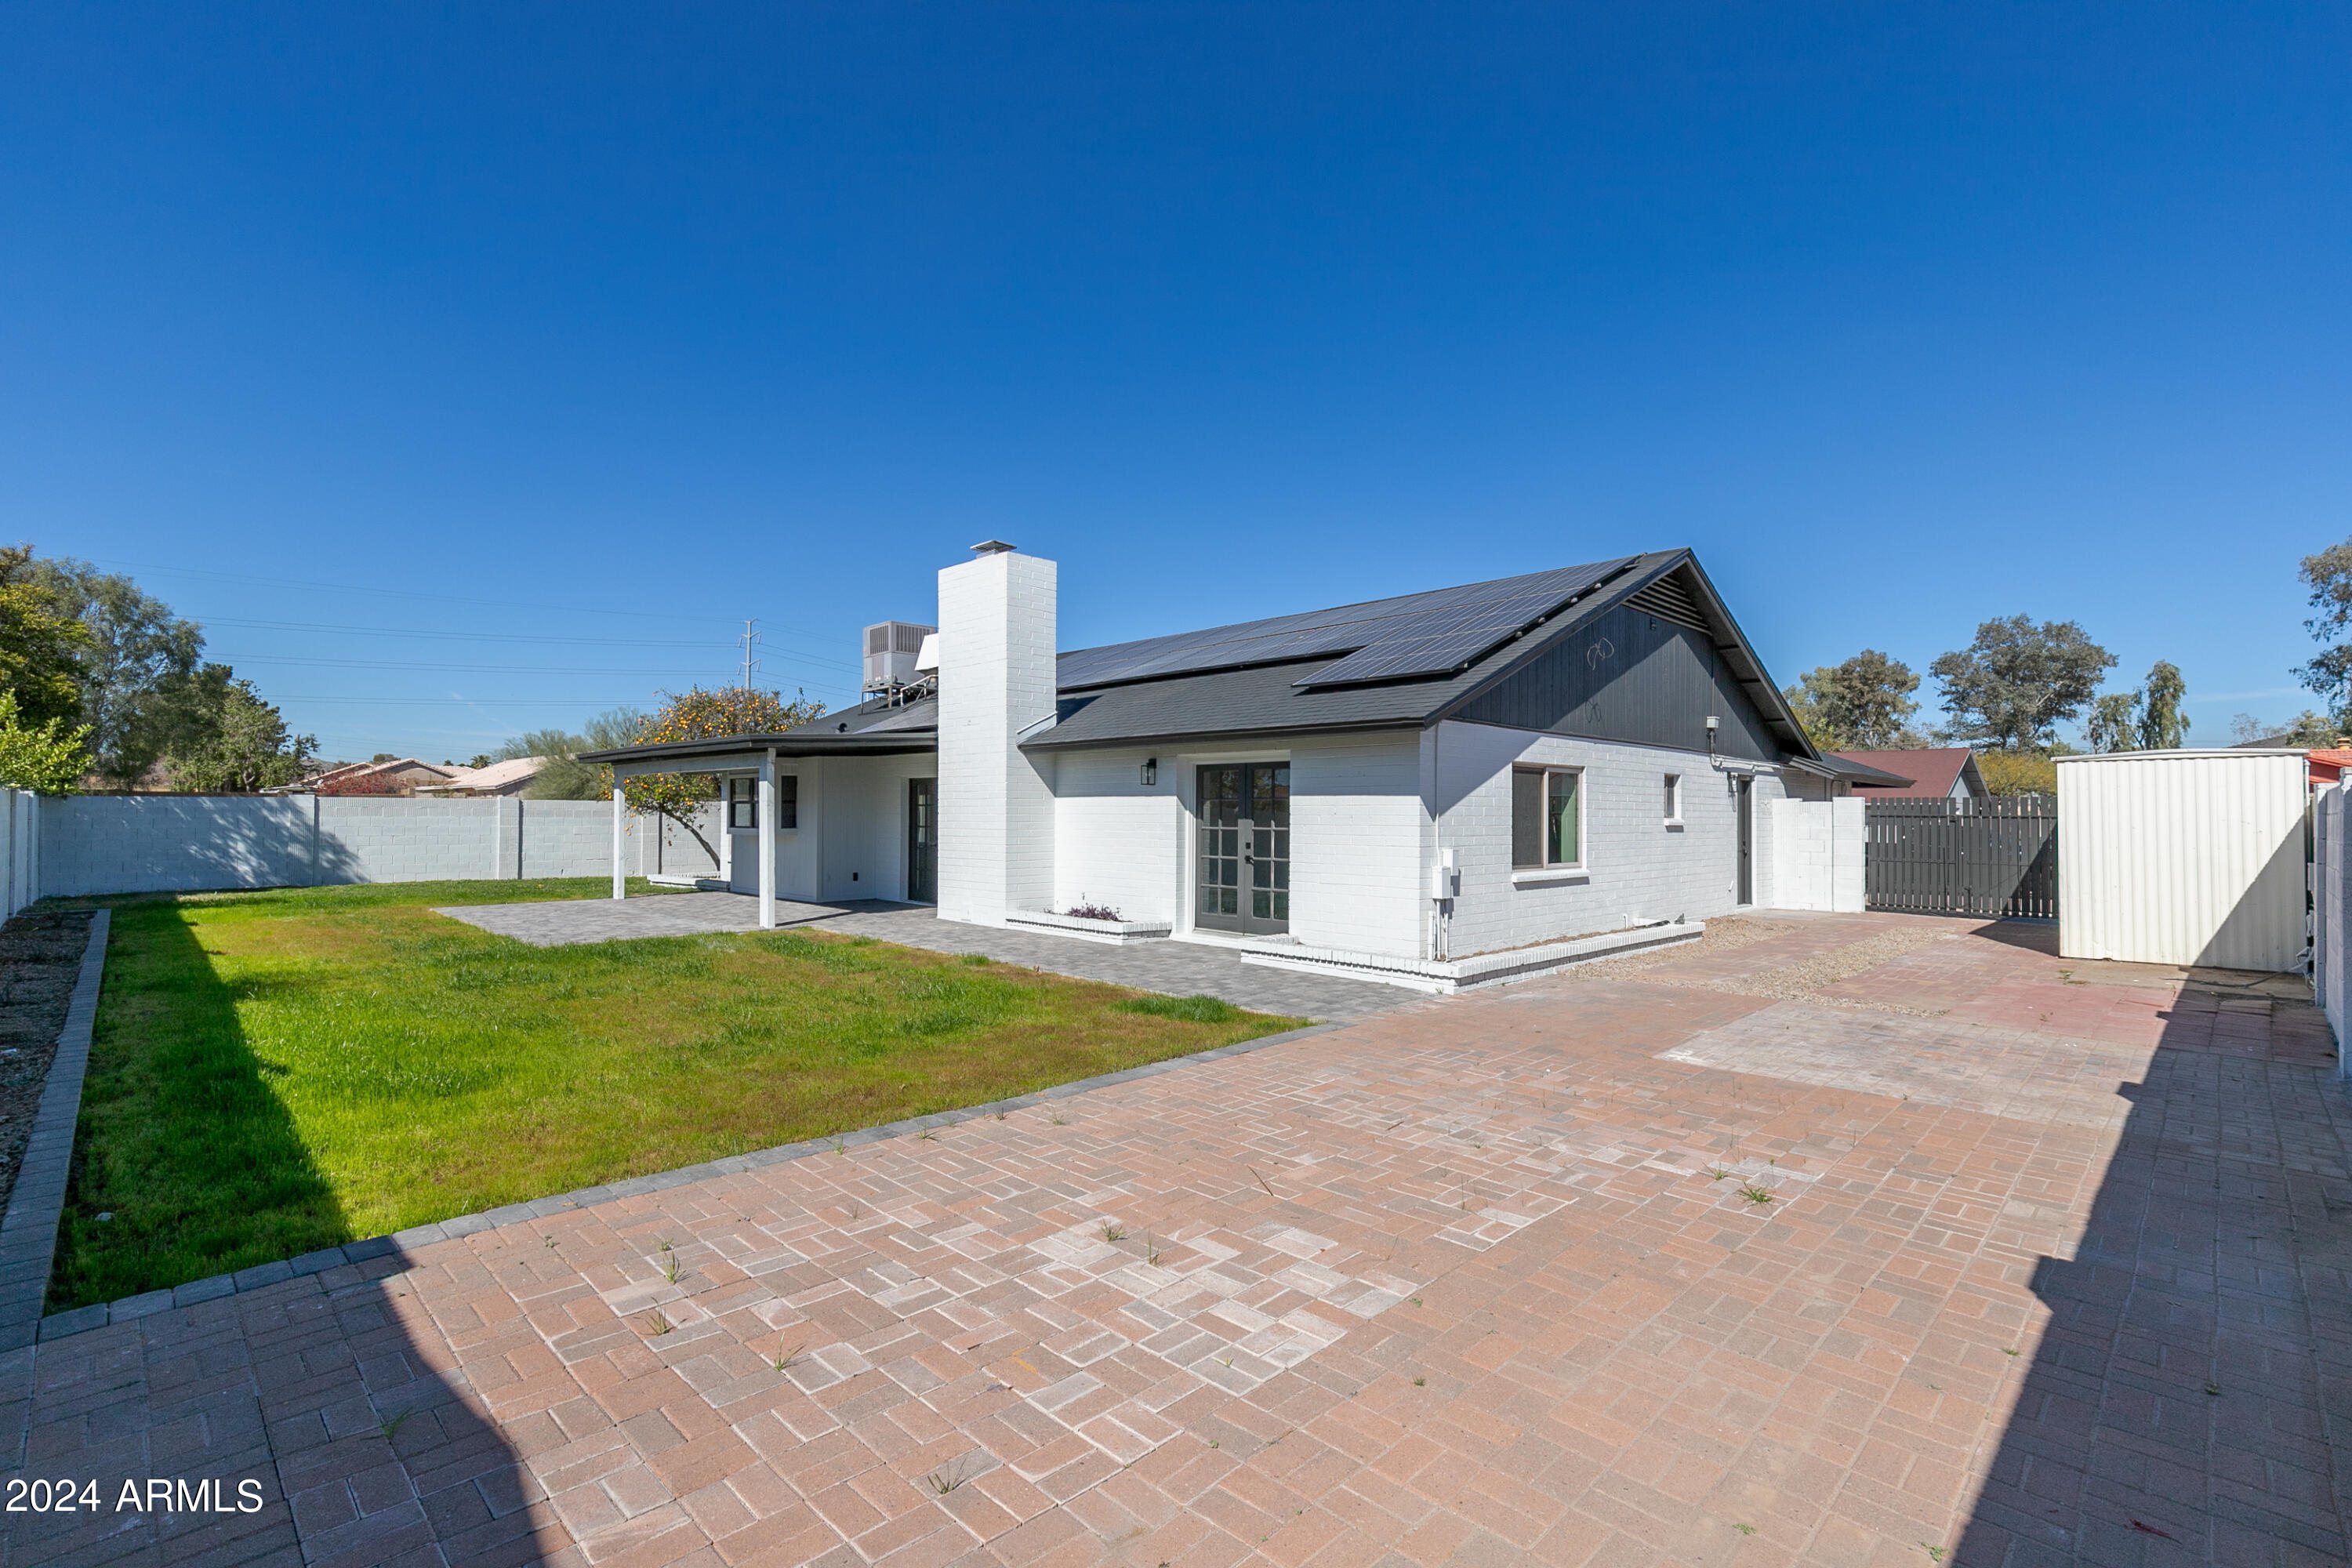
Rear of a white home with roof solar panels, a brick-paved patio, and a green lawn.
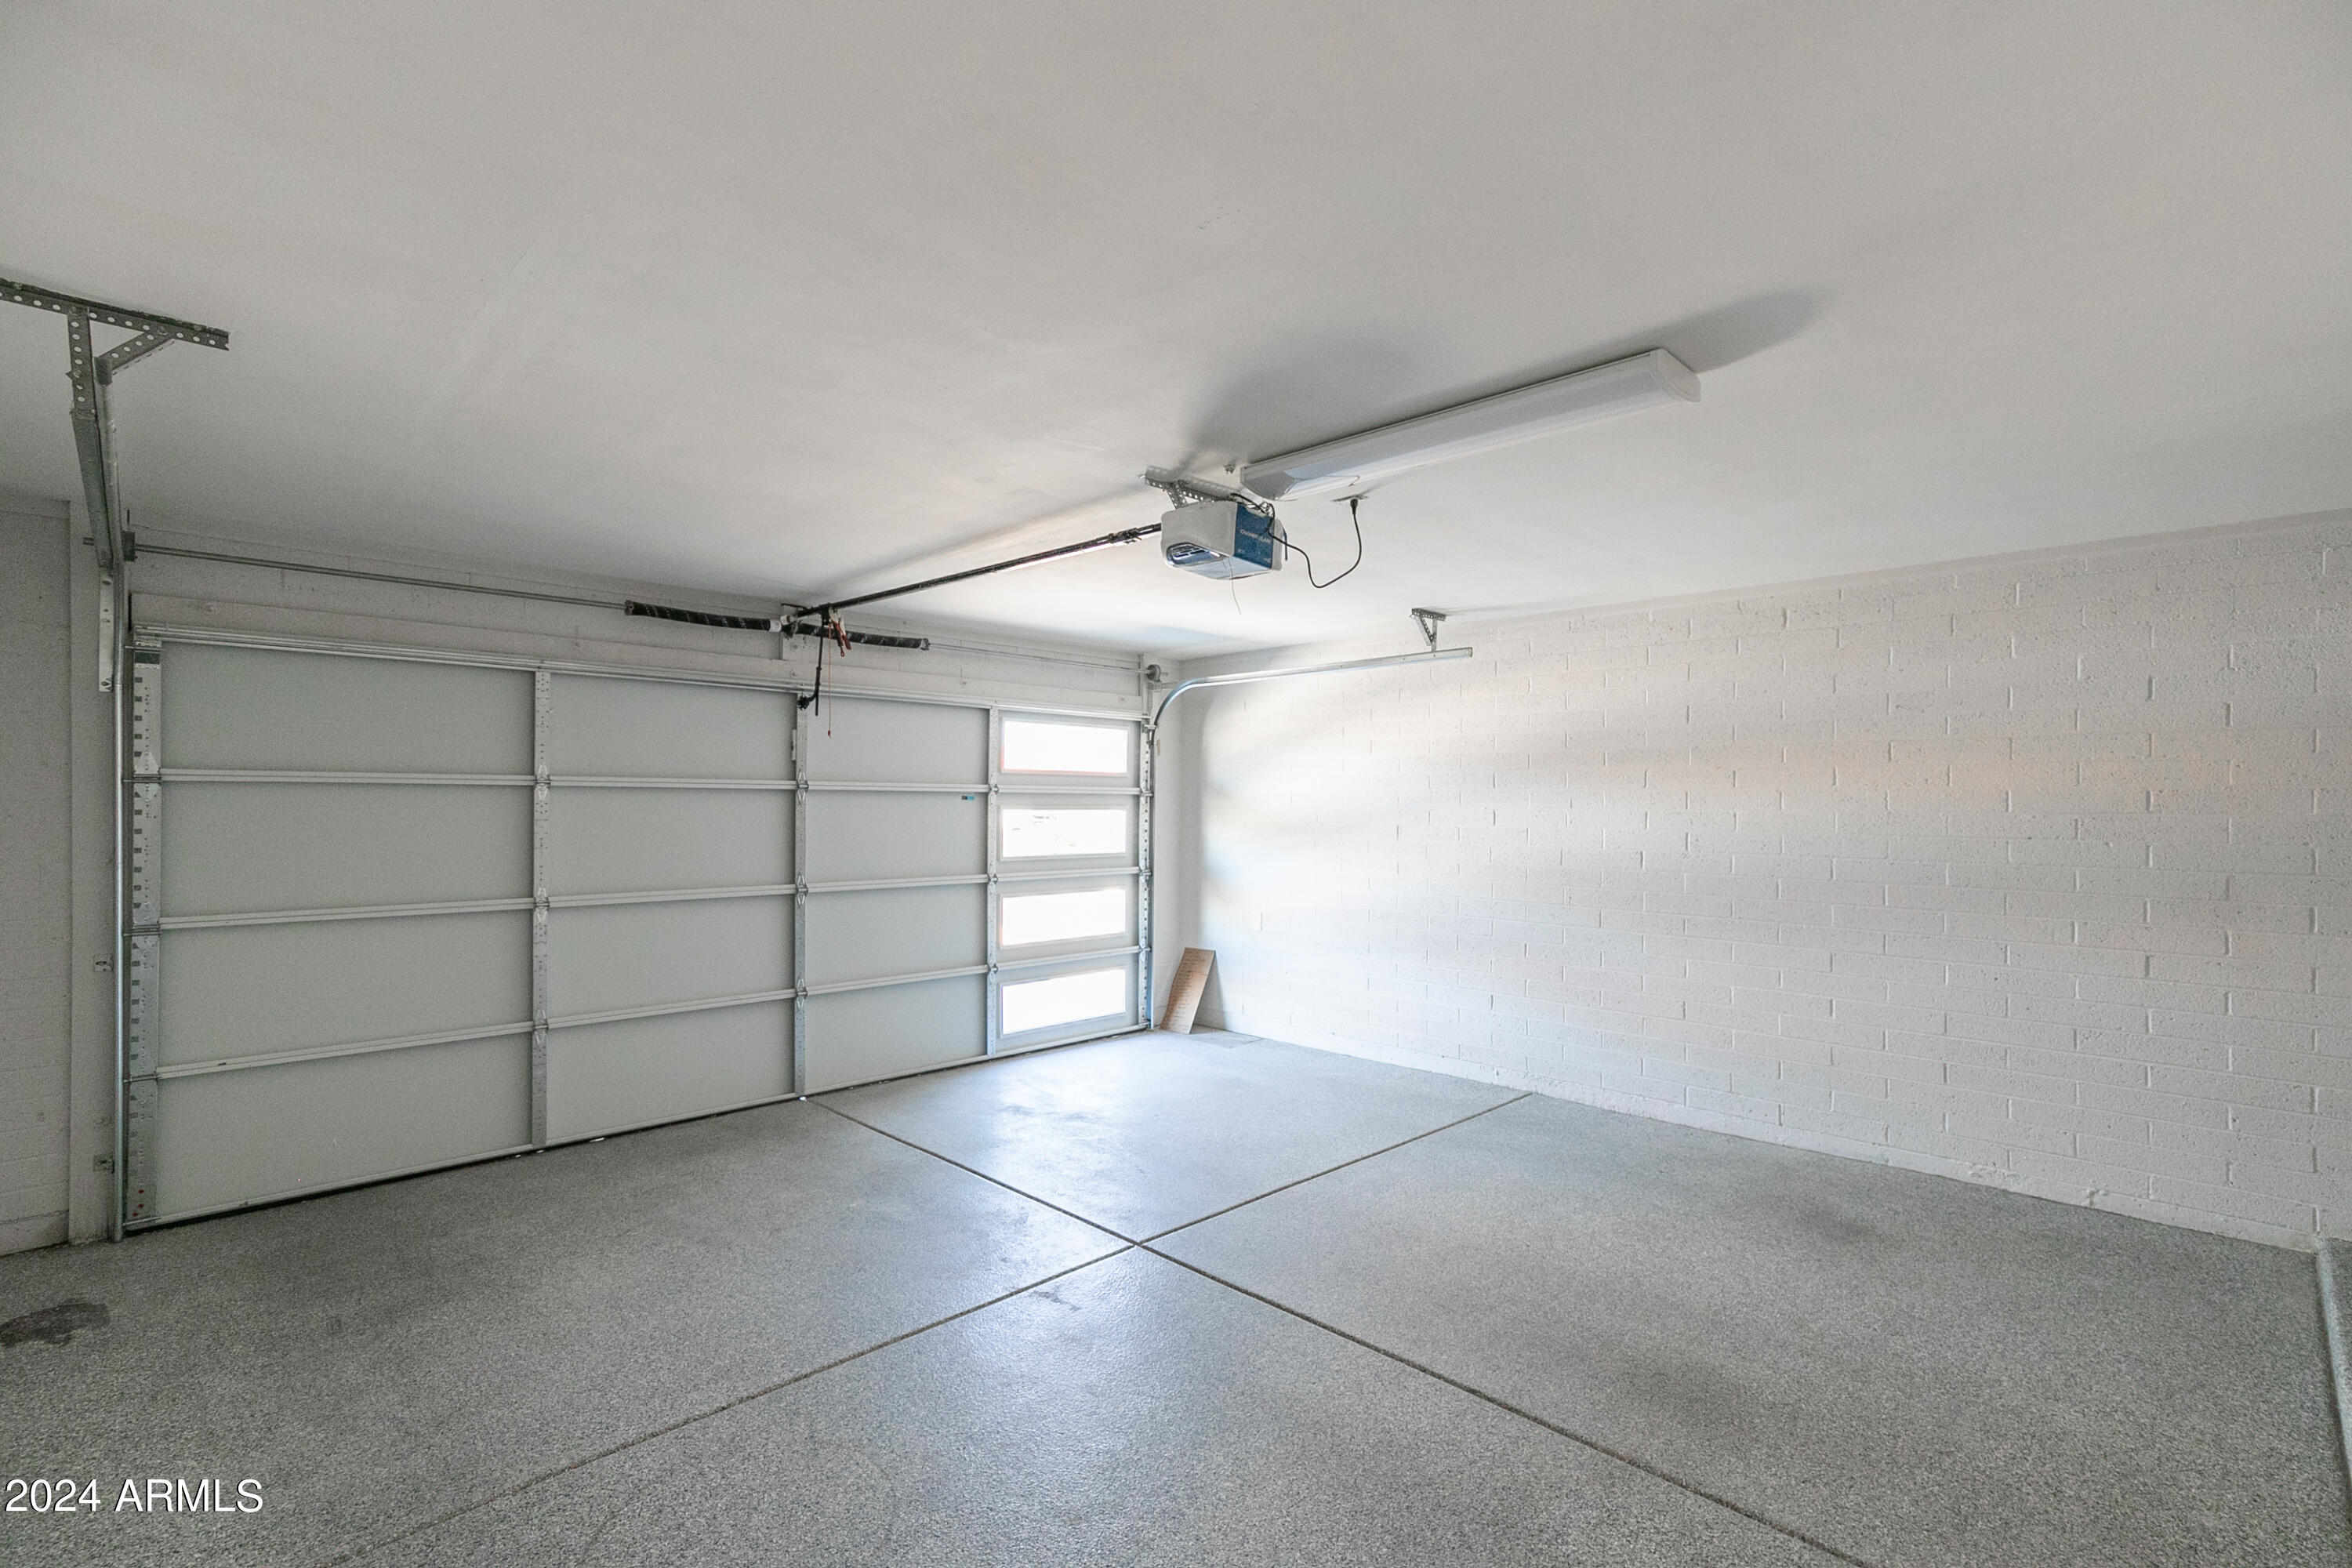
Empty garage with a speckled gray floor and a sectional door with windows.
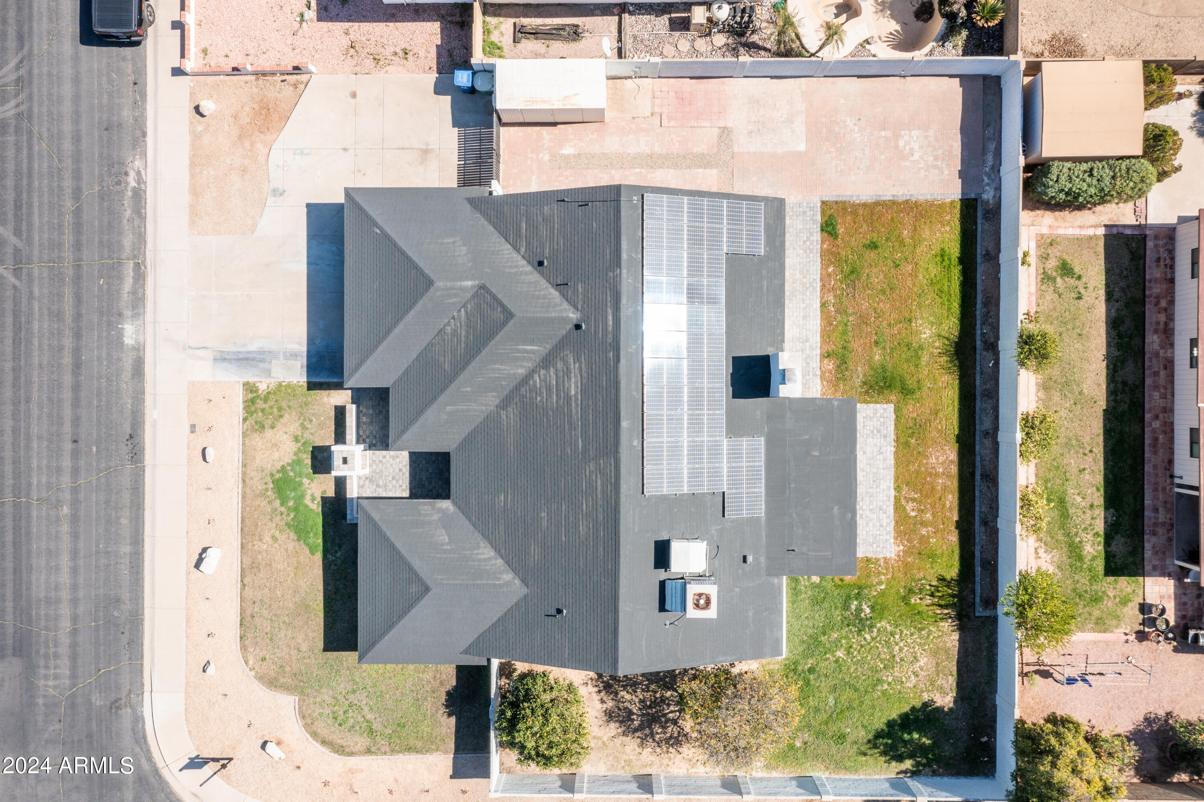
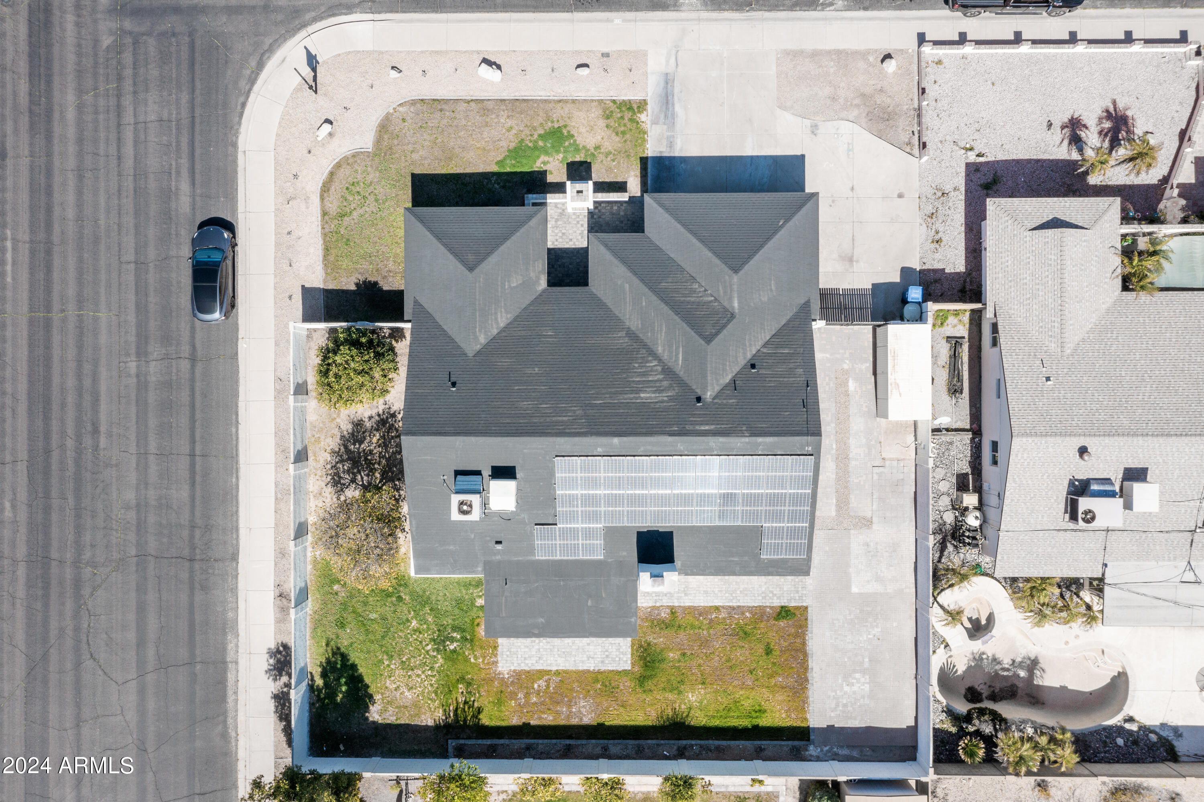
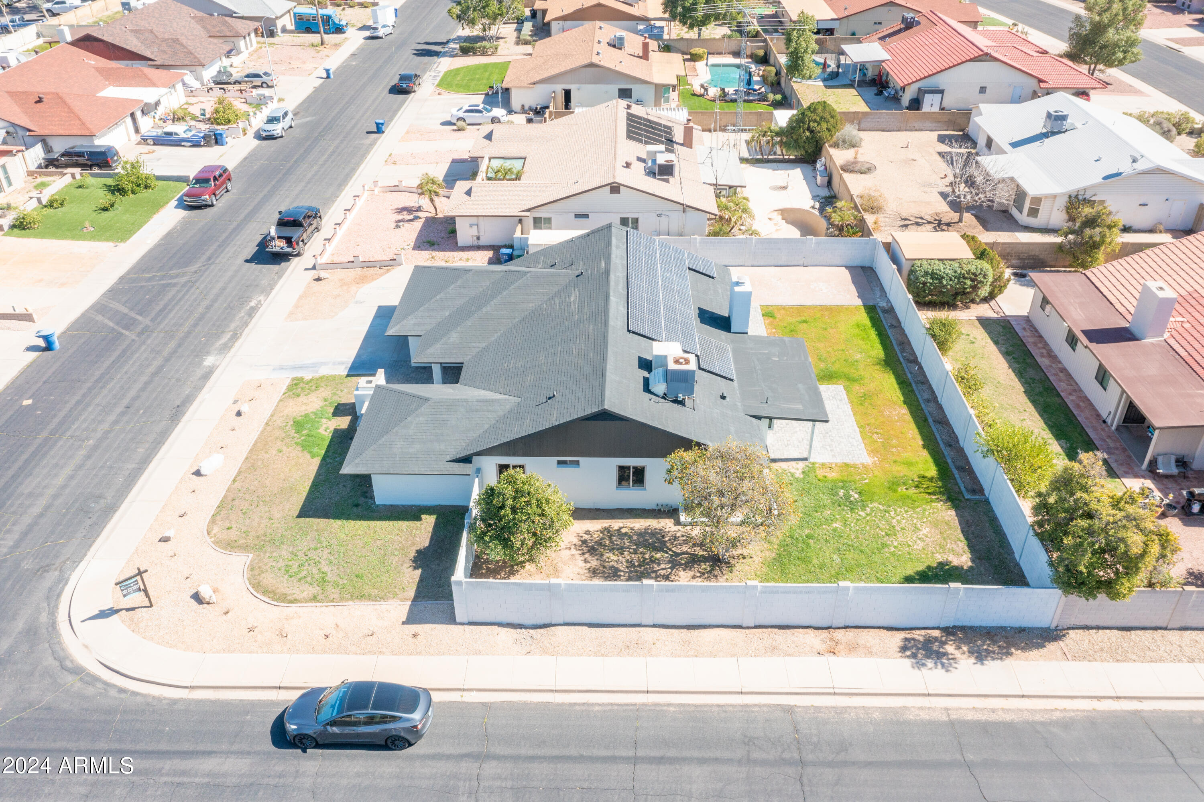
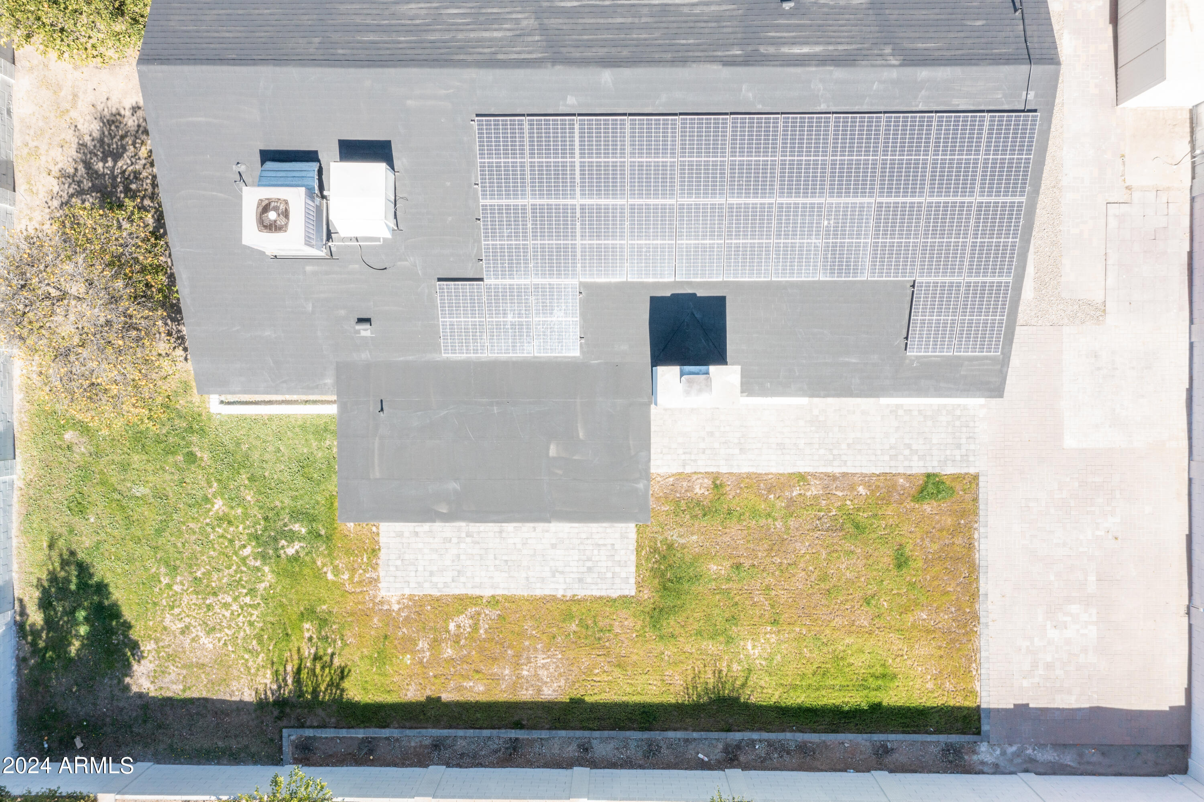
Aerial view of a home with rooftop solar panels, a fenced lawn, and paved patio areas.
Aerial view of a home with rooftop solar panels, a surrounding yard, and a neighboring pool.
Aerial view of a corner-lot home with rooftop solar panels and a fenced grassy backyard.
Aerial view of a home with multiple solar panel arrays across its roof.
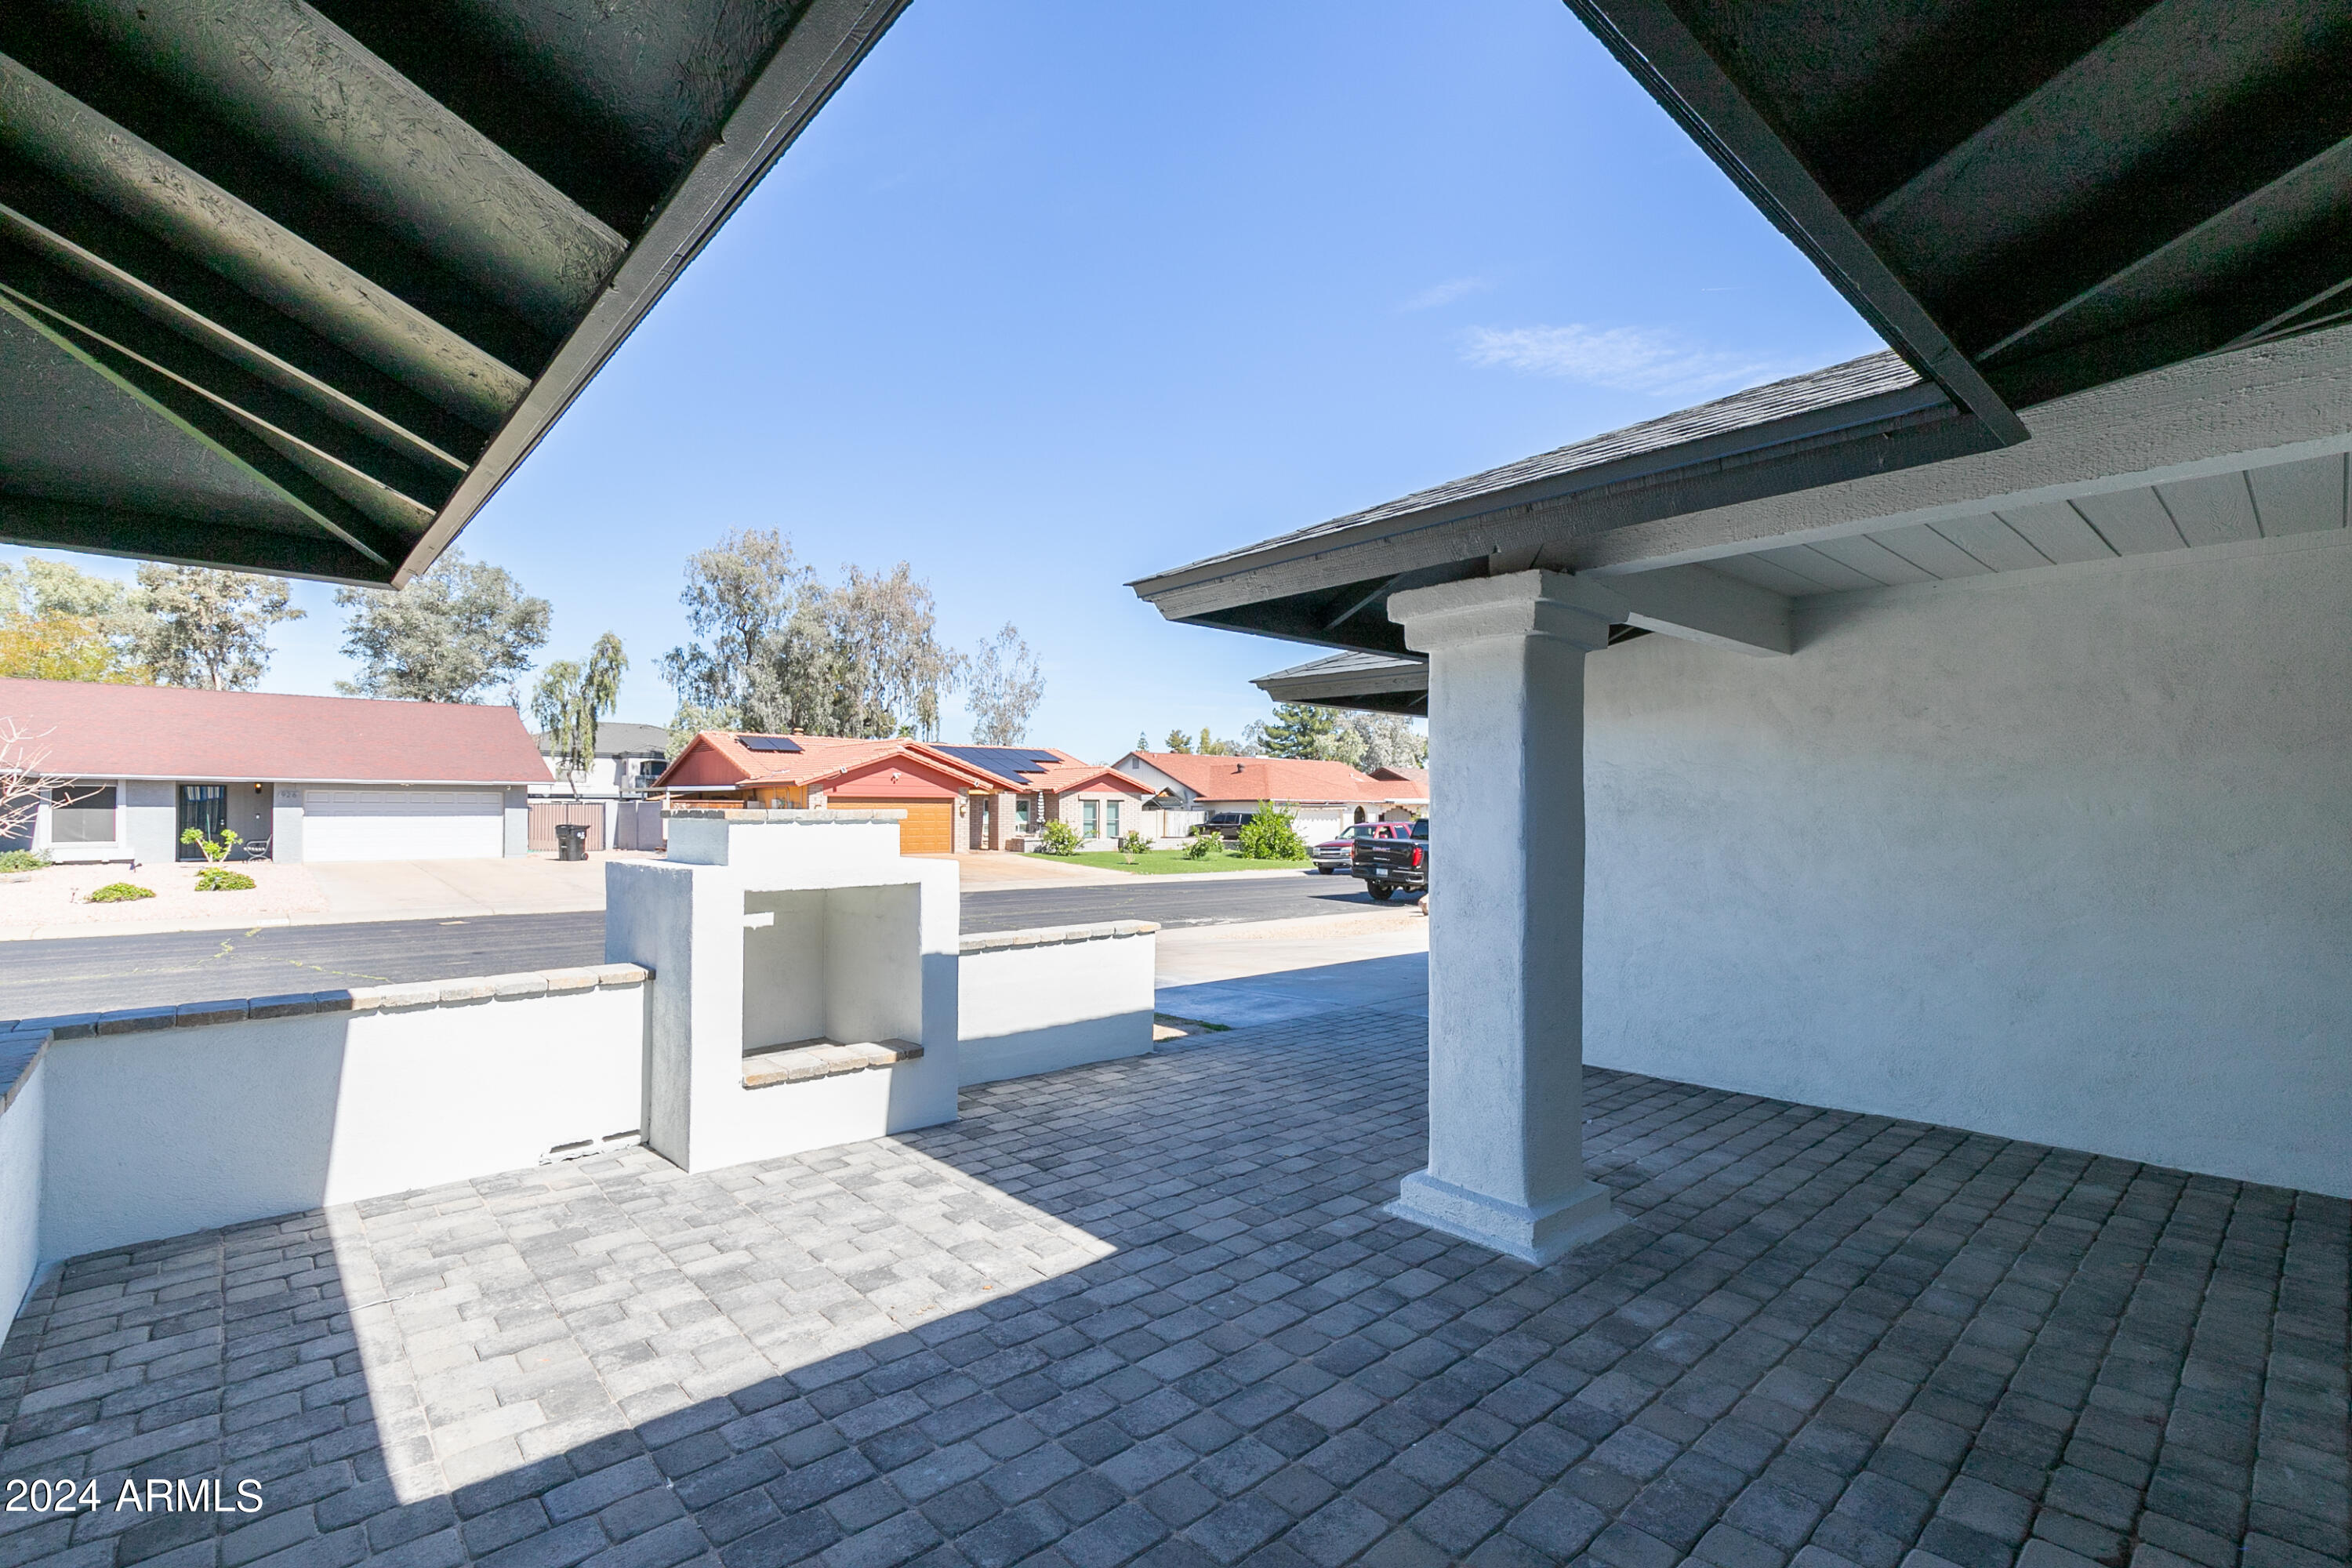
Covered patio with gray pavers and a built-in masonry feature facing the street.
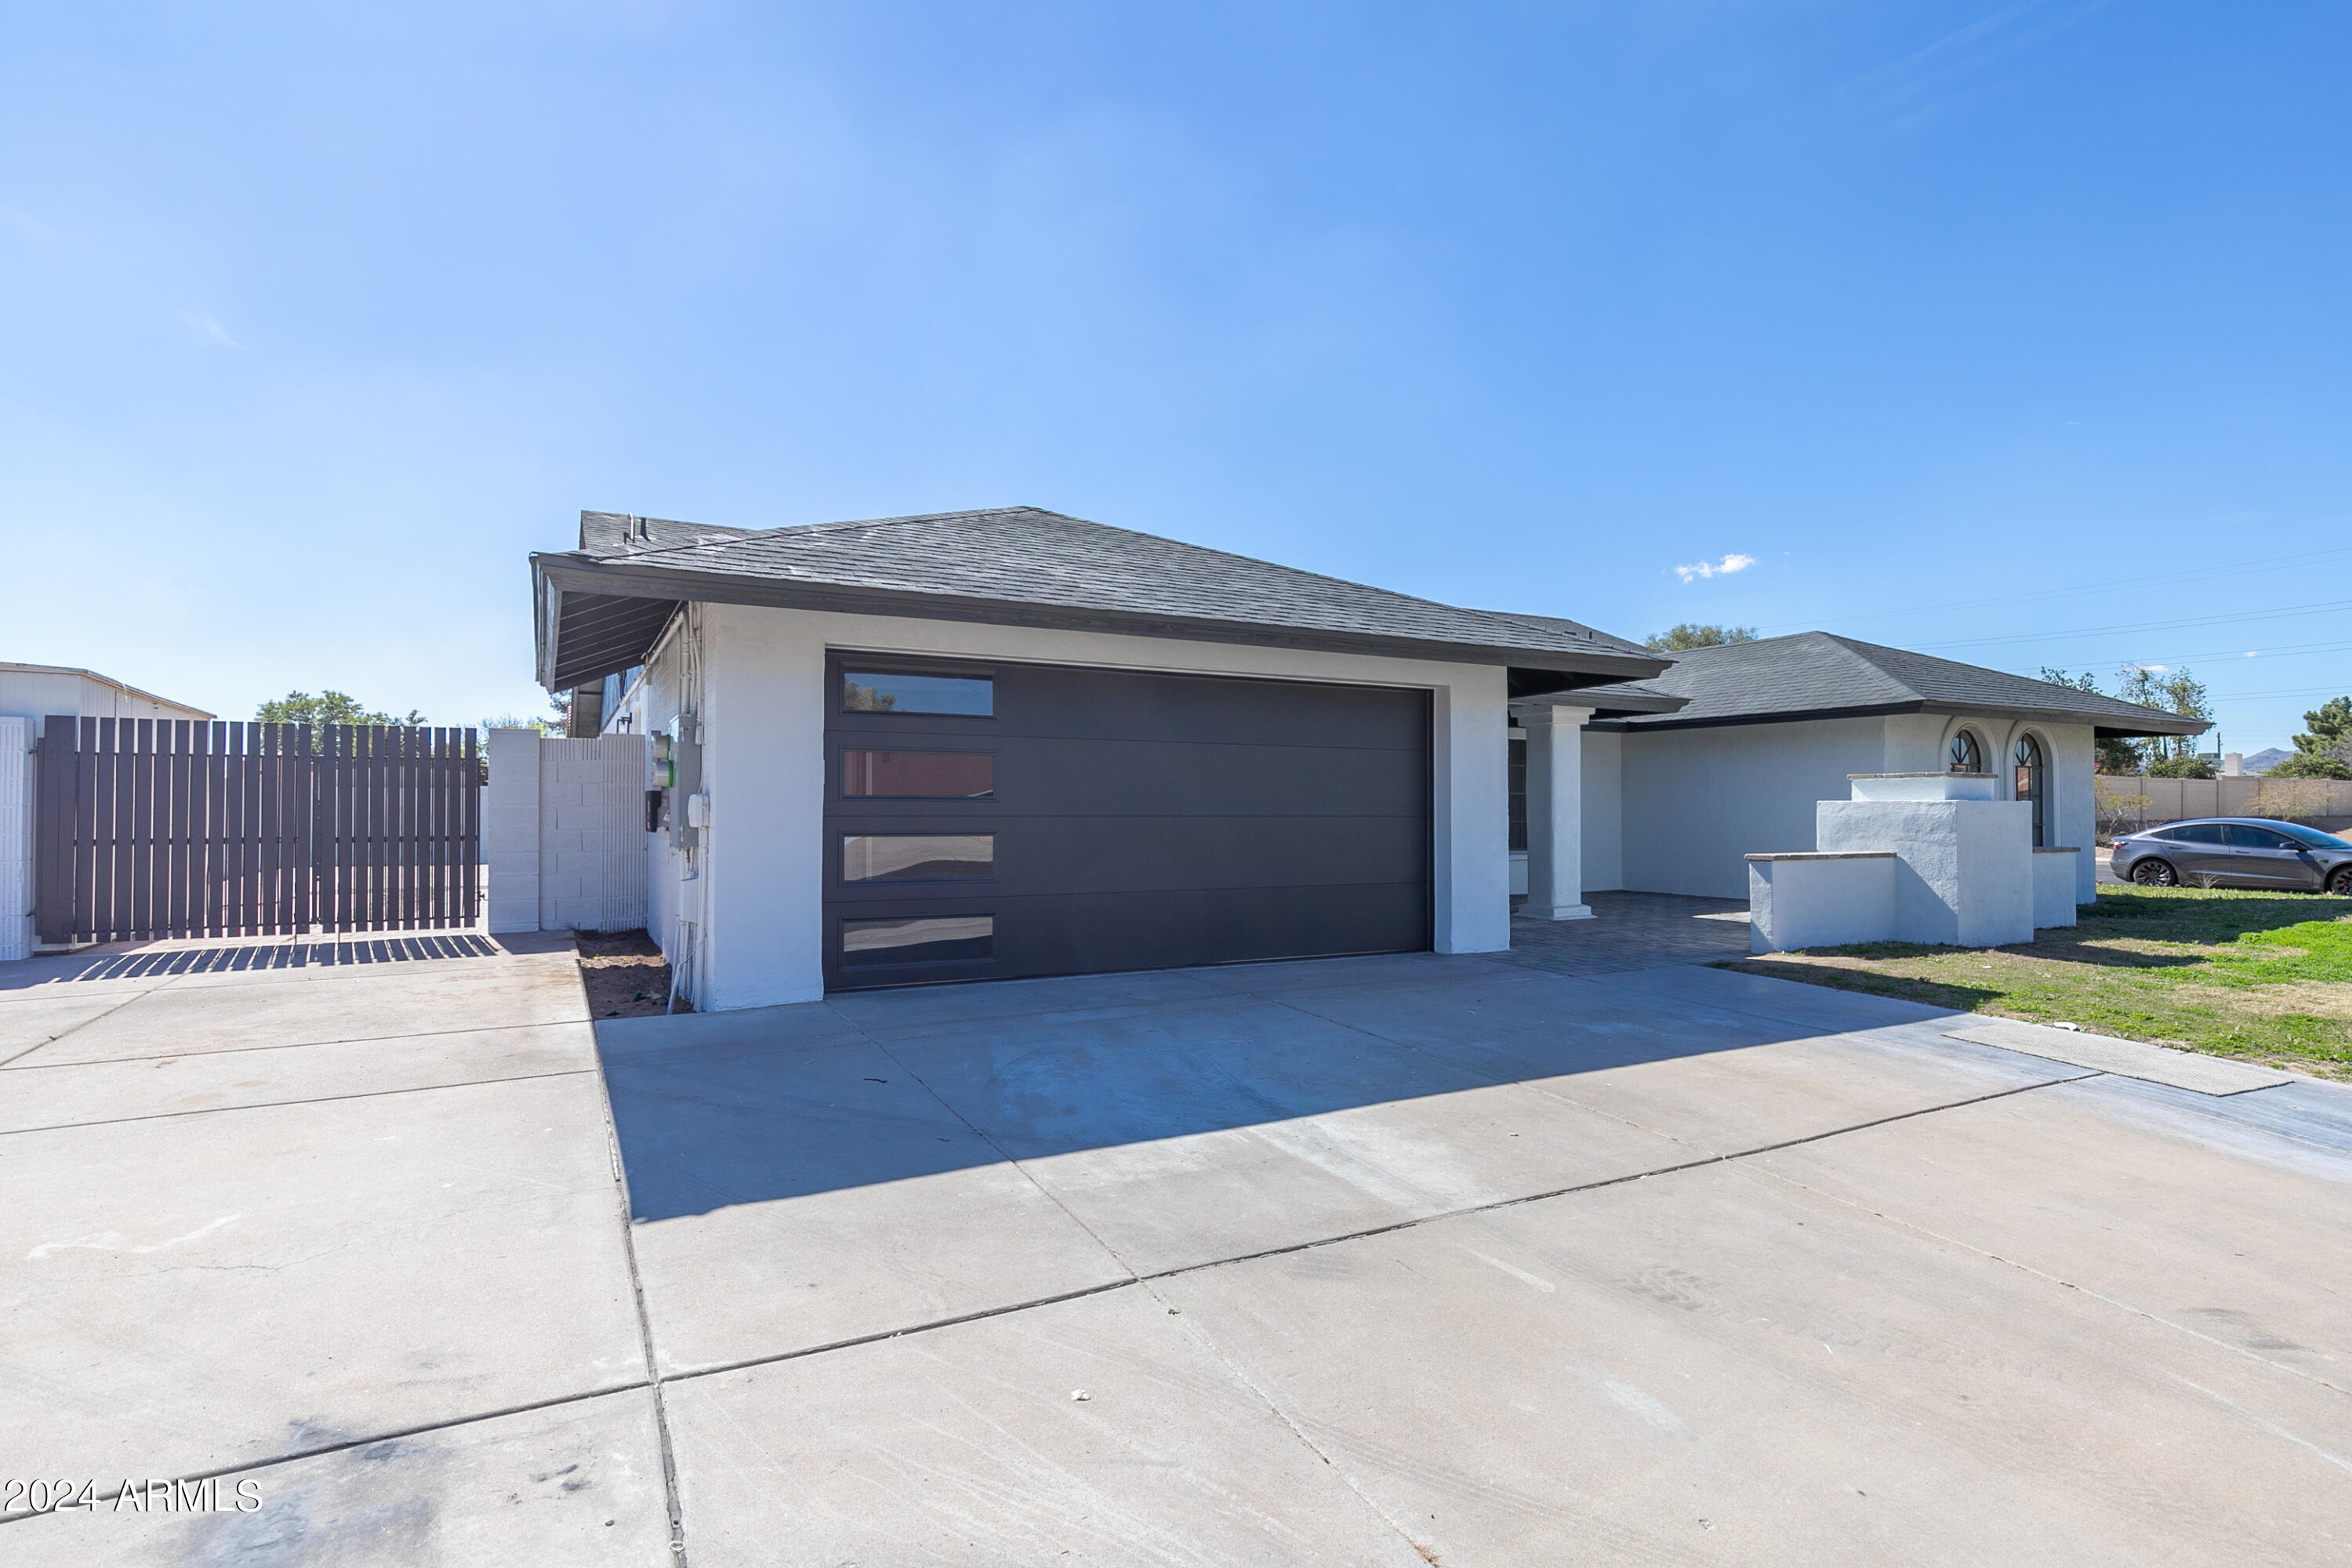
Single-story home with a wide dark garage door, concrete driveway, and tall slatted side gate.
SEE ALL PHOTOS
Single-story home with a dark roof, arched windows, and green lawn beneath a colorful dusk sky.
Covered front porch with gray pavers, a dark modern door, and a square support column.
Open-plan kitchen and living room with a stone island, patterned backsplash, and sectional sofa.
Open-plan living room and kitchen with a white brick fireplace, island seating, and oversized ceiling fan.
Open-plan dining room and kitchen with a wood table and sliding glass doors to the backyard.
Staged bedroom with a gray upholstered bed, glass French doors, and a dark ceiling fan.
Staged bedroom with a large bed, ceiling fan, and French doors opening to the backyard.
Vacant living room with gray flooring, a large grid-pane window, and a distinctive dark glass-panel front door.
Open-plan kitchen and living area with a large island, patterned tile backsplash, and white brick fireplace.
Open living room with wood floors, tall windows, a white brick fireplace, and a built-in beverage bar.
Open living room and kitchen with gray flooring, white brick fireplace, and gray island with bar stools.
Open kitchen and living area with a marble island, patterned accent wall, and white brick fireplace.
Vacant living room with wood-look floors, a large gridded window, and a modern ceiling fan.
Open-plan kitchen and living area with a white brick fireplace and patterned tile accent wall.
Open-plan living room and kitchen with gray cabinetry, patterned backsplash, and wood-look floors.
Open kitchen with two granite islands, gray cabinets, patterned tile backsplash, and glass-paneled doors.
Open-plan kitchen and living area with a gray island, patterned backsplash, and light wood floors.
Modern open kitchen with a stone-topped island, stainless steel appliances, and white cabinetry.
Modern kitchen with a large stone-topped island, stainless appliances, and white cabinetry.
Remodeled kitchen with veined stone counters, black backsplash, white cabinets, and a wood ceiling beam.
Renovated kitchen with white cabinets, granite countertops, a black backsplash, and a prominent exposed wood beam.
Bathroom with a gray double vanity, black faucets, and patterned tile backsplash.
Bathroom with a gray double vanity, marble-look counter, and blue-and-white patterned wallpaper.
Bathroom with double vanity, patterned blue-and-white tile backsplash, and open closet.
Bathroom with a double vanity, gray cabinetry, and a blue-and-white patterned tile backsplash.
Bathroom with a dark tiled glass shower, vertical mosaic accent, built-in niche, and white toilet beside a window.
Empty carpeted bedroom with dark closet doors, a ceiling fan, and two arched windows.
Modern bathroom with a dark tiled tub and shower, large mirror, and white sink on a dark vanity.
Modern bathroom with a dark tiled shower, white bathtub, and long vanity with black fixtures.
Empty bedroom with gray carpet, dark closet doors, and a black ceiling fan.
Empty bedroom with gray carpet, dark built-in closet, black ceiling fan, and a window.
Laundry room with open shelving, washer hookups, and gray wood-look flooring.
Empty carpeted room with a black ceiling fan and a window overlooking trees.
Unfurnished bedroom with dark sliding closet doors and a ceiling fan; beverage station visible through the doorway.
Grassy backyard with a paved covered patio, white block wall, and orange tree.
Backyard with a broad paver patio, rectangular lawn, block privacy wall, and covered patio.
Rear of a white home with rooftop solar panels, covered patio, grassy yard, and fruiting citrus tree.
Backyard patio with brick pavers, gravel landscaping, a white storage shed, and block walls.
Rear of a white home with roof solar panels, a brick-paved patio, and a green lawn.
Empty garage with a speckled gray floor and a sectional door with windows.
Aerial view of a home with rooftop solar panels, a fenced lawn, and paved patio areas.
Aerial view of a home with rooftop solar panels, a surrounding yard, and a neighboring pool.
Aerial view of a corner-lot home with rooftop solar panels and a fenced grassy backyard.
Aerial view of a home with multiple solar panel arrays across its roof.
Covered patio with gray pavers and a built-in masonry feature facing the street.
Single-story home with a wide dark garage door, concrete driveway, and tall slatted side gate.
Courtesy of My Home Group Real Estate, Leila A. Woodard Listing Contact: 480-685-2760 
Sold

923 W VAUGHN Street

923 W VAUGHN Street, Tempe, AZ 85283

$642,450
This modern home, recently remodeled, boasts 4 spacious bedrooms and 2 fully updated bathrooms.The interior and exterior are freshly painted giving the house a new, vibrant look. The kitchen shines with new granite countertops, new vinyl plank flooring, and brand-new cabinetry accented by a stylish tile backsplash. The home also offers a cozy breakfast nook, breakfast bar, and a wet bar, perfect for entertaining. A wood-burning fireplace adds a touch of warmth and elegance. The bathrooms have been updated with custom tile work. Vaulted ceilings give the home a grand, open feel. French doors add a touch of sophistication.The property features an RV gate, an outdoor fireplace, owned solar panels, and paver patios. The yard features mature citrus trees and grass.

4
beds

2
baths

2,115 Sq.Ft. LIVING AREA

10,589 Sq.Ft. lot

Ceejay Cesiel

Ceejay Cesiel

Features & Amenities

Interior

  • total bedrooms4
  • Total bathrooms2
  • Flooring Carpet, Tile
  • Fireplace Exterior Fireplace, Family Room
  • APPLIANCES Electric Cooktop
  • other interior Features Granite Counters, Double Vanity, Breakfast Bar, No Interior Steps, Vaulted Ceiling(s), Kitchen Island, Pantry

Area & Lot

  • Status Sold
  • Date Sold May 13, 2024
  • Living Area2,115 Sq.Ft.
  • Lot Area10,589 Sq.Ft.
  • MLS® ID6656995
  • TypeResidential
  • YEAR BUILT1985
  • NeighborhoodTempe
  • Architecture StylesContemporary
  • Elementary SchoolKyrene de la Mariposa School
  • Middle SchoolKyrene Middle School
  • High SchoolMarcos De Niza High School
  • School DistrictTempe Union High School District

Exterior

  • STORIES1
  • Garage Space2.0
  • water SourceCity Water
  • PoolNone
  • roofComposition
  • lot featuresDesert Back, Desert Front
  • parkingRV Gate
  • HEAT TYPEElectric
  • AIR CONDITIONINGCentral Air
  • sewerPublic Sewer
  • other exterior FeaturesPrivate Yard, Storage

Financial

  • Sales Price$642,450
  • Real Estate Tax $2,089/yr

Tempe

Explore

Let’s Get Started

As a Real Estate Agent, Ceejay loves experiencing her clients’ joy when they receive the keys to their new home. It doesn't matter whether it's their first home or fifth; it always feels like a huge accomplishment. No matter what is going on in Ceejay's life, she prioritizes her clients and makes herself available at all hours of the day.

Follow Me on Instagram