Leave a Message

Thank you for your message. We will be in touch with you shortly.

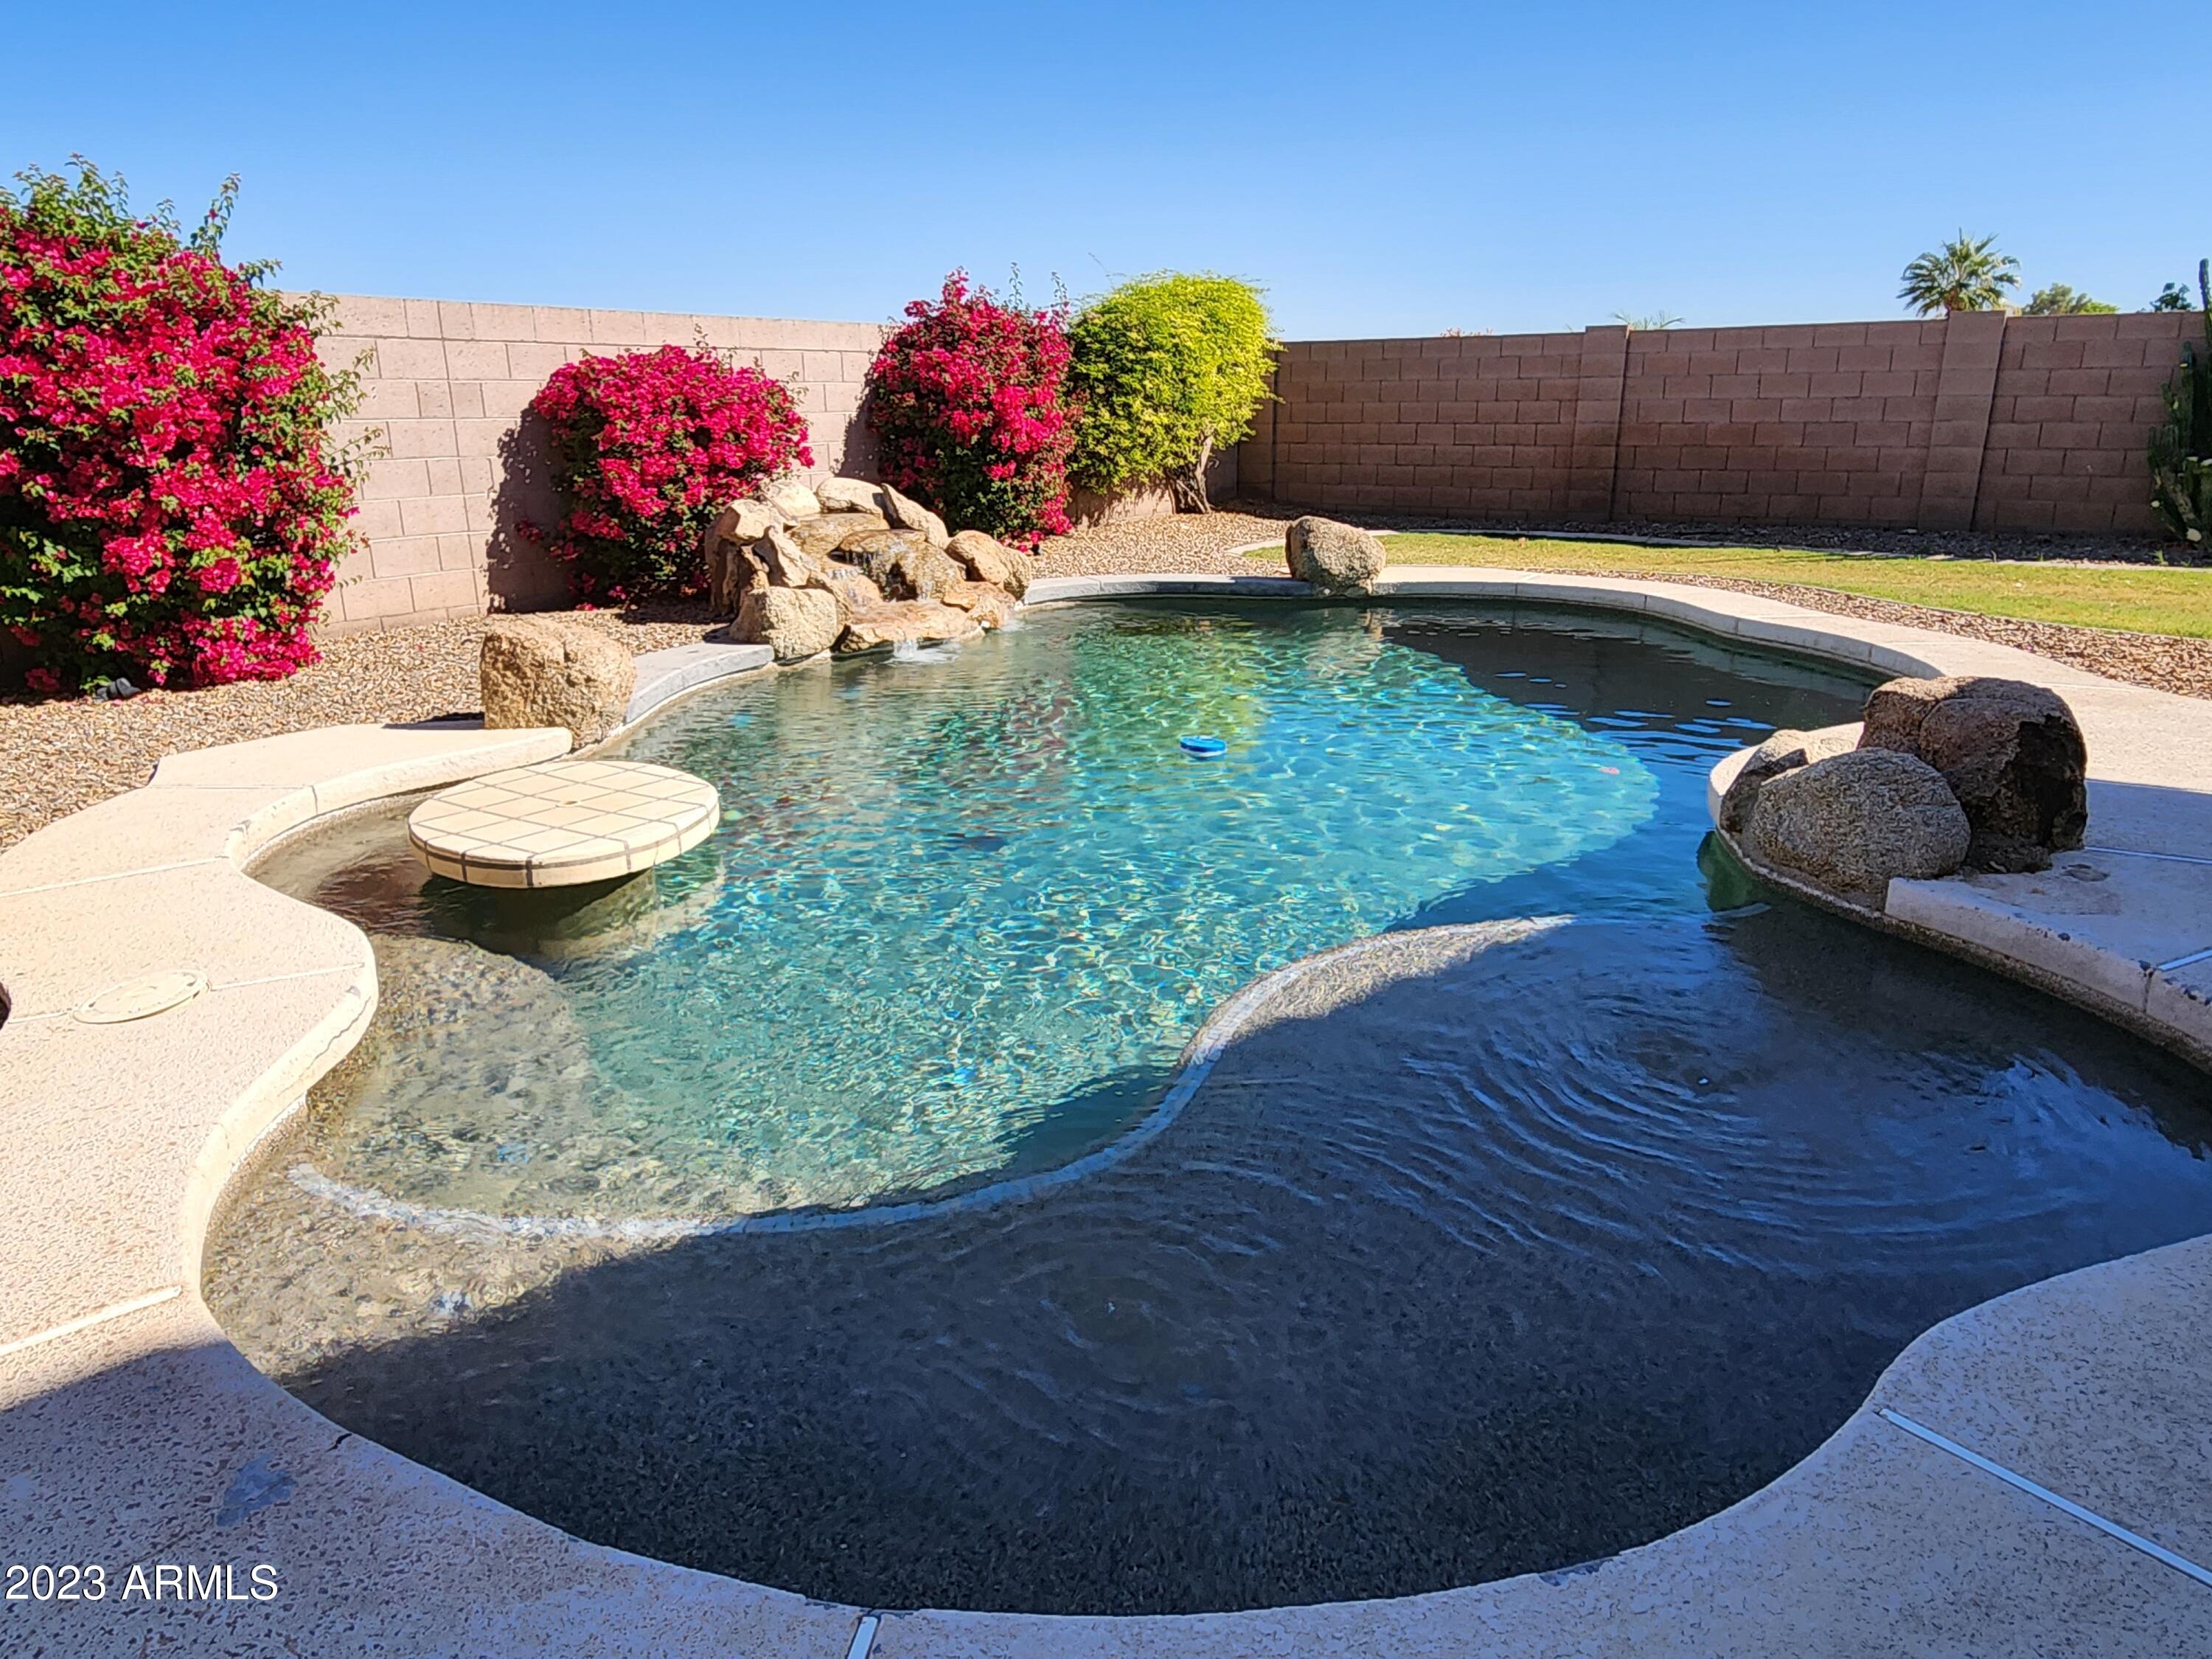
Backyard pool with a shallow sun shelf, round tiled table, decorative boulders, and flowering bougainvillea.
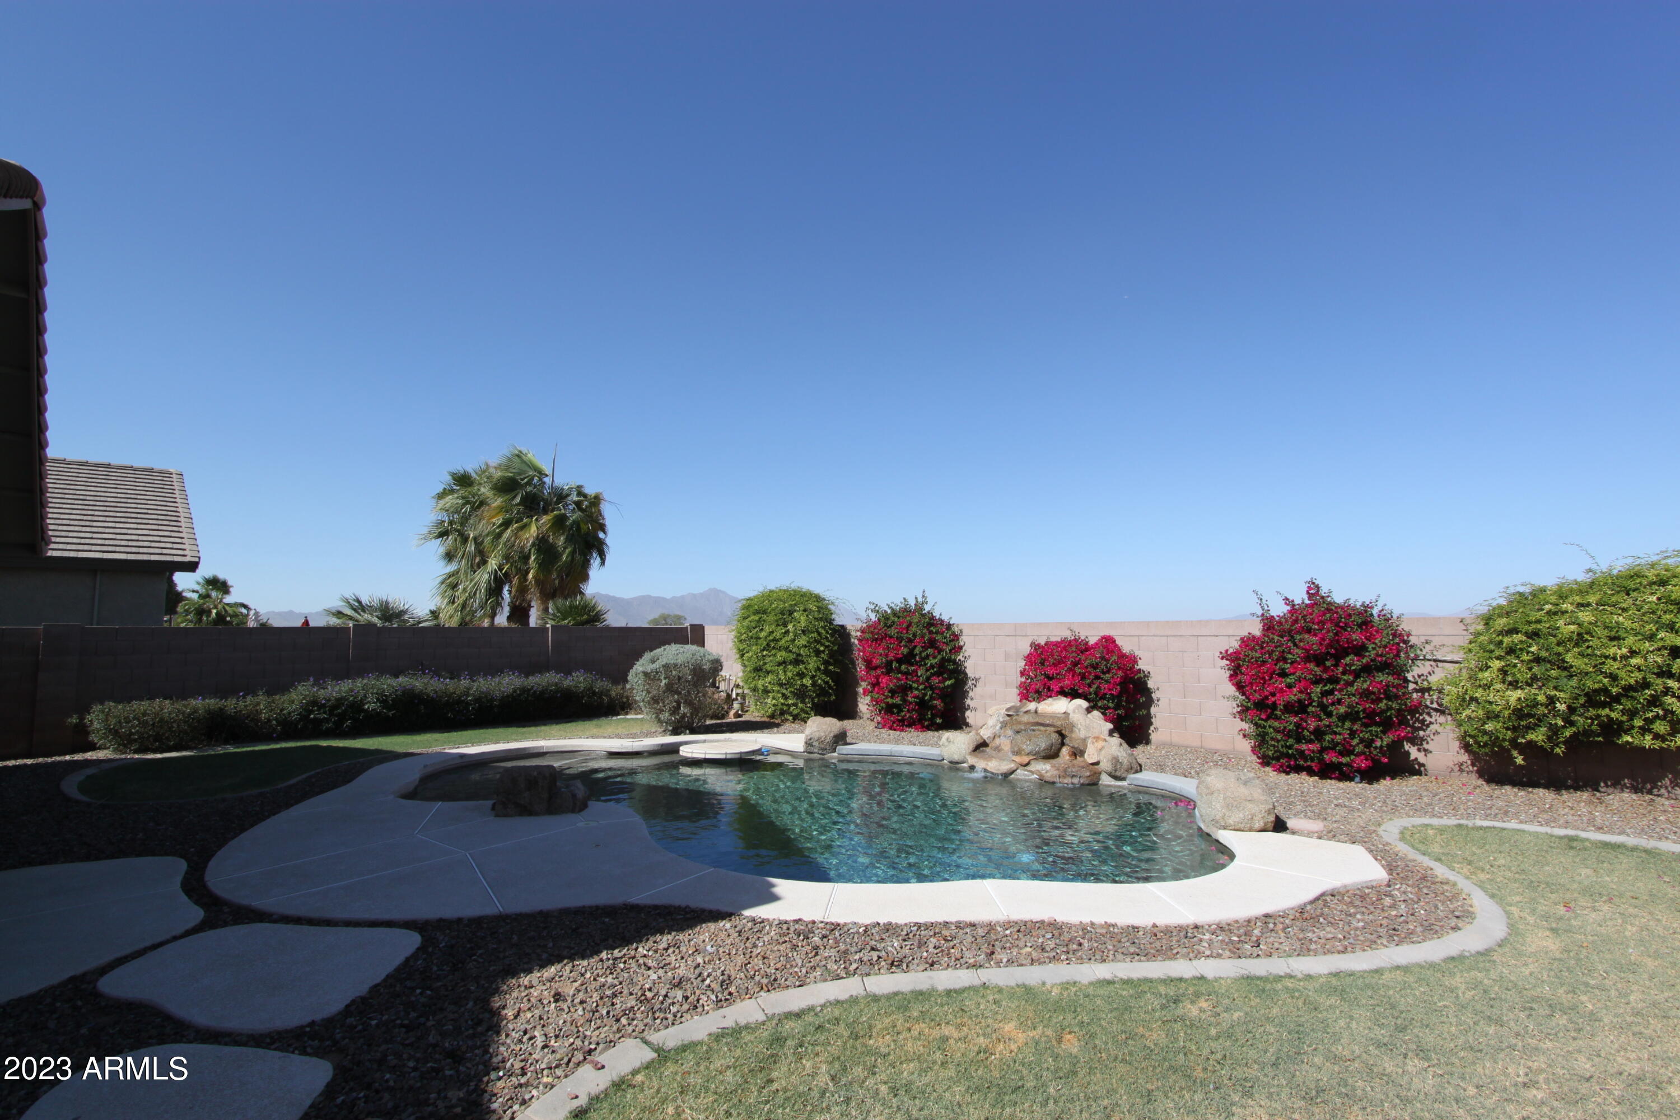
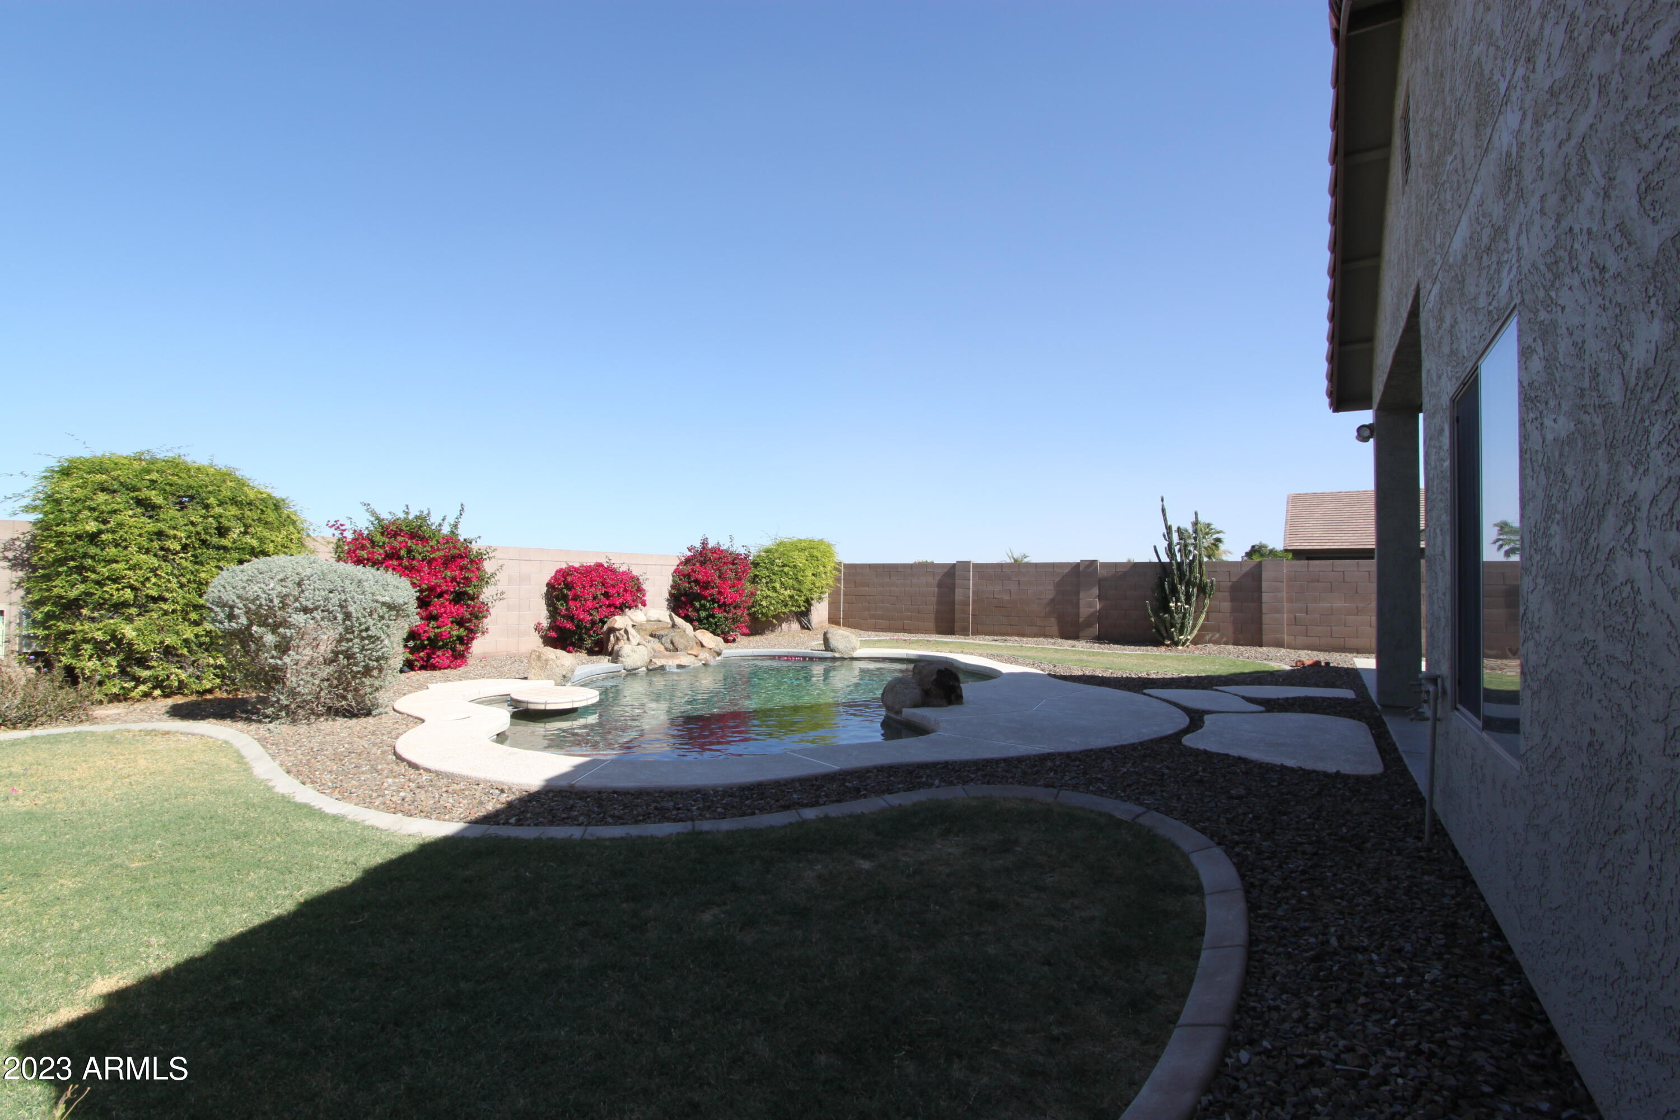
Backyard pool with a rock waterfall, curved patio, flowering shrubs, and distant mountains.
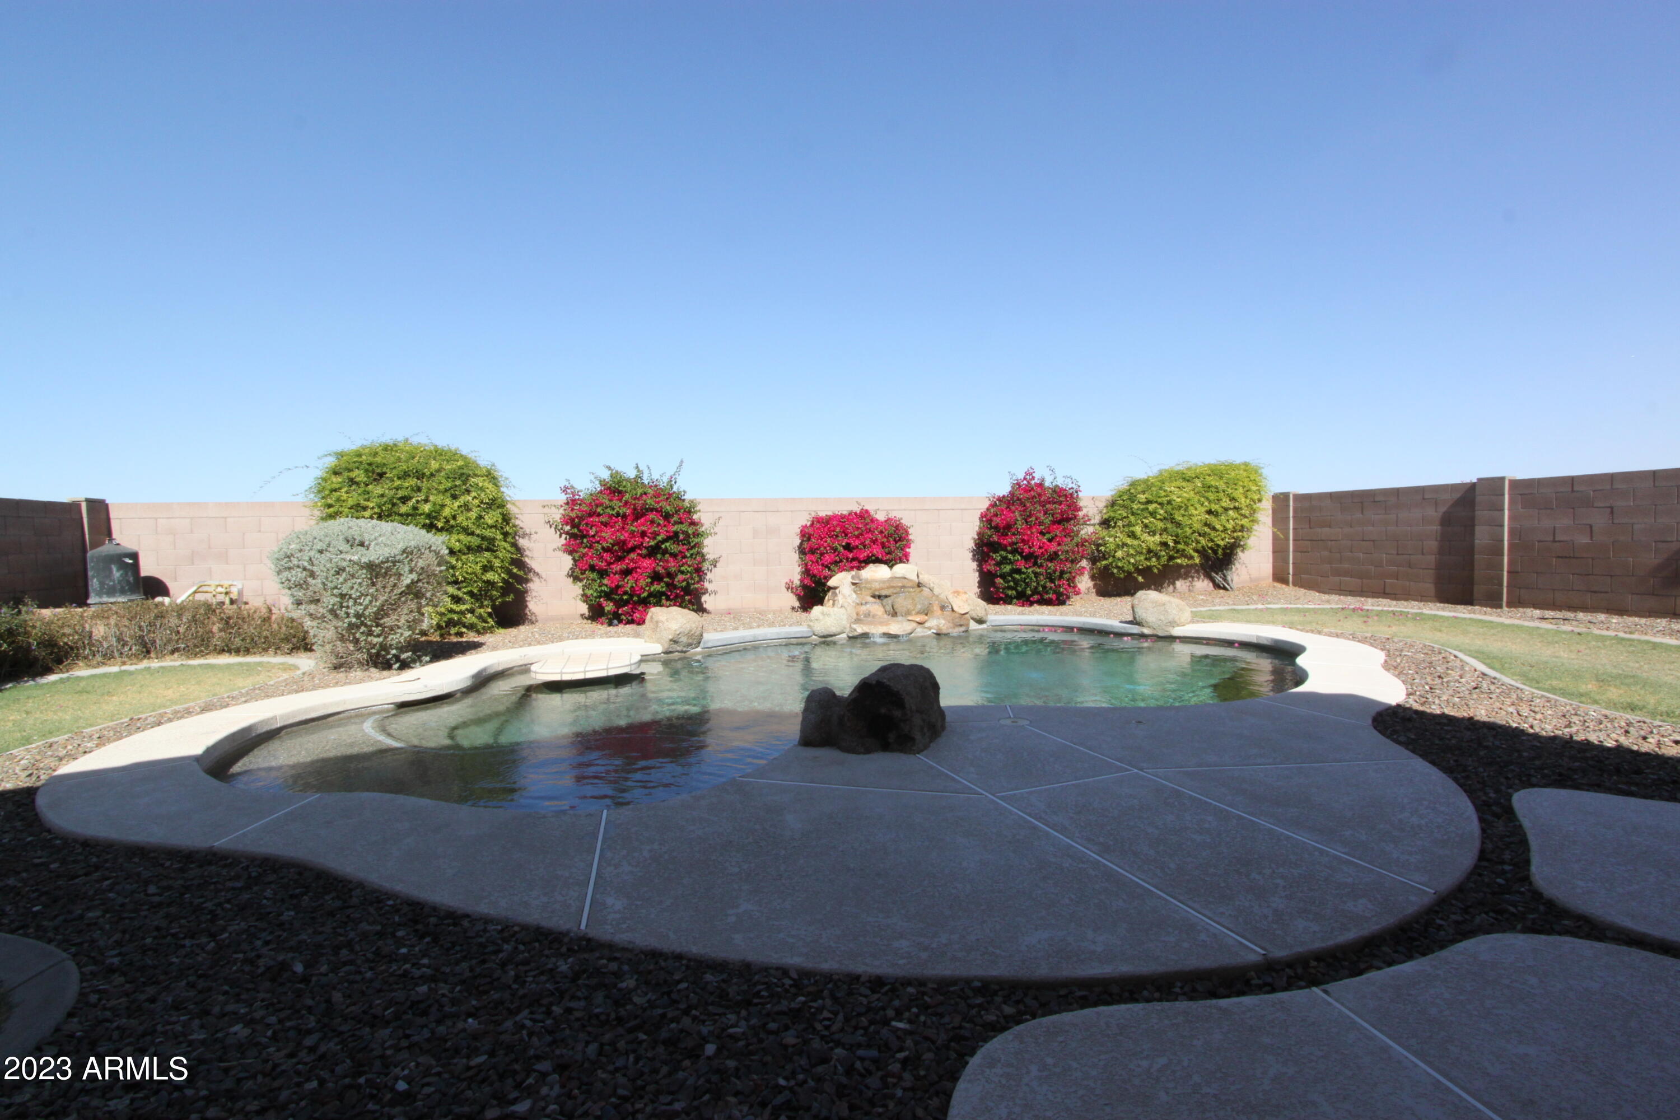
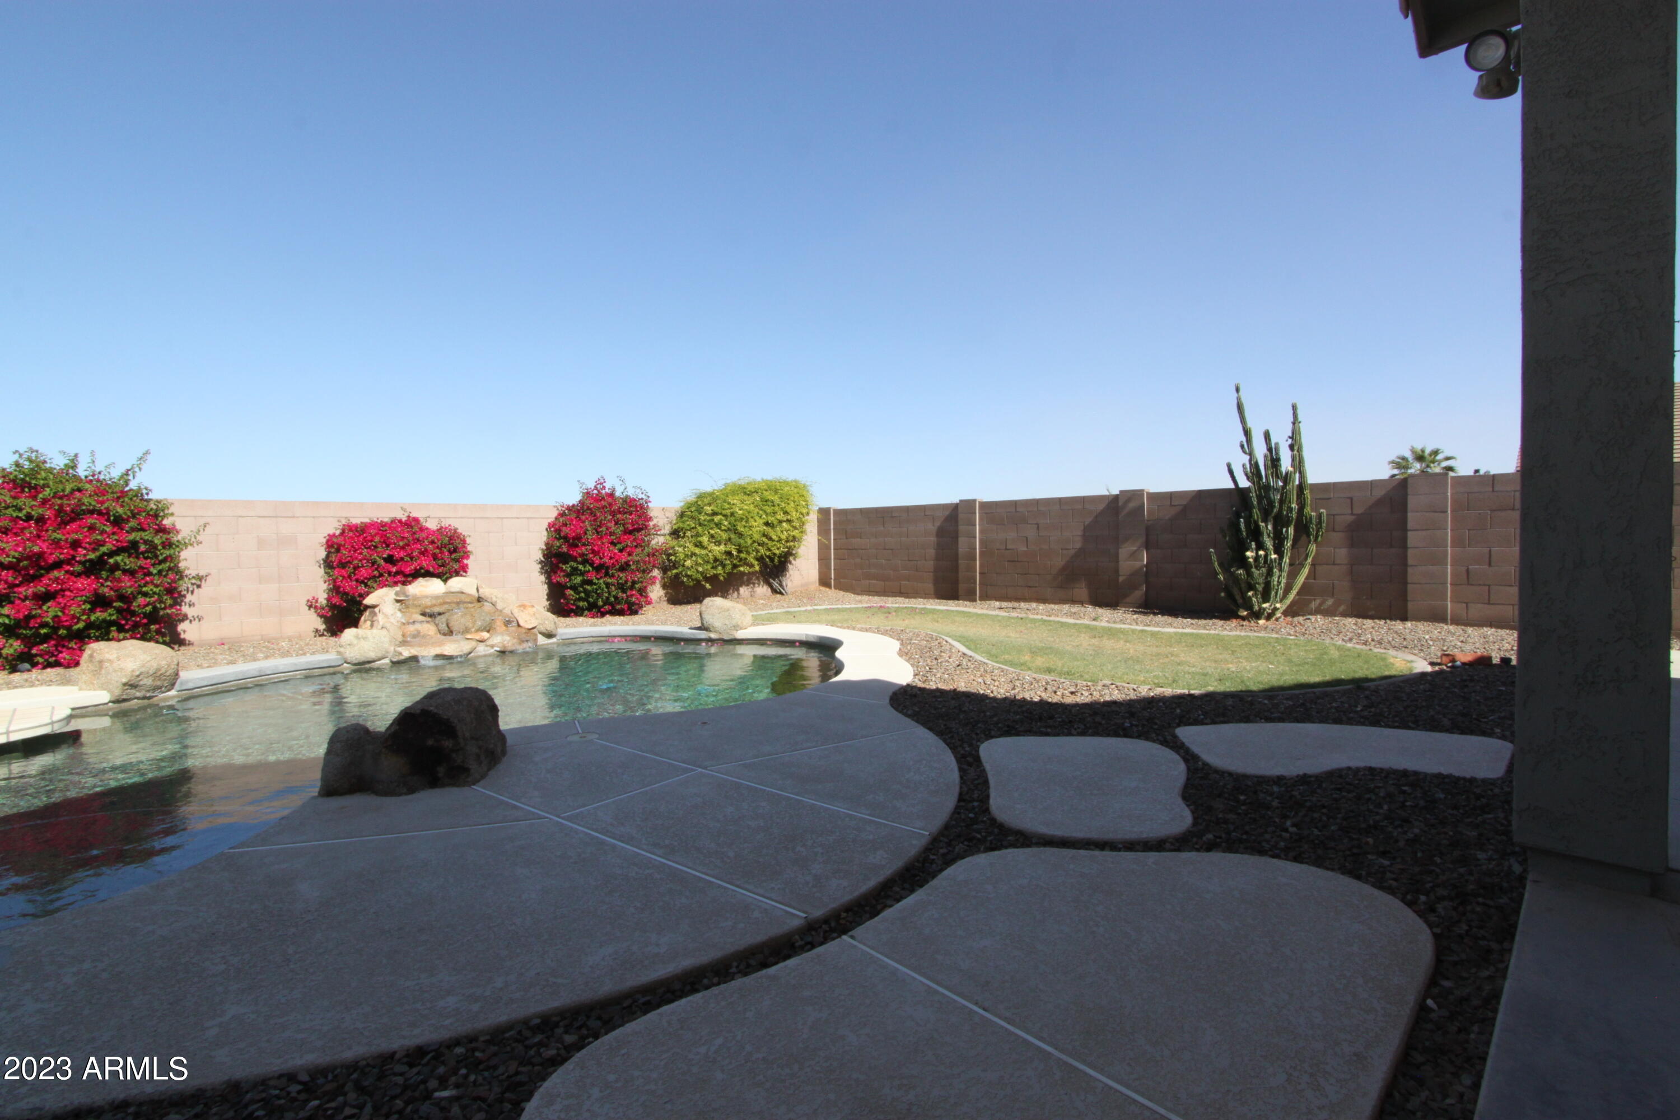
Backyard pool with a rock waterfall, curved concrete patio, and flowering shrubs.
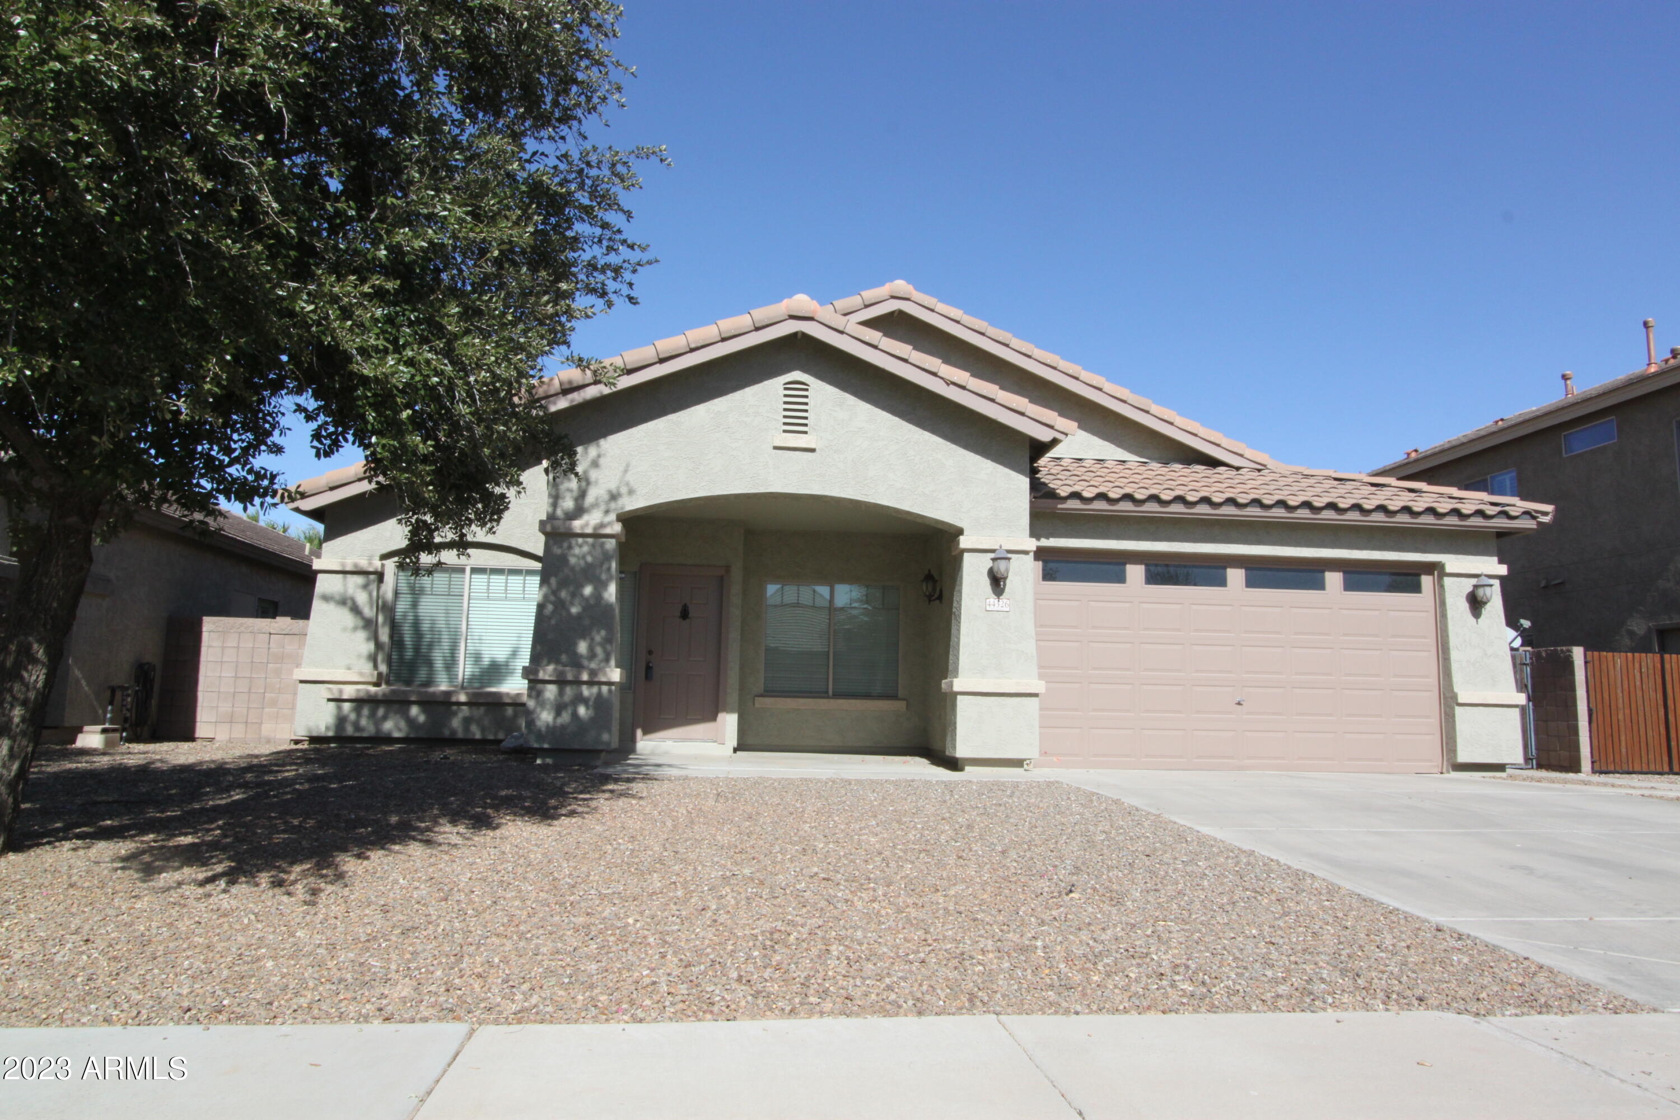
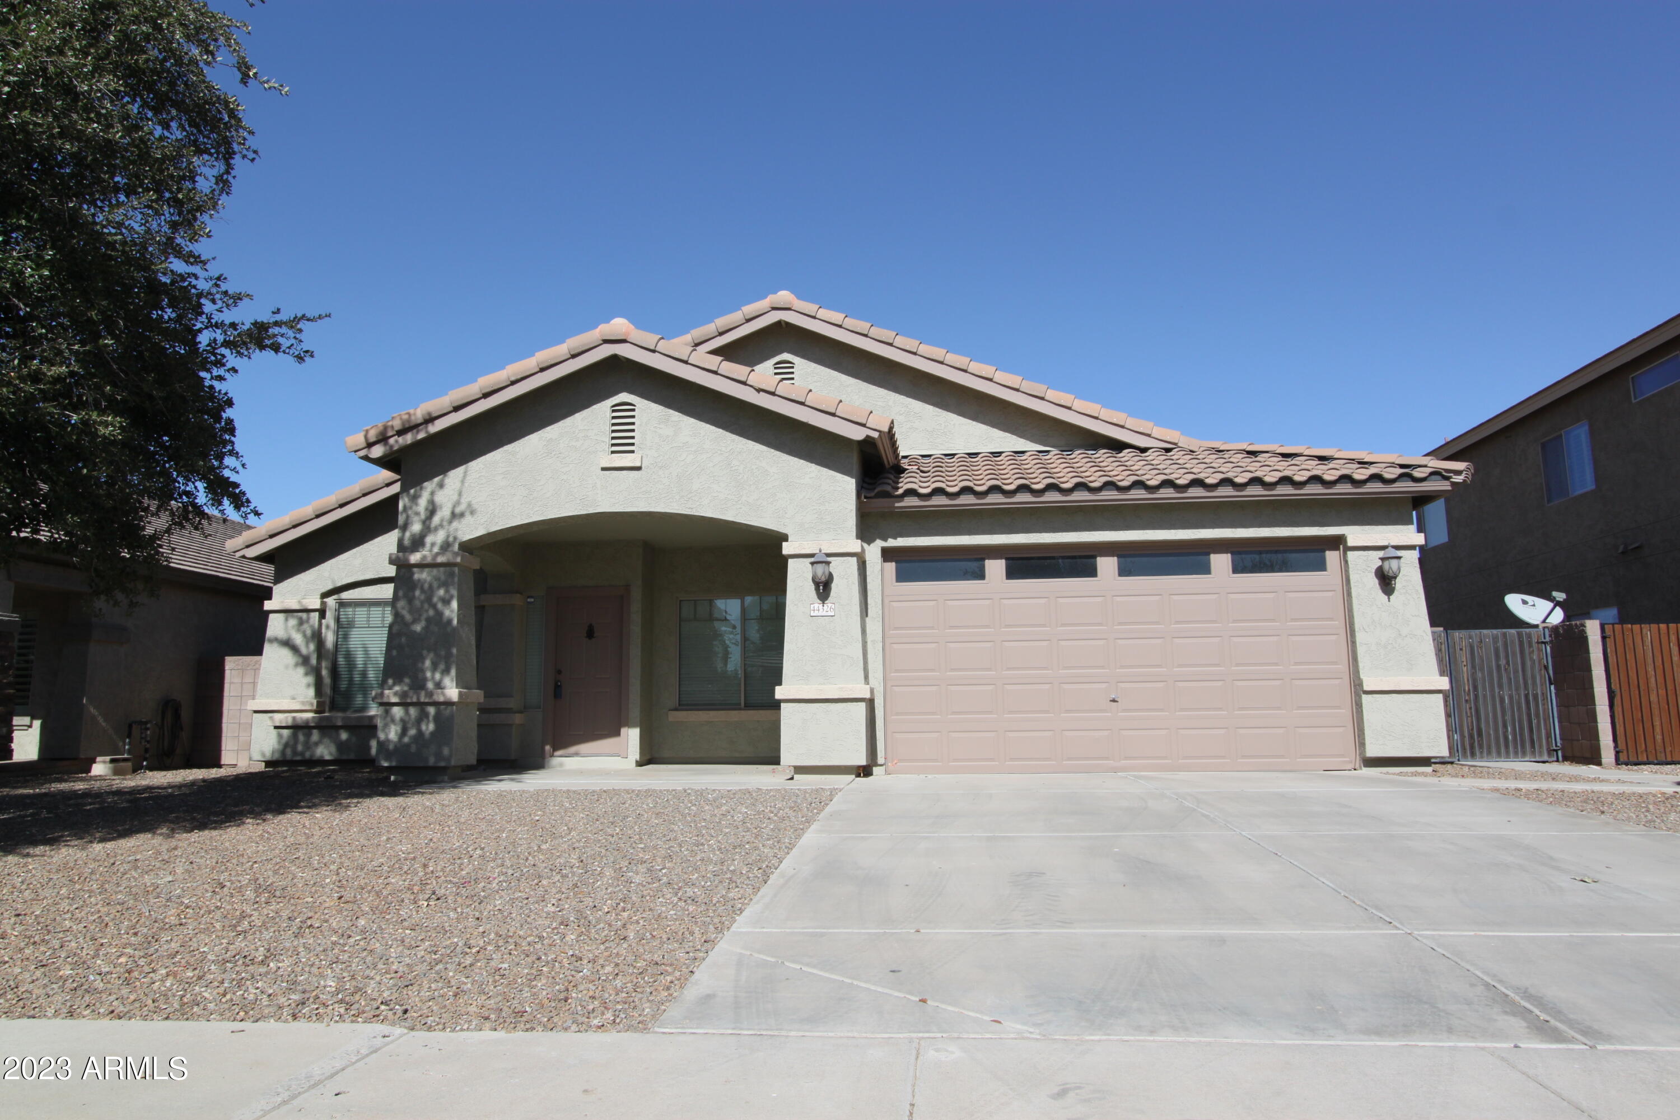
Single-story stucco home with a tile roof, two-car garage, gravel yard, and large shade tree.
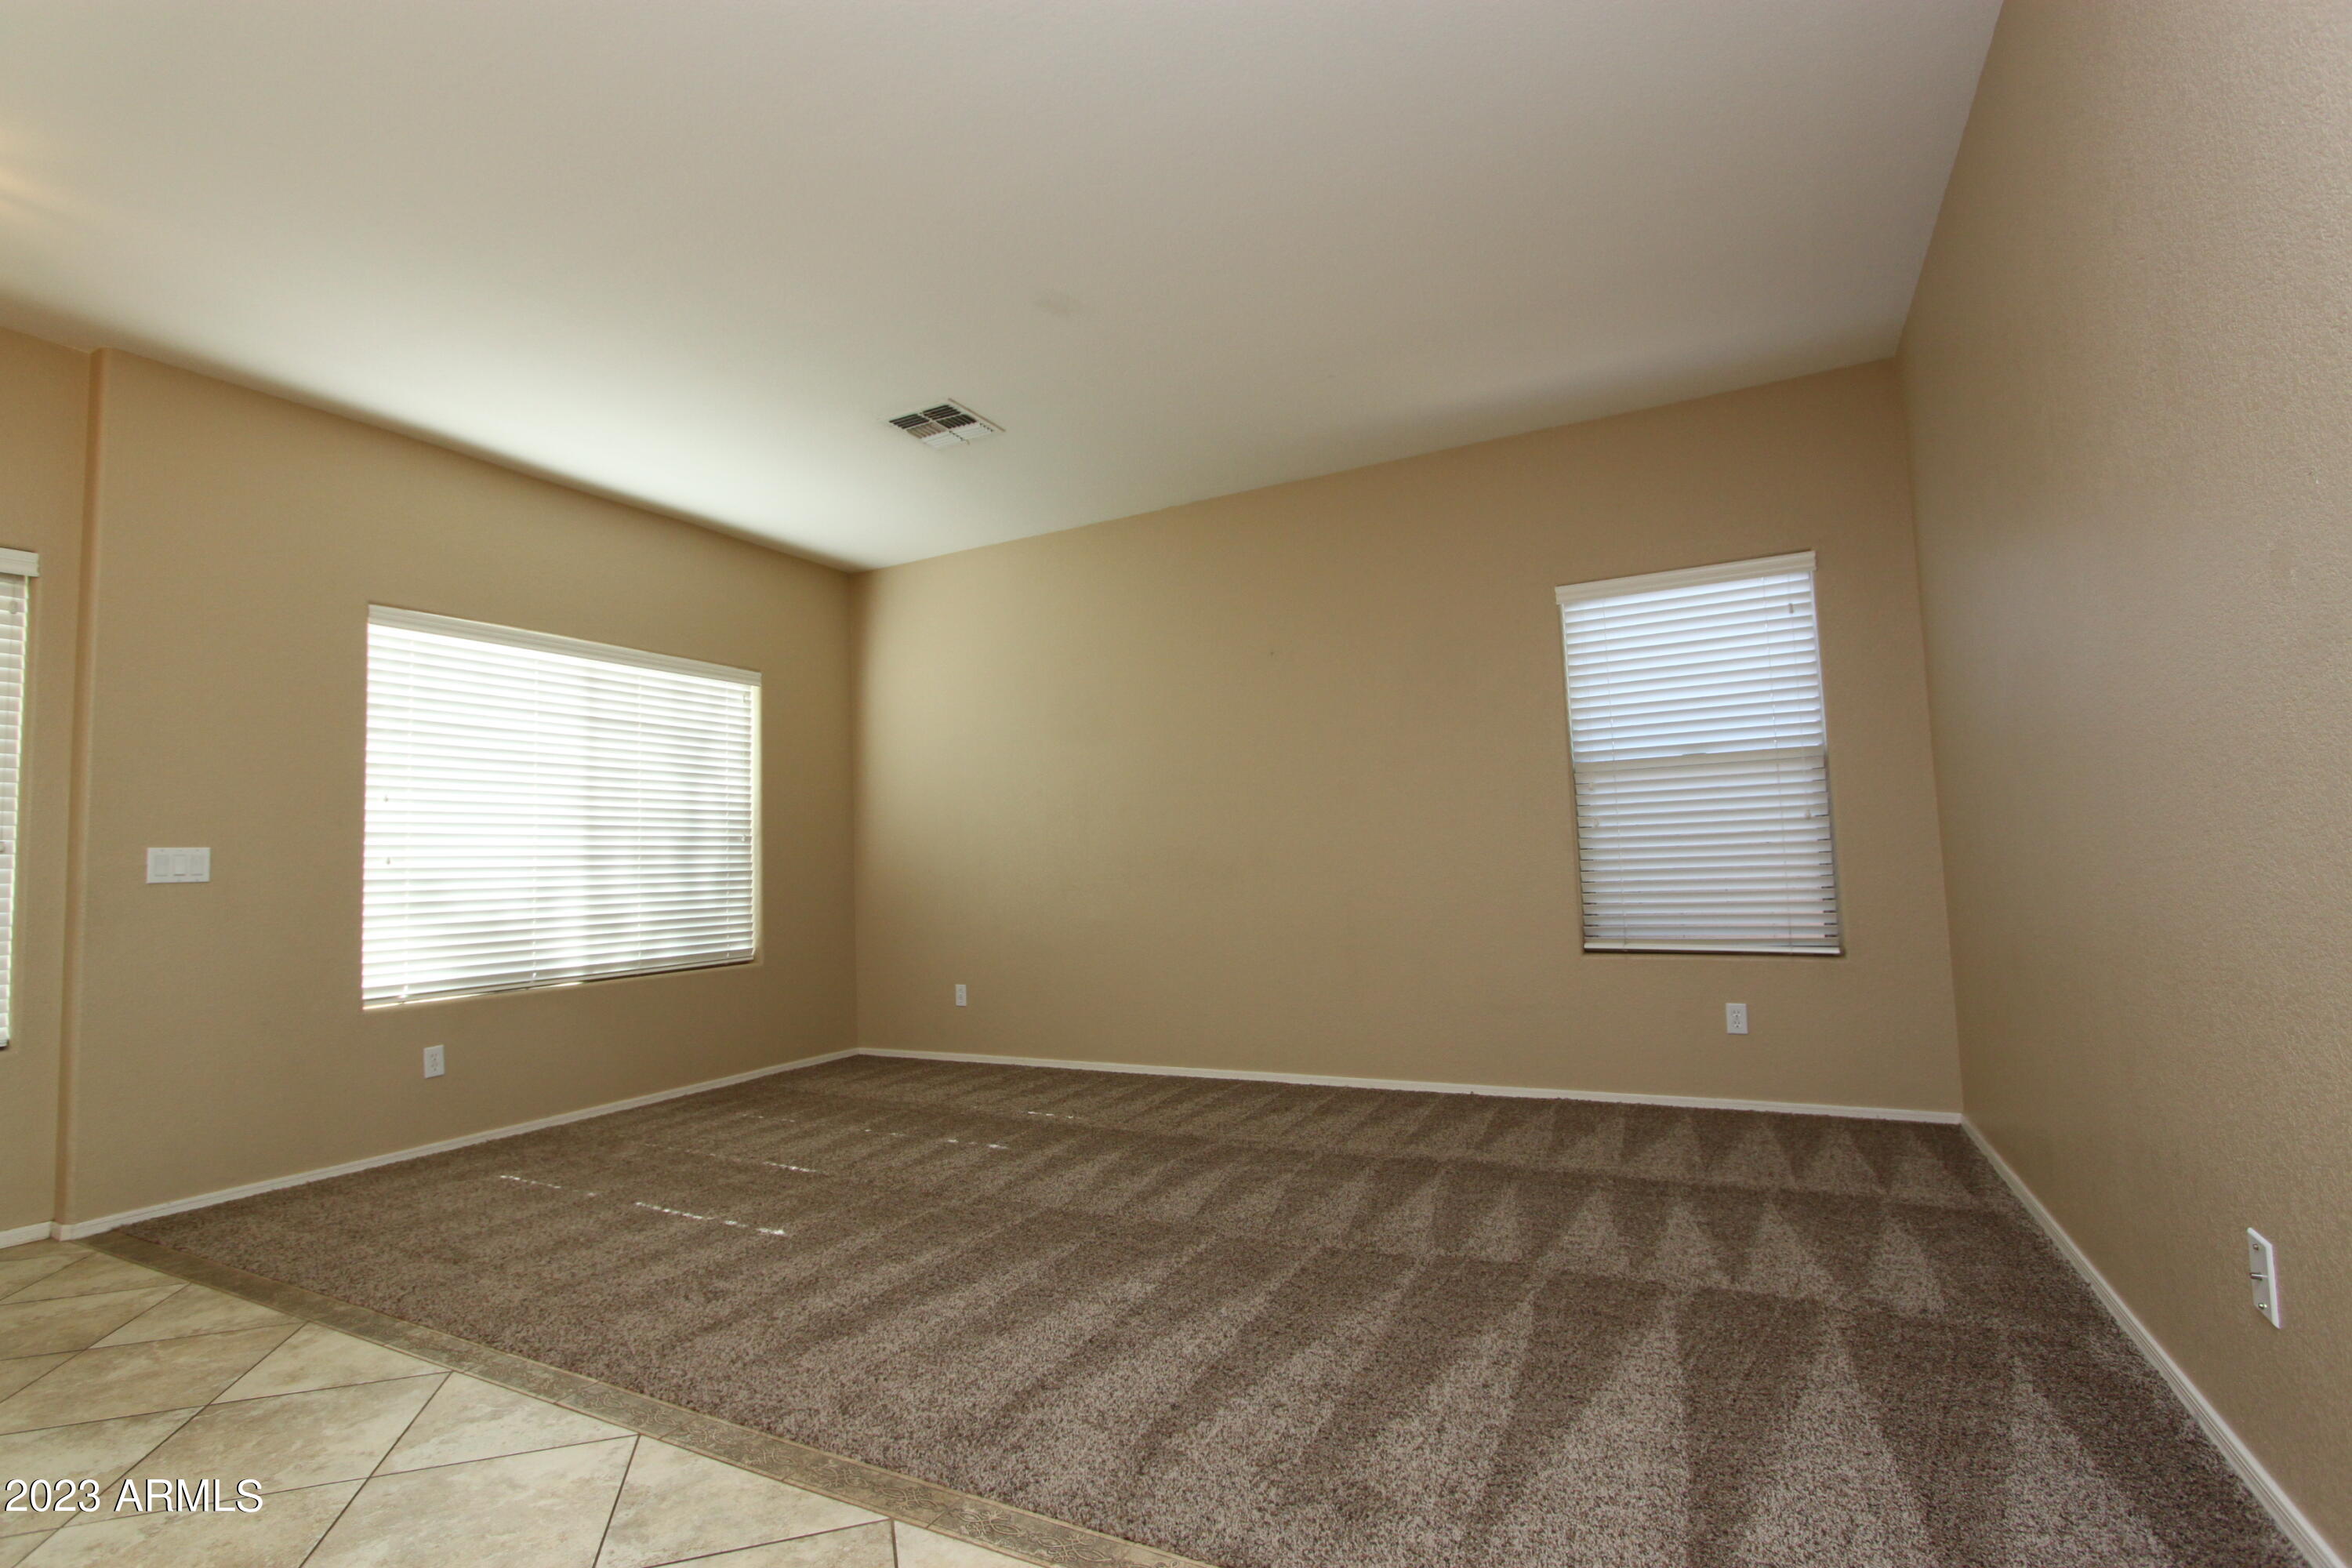
Empty living room with brown carpet, tan walls, and windows with white blinds.
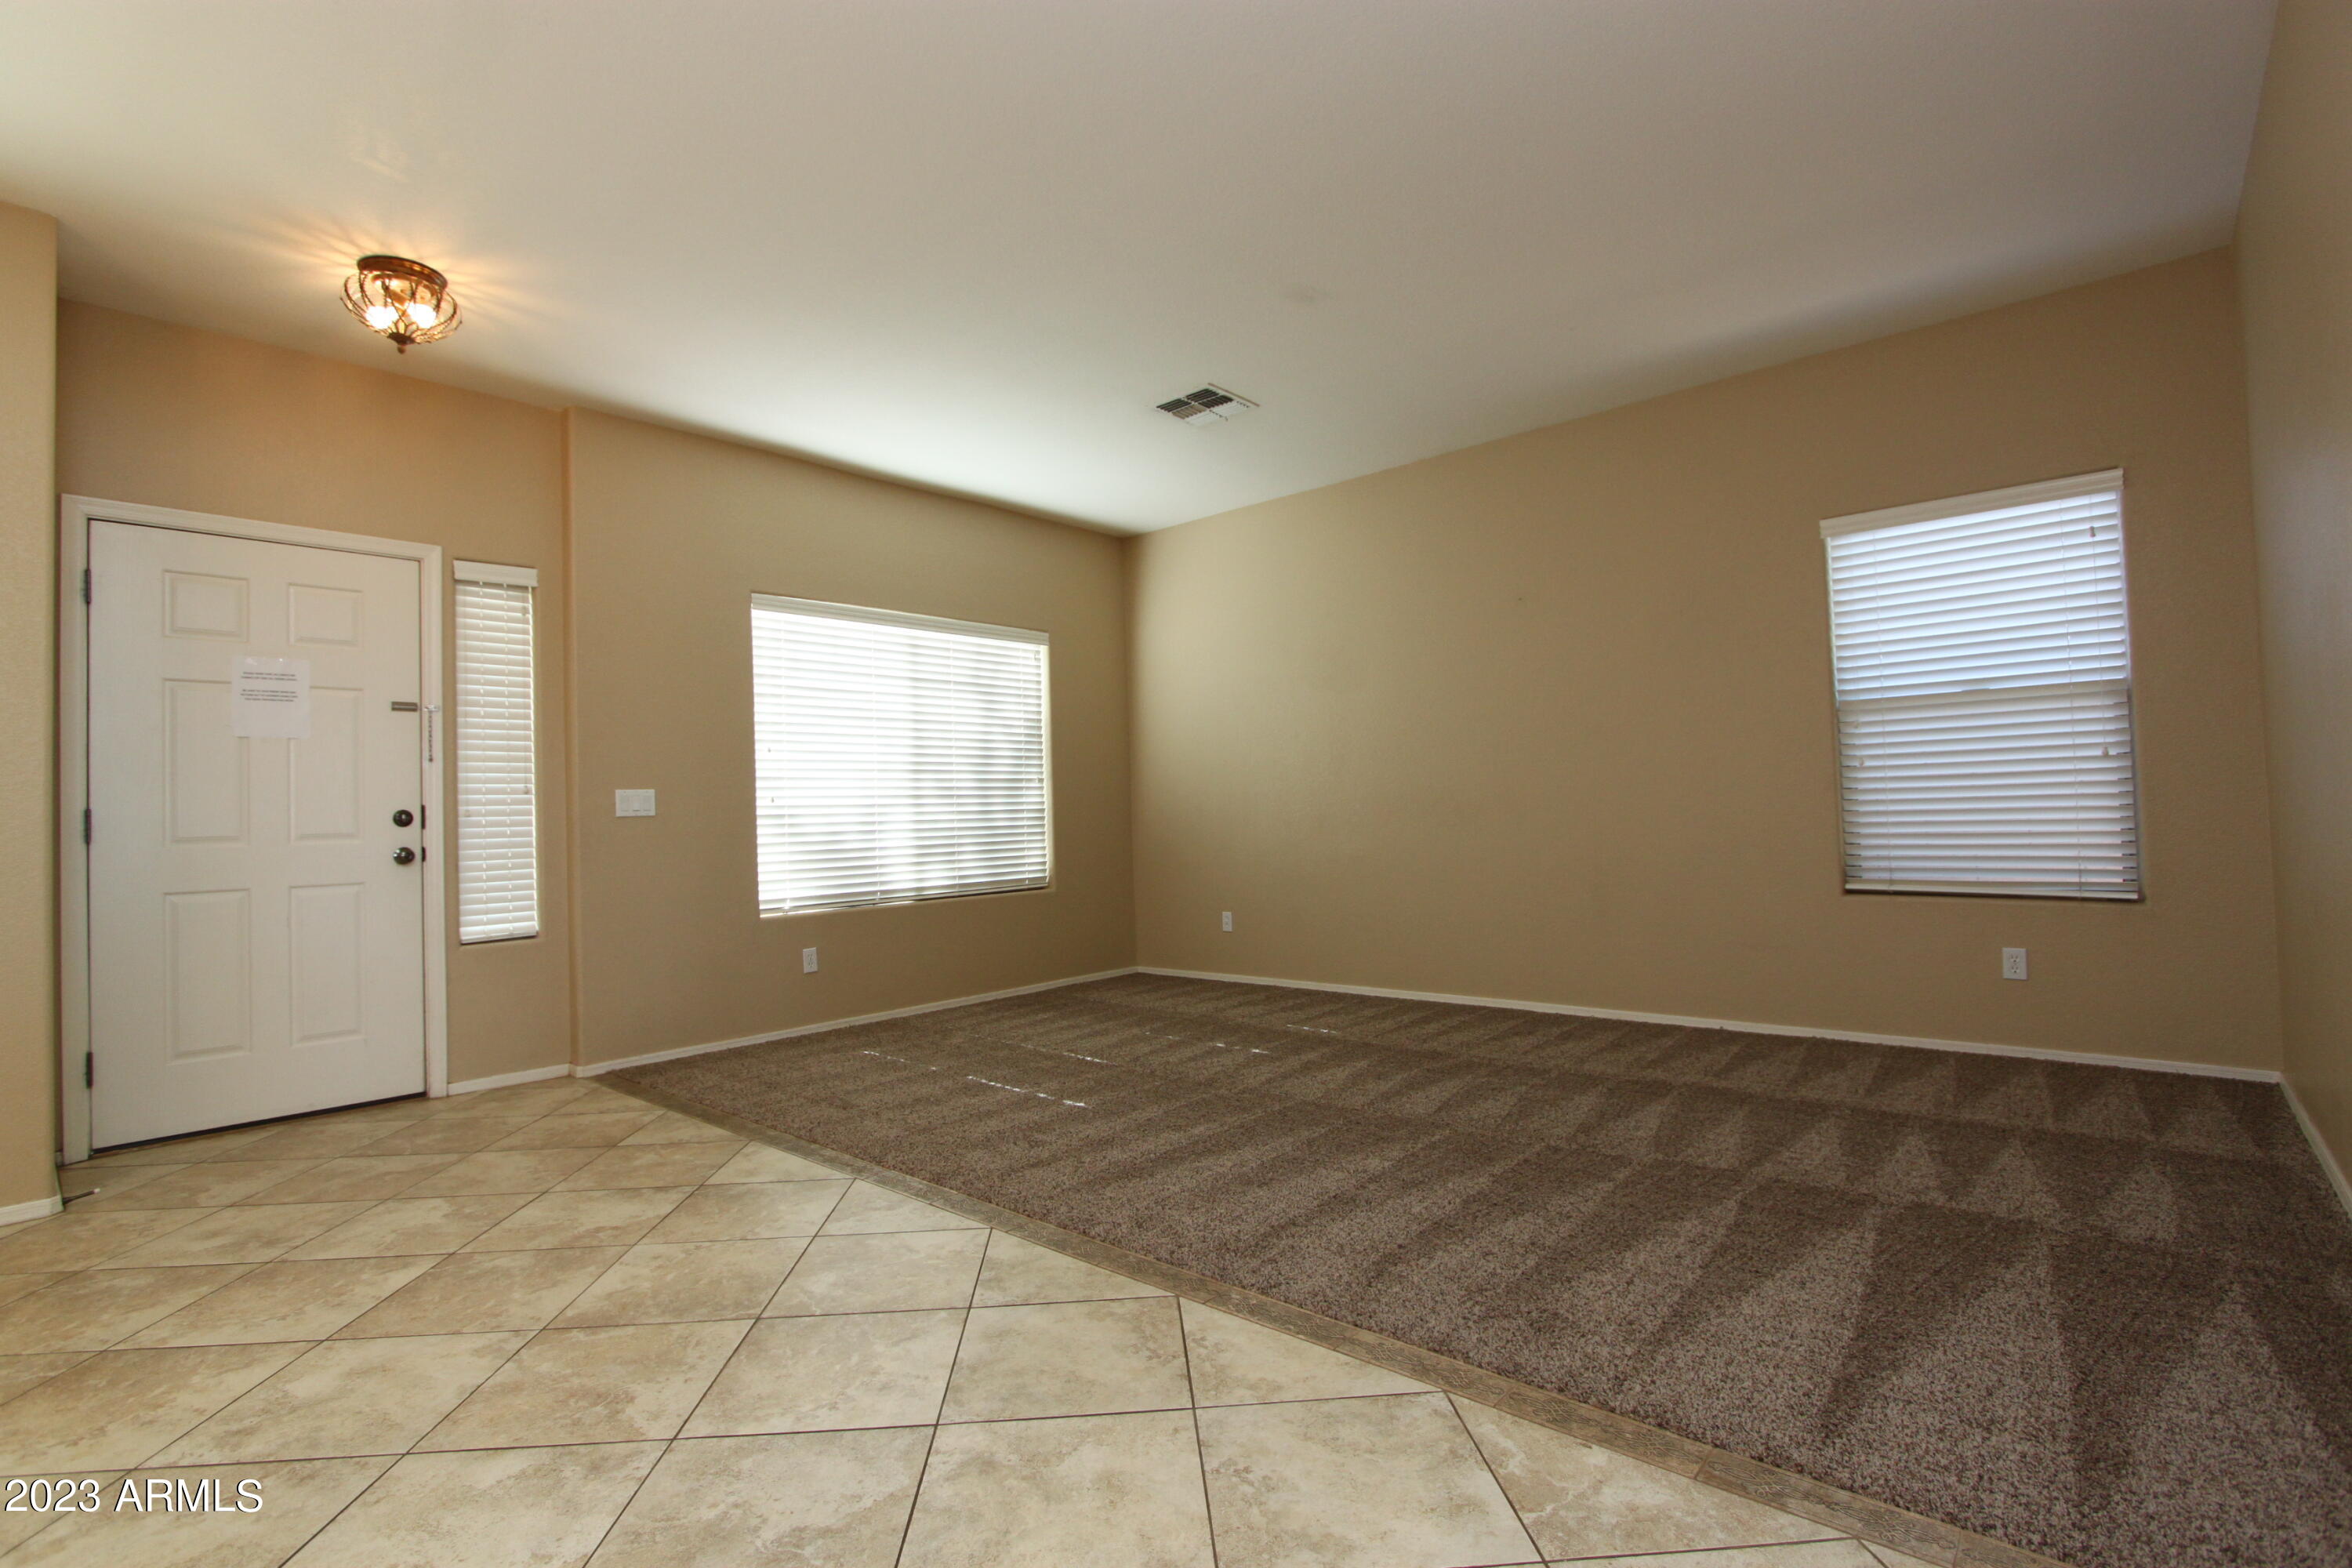
Vacant living room with carpeted main area, tiled entry, and three windows with blinds.
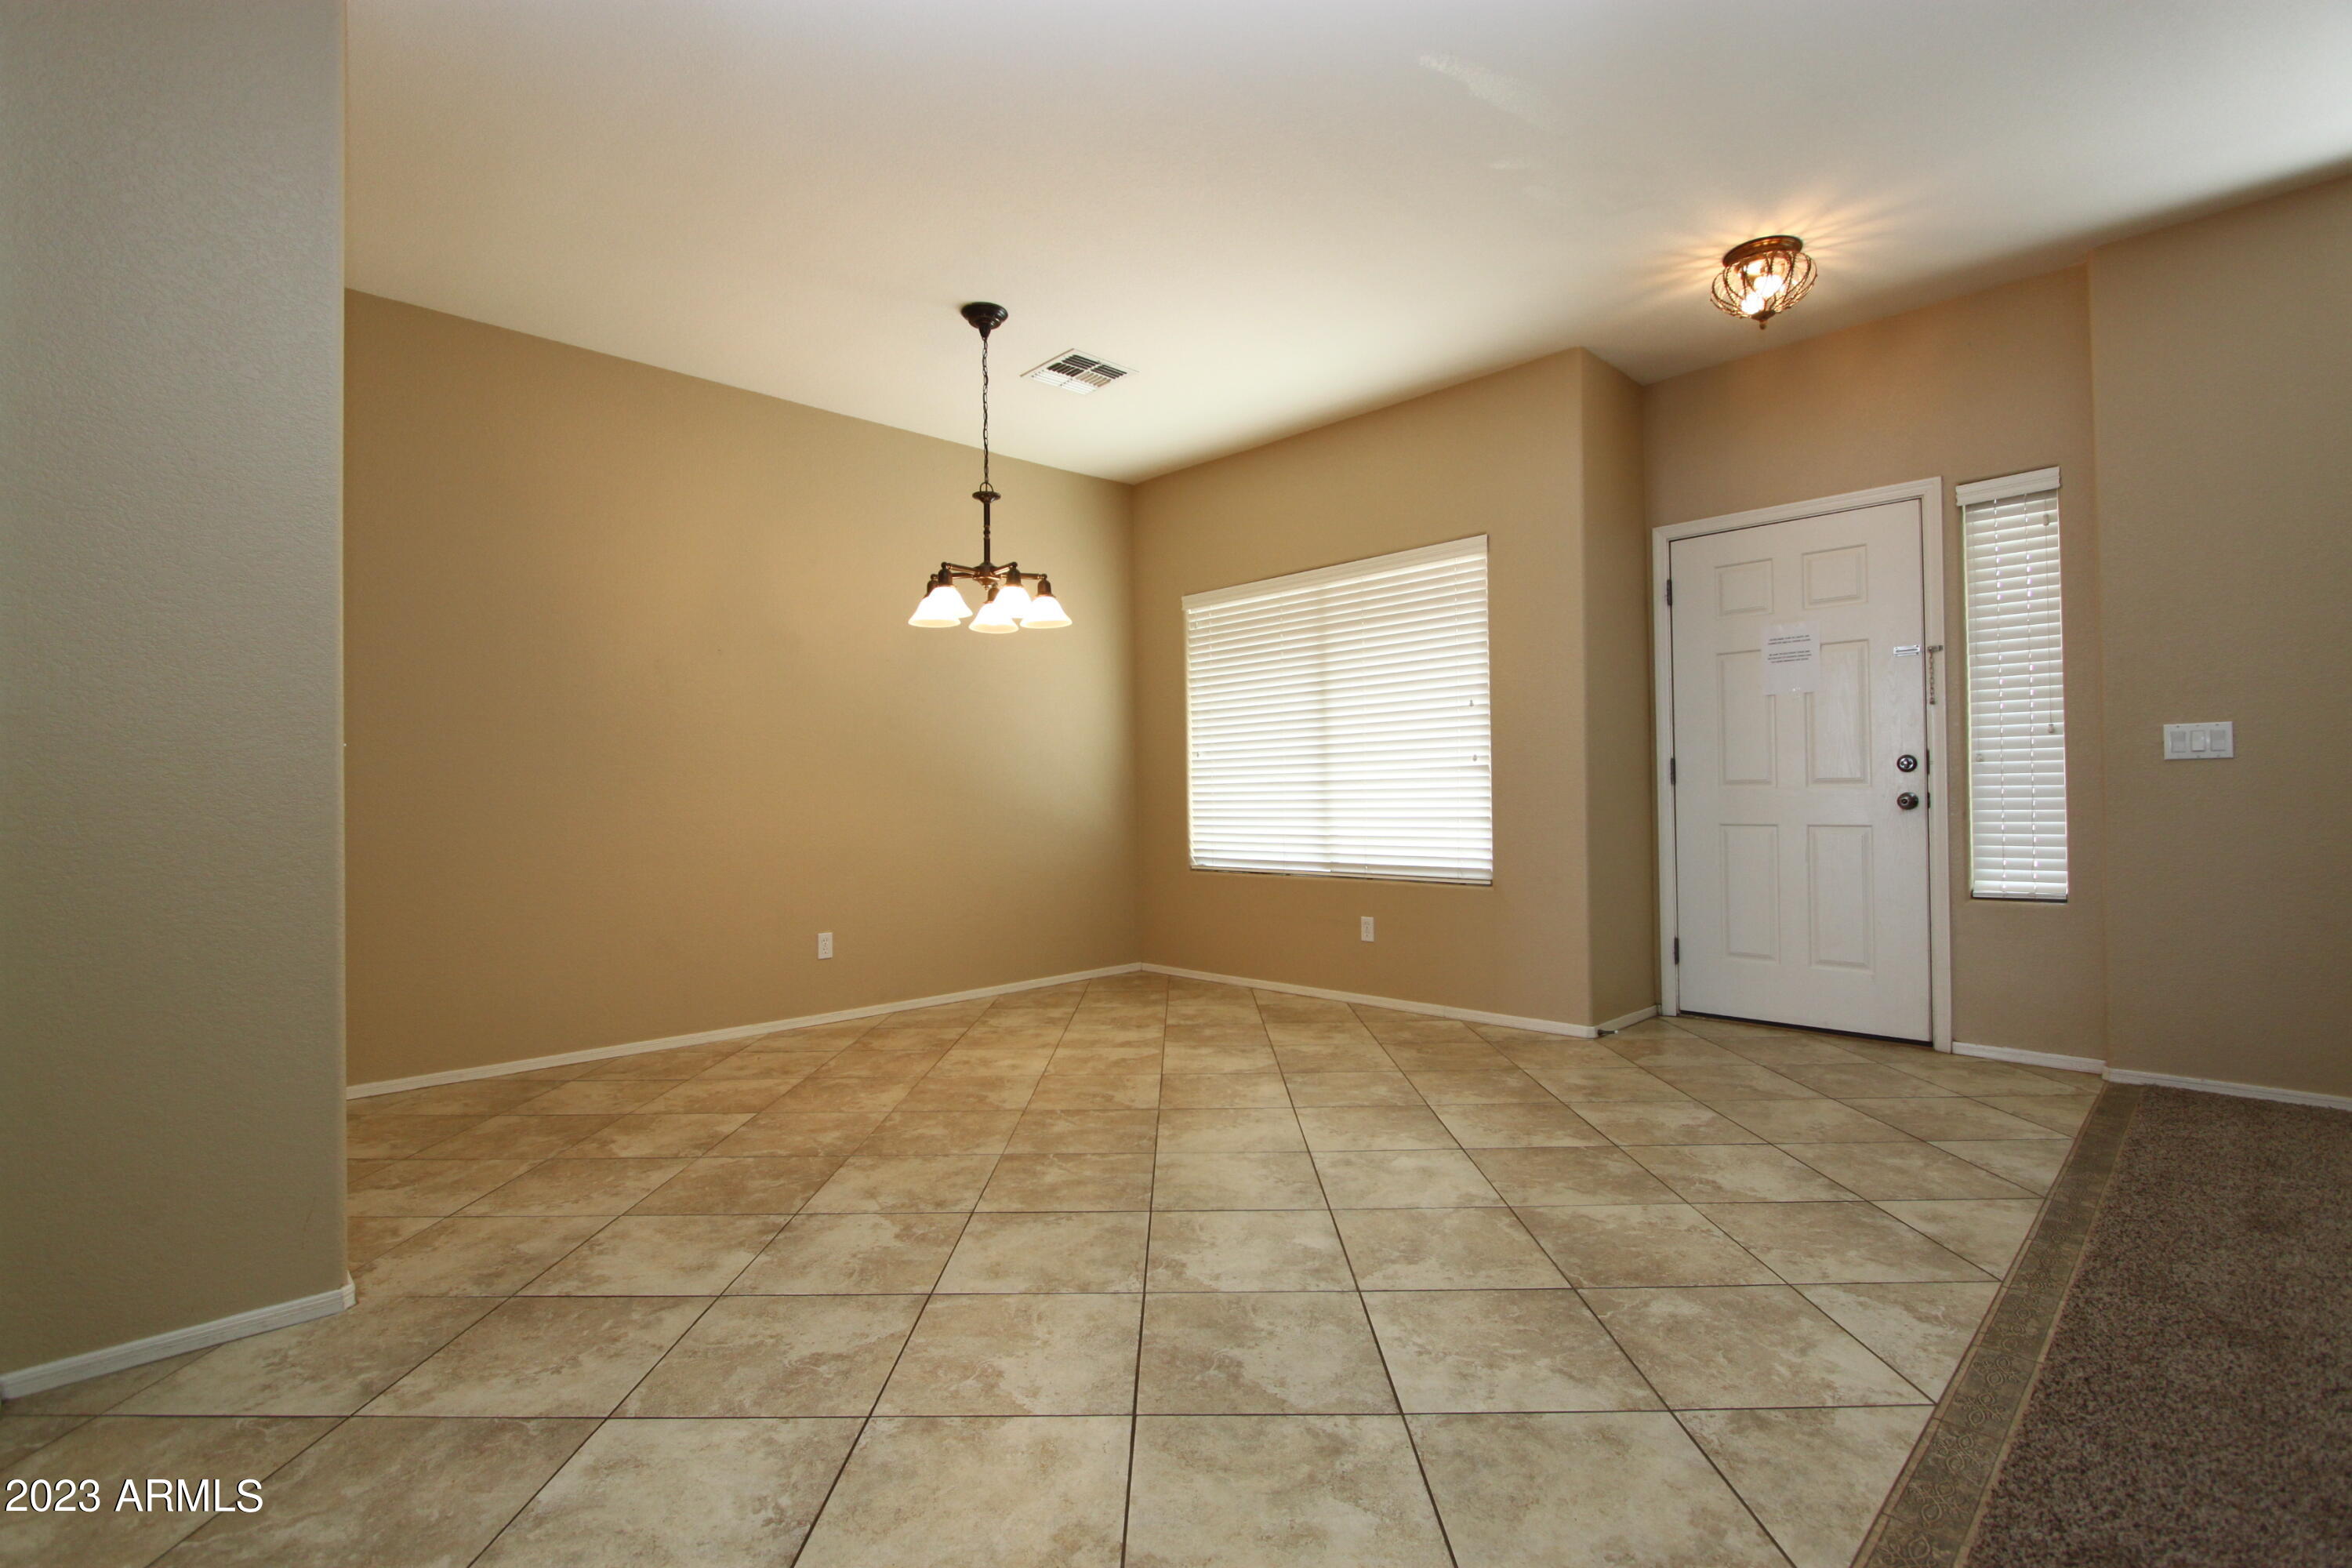
Empty tiled entry area with a white front door, shuttered windows, and hanging light.
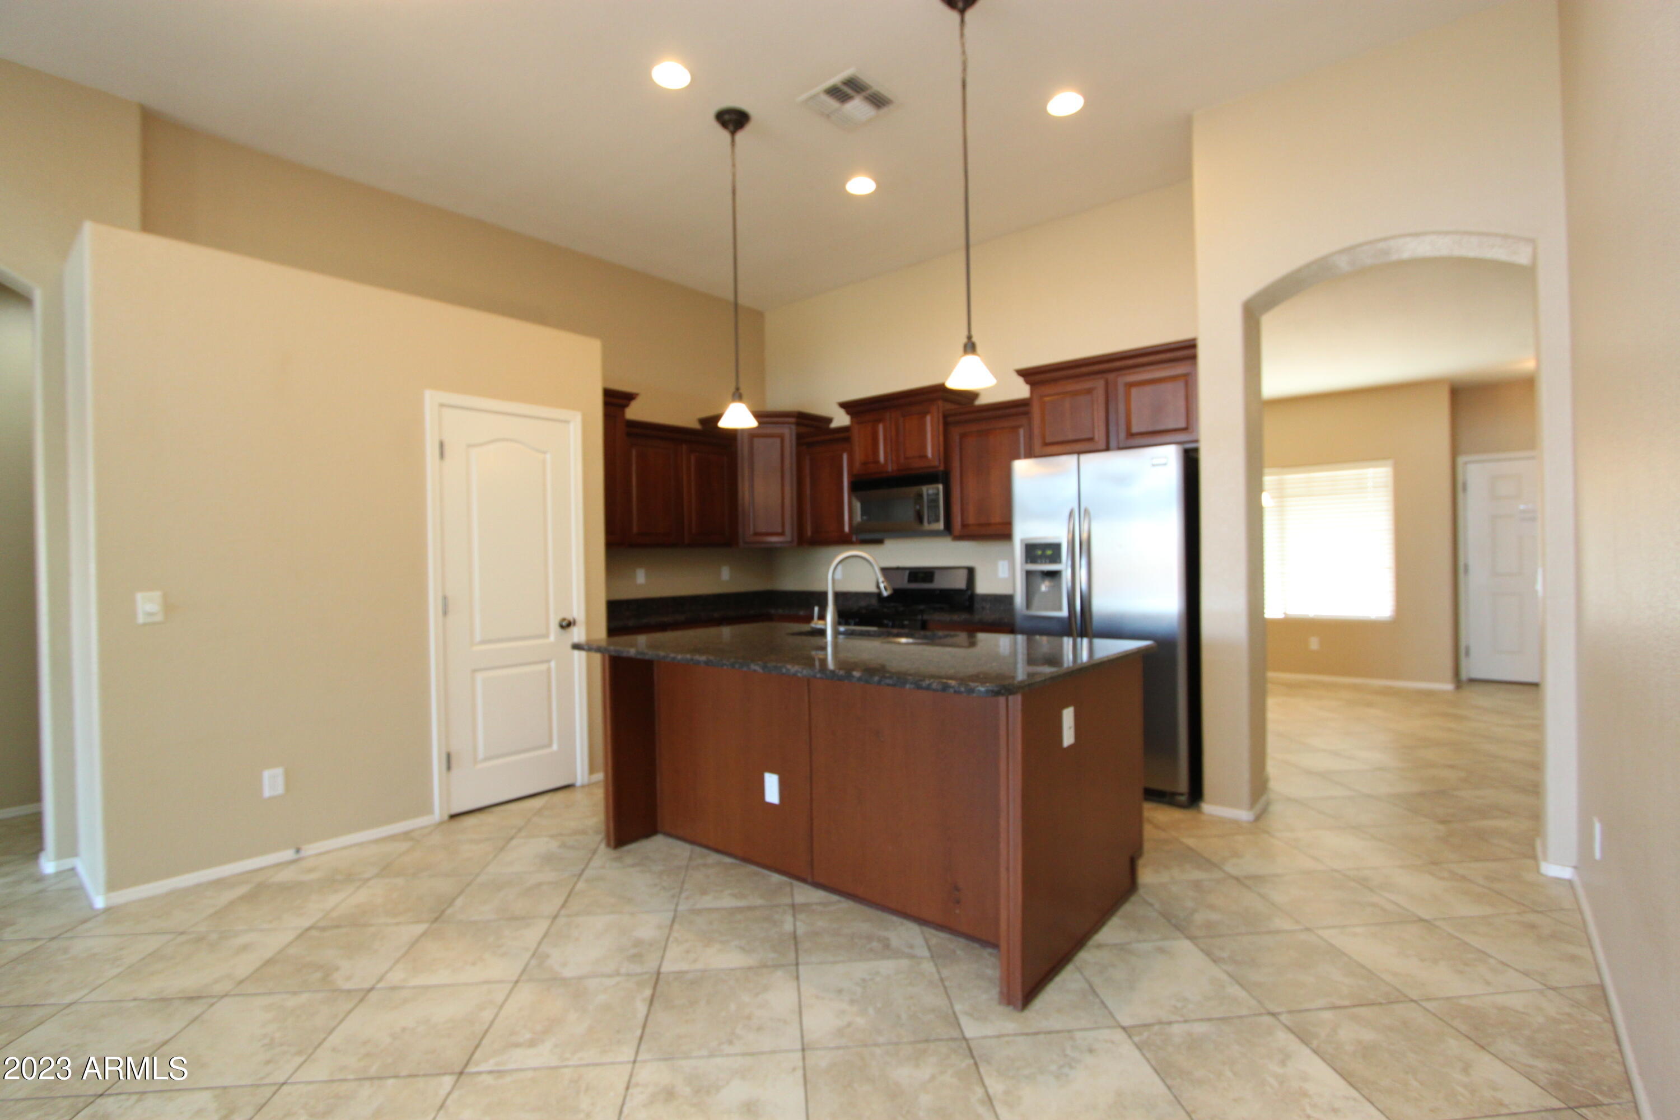
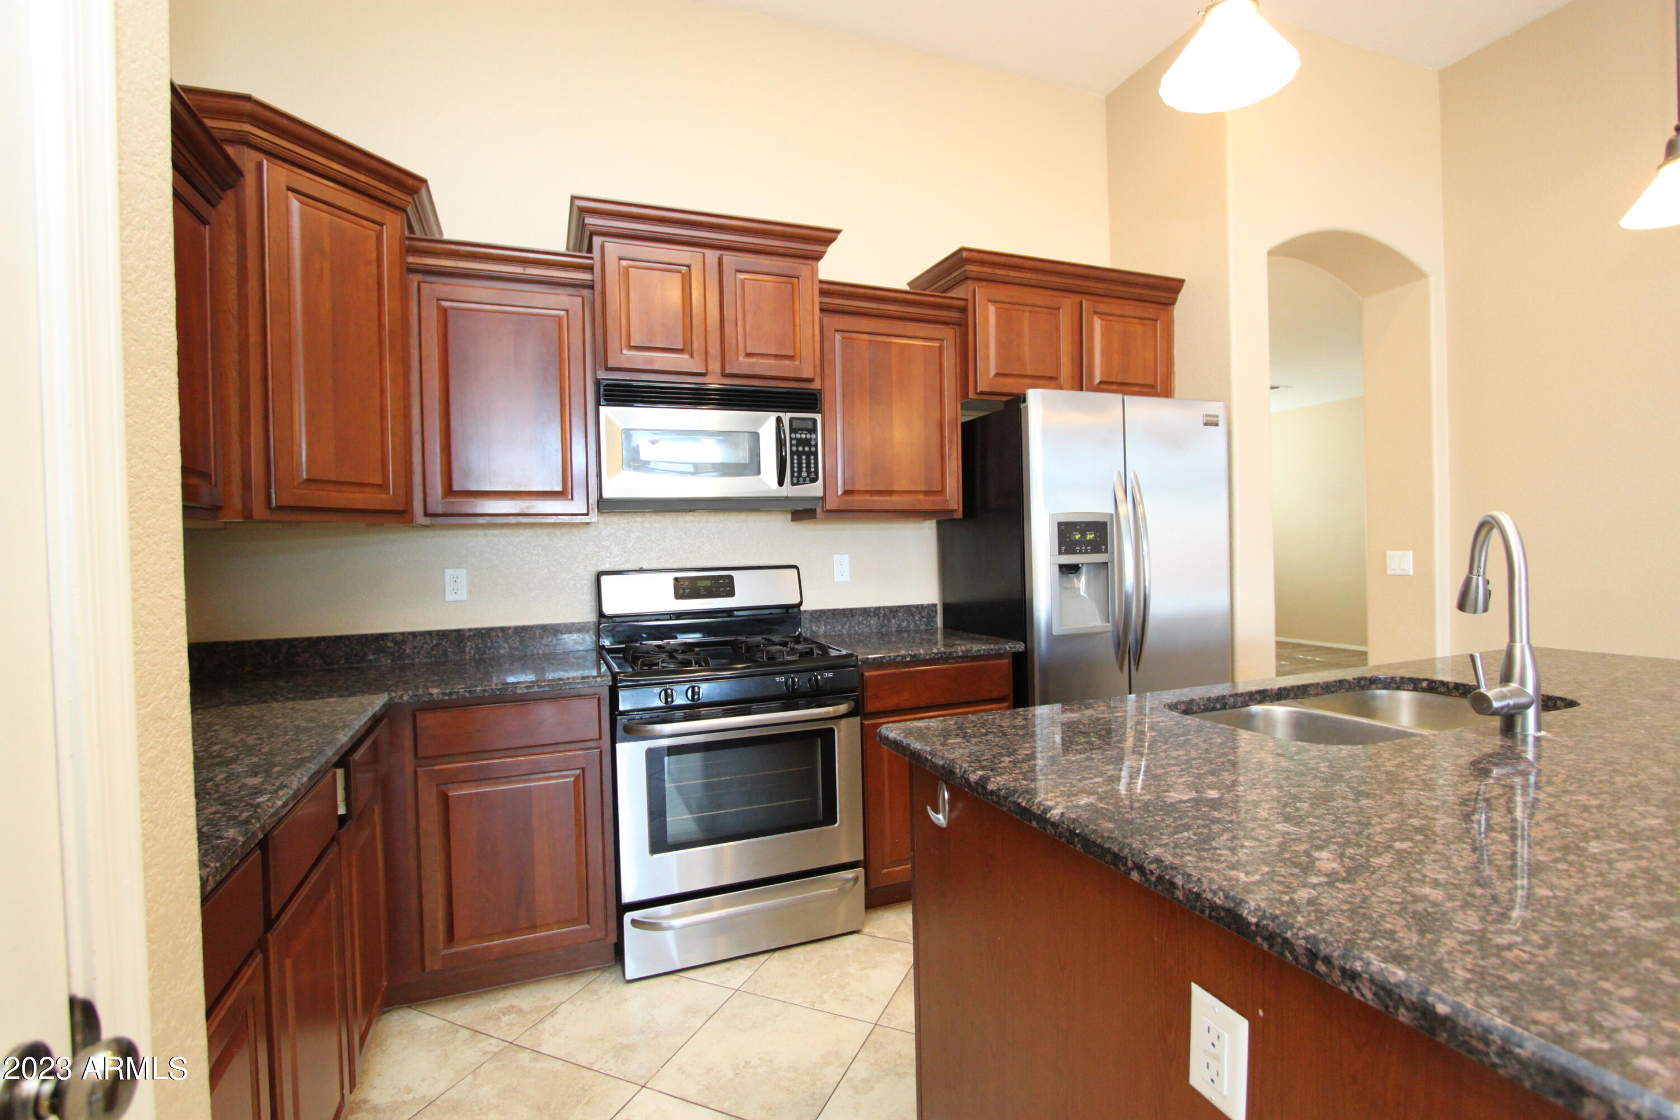
Kitchen with dark wood cabinets, granite island, stainless steel appliances, and tile flooring.
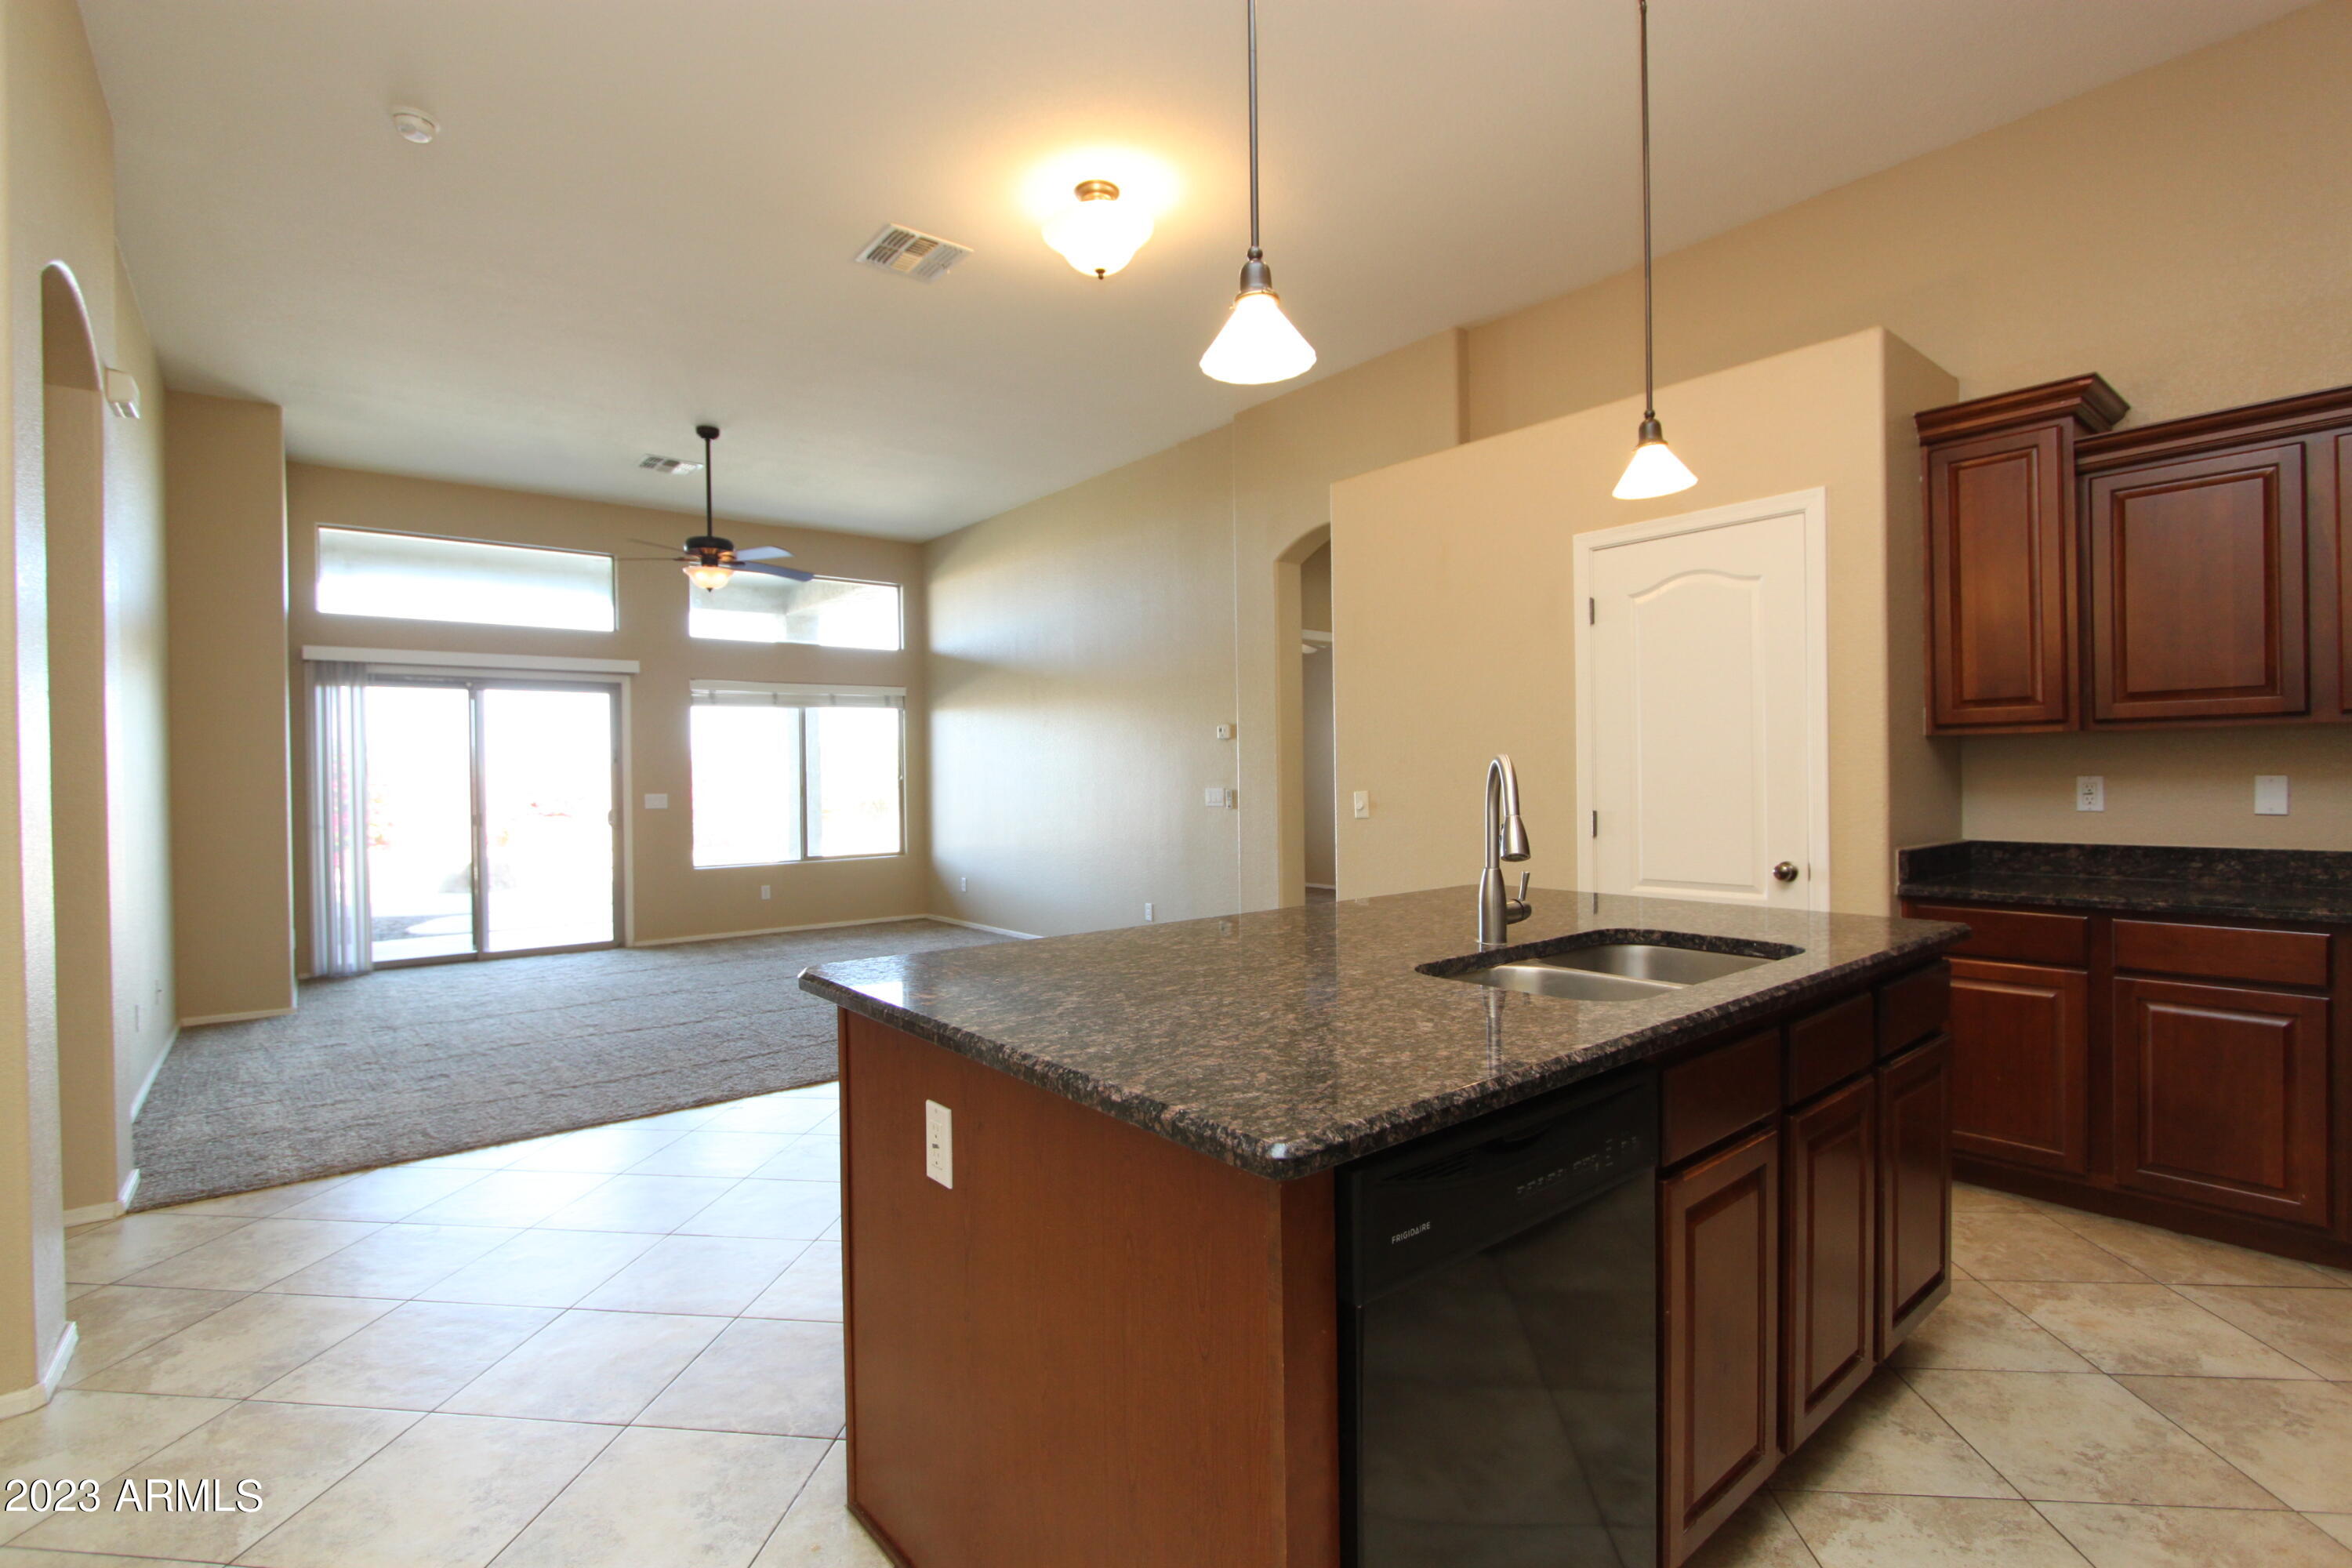
Open kitchen with granite island and dark wood cabinets beside a carpeted living room with patio doors.
Kitchen with dark wood cabinets, granite counters, stainless-steel appliances, and a large sink peninsula.
Kitchen with dark wood cabinets, granite island and countertops, and stainless steel appliances.
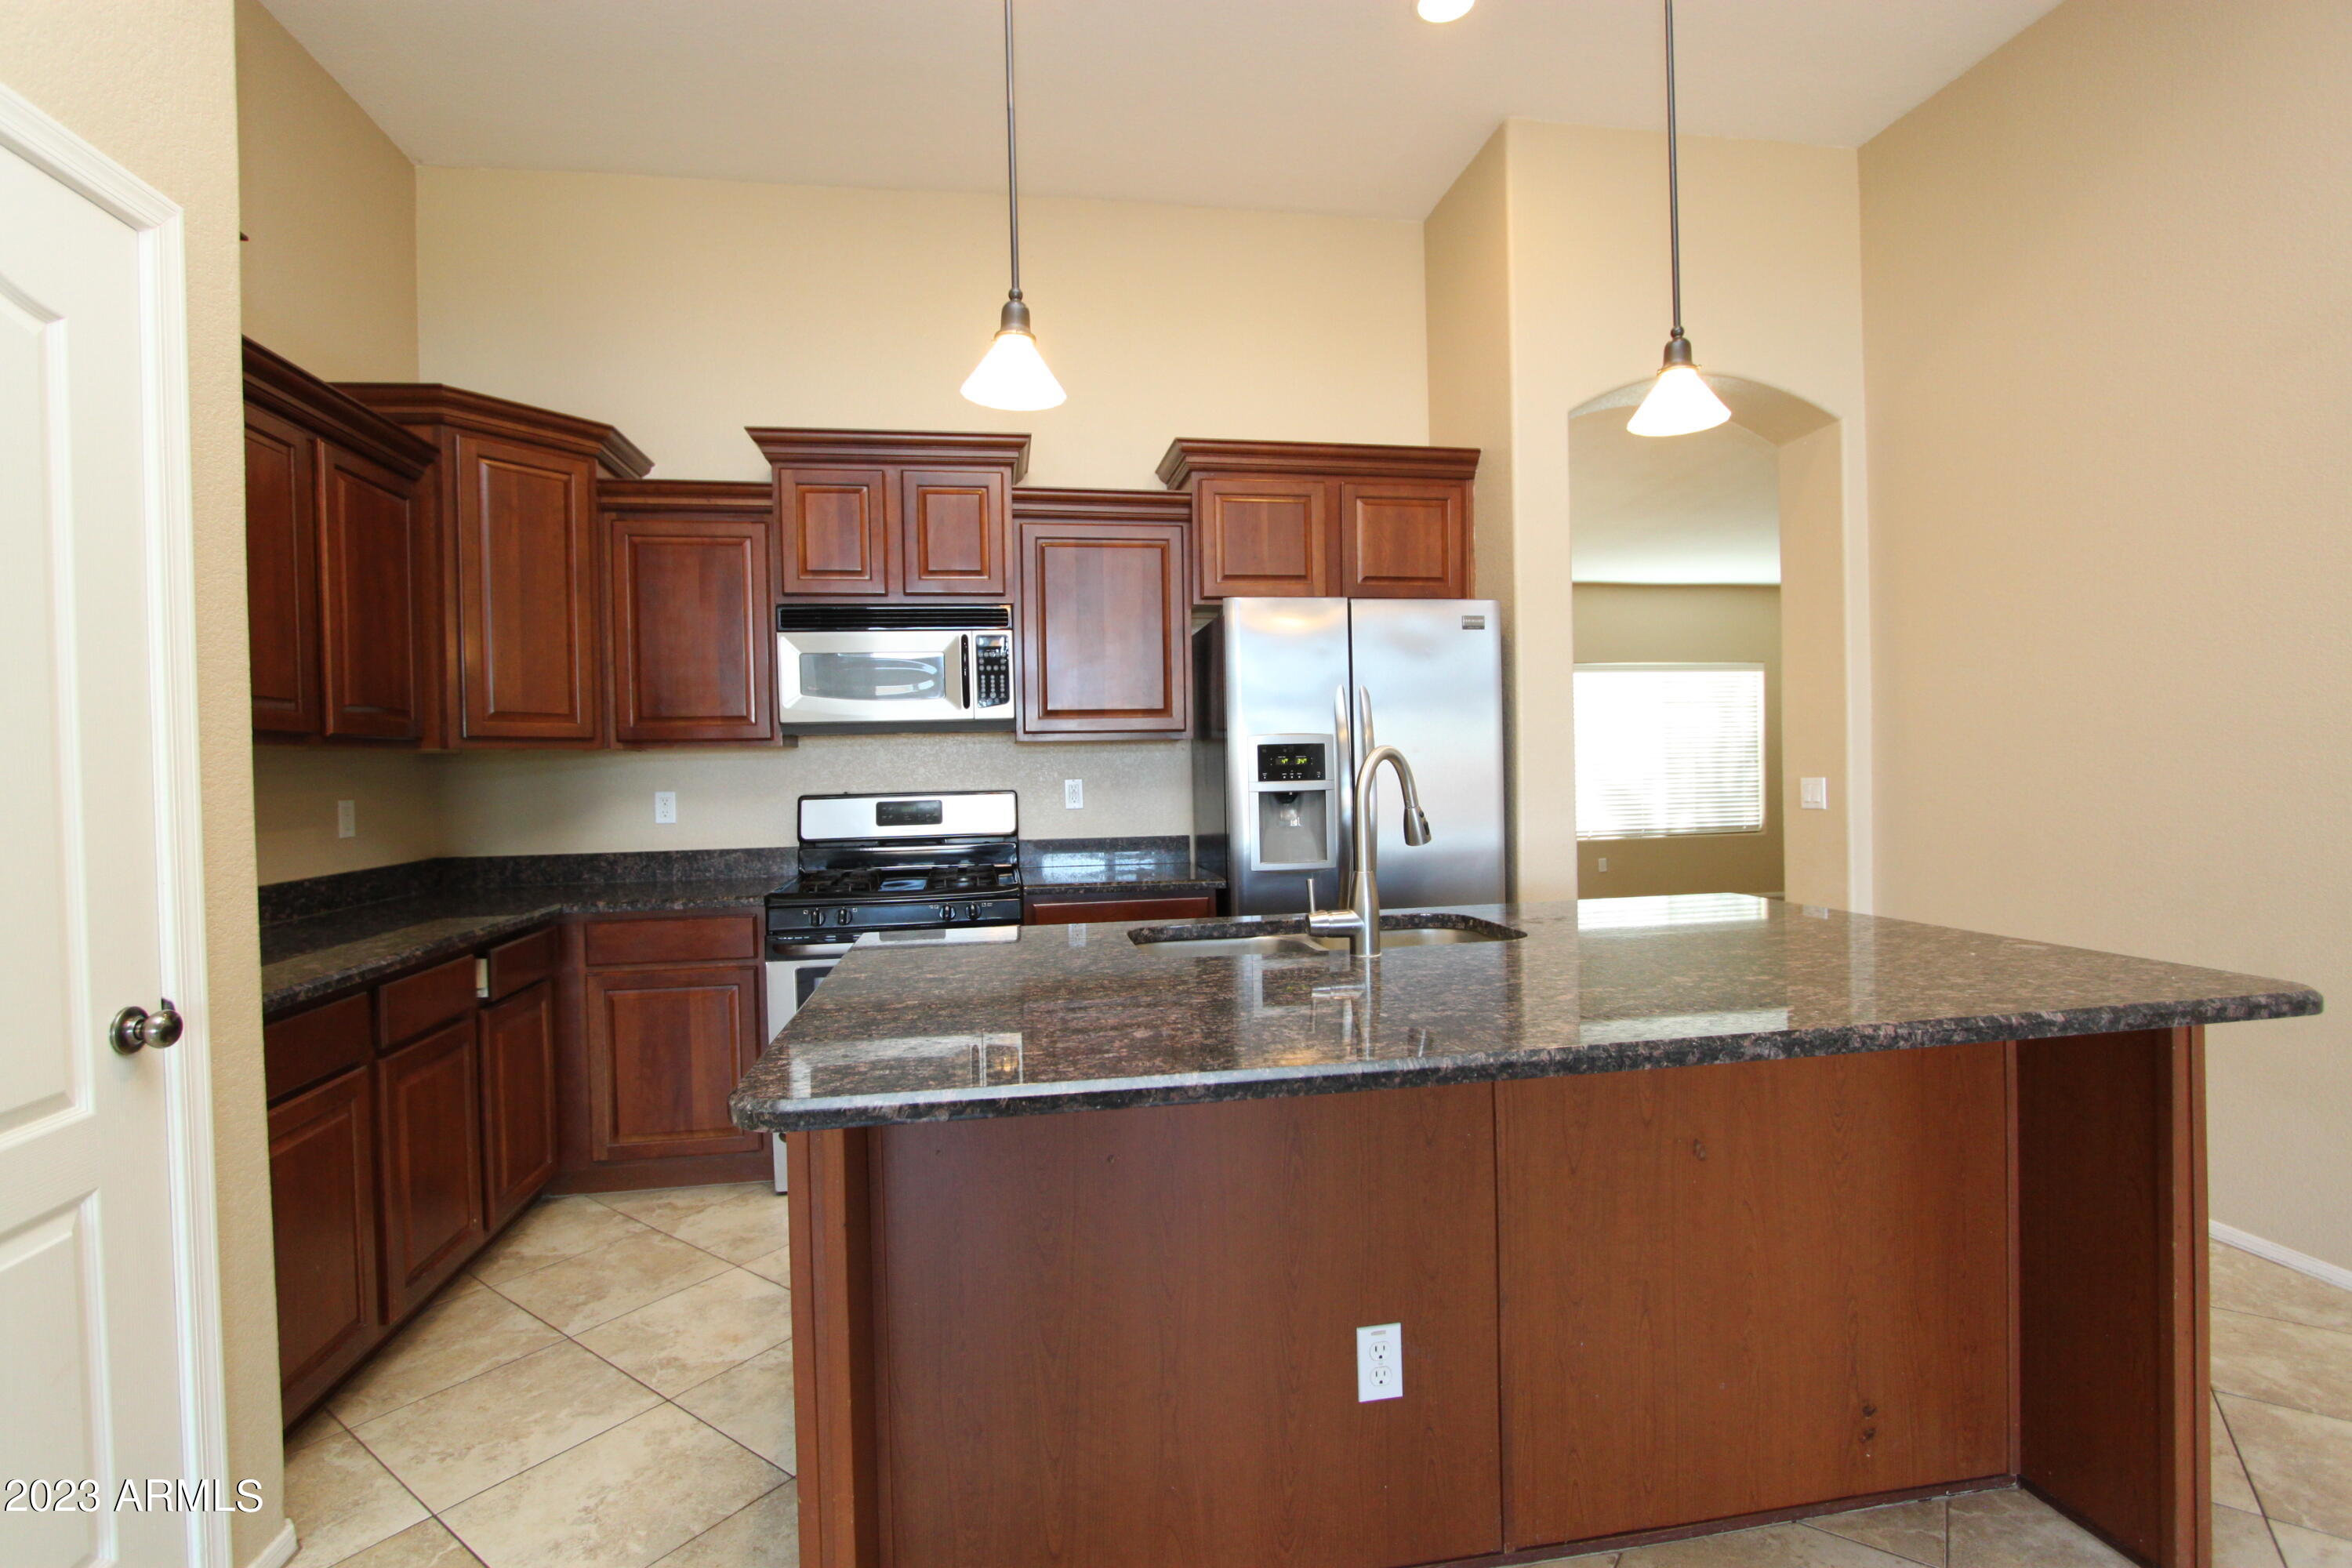
Kitchen with dark wood cabinets, a large island, stainless steel appliances, and beige tile floors.
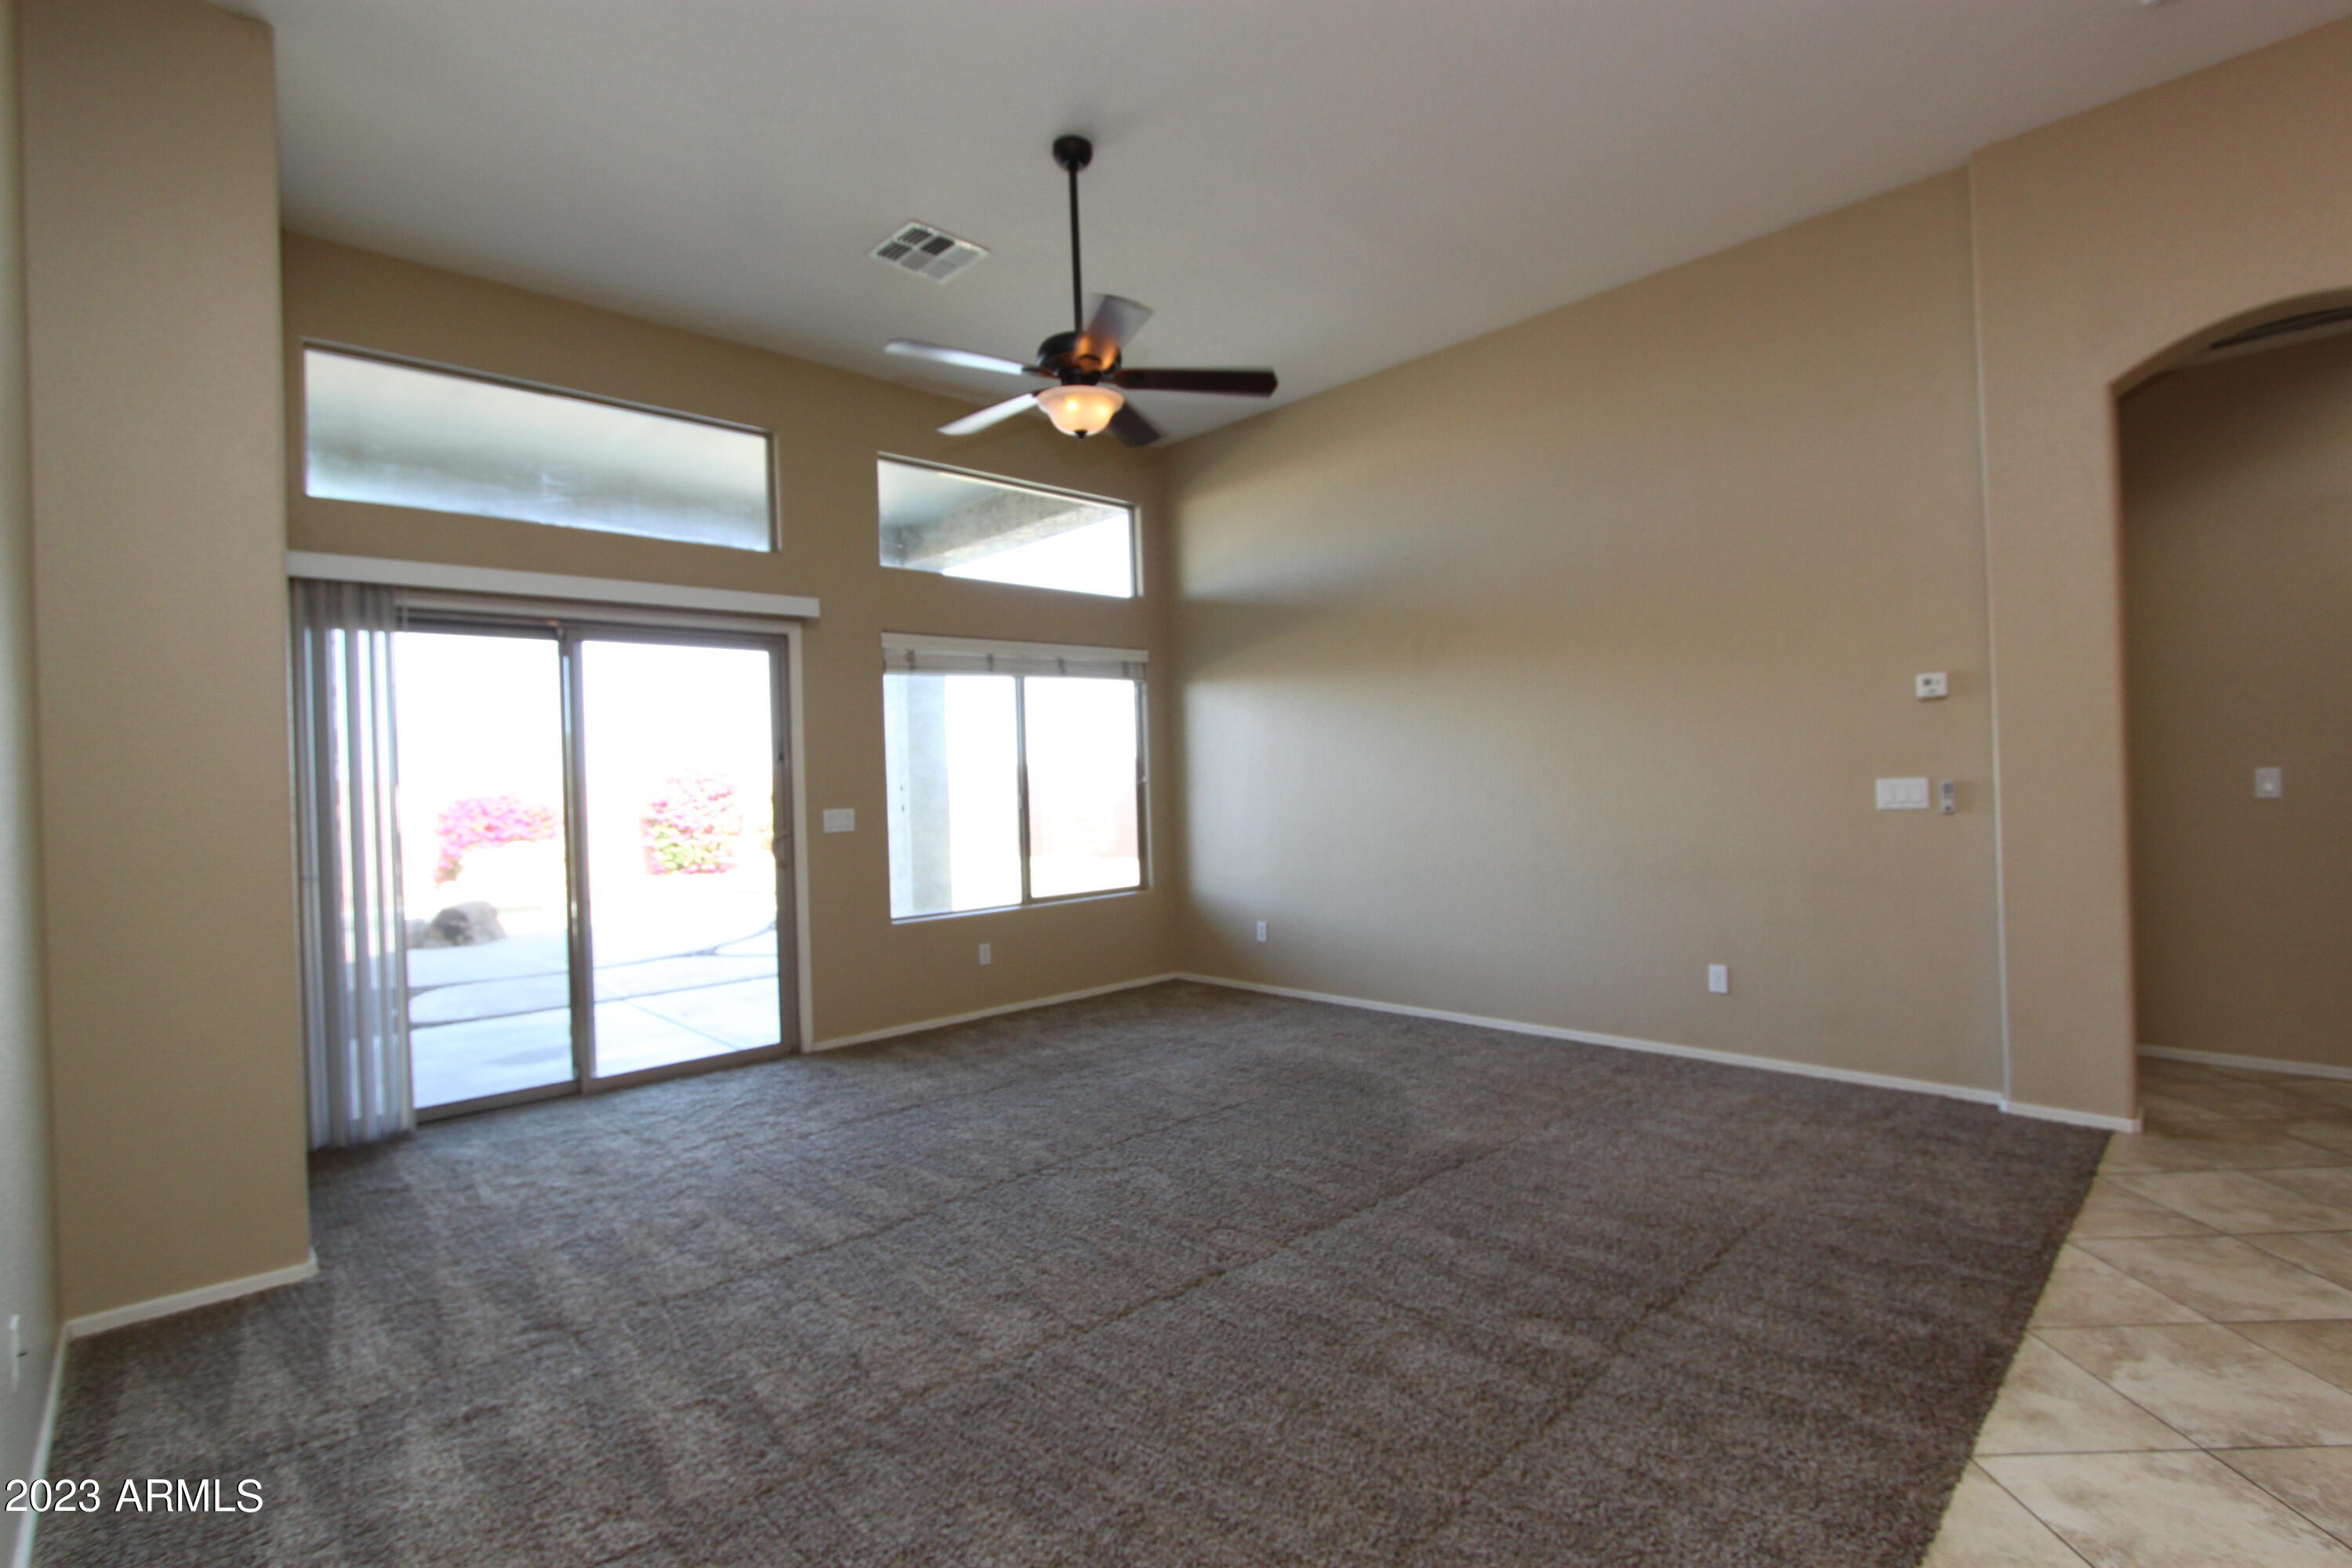
Empty living room with gray carpet, vaulted ceiling, ceiling fan, and sliding glass door.
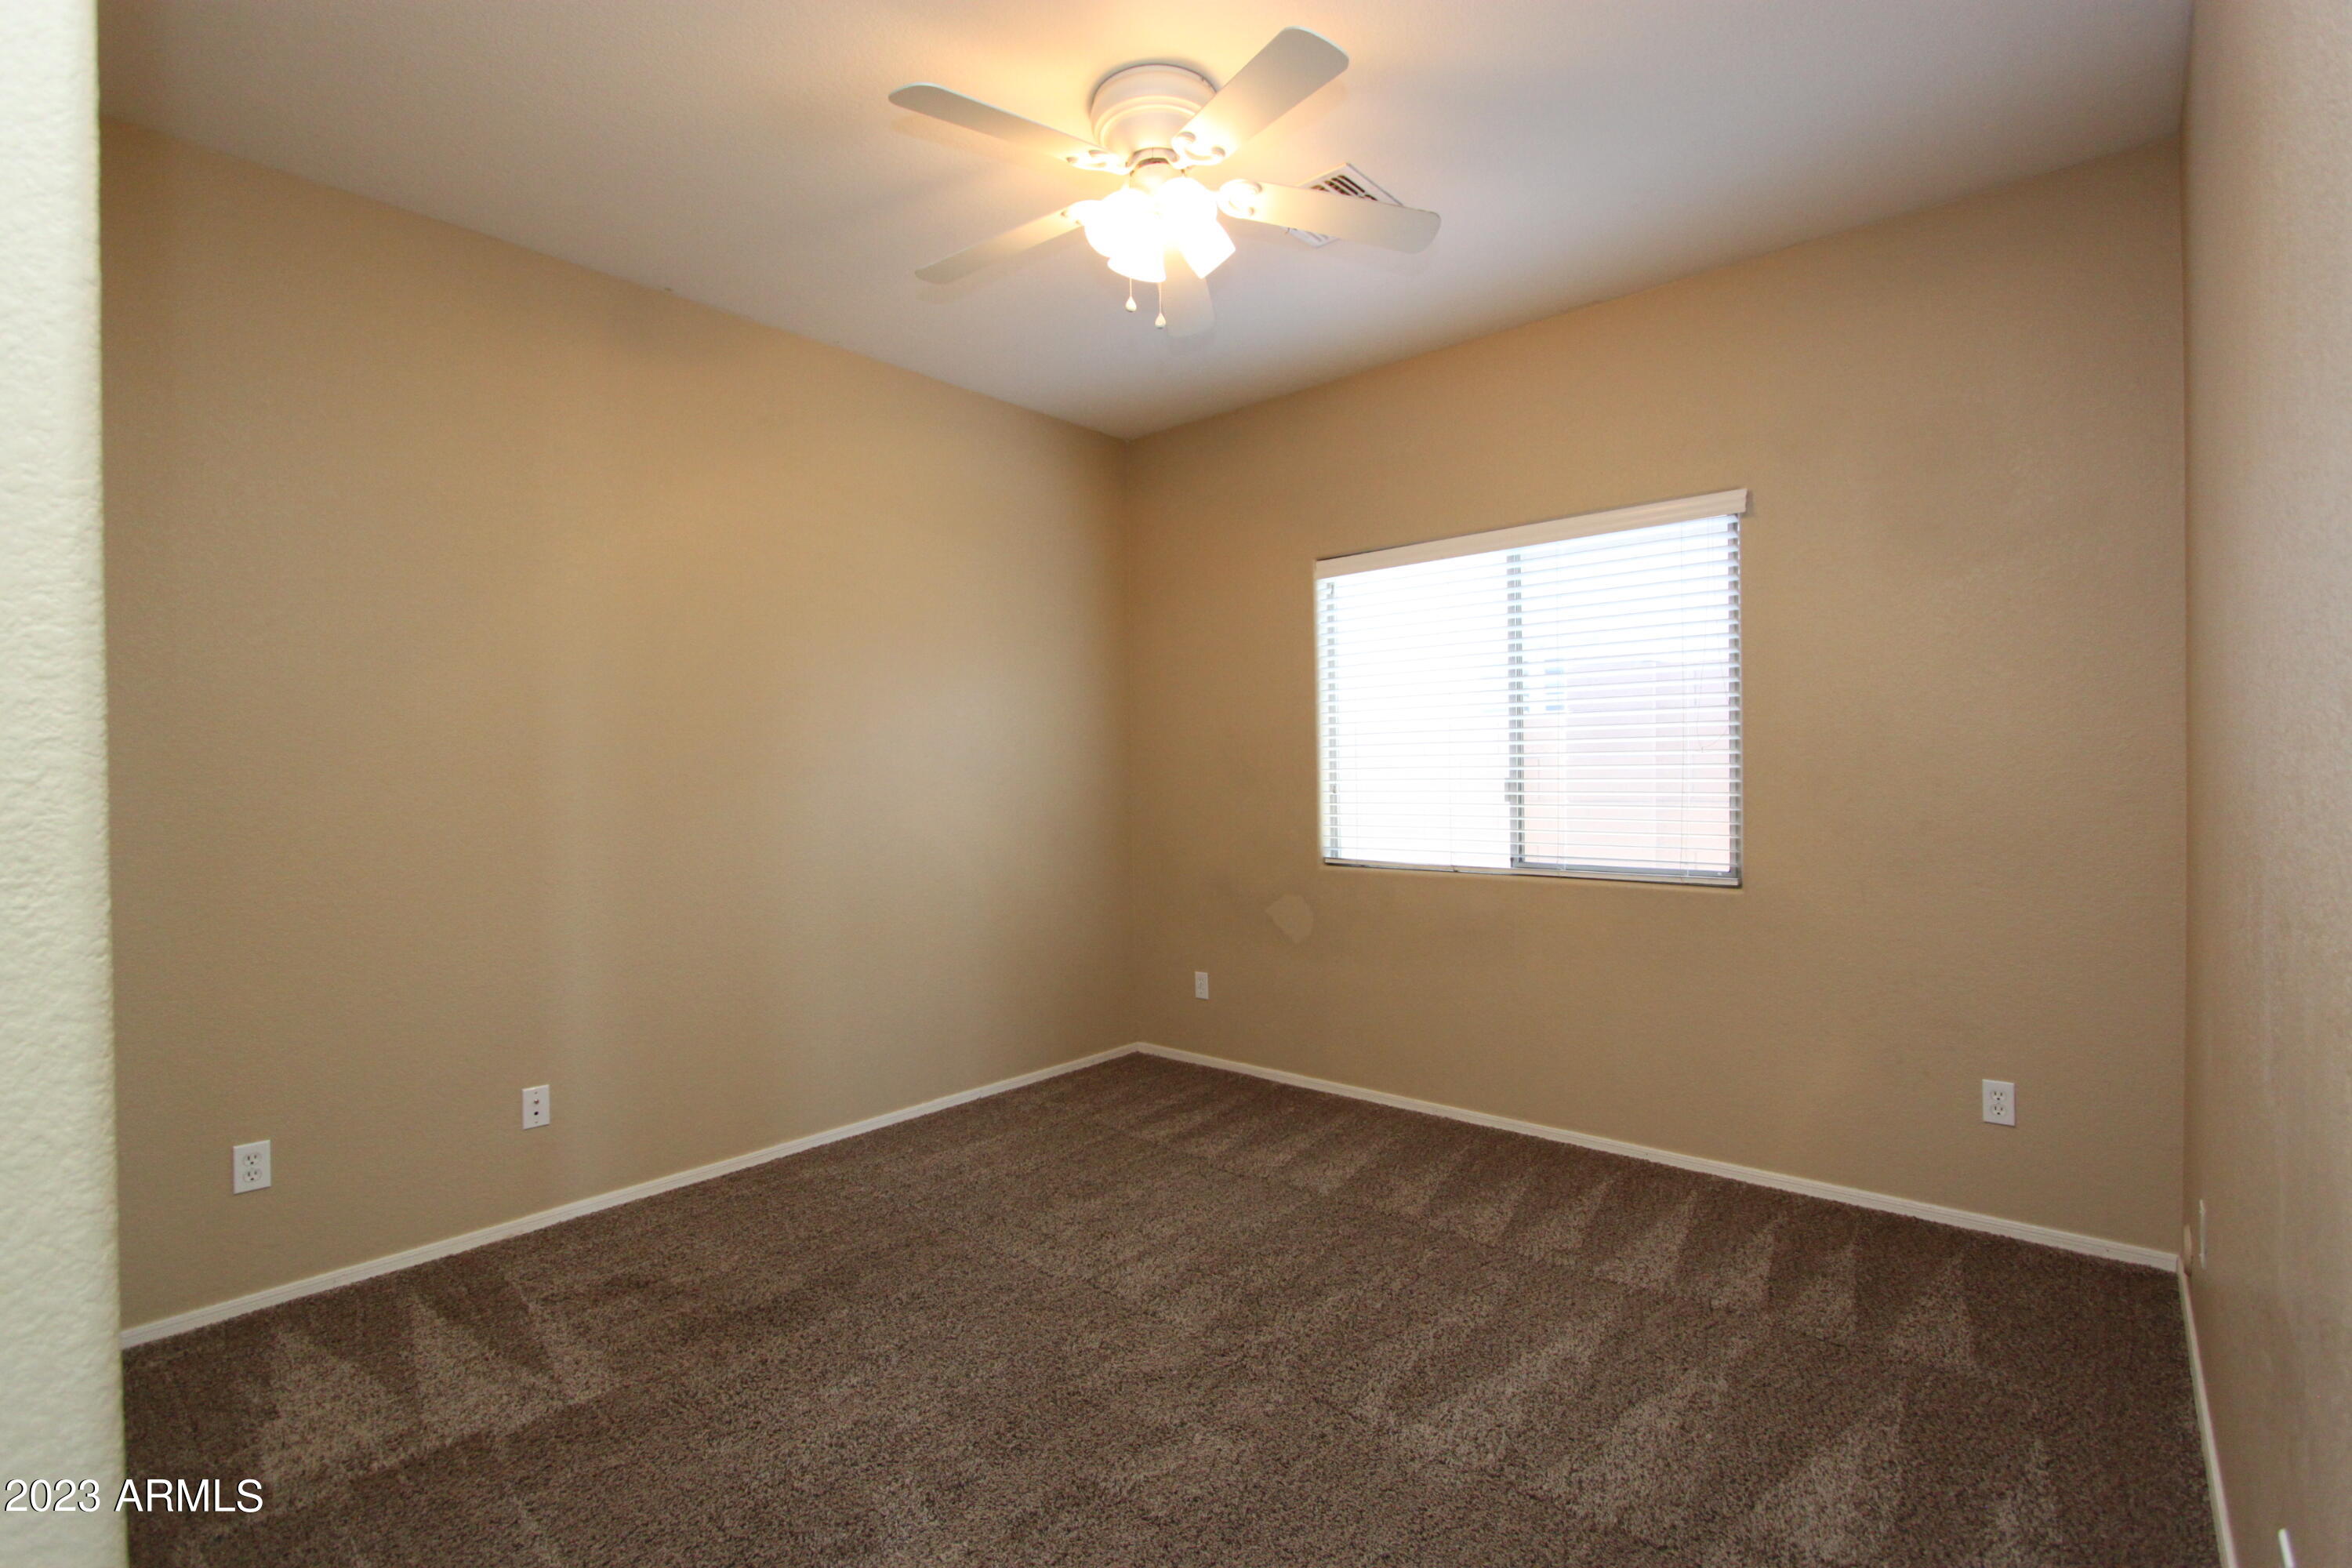
Empty bedroom with brown carpet, beige walls, a ceiling fan, and a window with blinds.
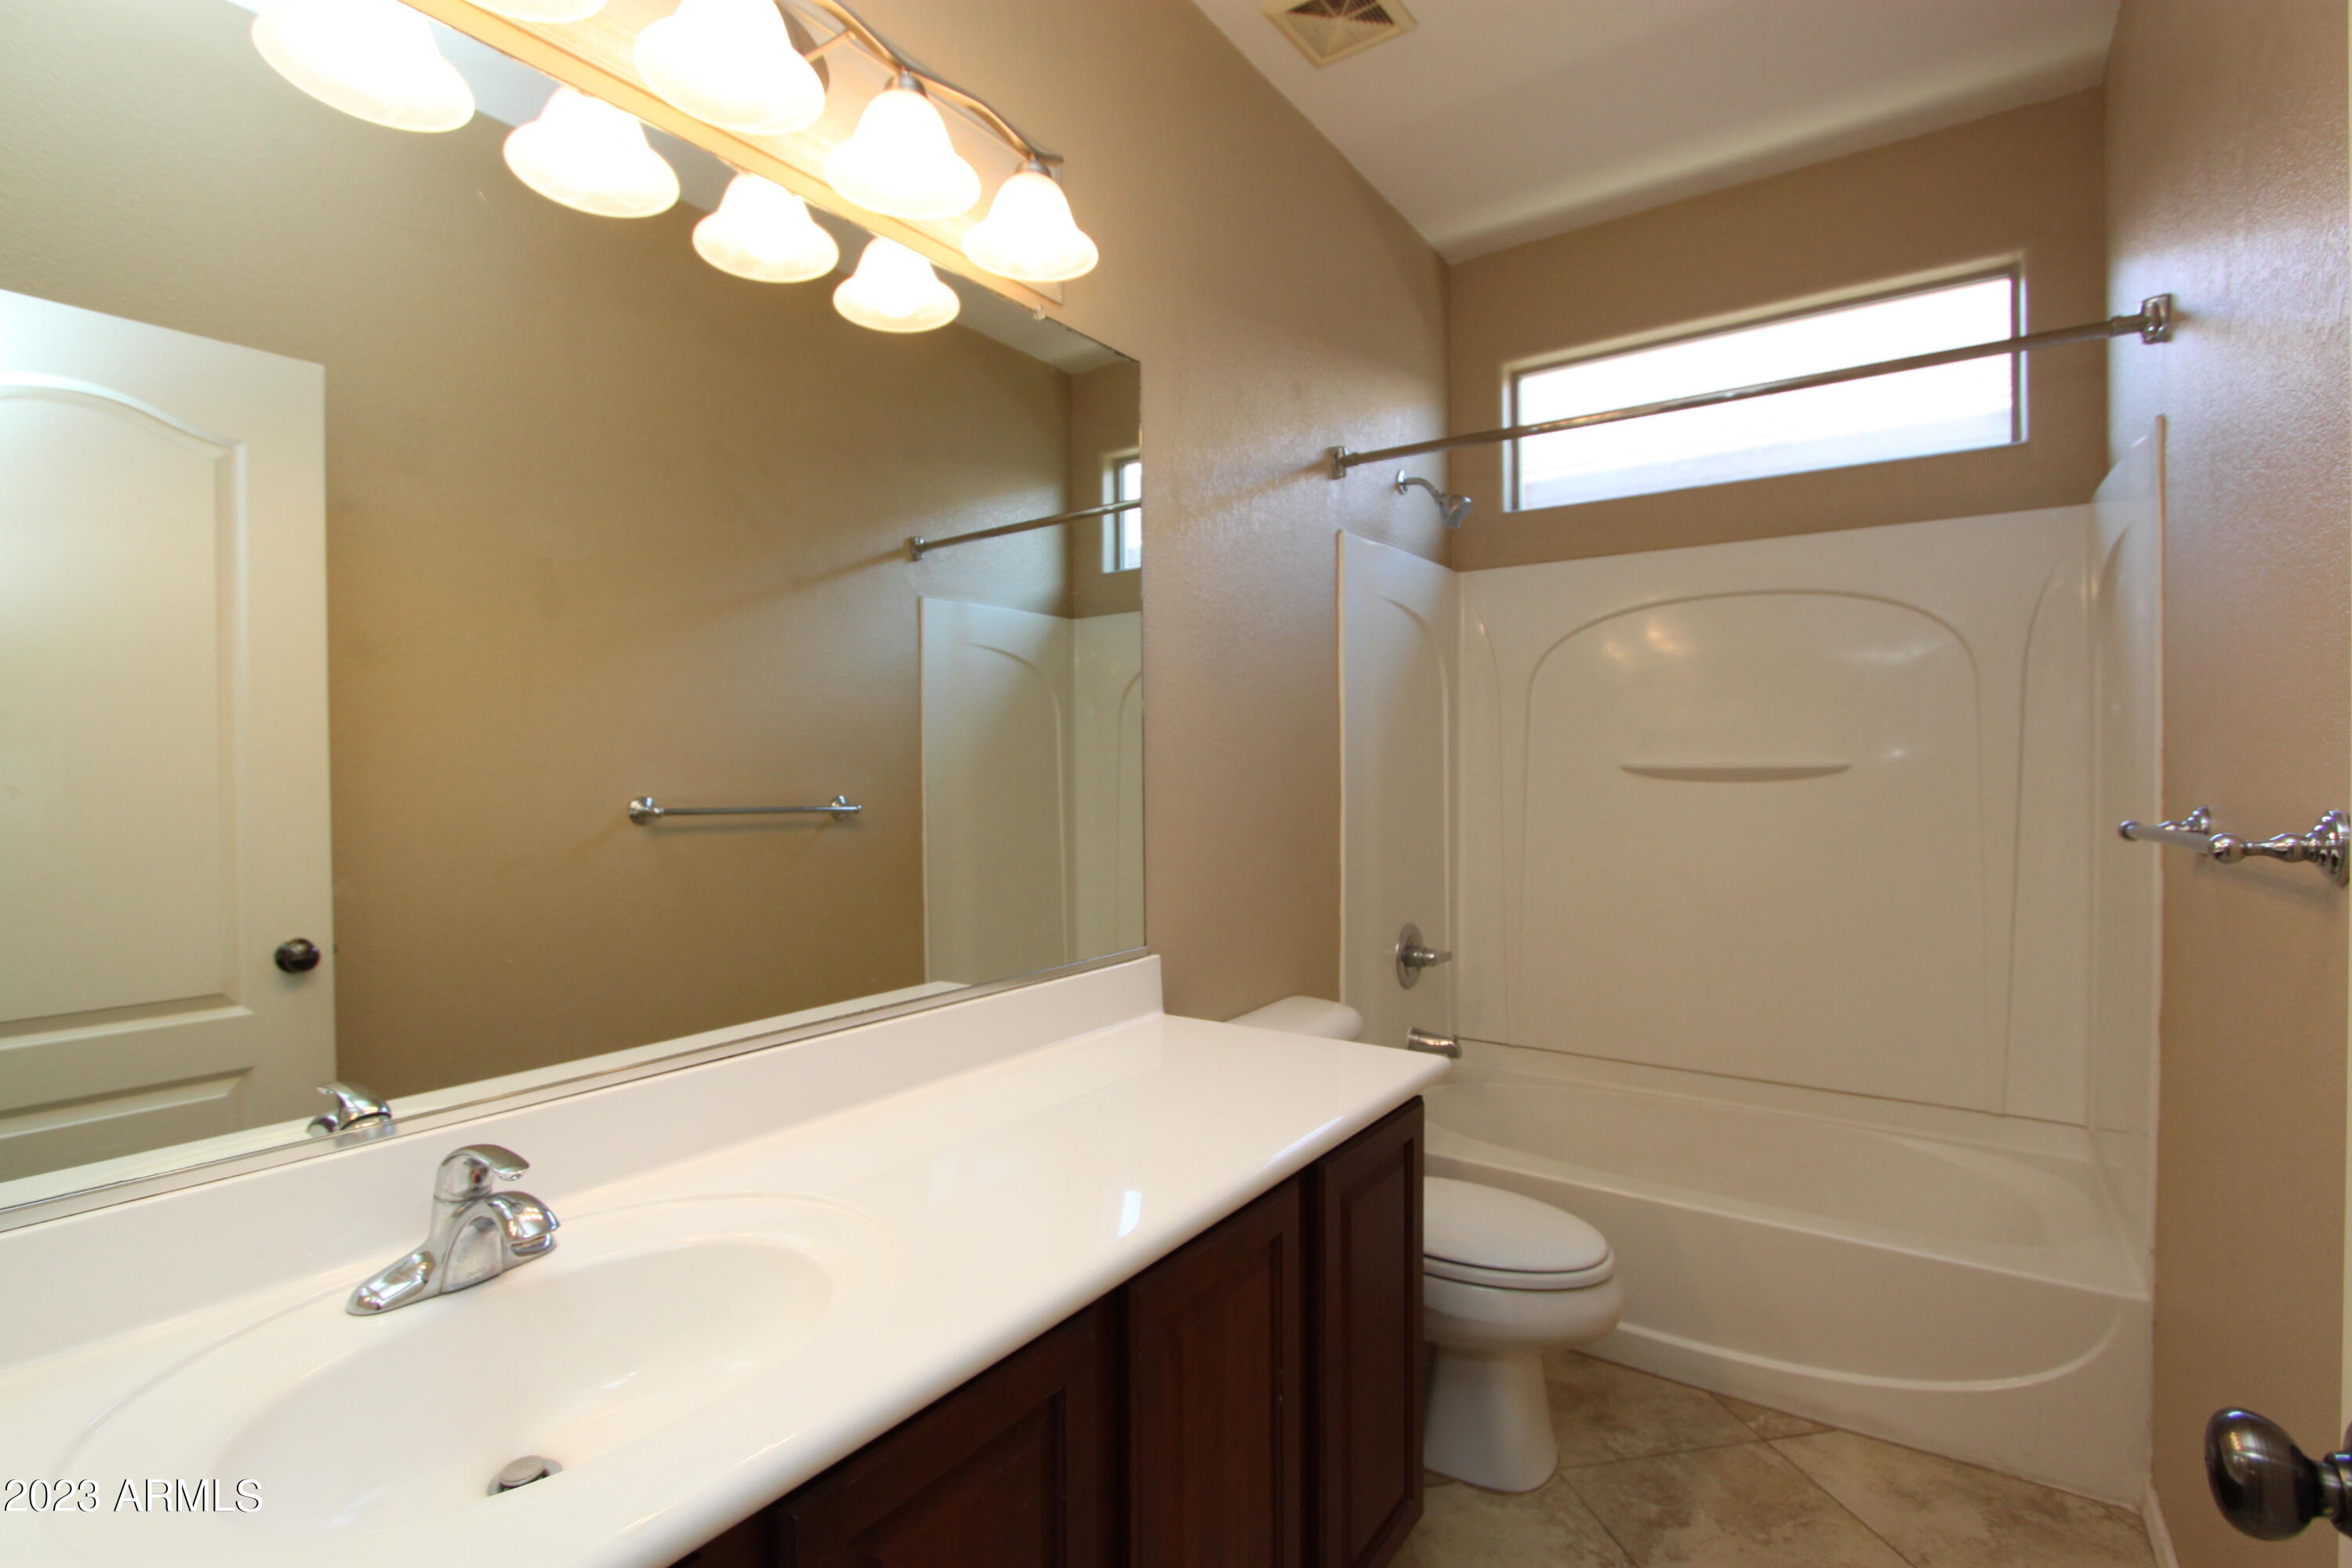
Bathroom with a long white vanity, dark wood cabinets, and a tub-shower beneath a high window.
Empty bedroom with brown carpet, a ceiling fan, and a window with white blinds.
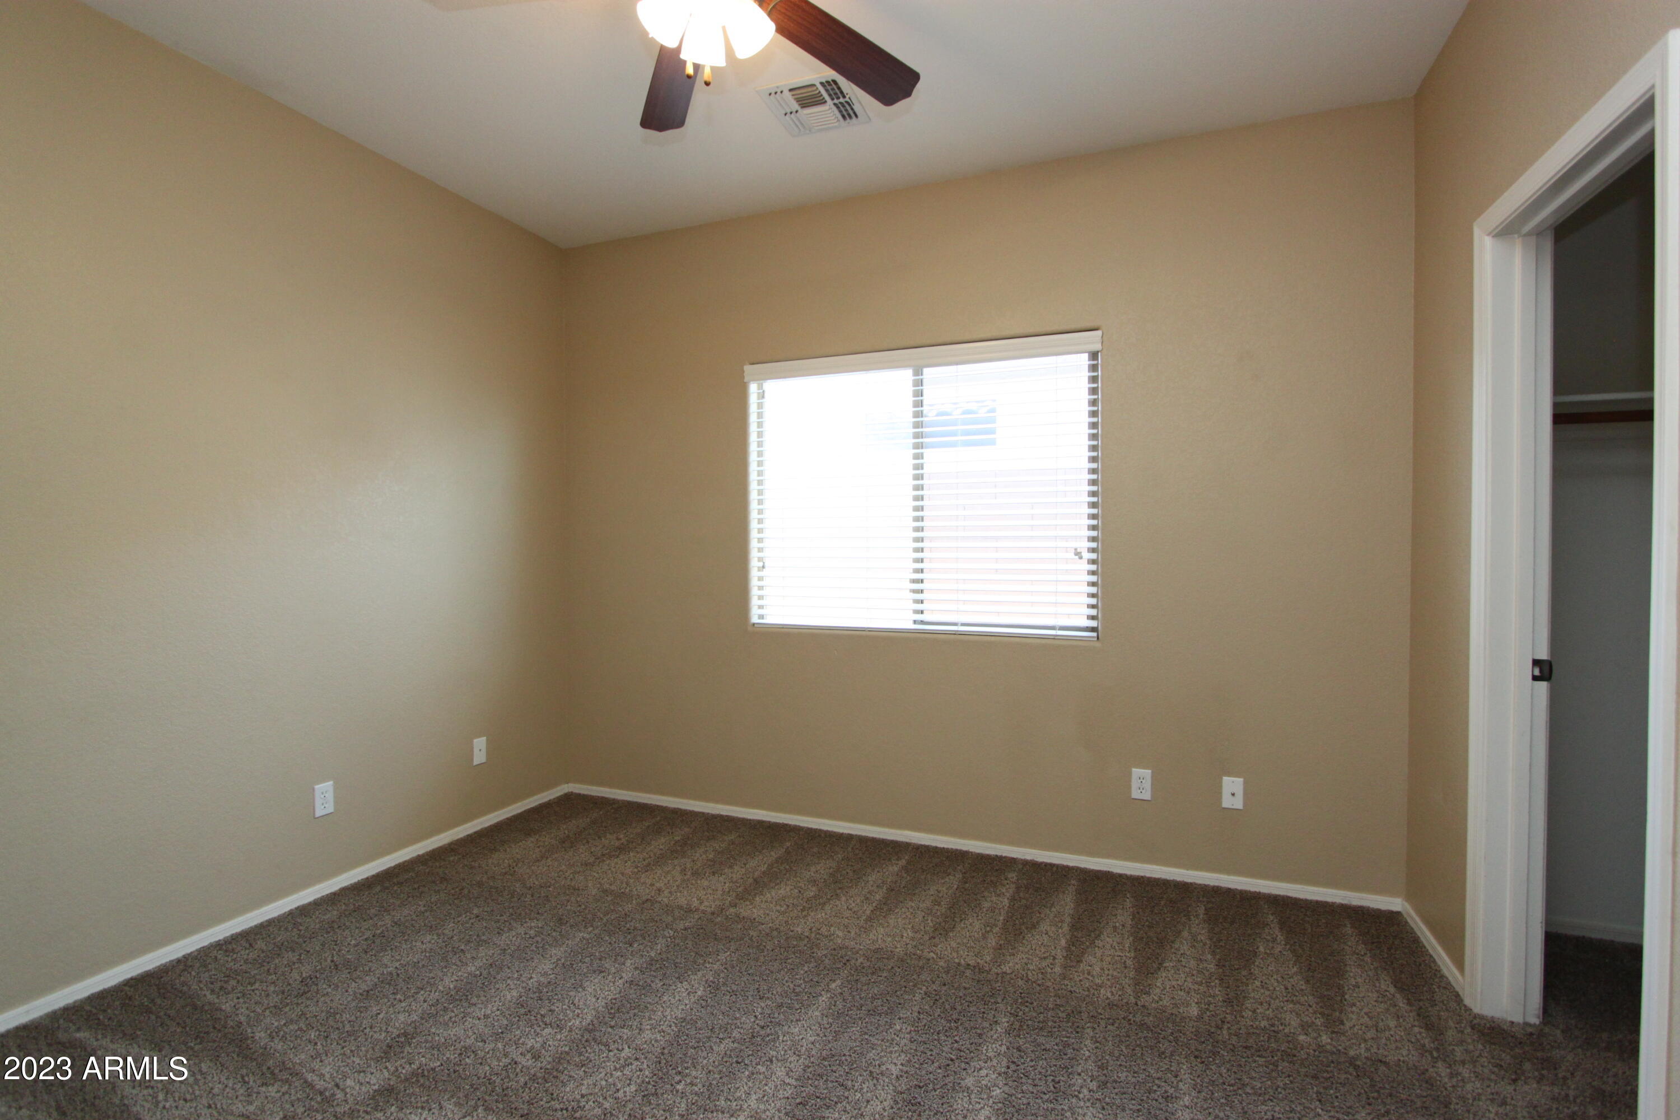
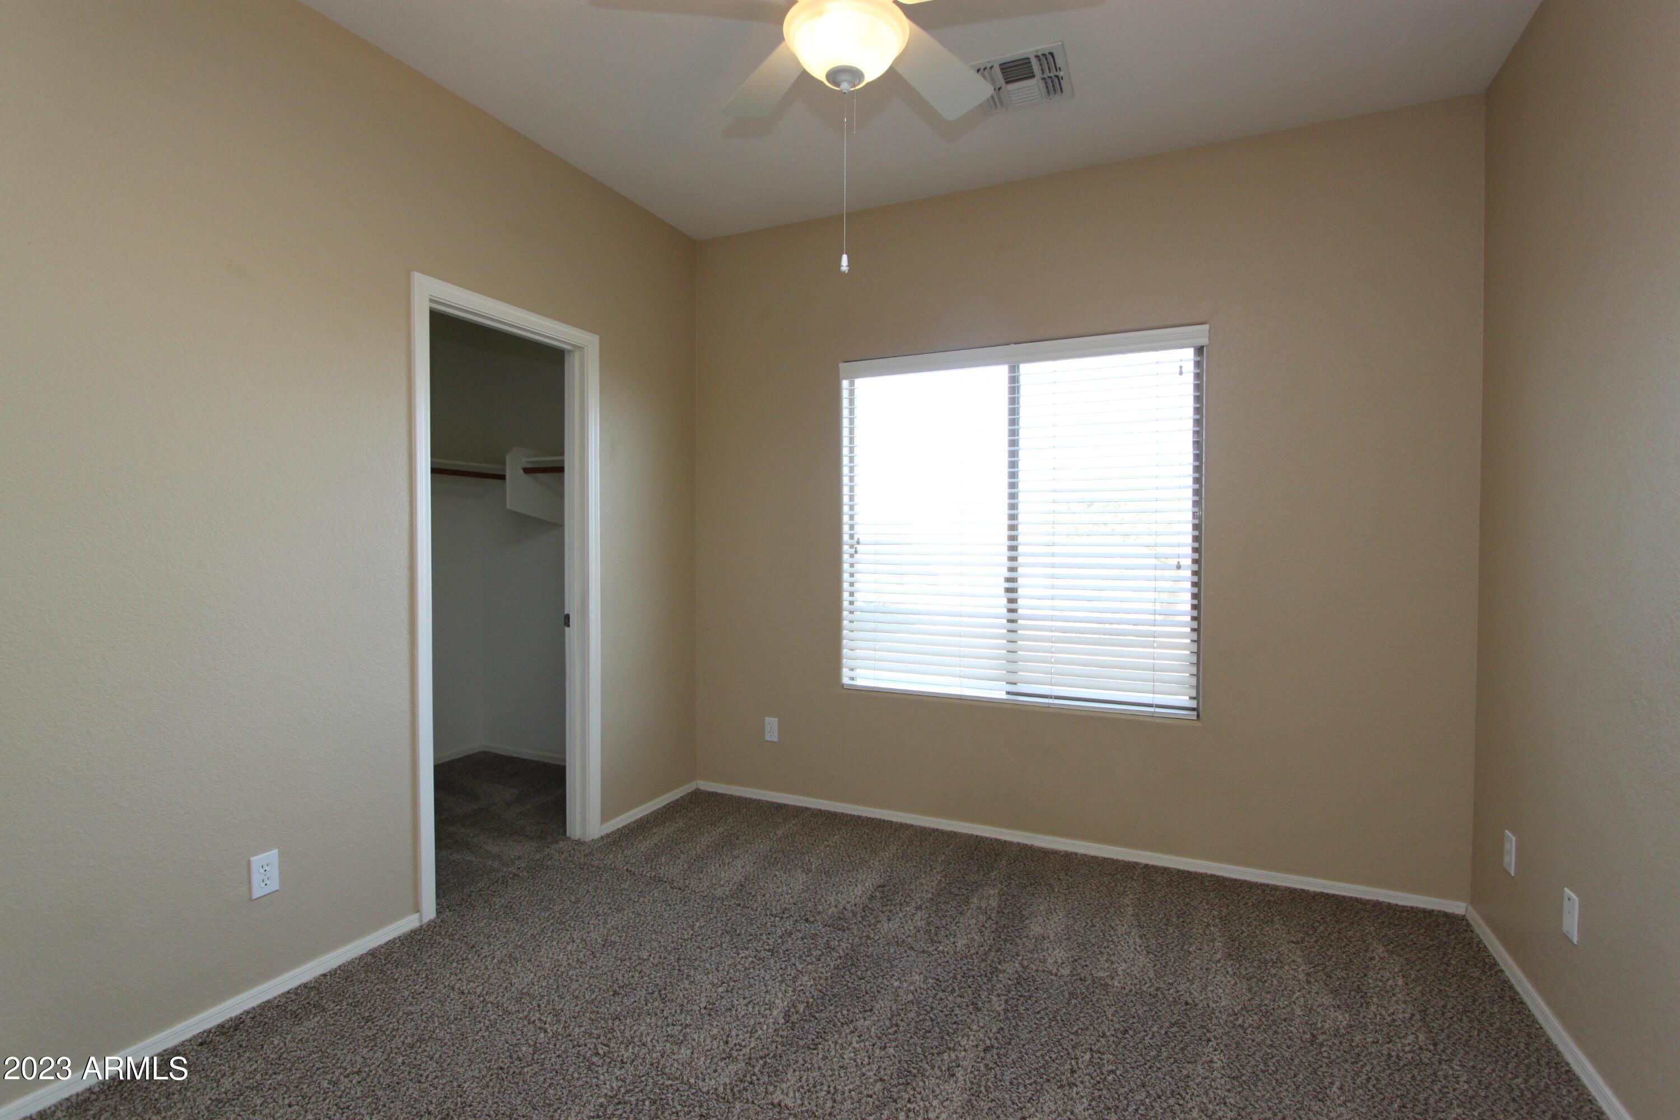
Empty carpeted bedroom with a ceiling fan, window blinds, and an open closet doorway.
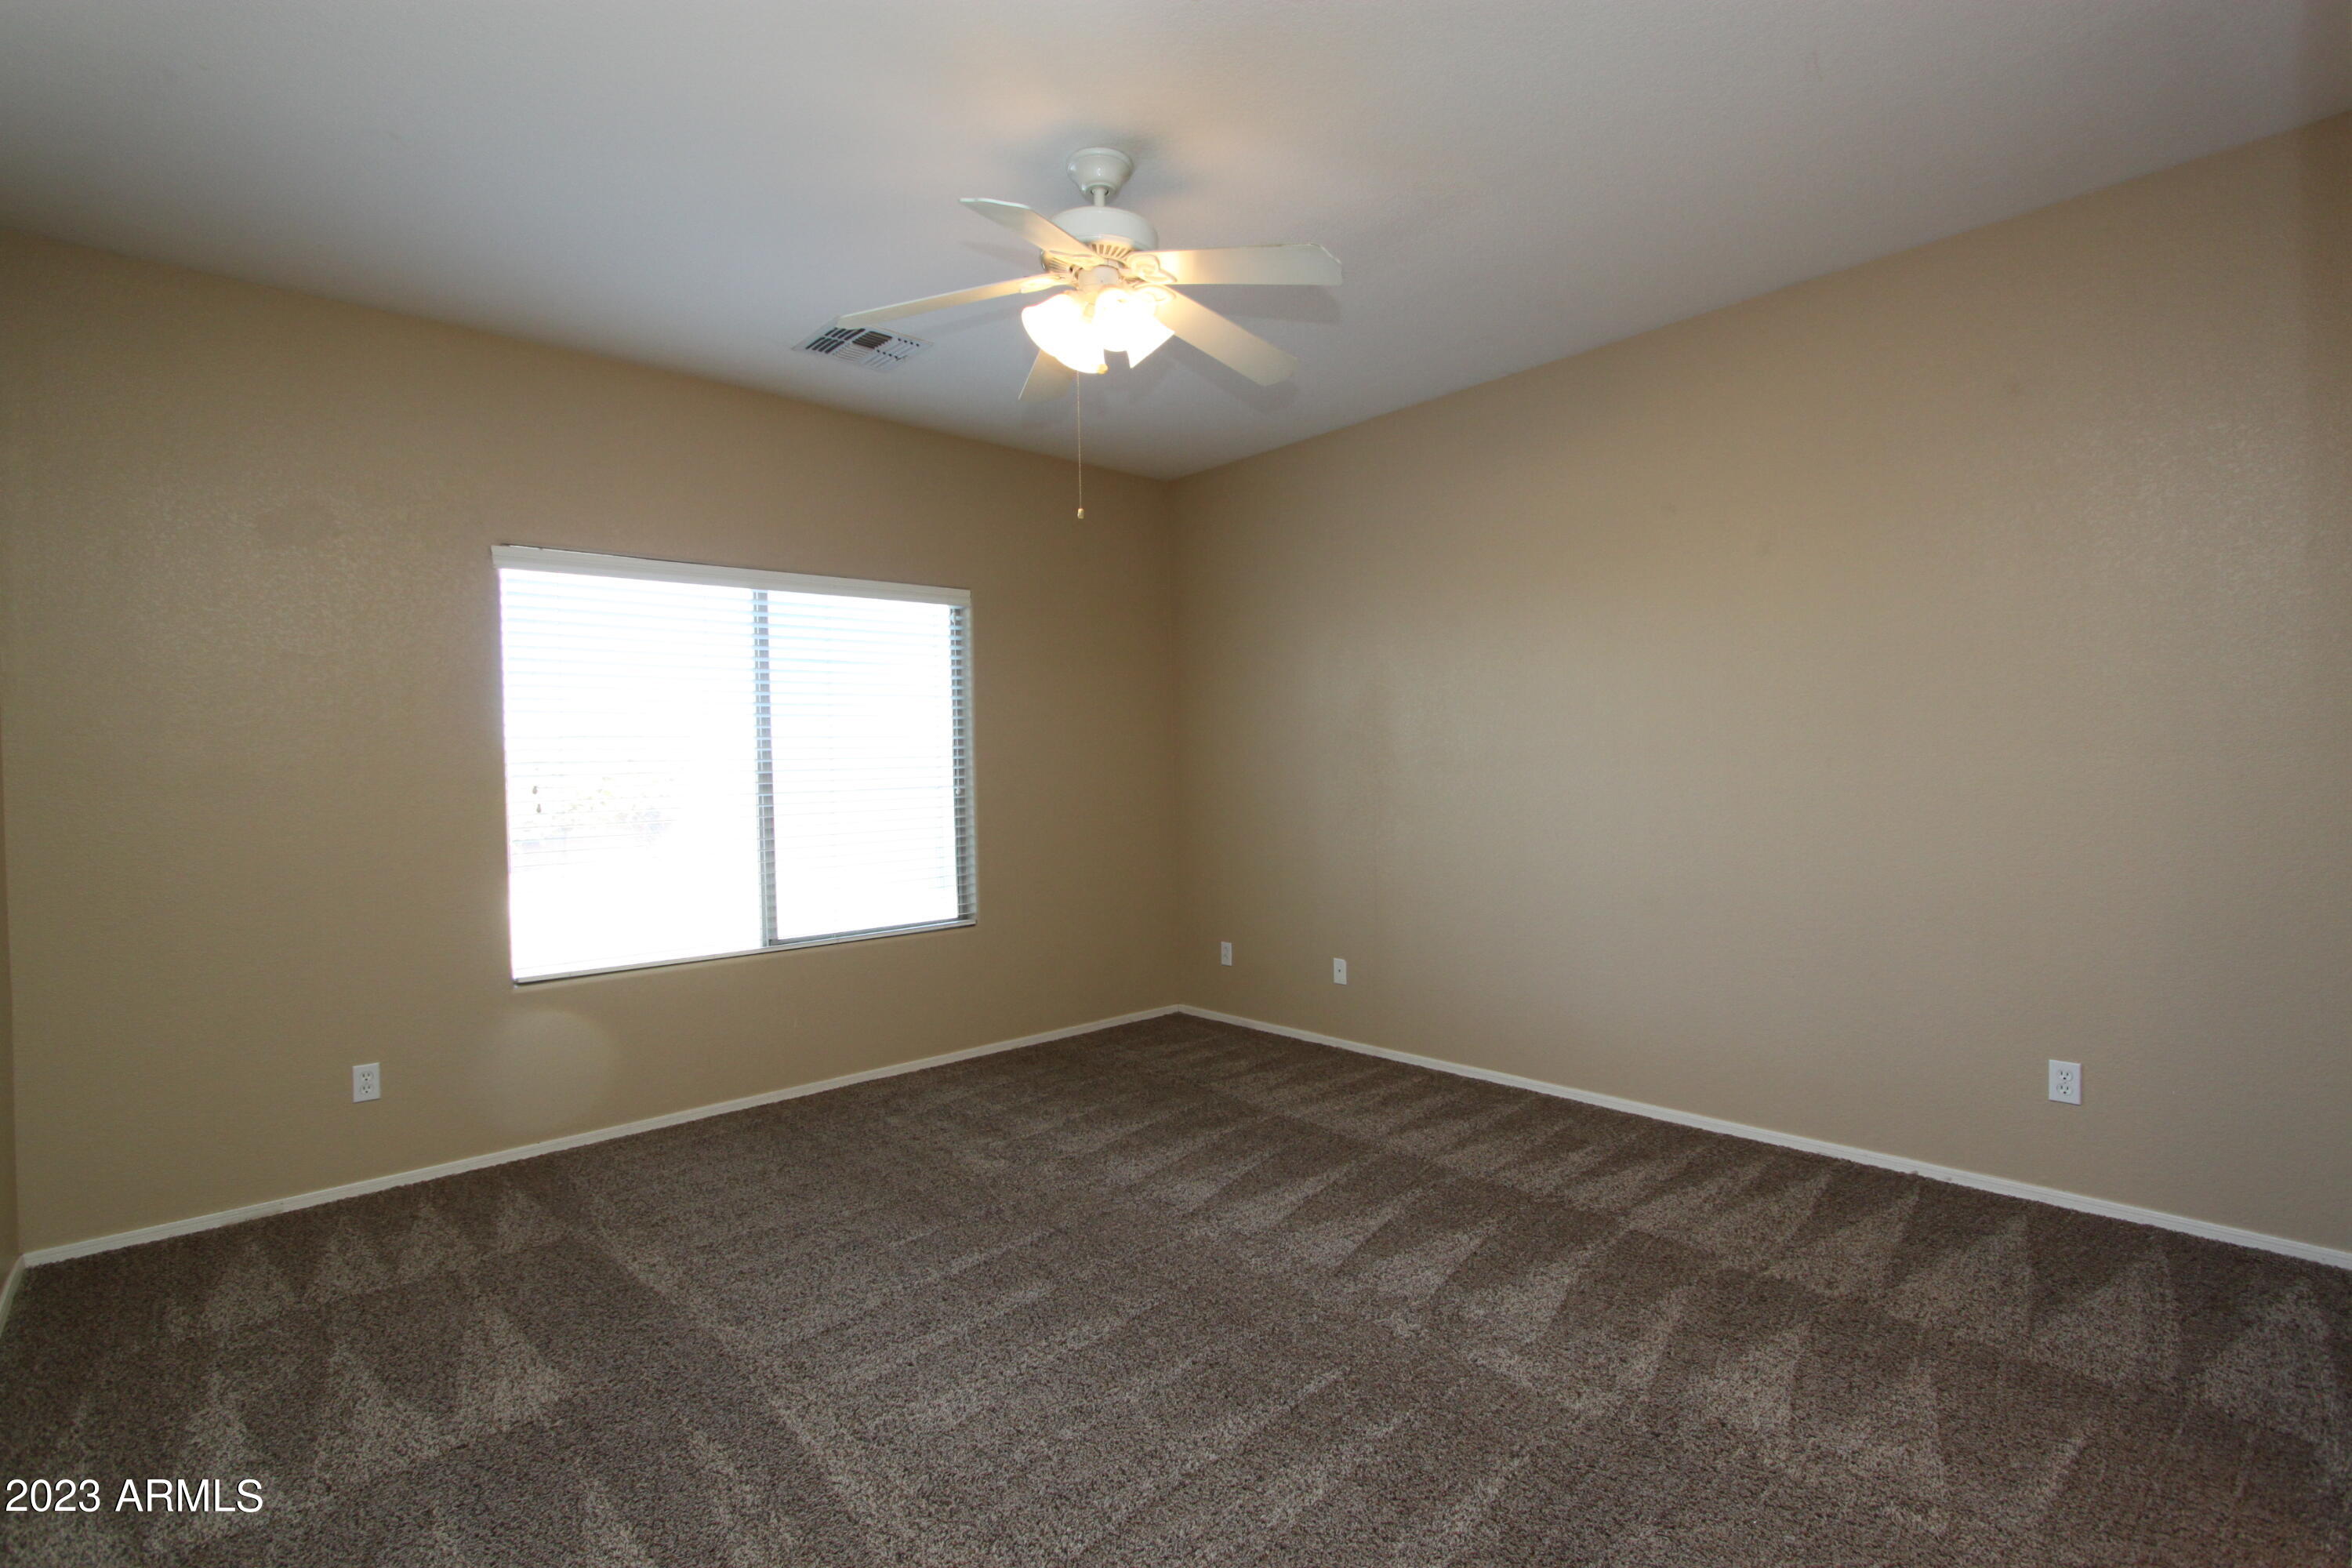
Empty bedroom with brown carpet, a window with blinds, and a ceiling fan with lights.
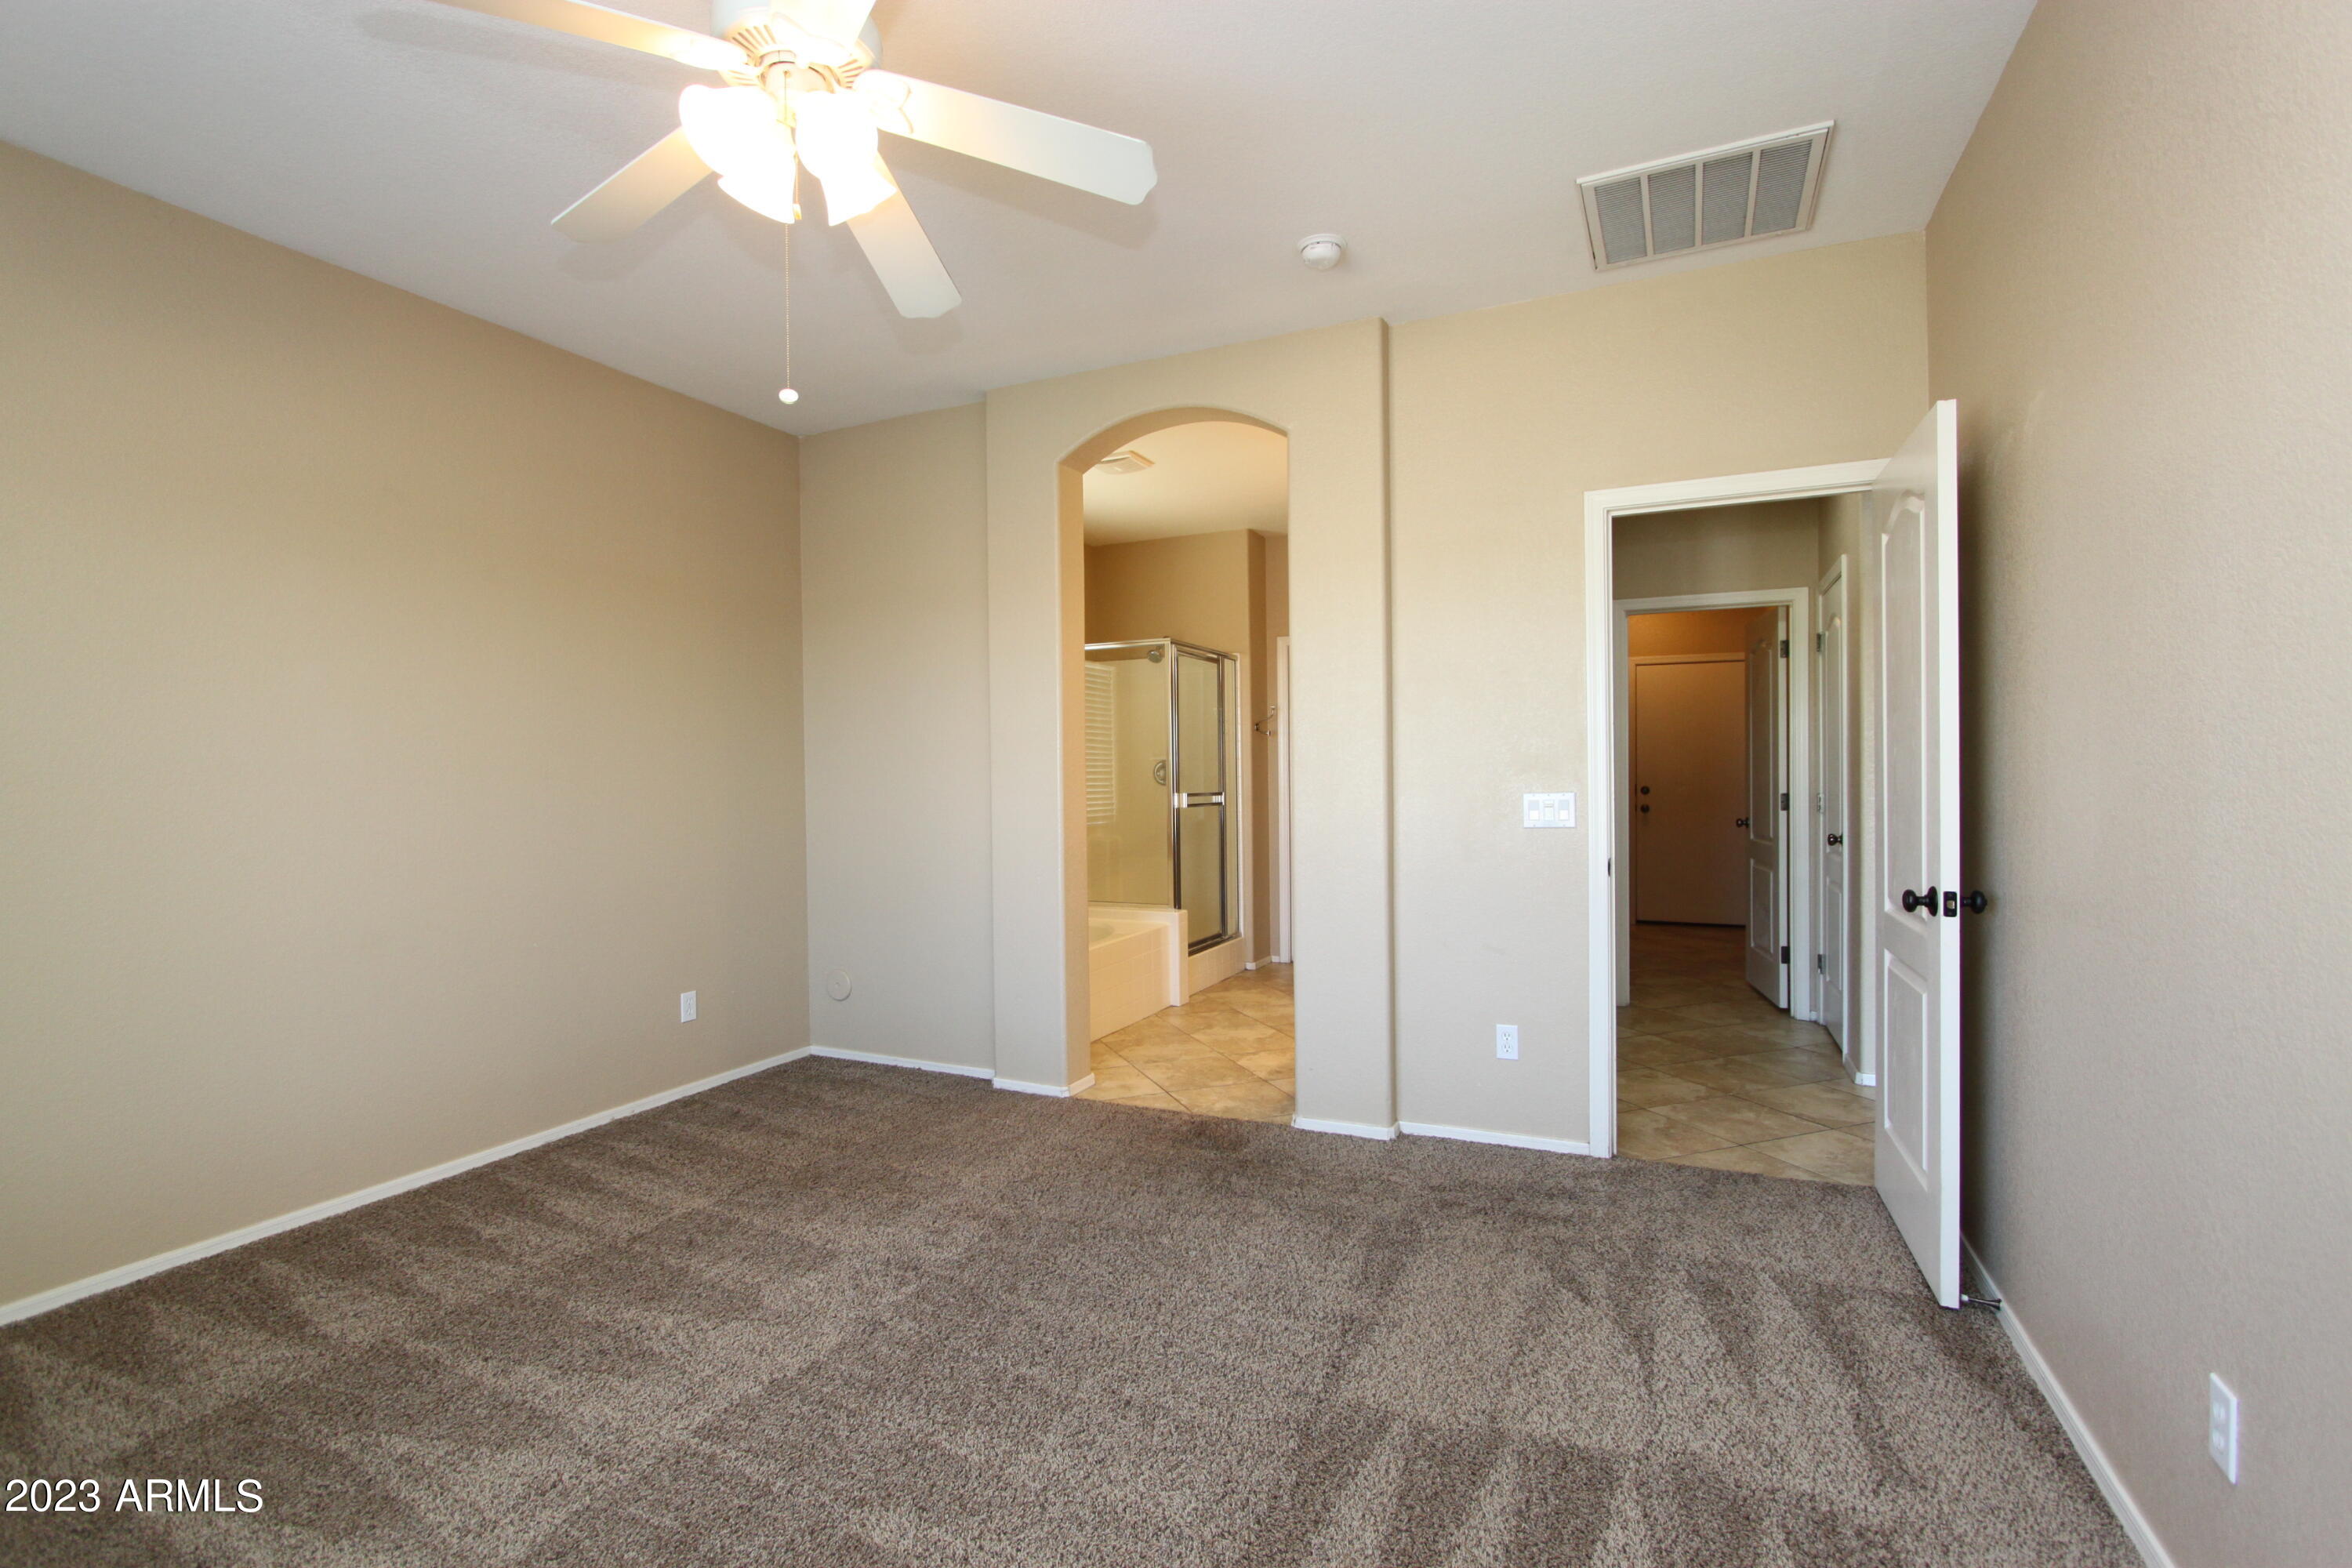
Empty carpeted bedroom with a ceiling fan and an arched opening to an ensuite bathroom.
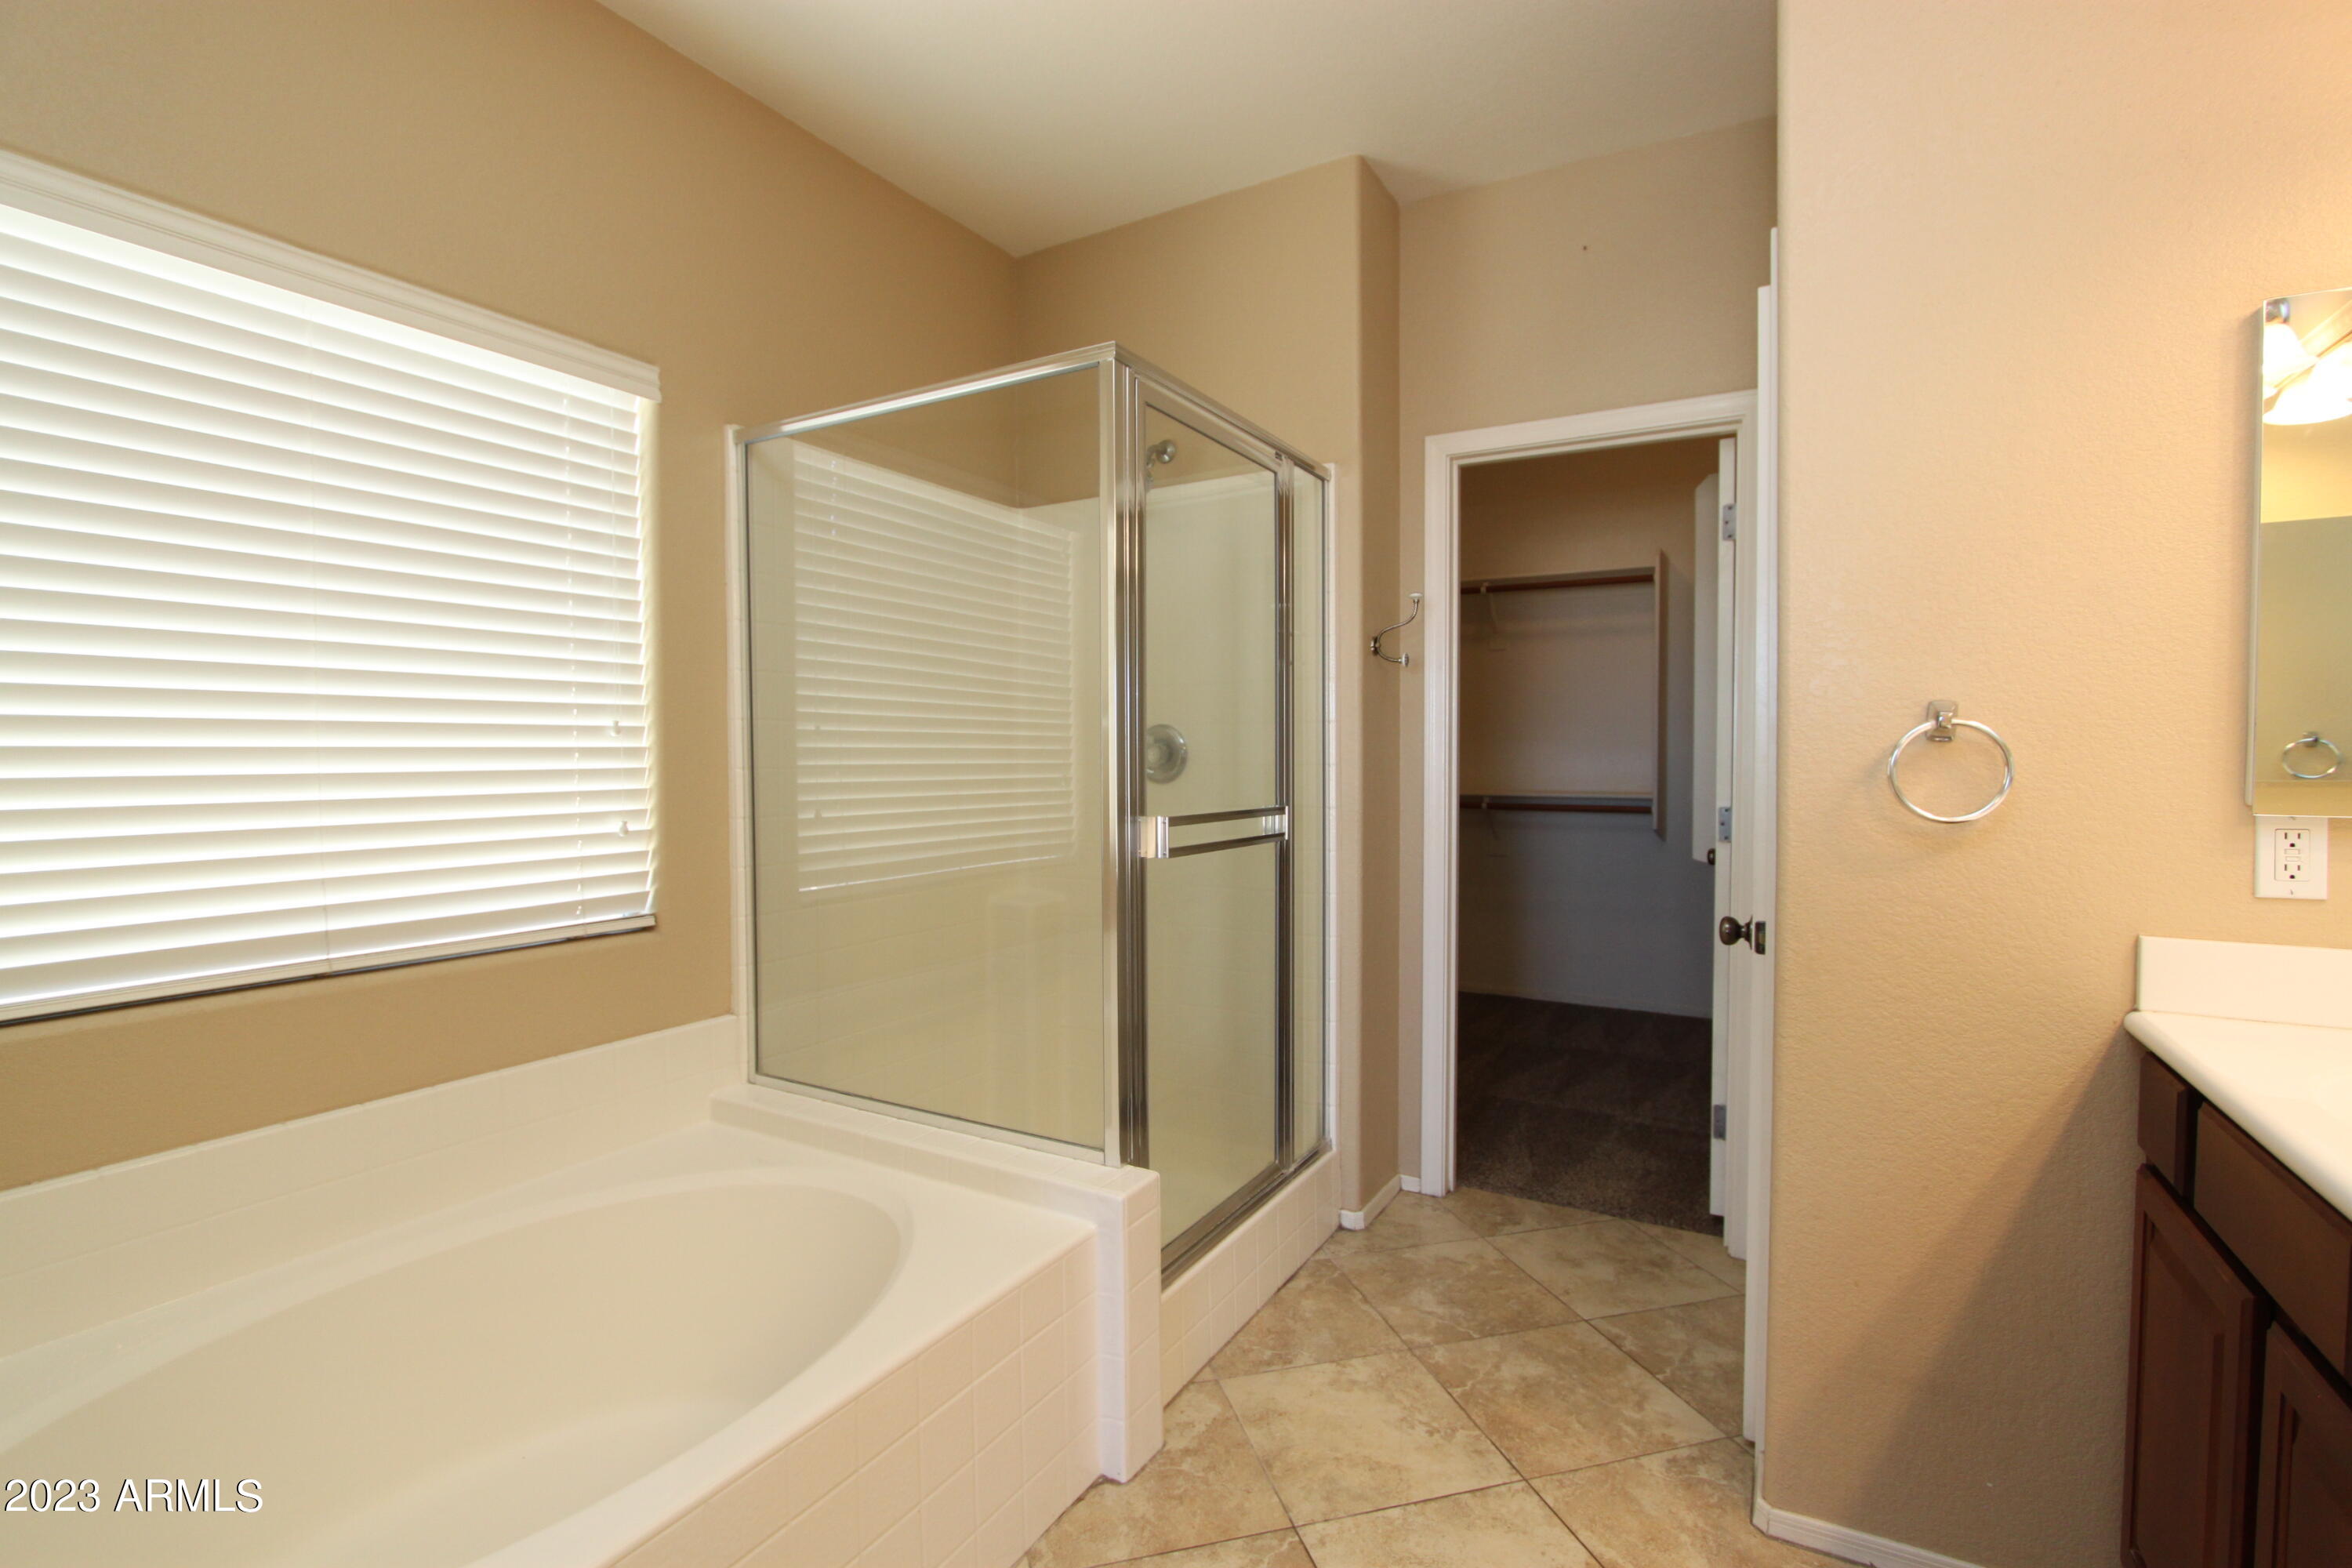
Bathroom with a soaking tub, glass shower, and doorway to a walk-in closet.
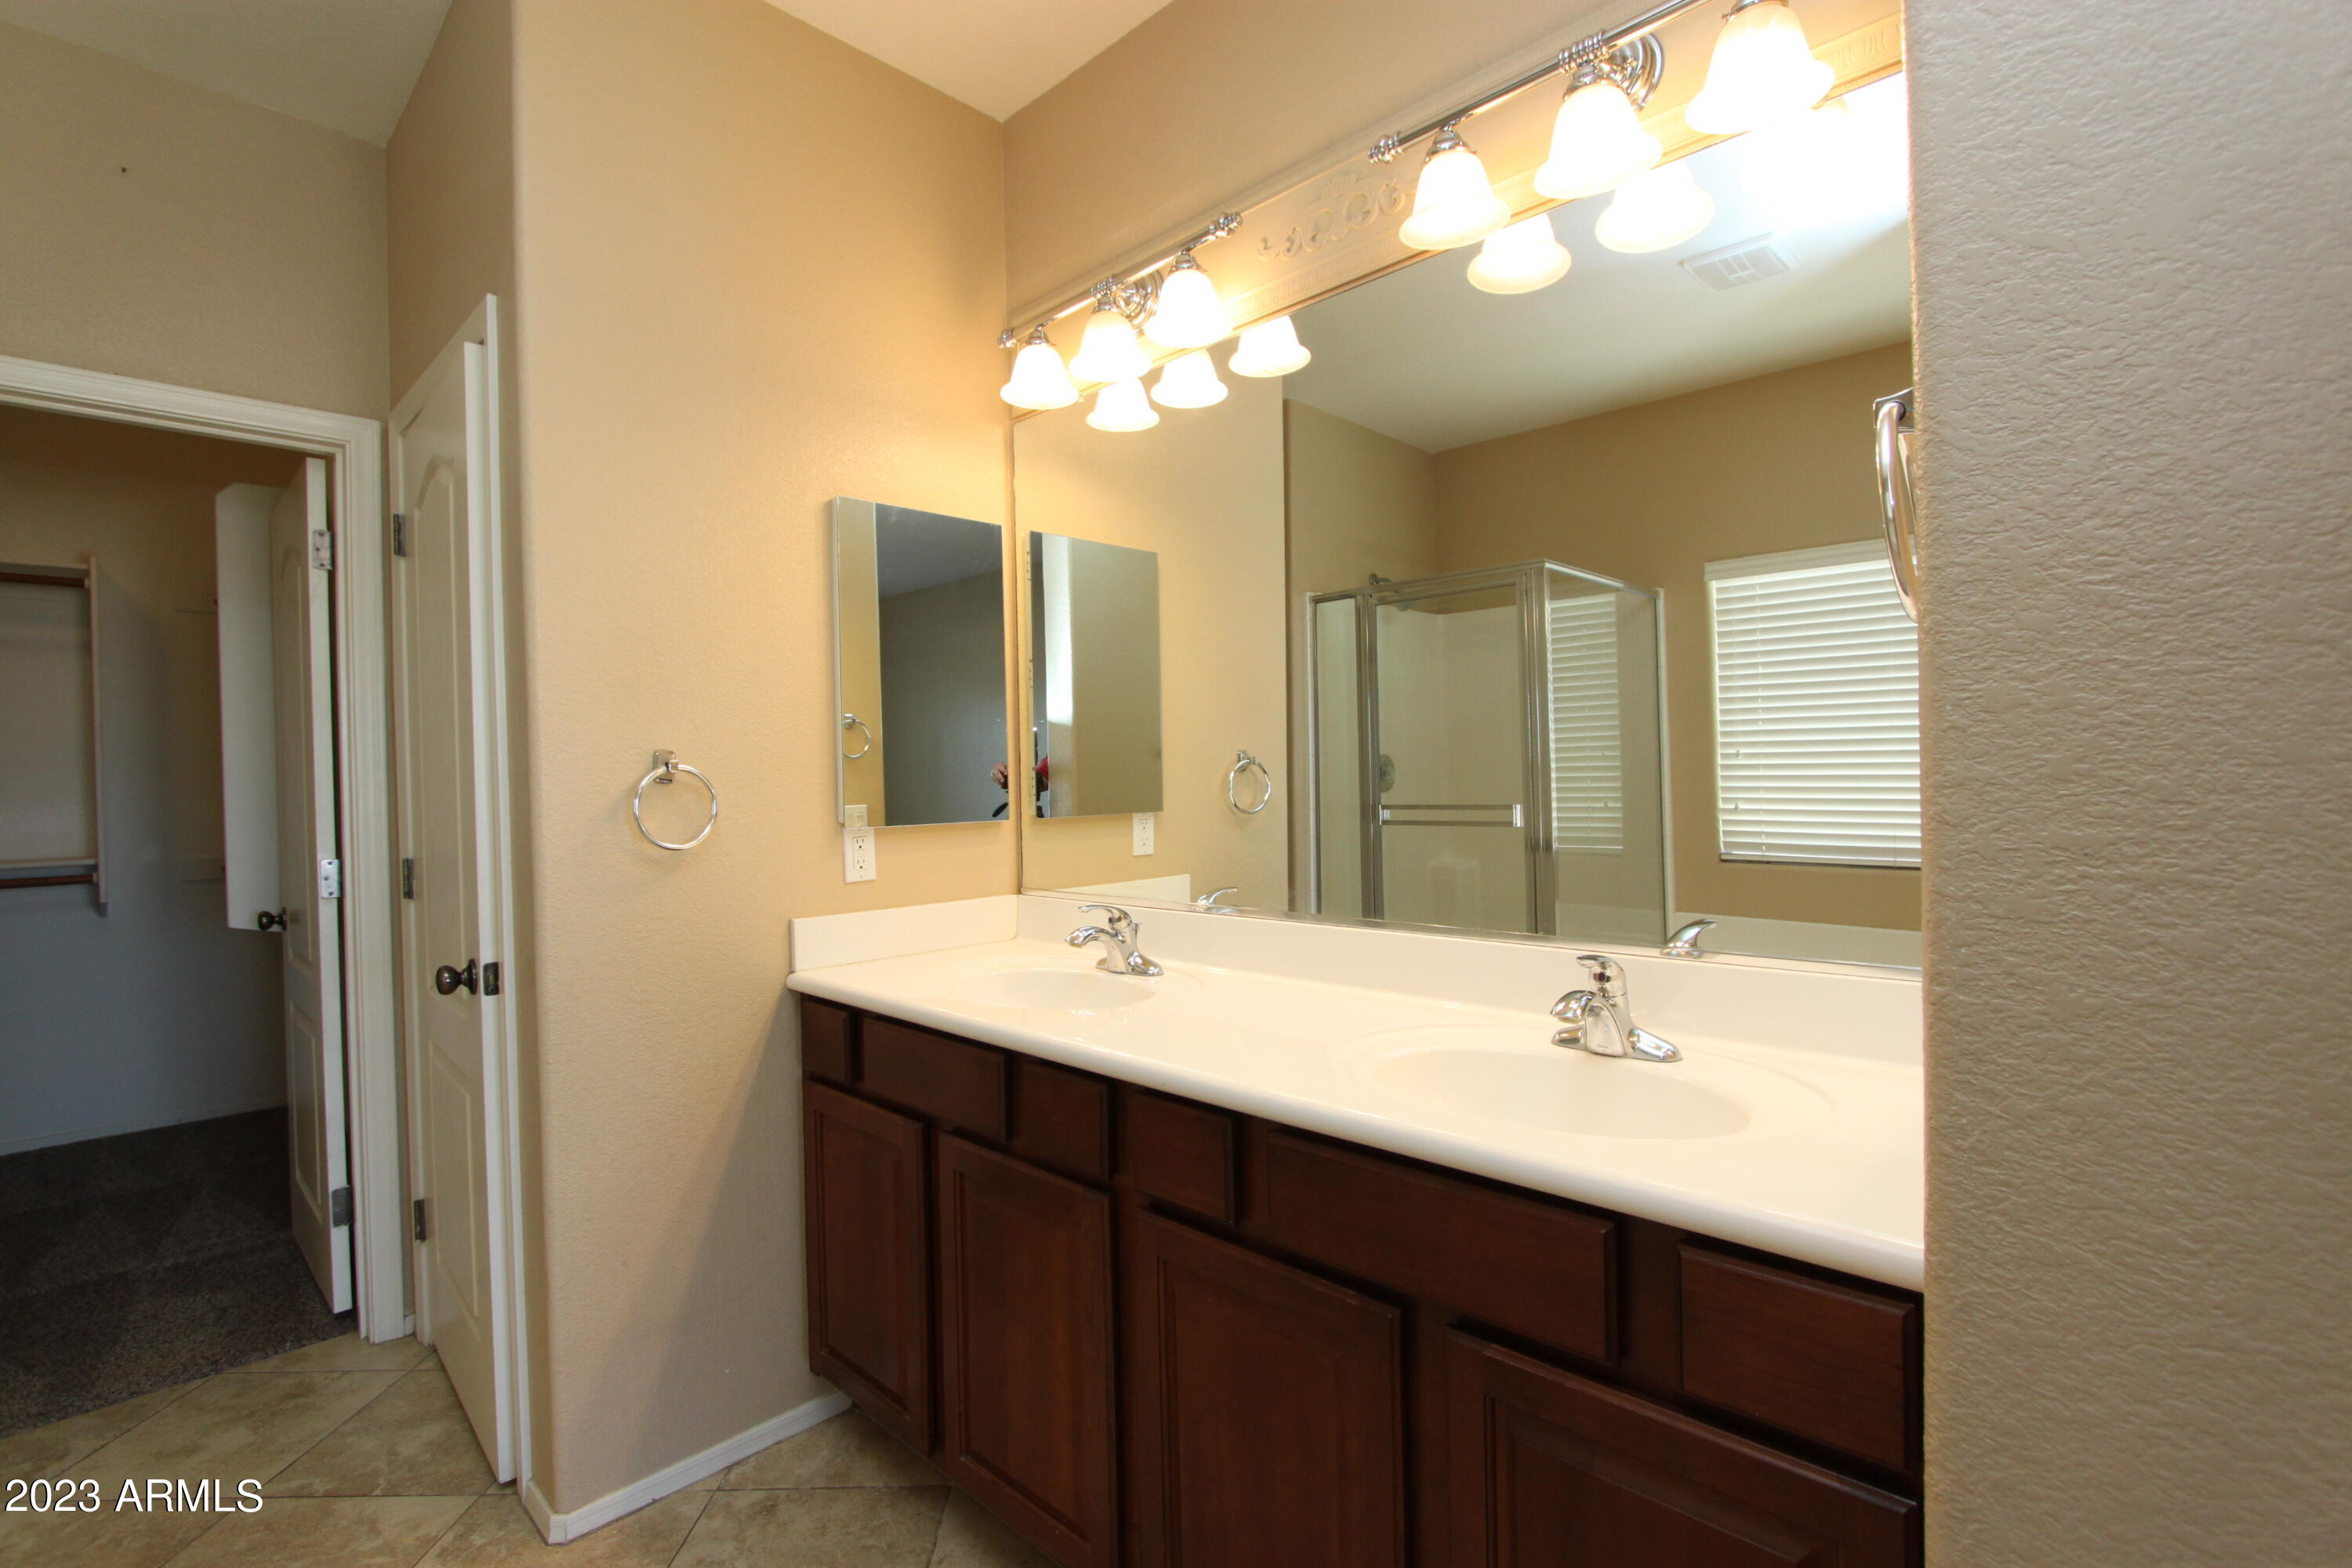
Bathroom with a double-sink vanity, dark wood cabinets, wall-length mirror, and glass-enclosed shower.
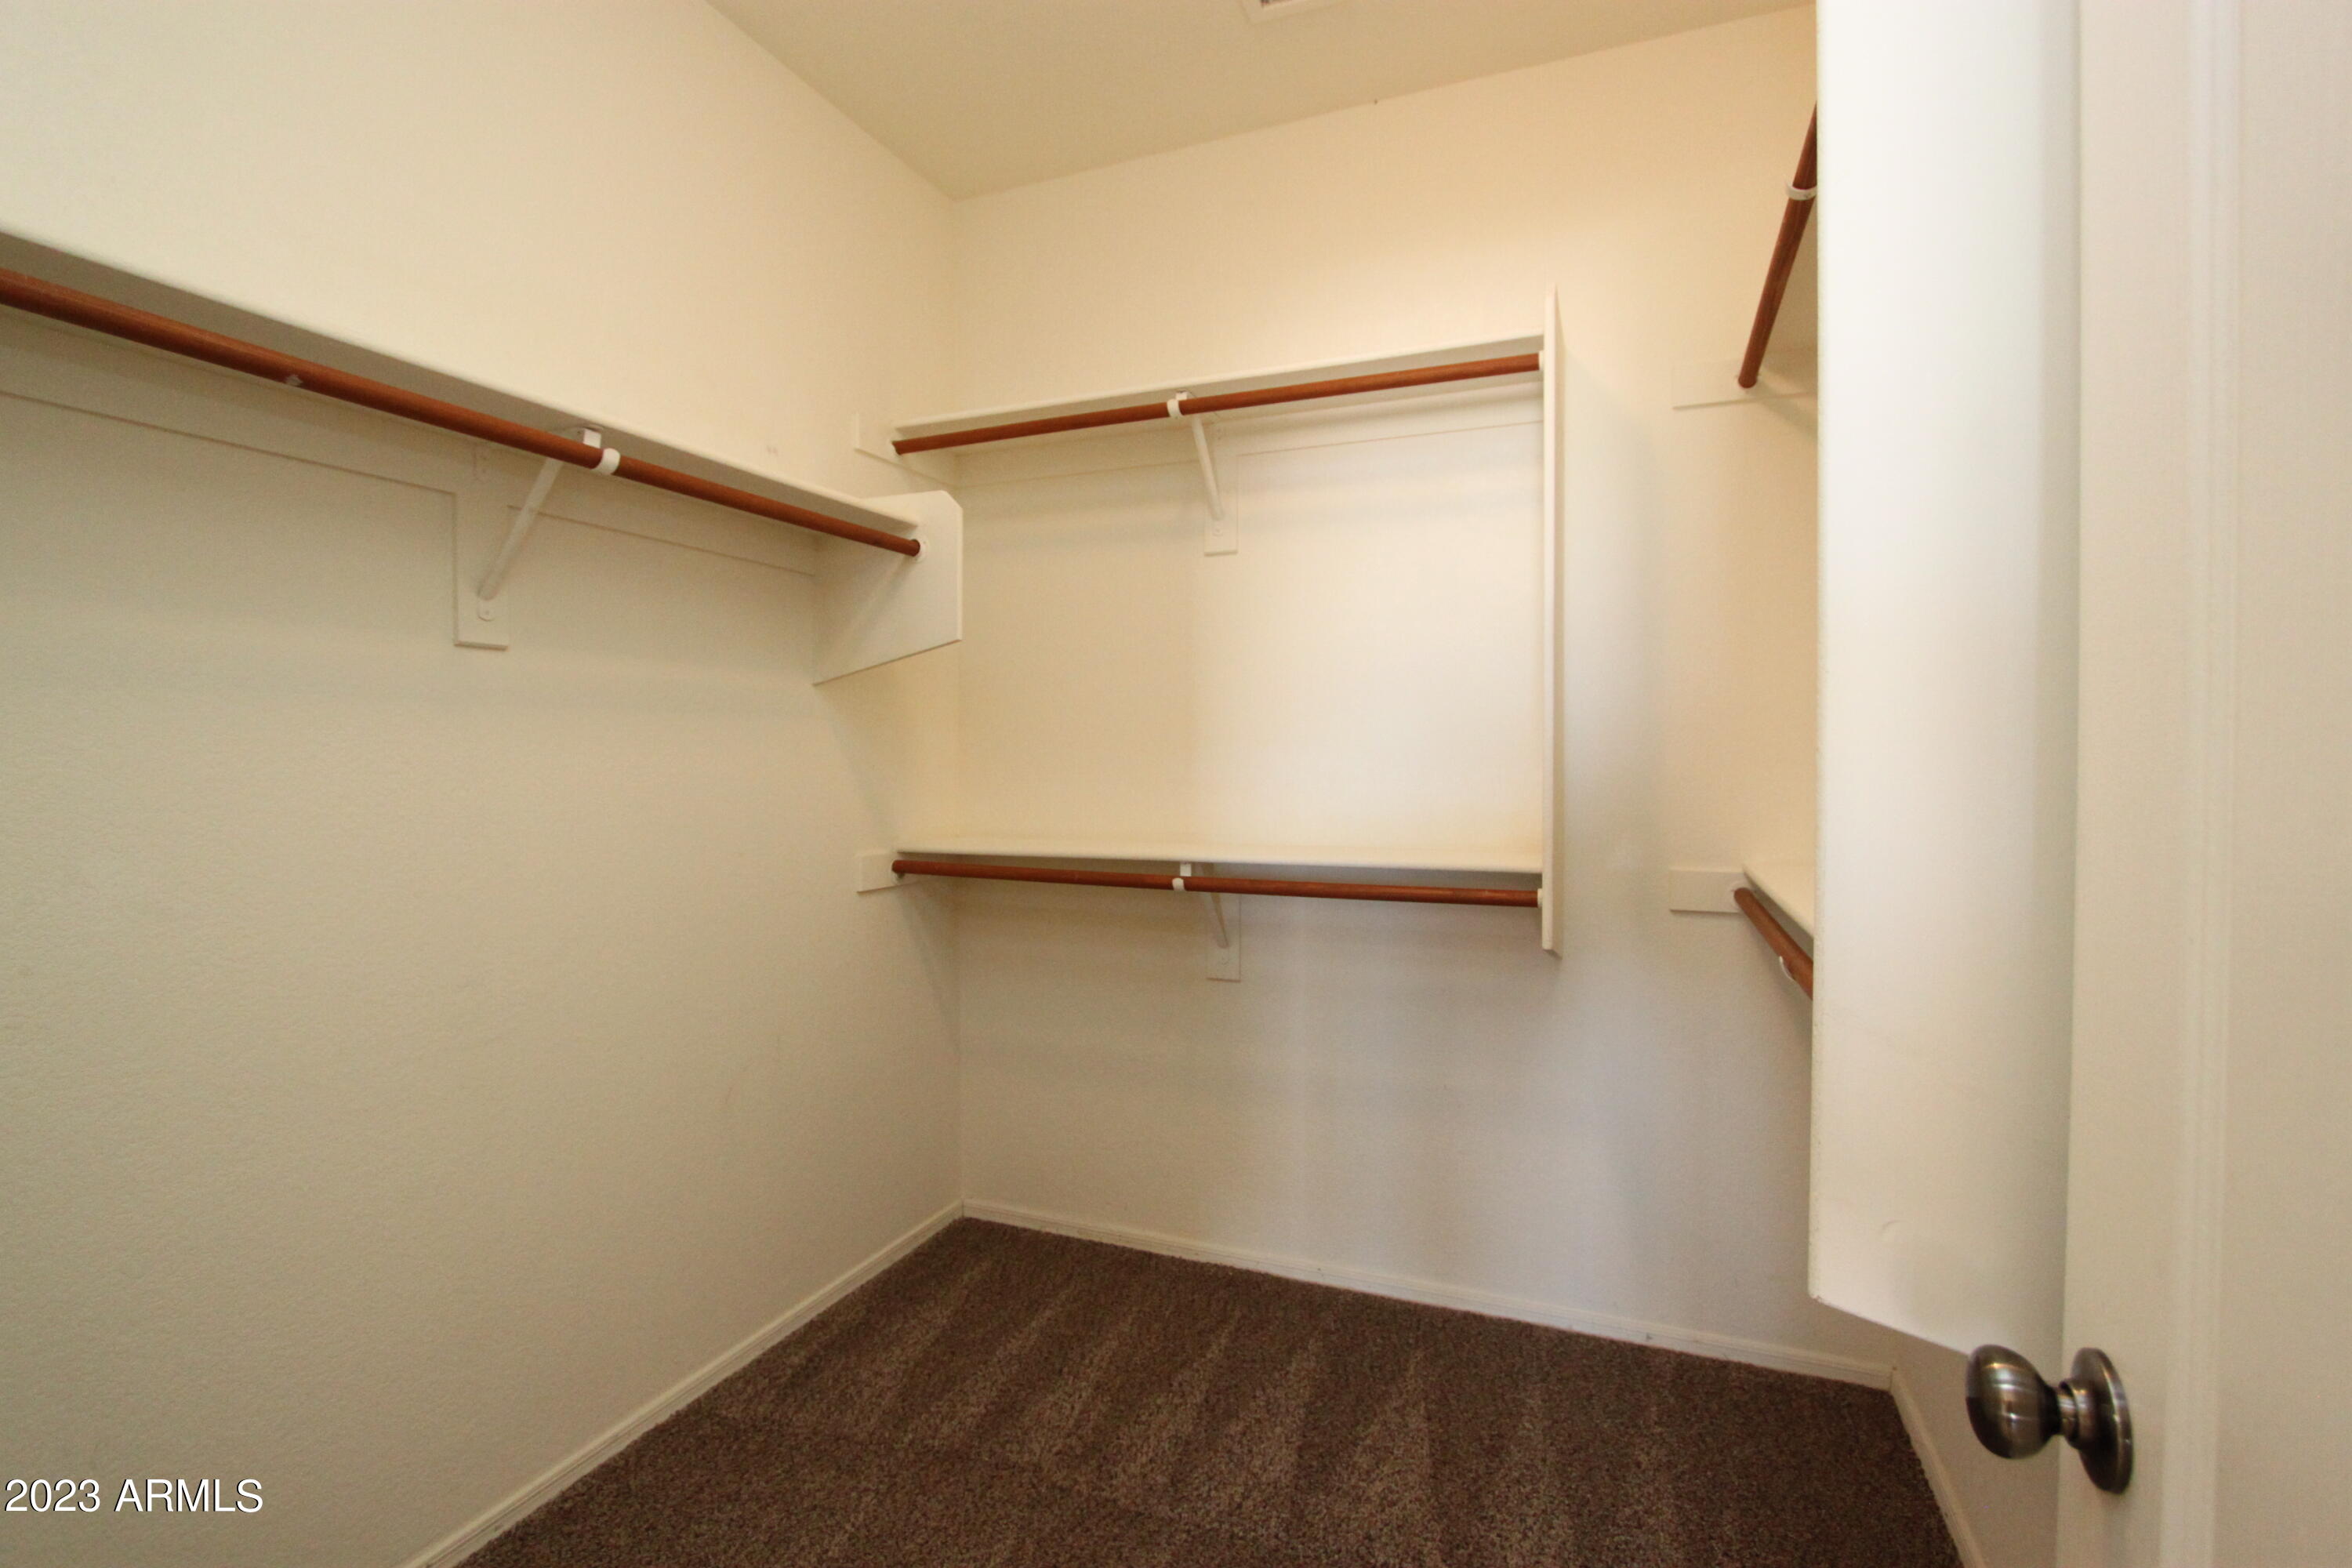
Walk-in closet with brown carpet and wooden hanging rods along three walls.
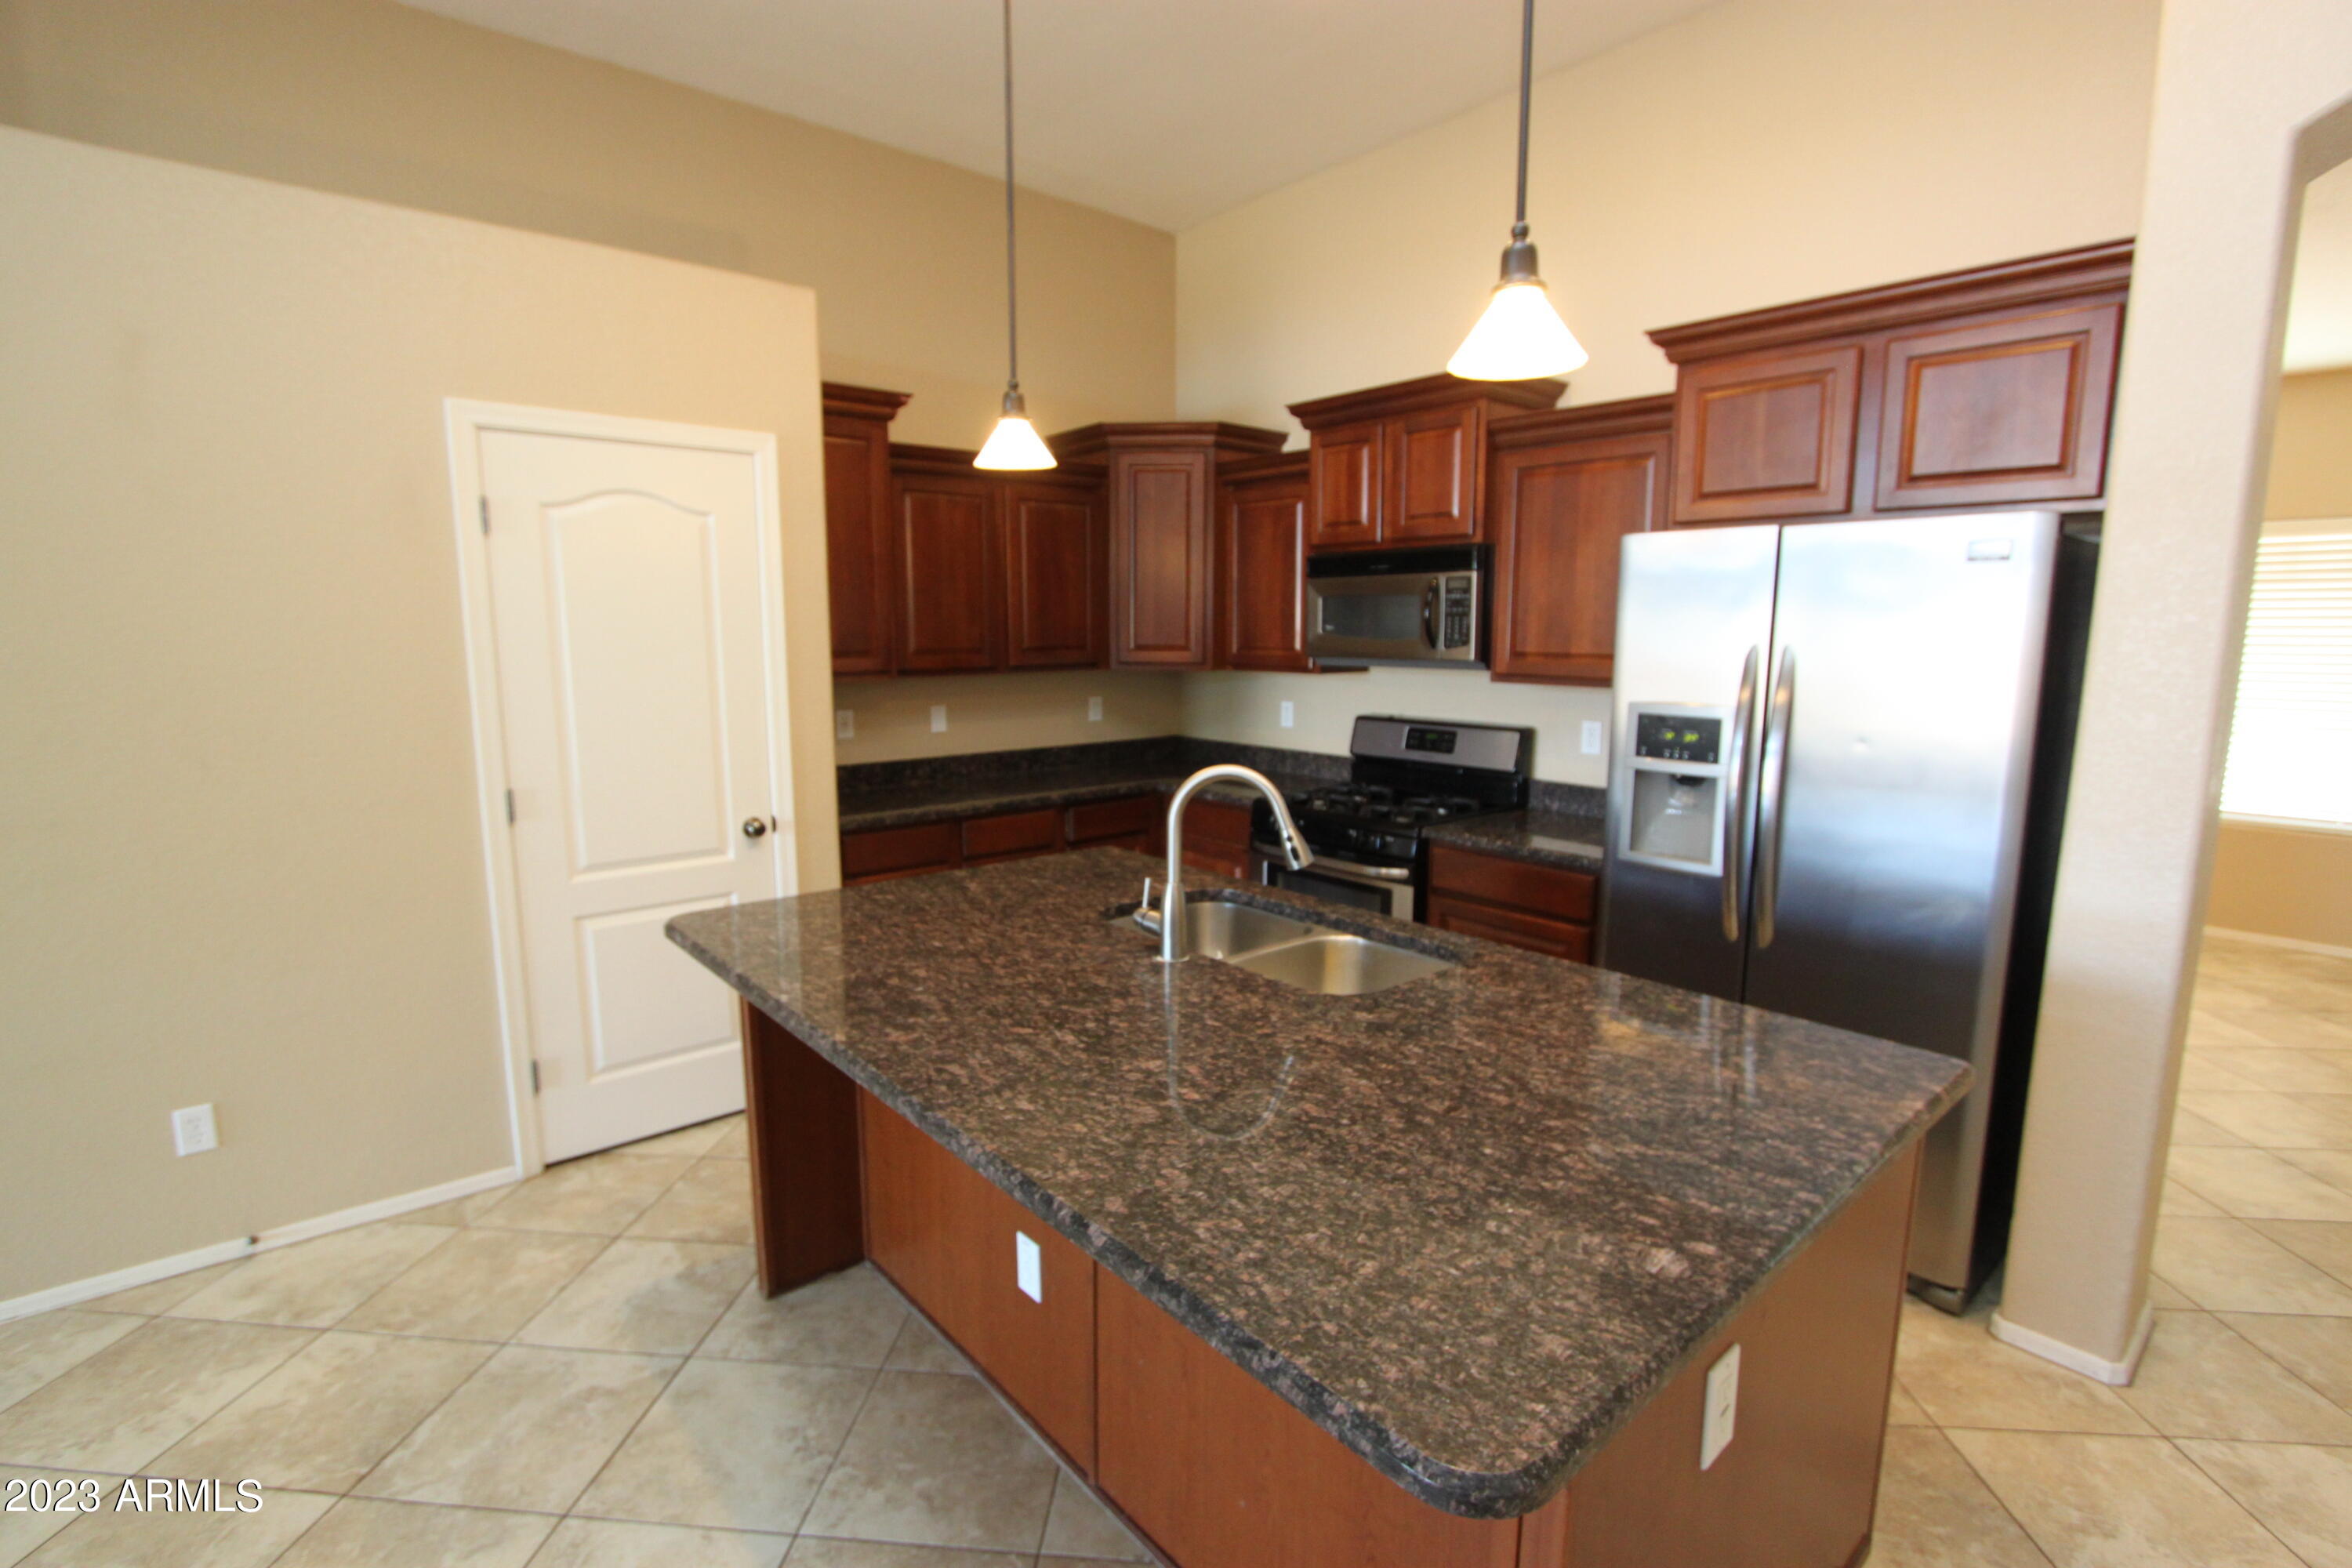
Kitchen with dark wood cabinetry, a large stone island, and stainless steel appliances.
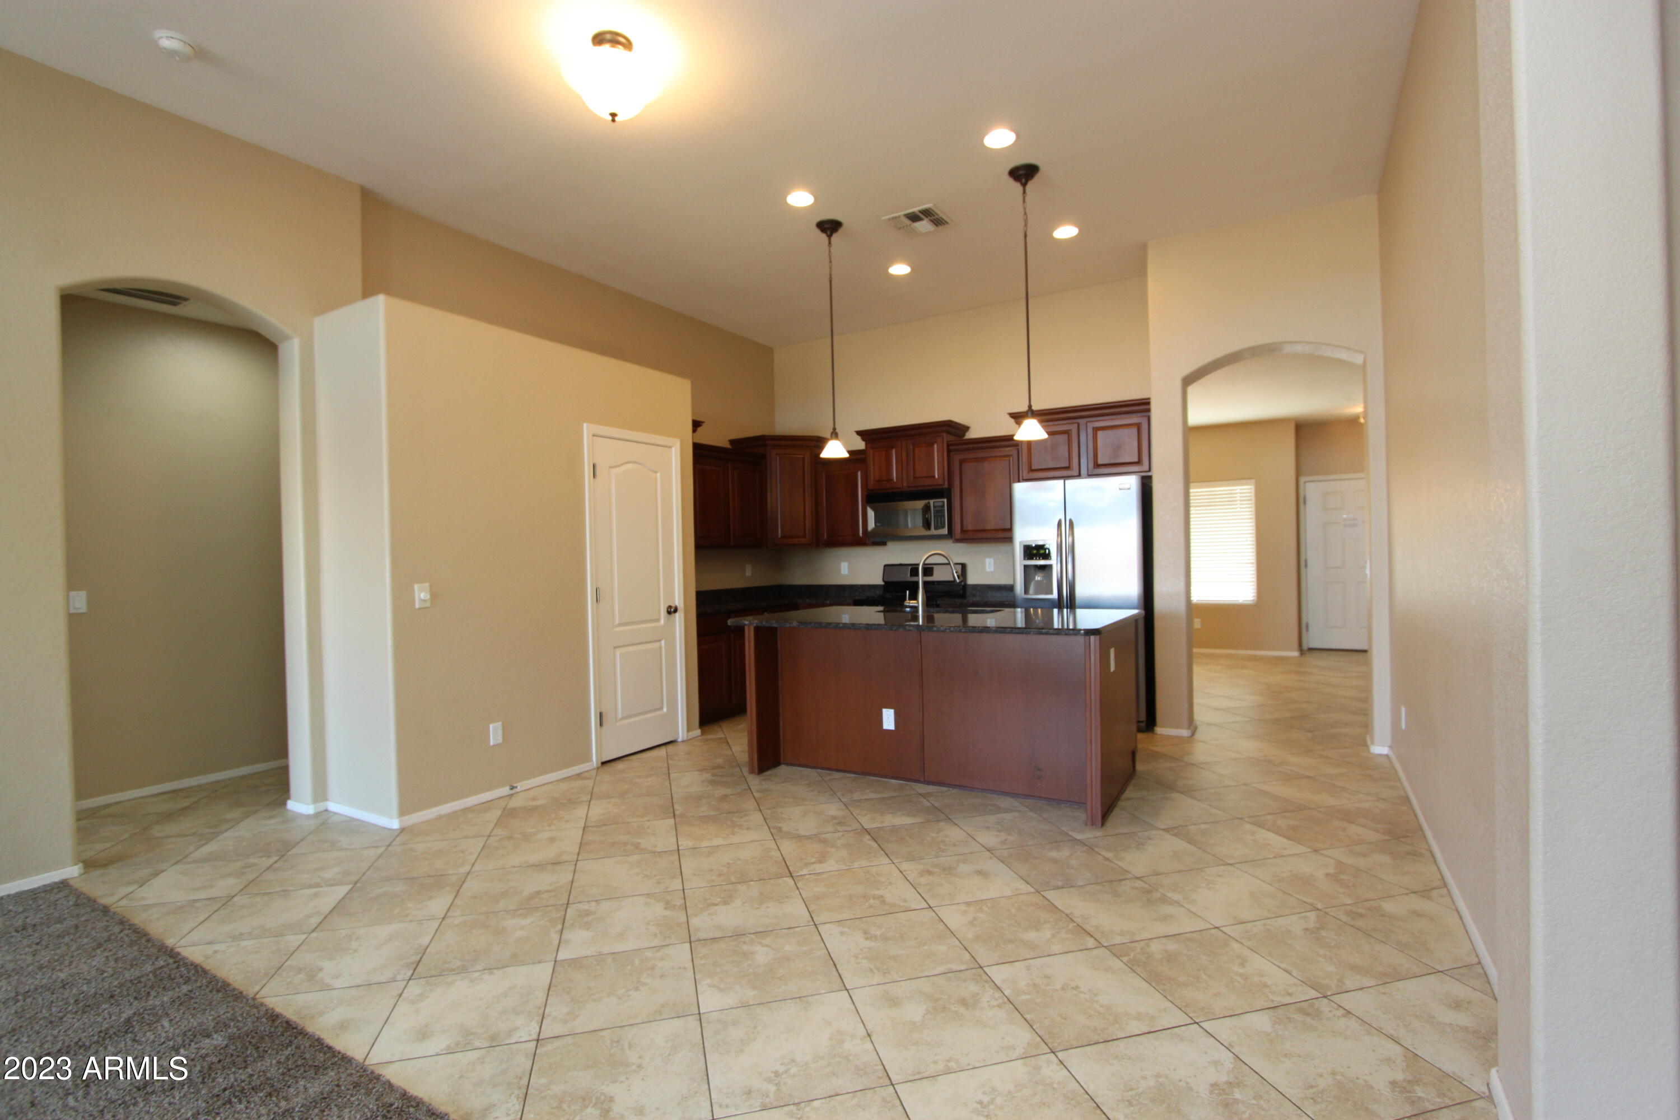
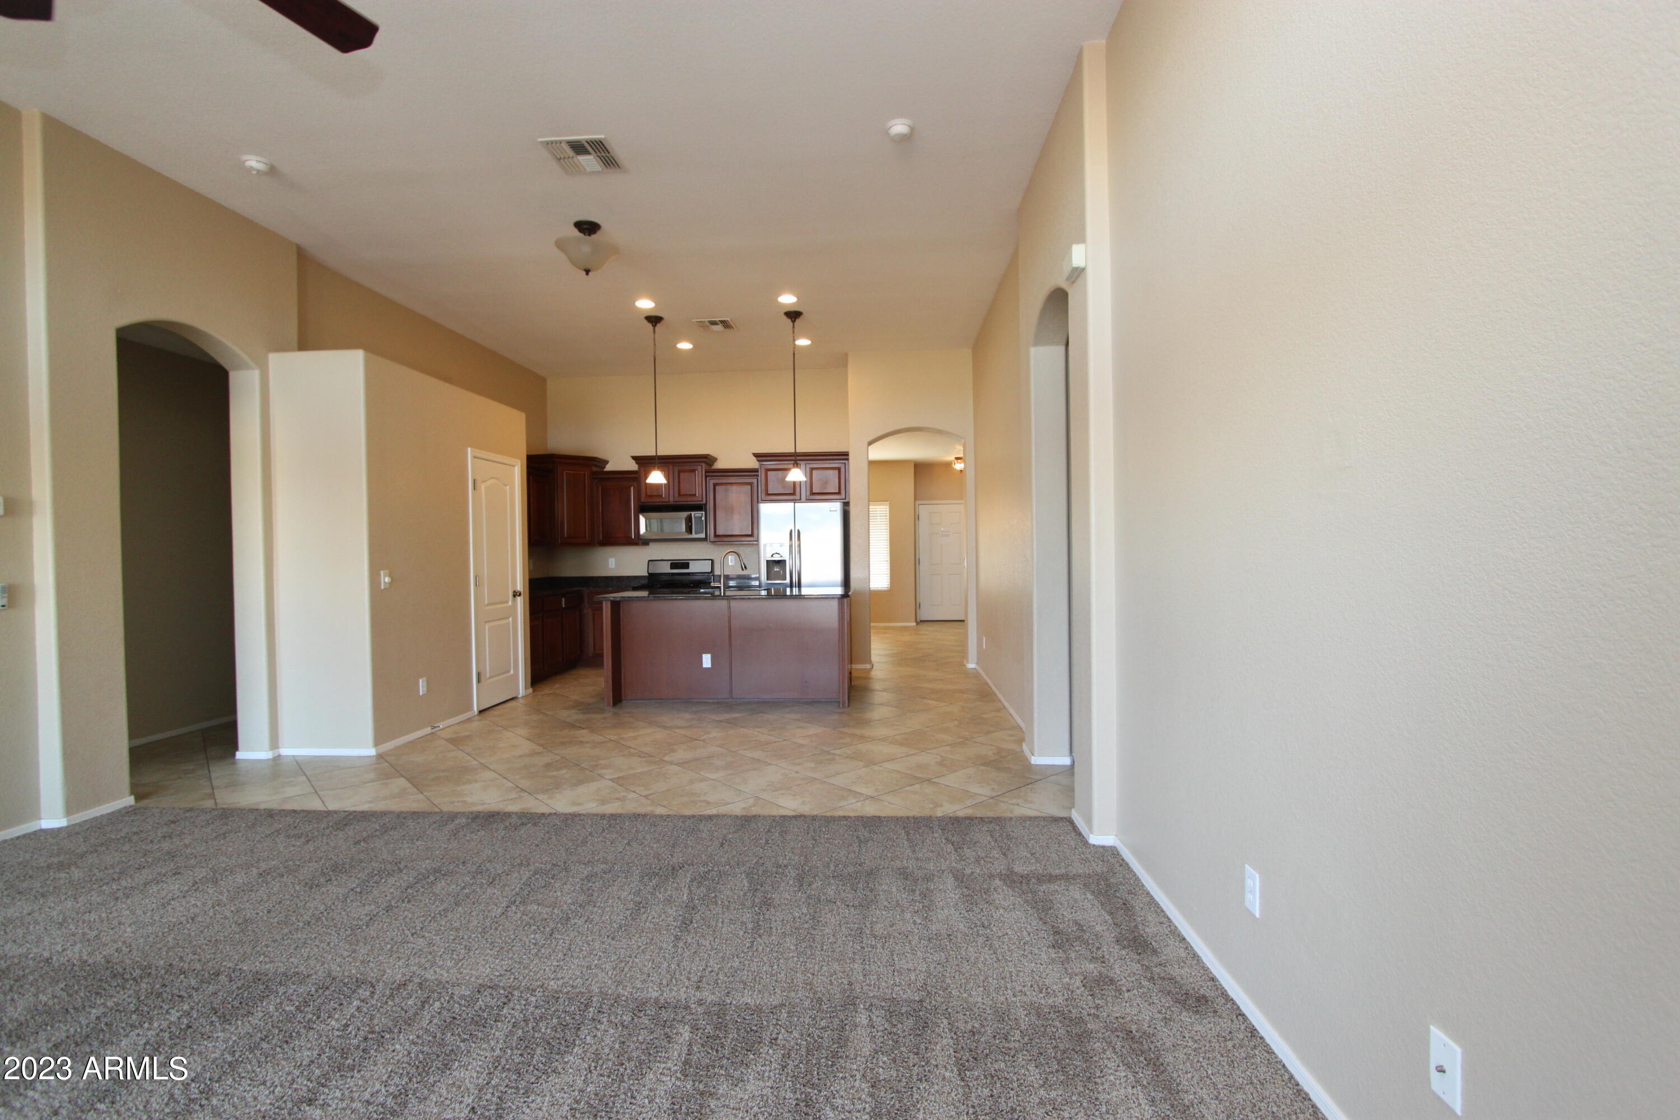
Open-plan living room and kitchen with a central island, dark cabinets, and stainless steel appliances.
Backyard pool with a rock waterfall, curved concrete patio, flowering shrubs, and a tall cactus.
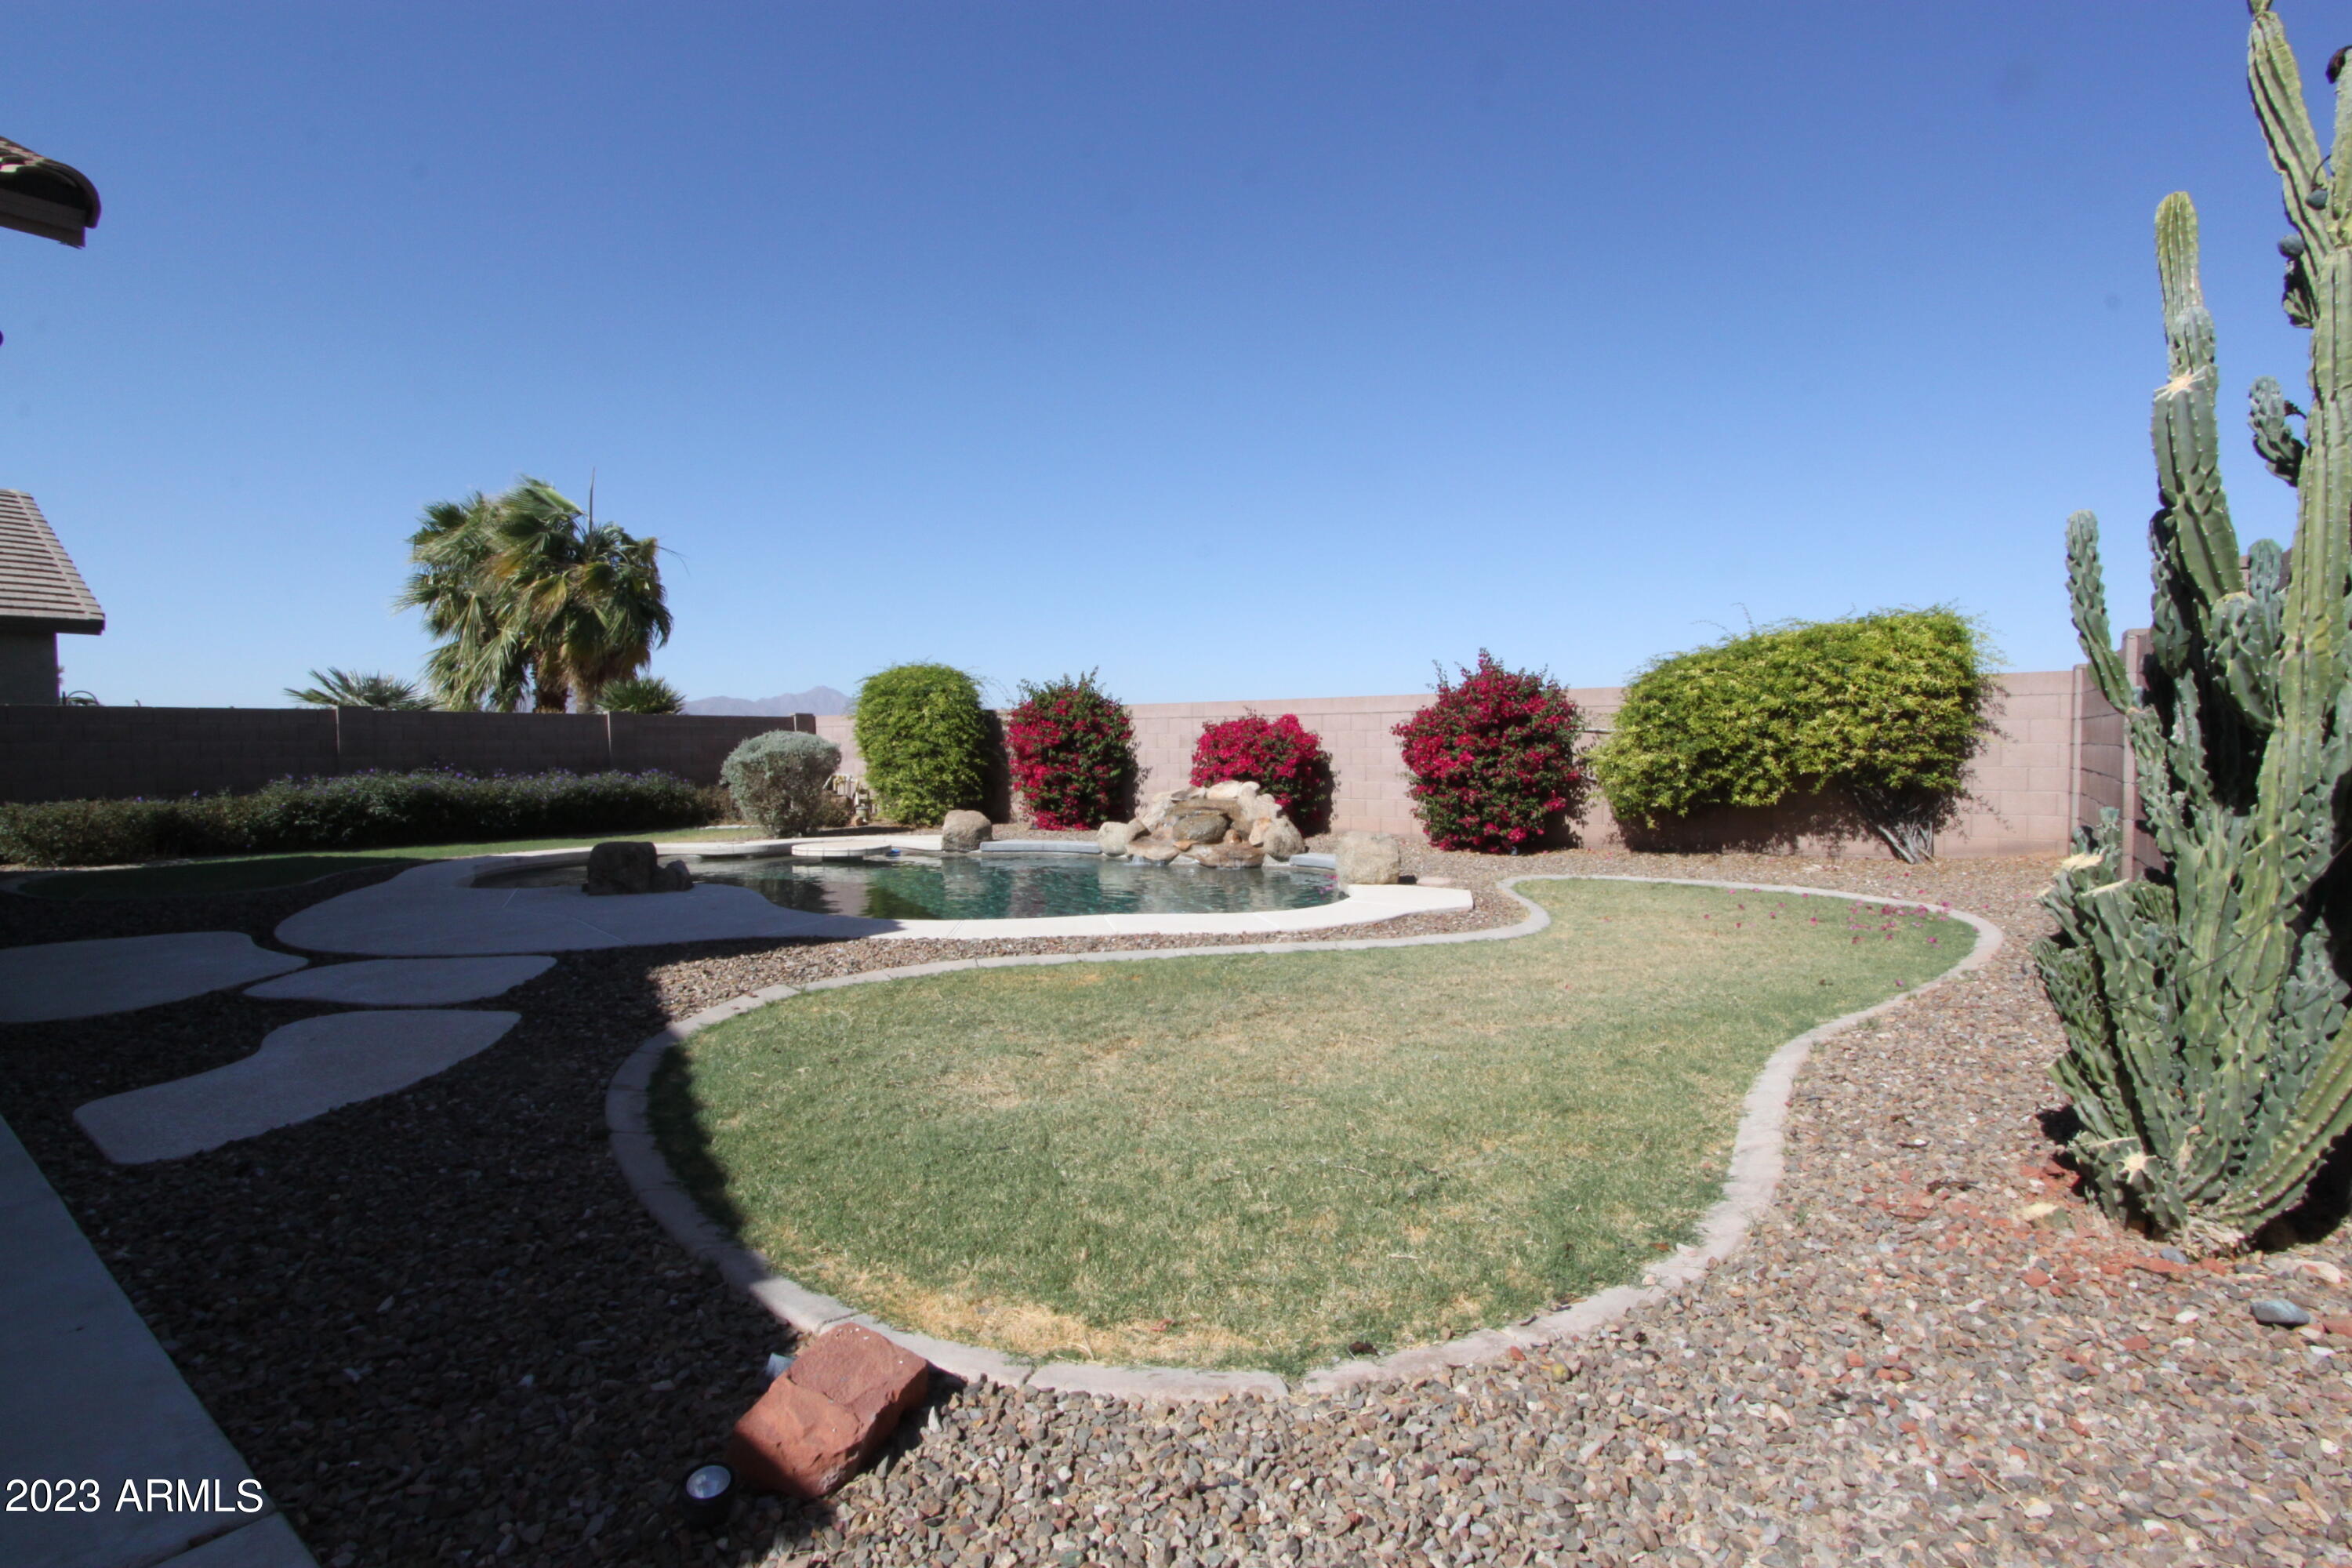
Backyard pool with a rock waterfall, curved lawn, flowering shrubs, and tall cacti.
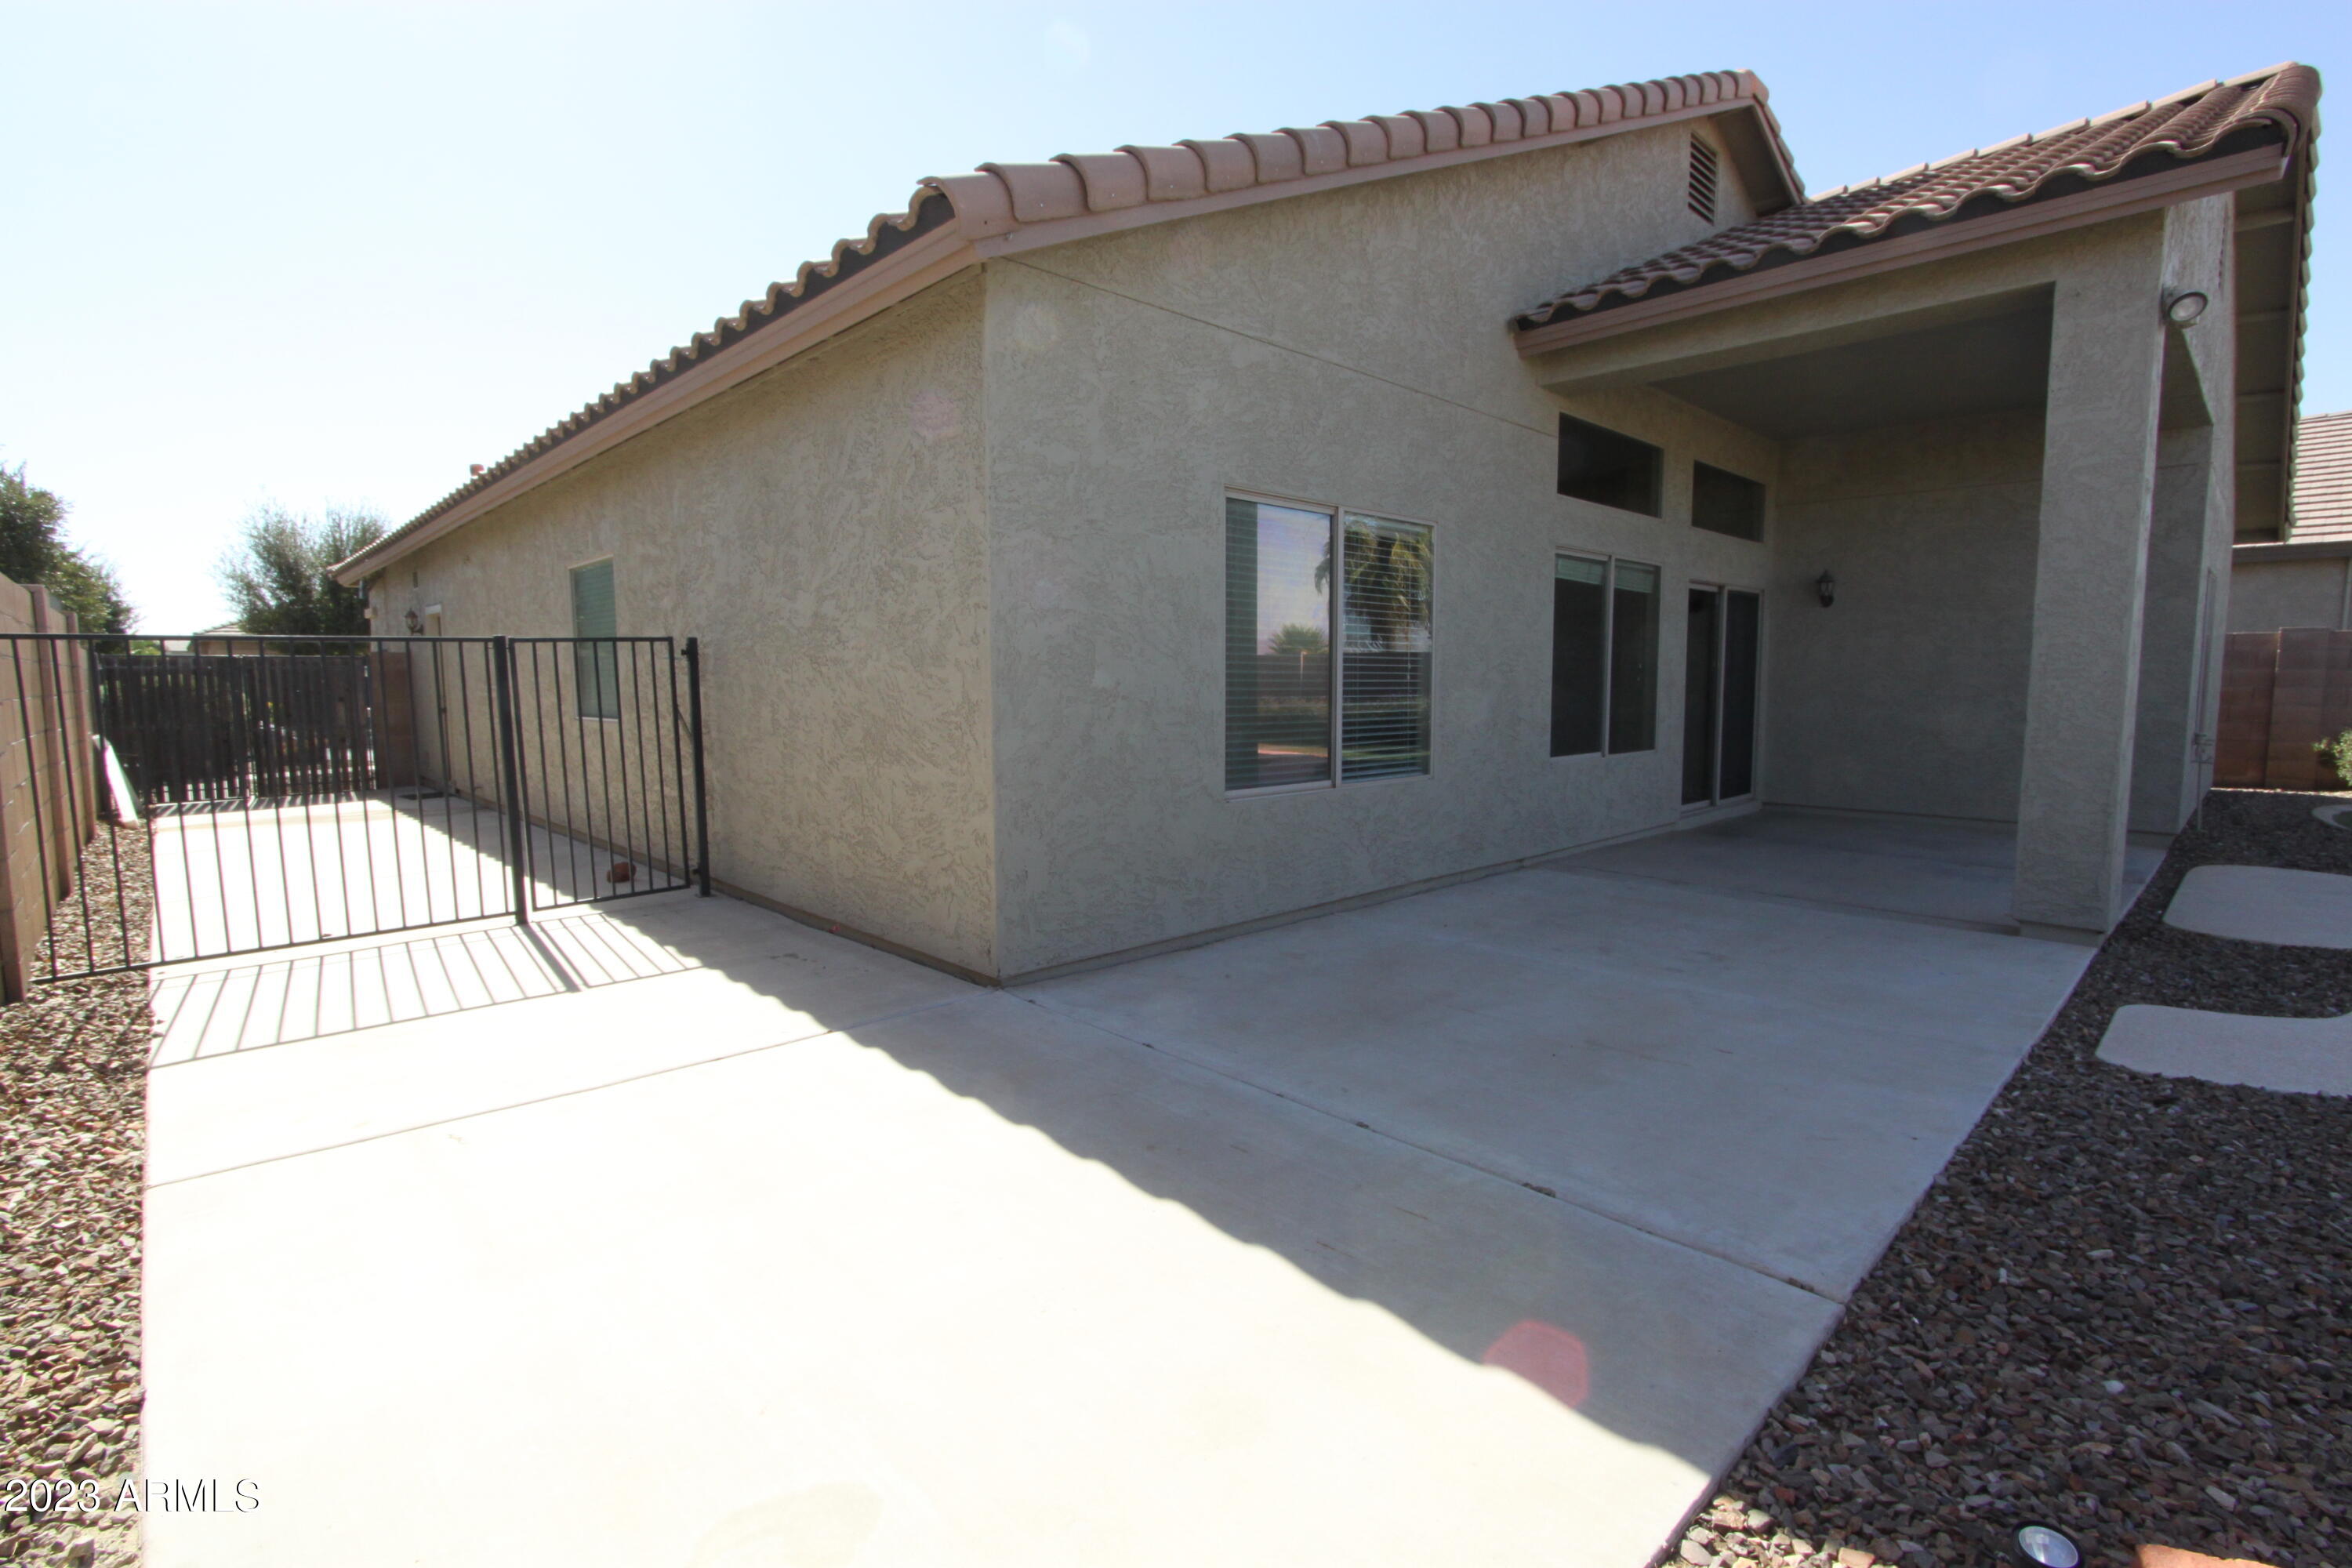
Rear patio with a covered seating area, sliding glass doors, and a gated concrete side yard.
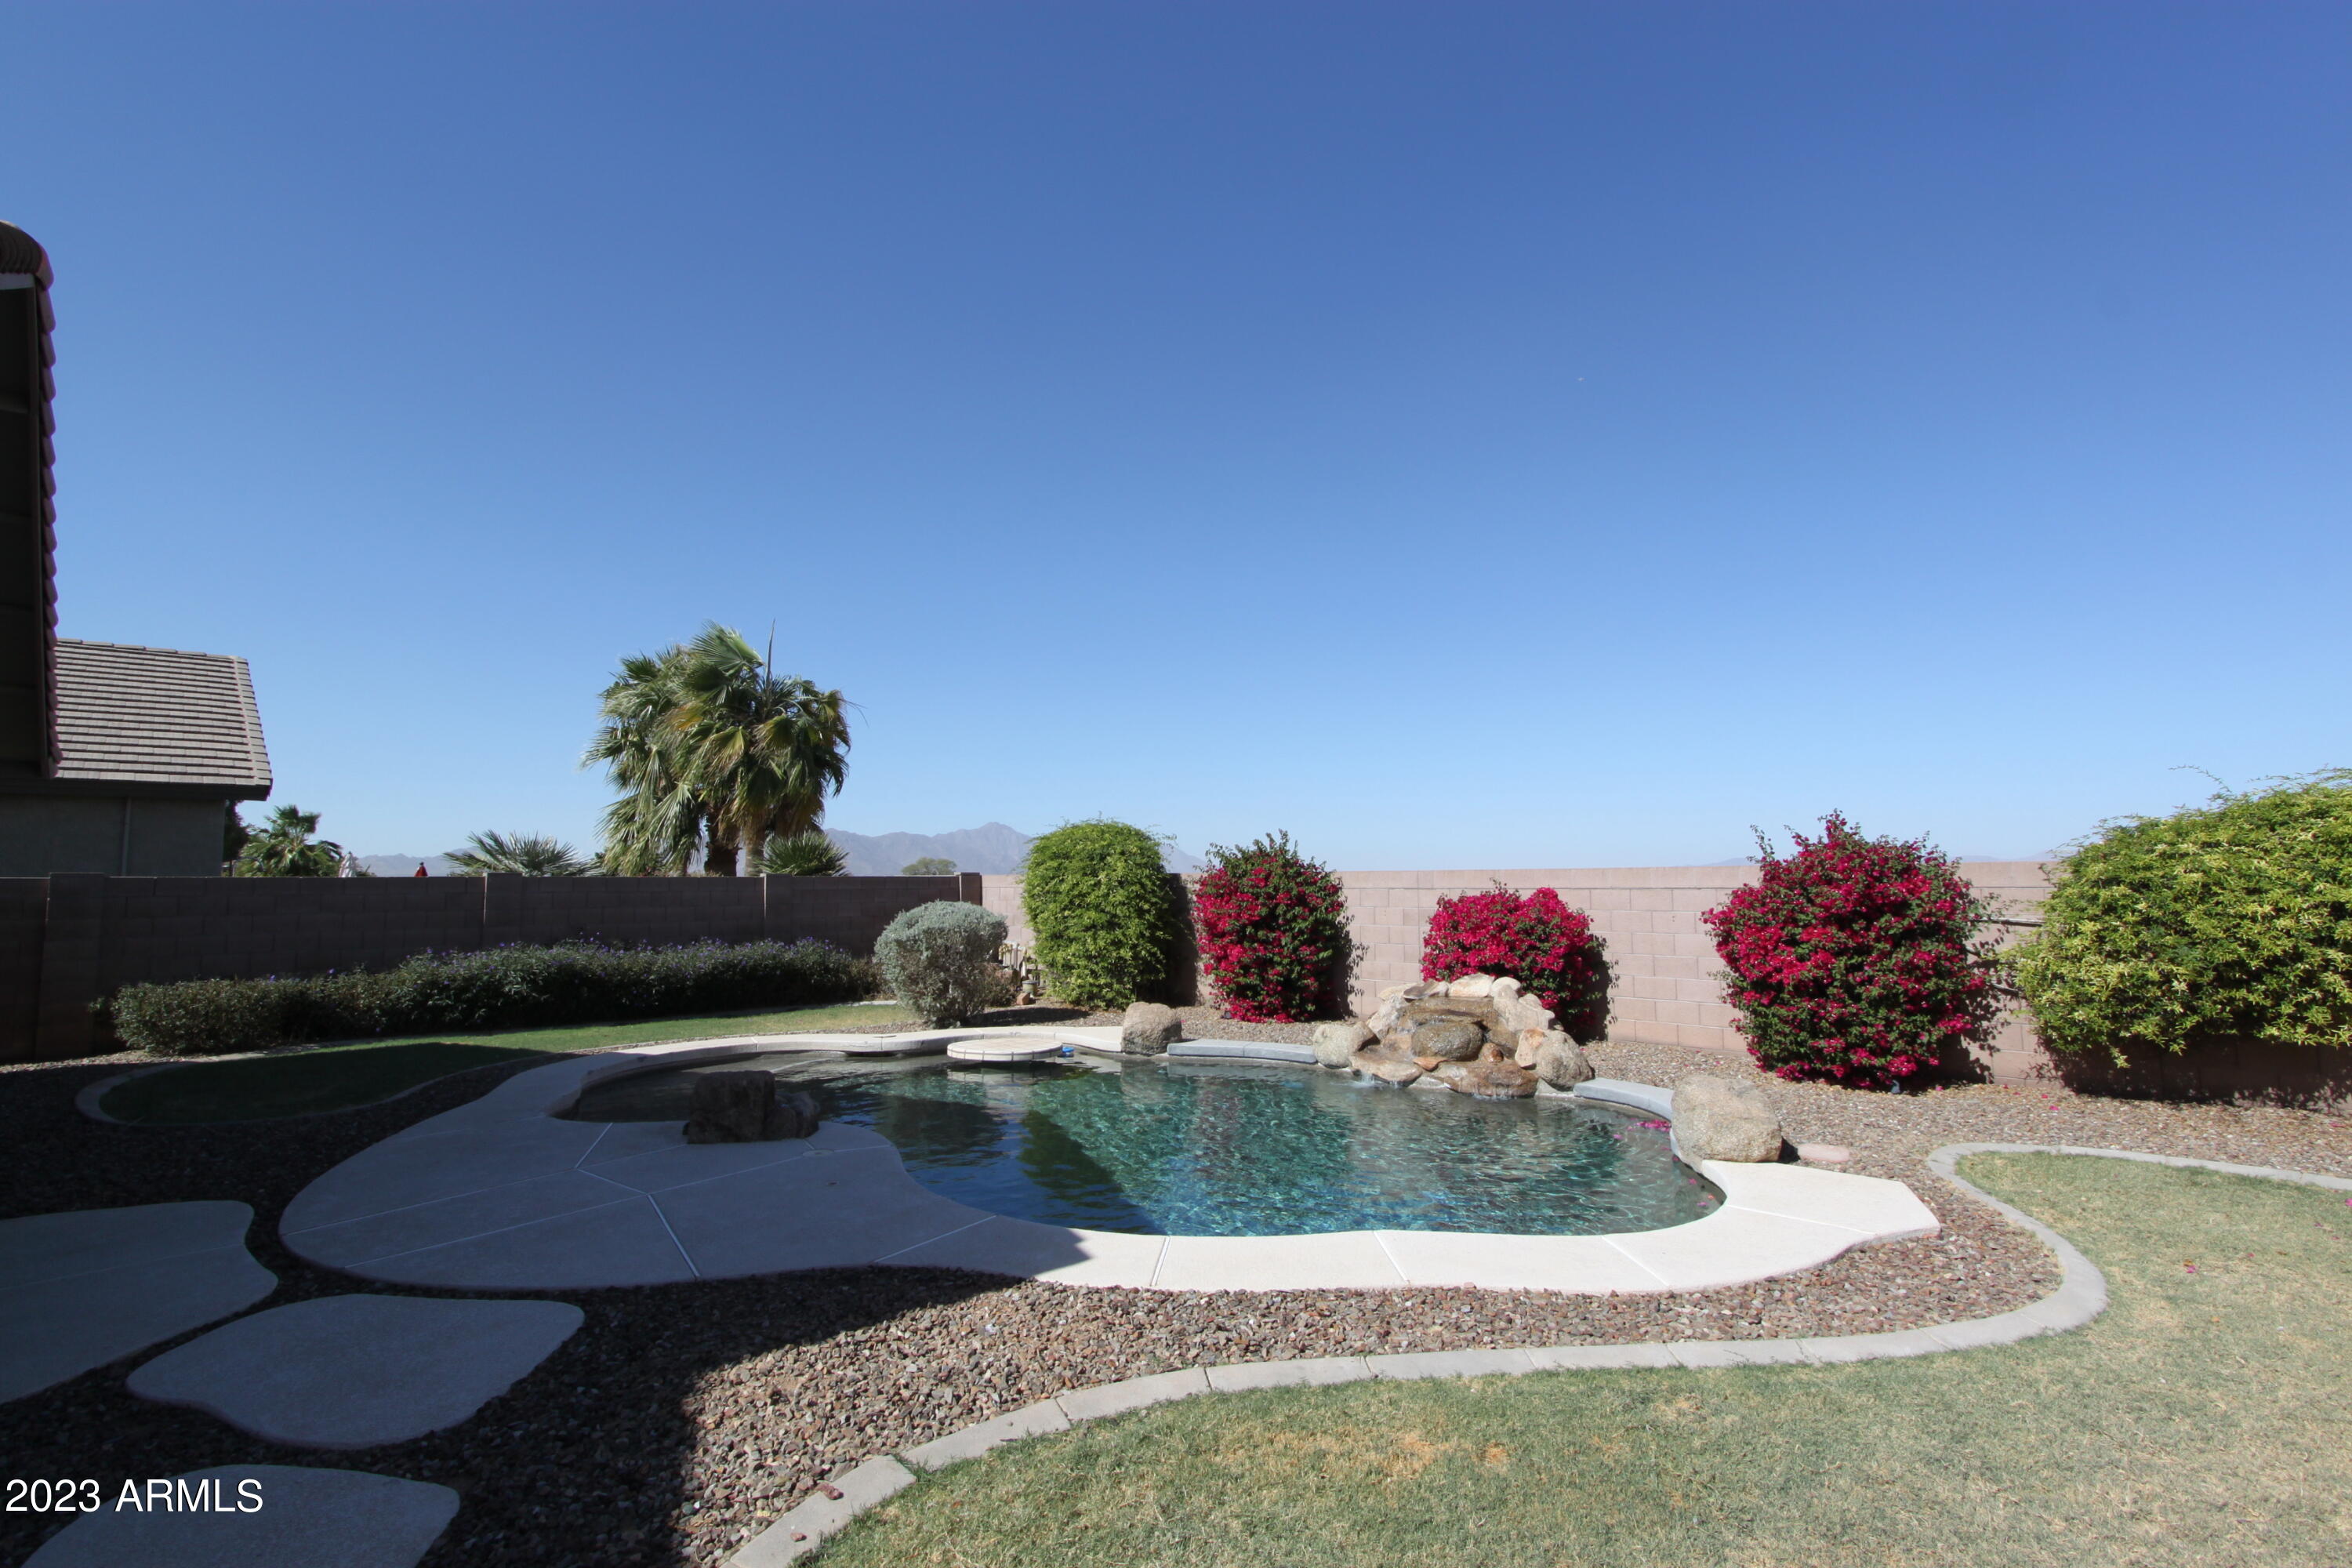
Backyard pool with a rock waterfall, flowering shrubs, and distant mountains.
Backyard pool with a rock feature, curved patio, lawn, and colorful flowering shrubs.
Stucco home with a tiled roof, two-car garage, and broad concrete driveway.
SEE ALL PHOTOS
Backyard pool with a shallow sun shelf, round tiled table, decorative boulders, and flowering bougainvillea.
Backyard pool with a rock waterfall, curved patio, flowering shrubs, and distant mountains.
Backyard pool with a rock waterfall, curved concrete patio, and flowering shrubs.
Single-story stucco home with a tile roof, two-car garage, gravel yard, and large shade tree.
Empty living room with brown carpet, tan walls, and windows with white blinds.
Vacant living room with carpeted main area, tiled entry, and three windows with blinds.
Empty tiled entry area with a white front door, shuttered windows, and hanging light.
Kitchen with dark wood cabinets, granite island, stainless steel appliances, and tile flooring.
Open kitchen with granite island and dark wood cabinets beside a carpeted living room with patio doors.
Kitchen with dark wood cabinets, granite counters, stainless-steel appliances, and a large sink peninsula.
Kitchen with dark wood cabinets, granite island and countertops, and stainless steel appliances.
Kitchen with dark wood cabinets, a large island, stainless steel appliances, and beige tile floors.
Empty living room with gray carpet, vaulted ceiling, ceiling fan, and sliding glass door.
Empty bedroom with brown carpet, beige walls, a ceiling fan, and a window with blinds.
Bathroom with a long white vanity, dark wood cabinets, and a tub-shower beneath a high window.
Empty bedroom with brown carpet, a ceiling fan, and a window with white blinds.
Empty carpeted bedroom with a ceiling fan, window blinds, and an open closet doorway.
Empty bedroom with brown carpet, a window with blinds, and a ceiling fan with lights.
Empty carpeted bedroom with a ceiling fan and an arched opening to an ensuite bathroom.
Bathroom with a soaking tub, glass shower, and doorway to a walk-in closet.
Bathroom with a double-sink vanity, dark wood cabinets, wall-length mirror, and glass-enclosed shower.
Walk-in closet with brown carpet and wooden hanging rods along three walls.
Kitchen with dark wood cabinetry, a large stone island, and stainless steel appliances.
Open-plan living room and kitchen with a central island, dark cabinets, and stainless steel appliances.
Backyard pool with a rock waterfall, curved concrete patio, flowering shrubs, and a tall cactus.
Backyard pool with a rock waterfall, curved lawn, flowering shrubs, and tall cacti.
Rear patio with a covered seating area, sliding glass doors, and a gated concrete side yard.
Backyard pool with a rock waterfall, flowering shrubs, and distant mountains.
Backyard pool with a rock feature, curved patio, lawn, and colorful flowering shrubs.
Stucco home with a tiled roof, two-car garage, and broad concrete driveway.
Courtesy of The Maricopa Real Estate Co, Anthony Schumacher Listing Contact: 480-612-2715 
Sold

44326 W ADOBE Circle

44326 W ADOBE Circle, Maricopa, AZ 85139

$425,000
This IS It! North side of Maricopa in Cobblestone Farms. No neighbor's behind with great mountain views!
This great home has High Ceilings in the living room and kitchen that features Granite counters, undermount sink in the island, Cherry cabinets with Crown molding. Stainless appliance package with GAS range. Split main bedroom with separate glass shower and soaking tub, dual sinks and walk in closet.
RV gate with concreate parking pad, fenced from the backyard play area. Pebbletech play pool has large Baja Step plus a rock fountain.
Cobblestone features a community fountain pond with Turtles, a centrally located pool, splash pad, soccer fields, horseshoe , BBQ areas and walking distance to shopping.

4
beds

2
baths

2,005 Sq.Ft. LIVING AREA

7,499 Sq.Ft. lot

Ceejay Cesiel

Ceejay Cesiel

Features & Amenities

Interior

  • total bedrooms4
  • Total bathrooms2
  • Laundry room Wshr/Dry Hook Up Only
  • Flooring Carpet, Tile
  • APPLIANCES Refrigerator, Built-in Microwave, Disposal, Gas Range, Gas Oven
  • other interior Features Granite Counters, Double Vanity, 9 Flat Ceilings, Pantry, Separate Shwr Tub

Area & Lot

  • Status Sold
  • Date Sold June 14, 2024
  • Living Area2,005 Sq.Ft.
  • Lot Area7,499 Sq.Ft.
  • MLS® ID6626023
  • TypeResidential
  • YEAR BUILT2004
  • View DescriptionMountain(s)
  • Elementary SchoolPima Butte Elementary School
  • Middle SchoolMaricopa Wells Middle School
  • High SchoolMaricopa High School
  • School DistrictMaricopa Unified School District

Exterior

  • STORIES1
  • Garage Space2.0
  • water SourcePvt Water Company
  • PoolPlay Pool
  • roofTile
  • lot featuresNorth/South Exposure, Borders Preserve/Public Land, Desert Back, Desert Front, Grass Back
  • parkingRV Gate
  • HEAT TYPENatural Gas
  • AIR CONDITIONINGCentral Air
  • sewerPublic Sewer, Private Sewer

Financial

  • Sales Price$425,000
  • Real Estate Tax $2,493/yr
  • HOA $326/3 mos

Let’s Get Started

As a Real Estate Agent, Ceejay loves experiencing her clients’ joy when they receive the keys to their new home. It doesn't matter whether it's their first home or fifth; it always feels like a huge accomplishment. No matter what is going on in Ceejay's life, she prioritizes her clients and makes herself available at all hours of the day.

Follow Me on Instagram