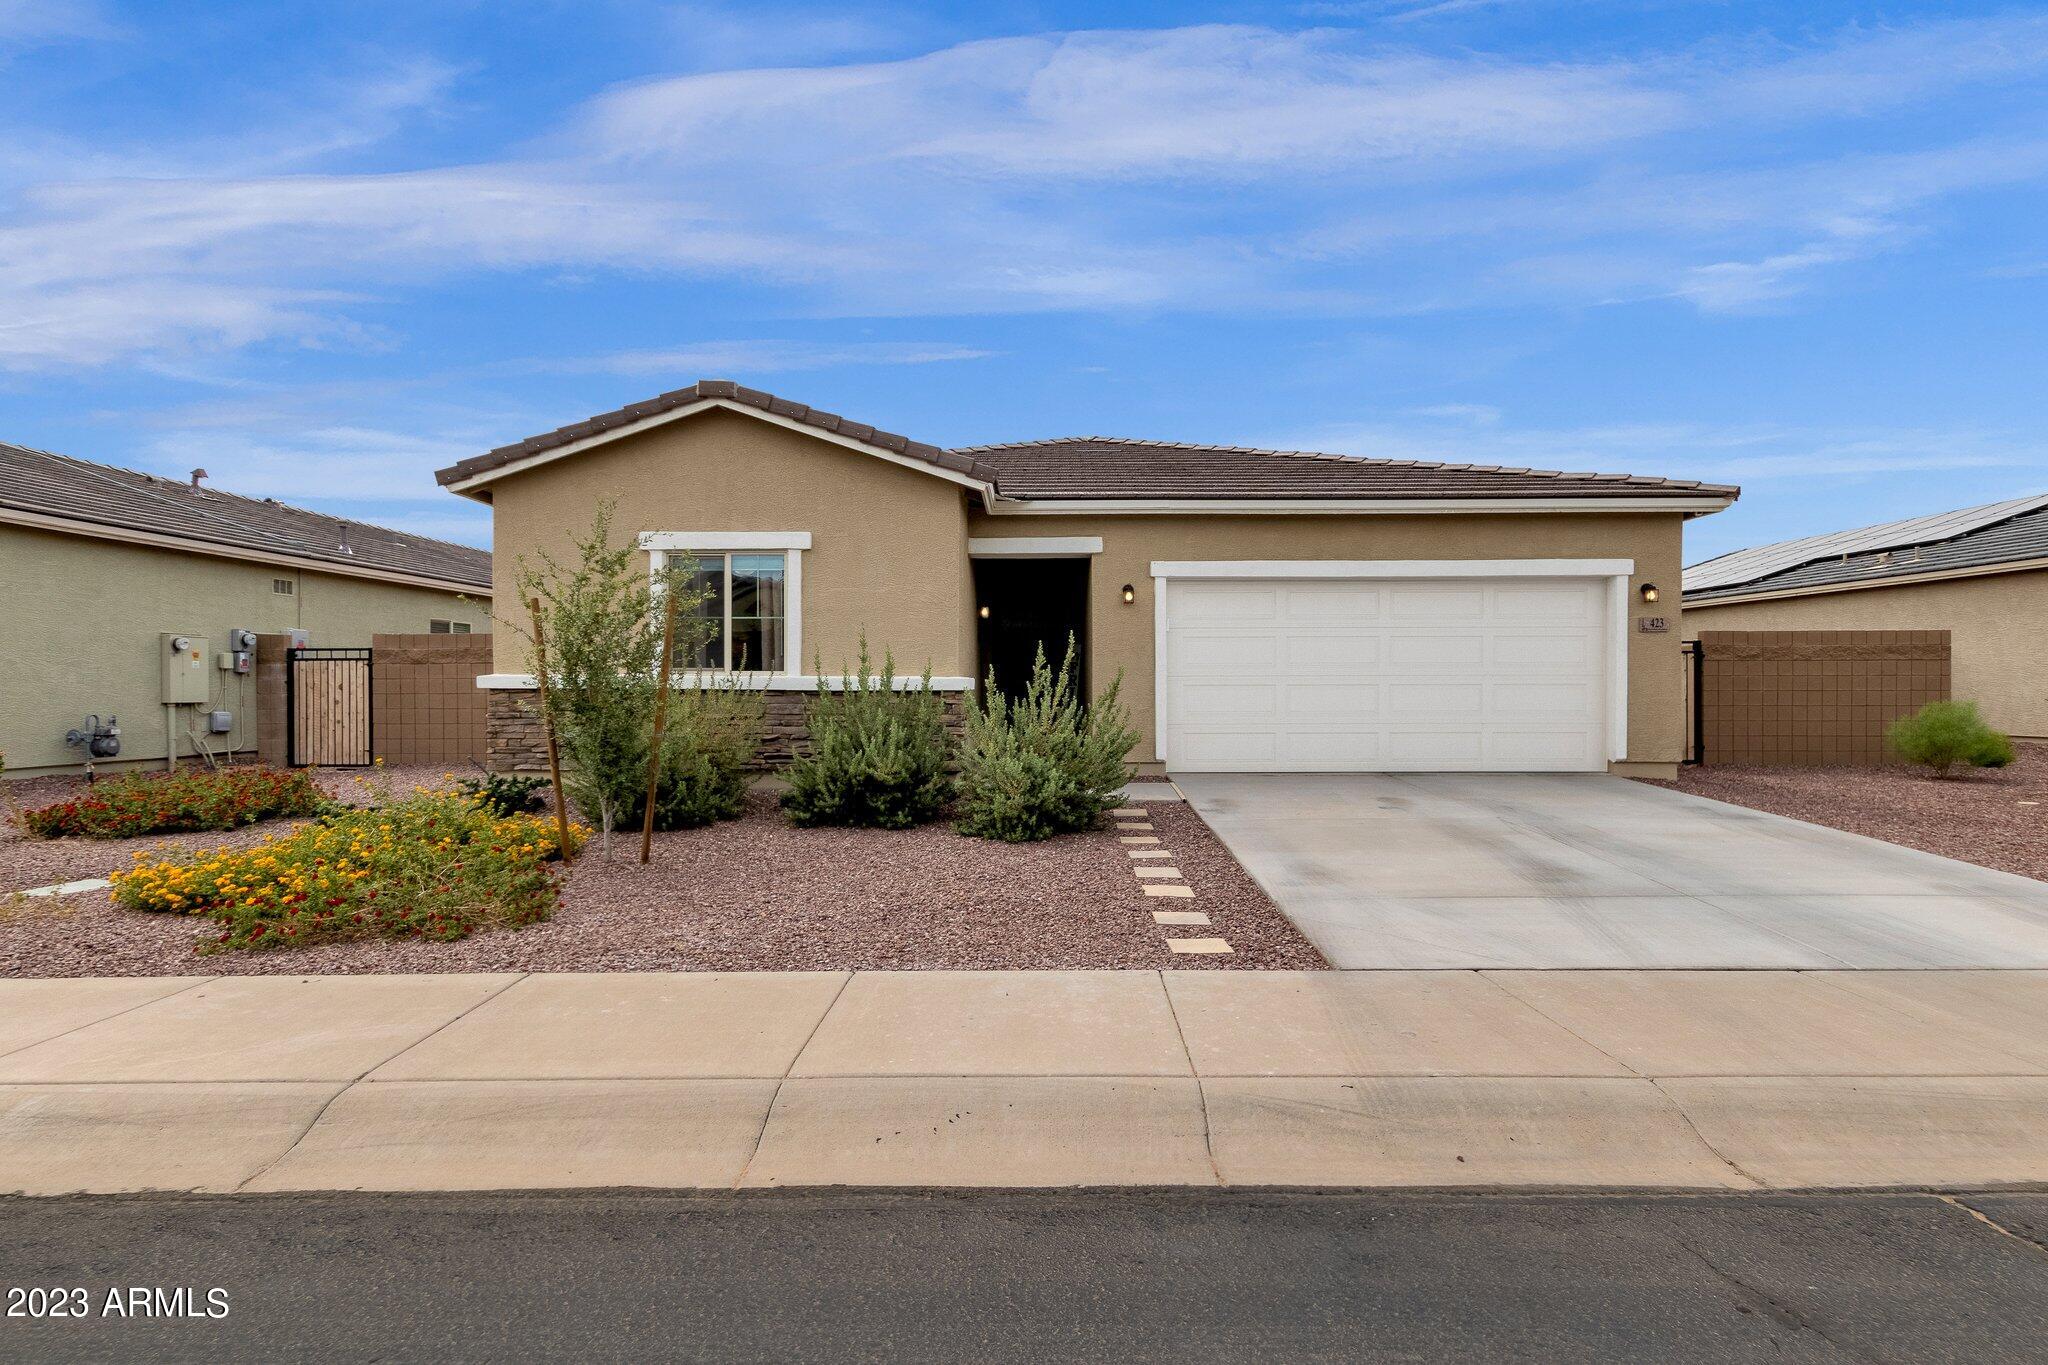
Tan stucco home with a white double garage, stone accents, and desert gravel landscaping.
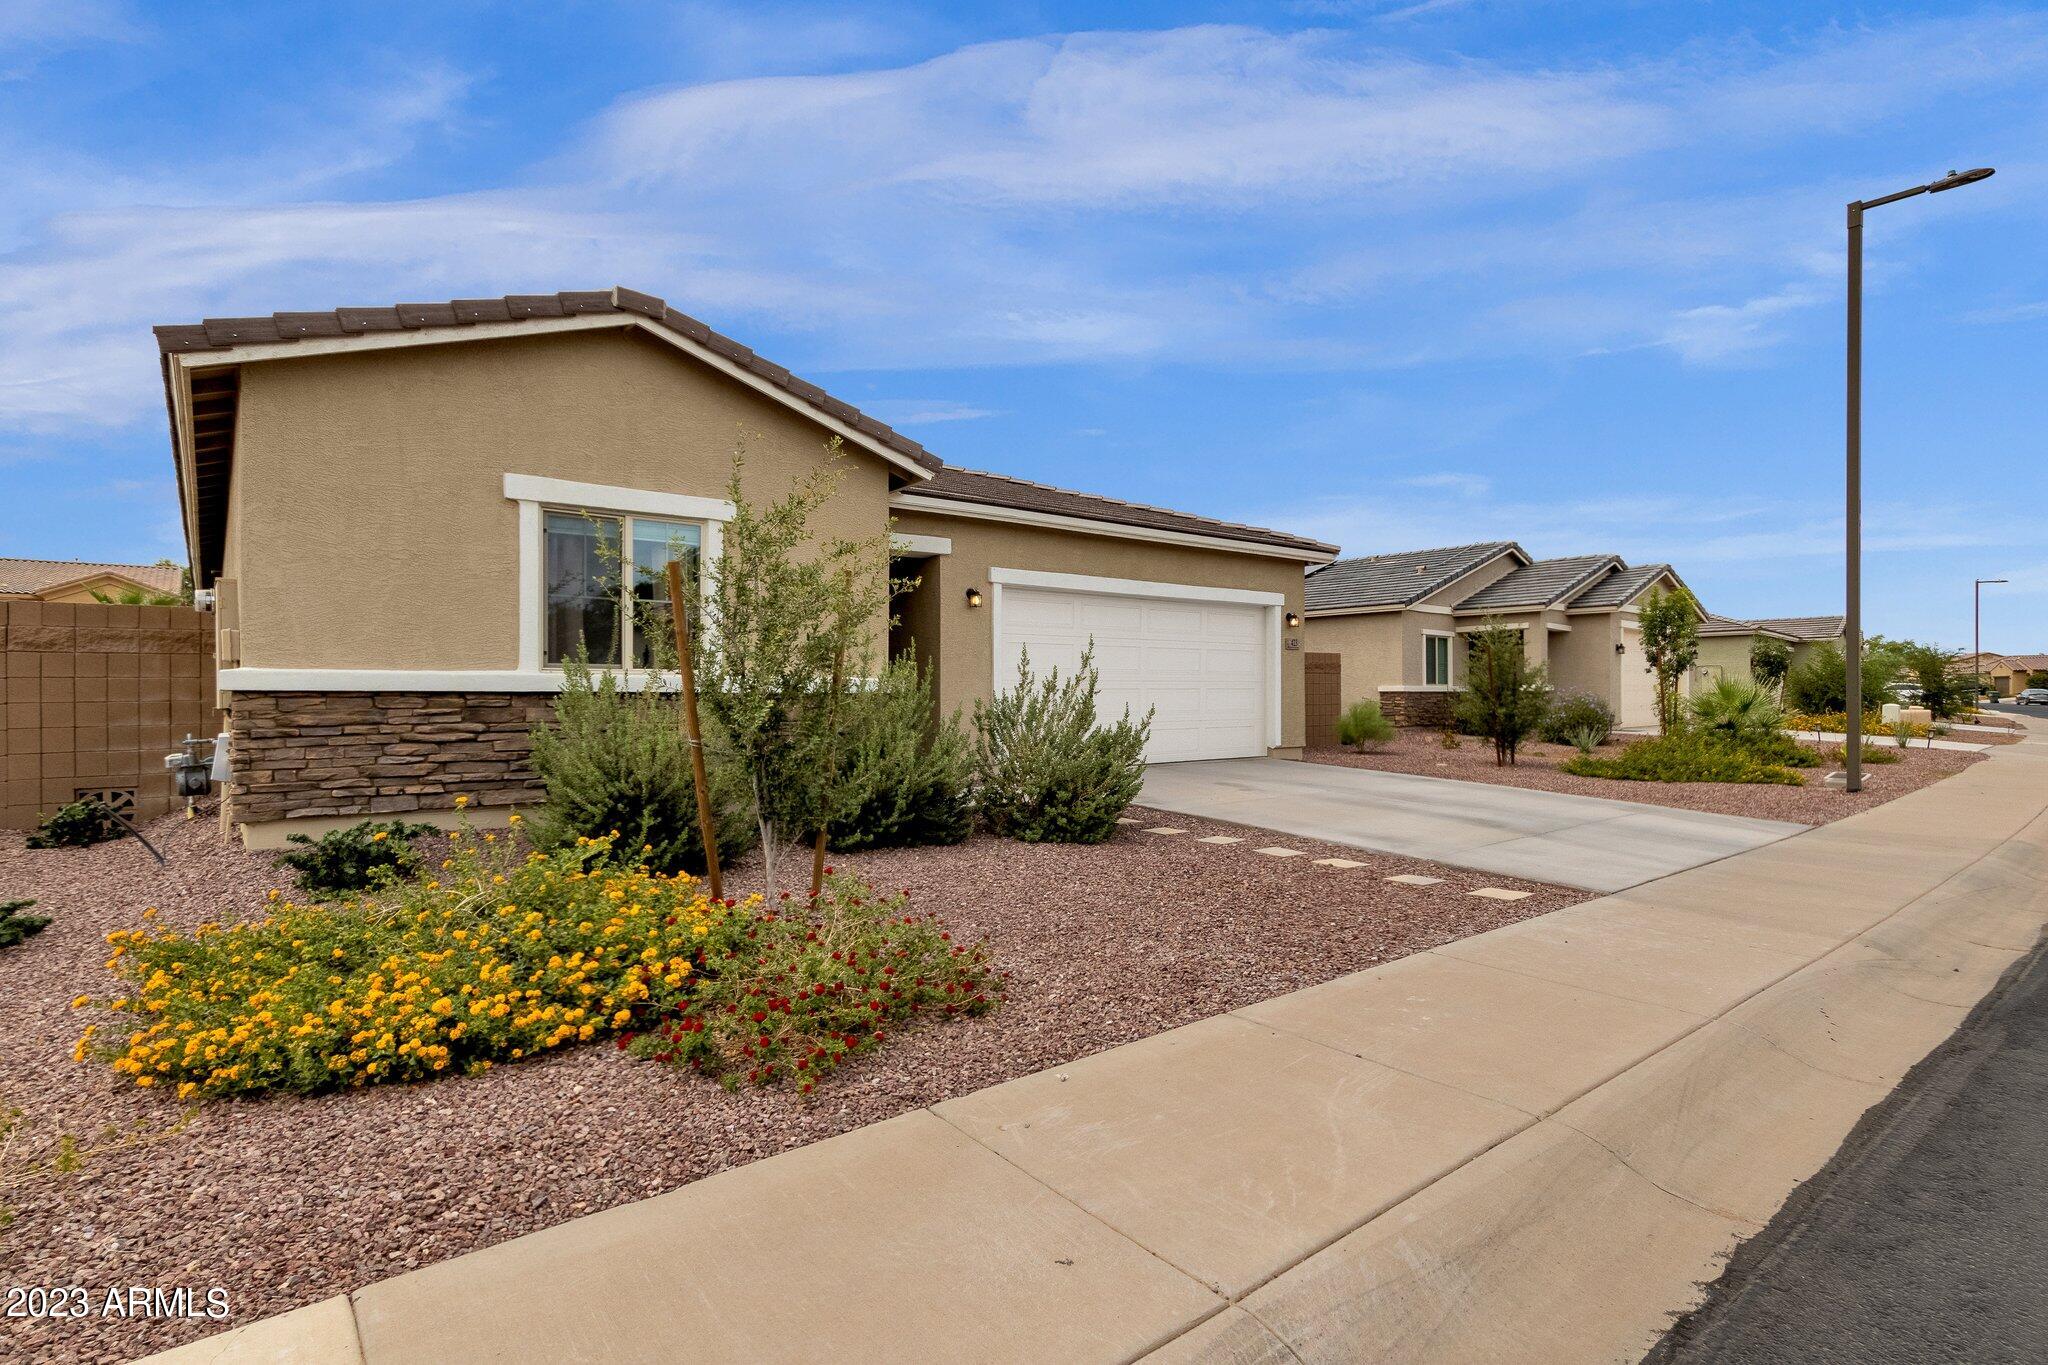
Tan stucco home with stone veneer, a two-car garage, and flowering desert landscaping along the sidewalk.
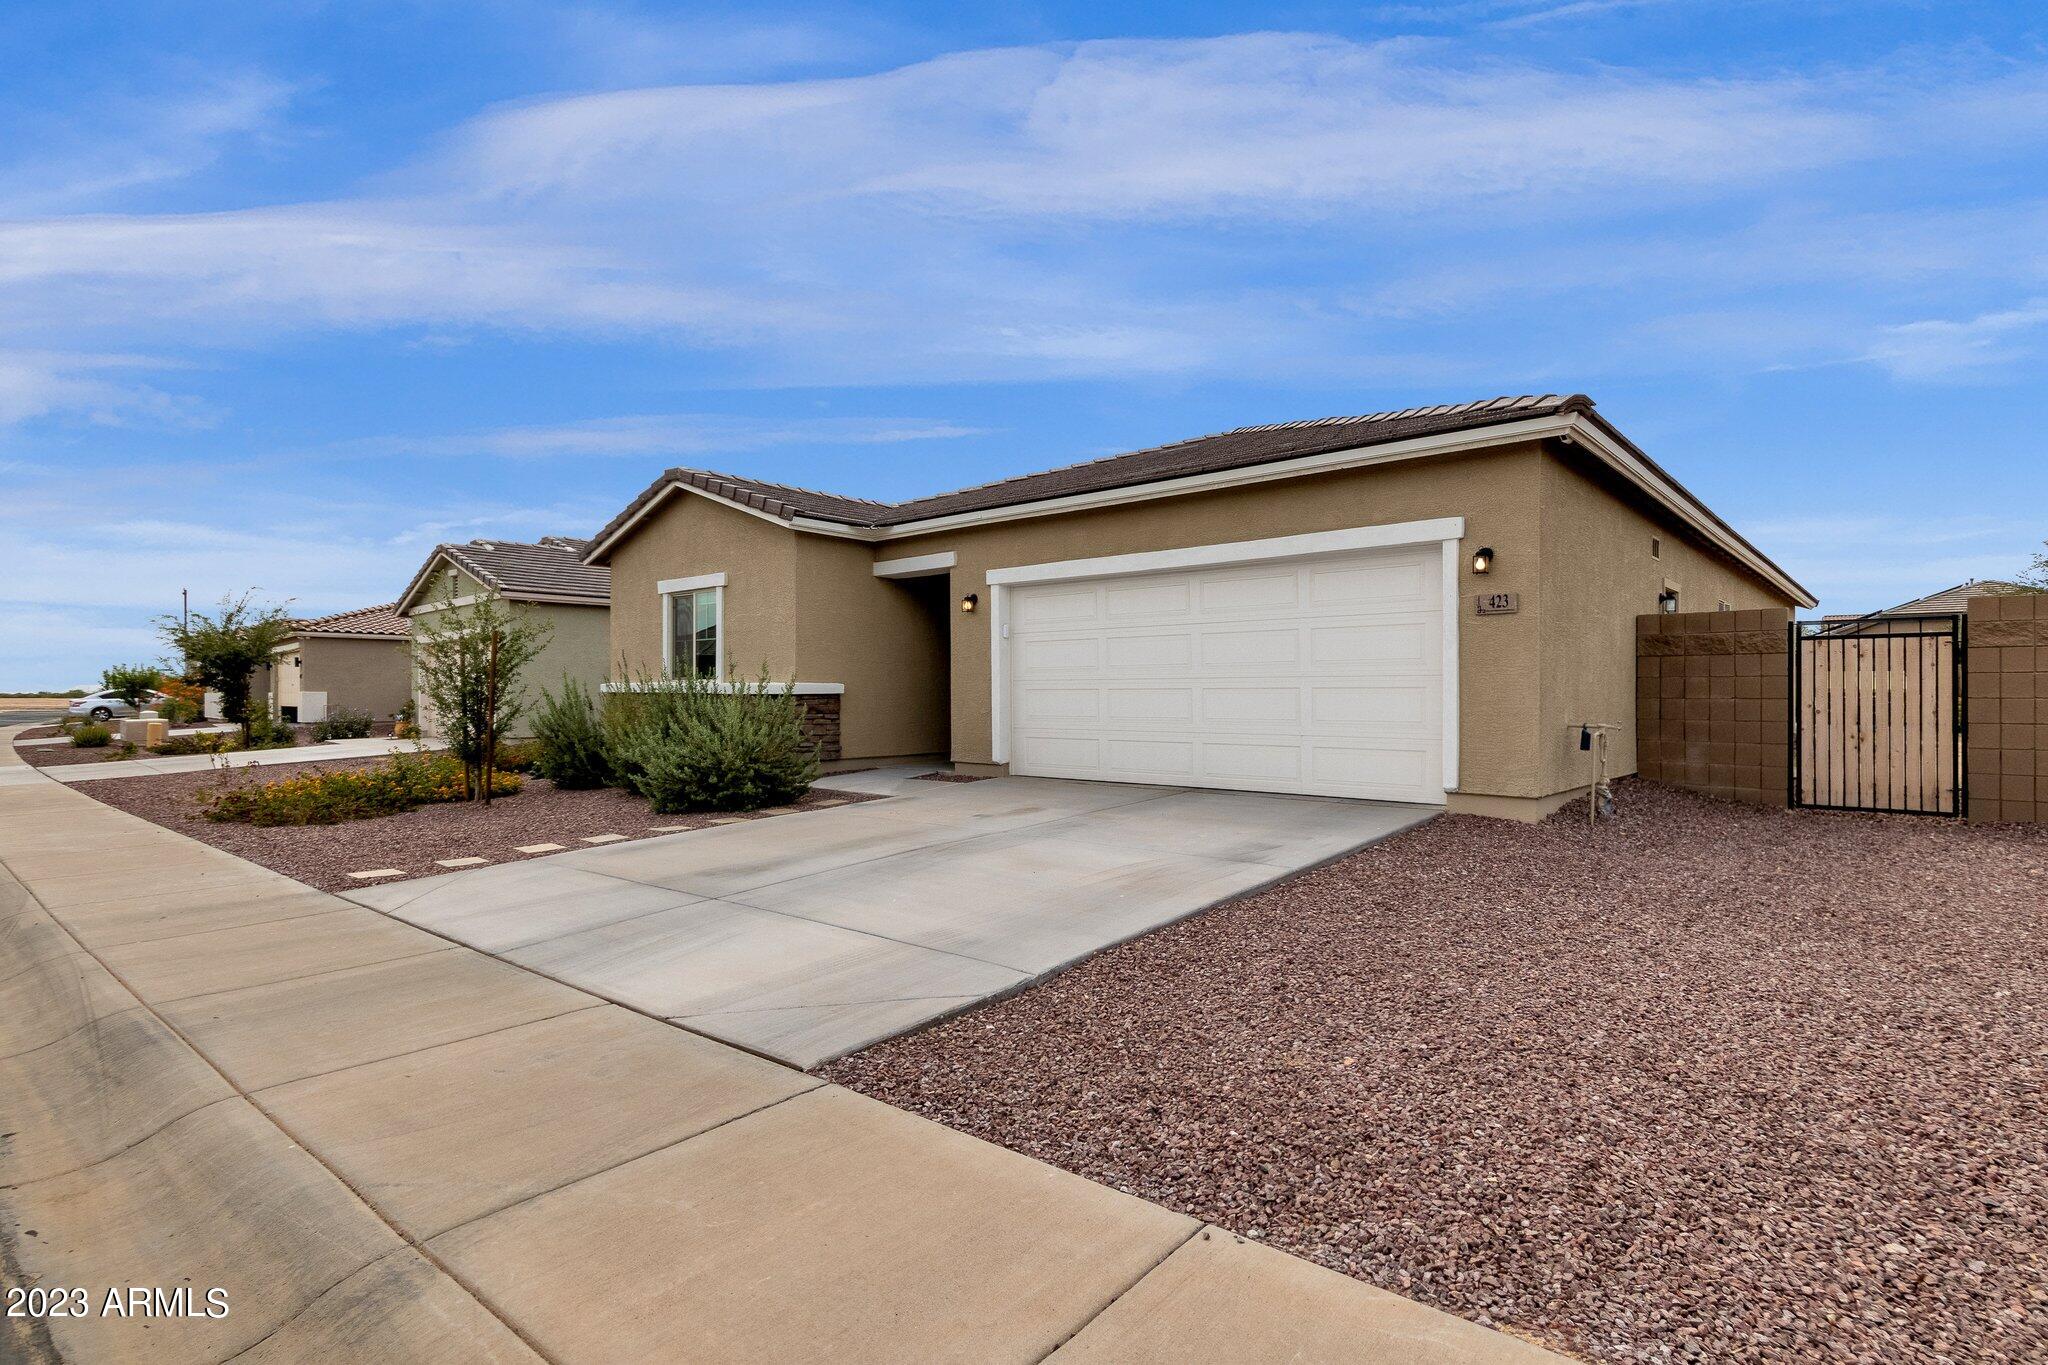
Single-story stucco home with a two-car garage, gravel landscaping, and gated side yard.
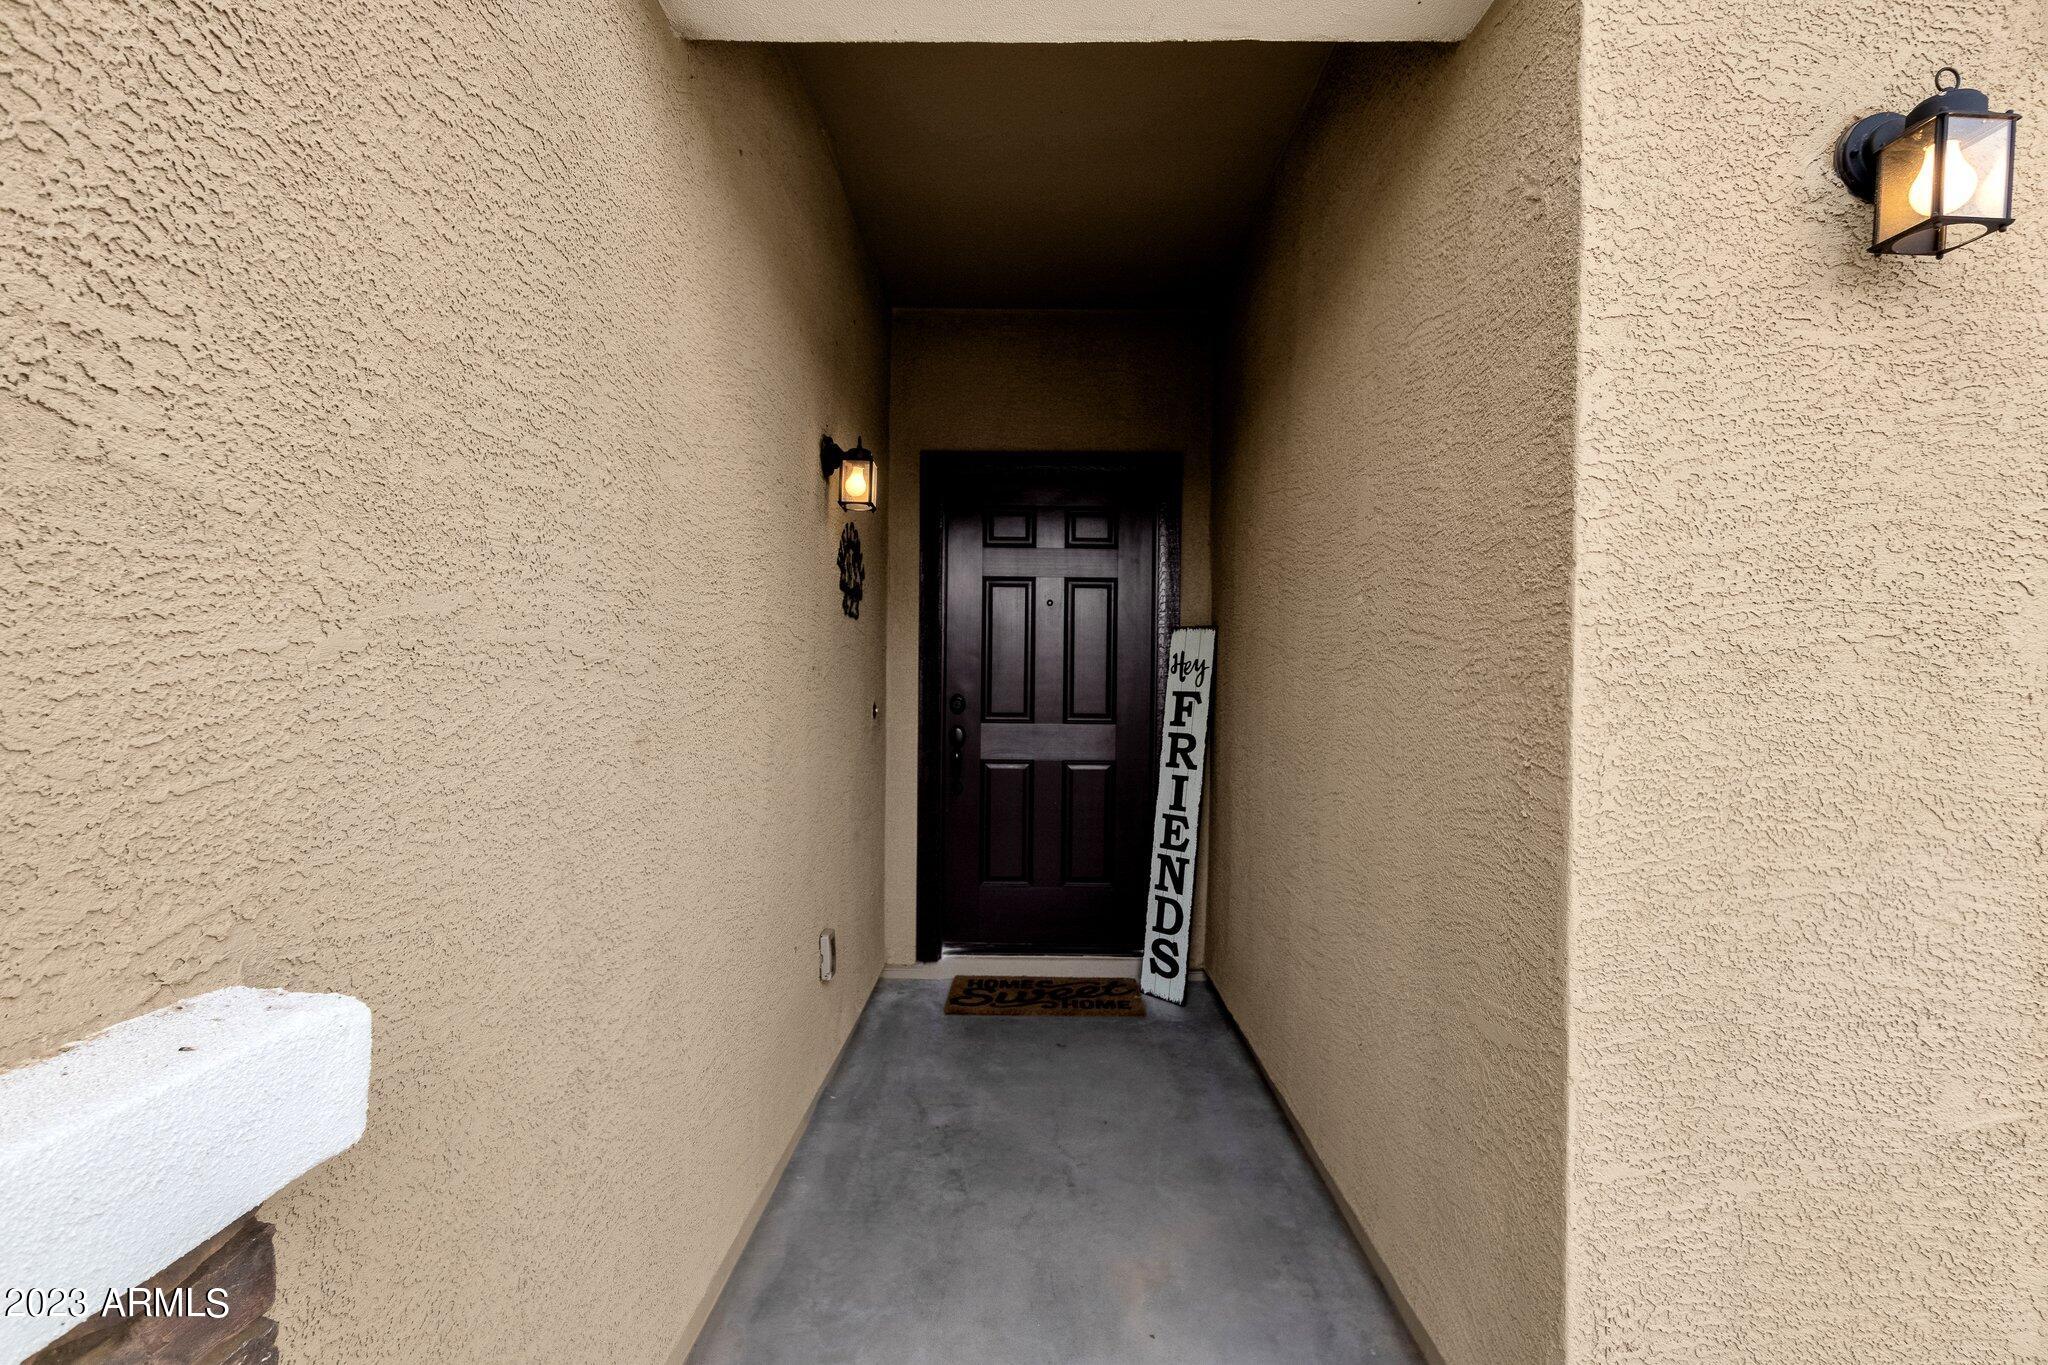
Covered front entry with tan stucco walls, a dark paneled door, and a vertical “Hey FRIENDS” sign.
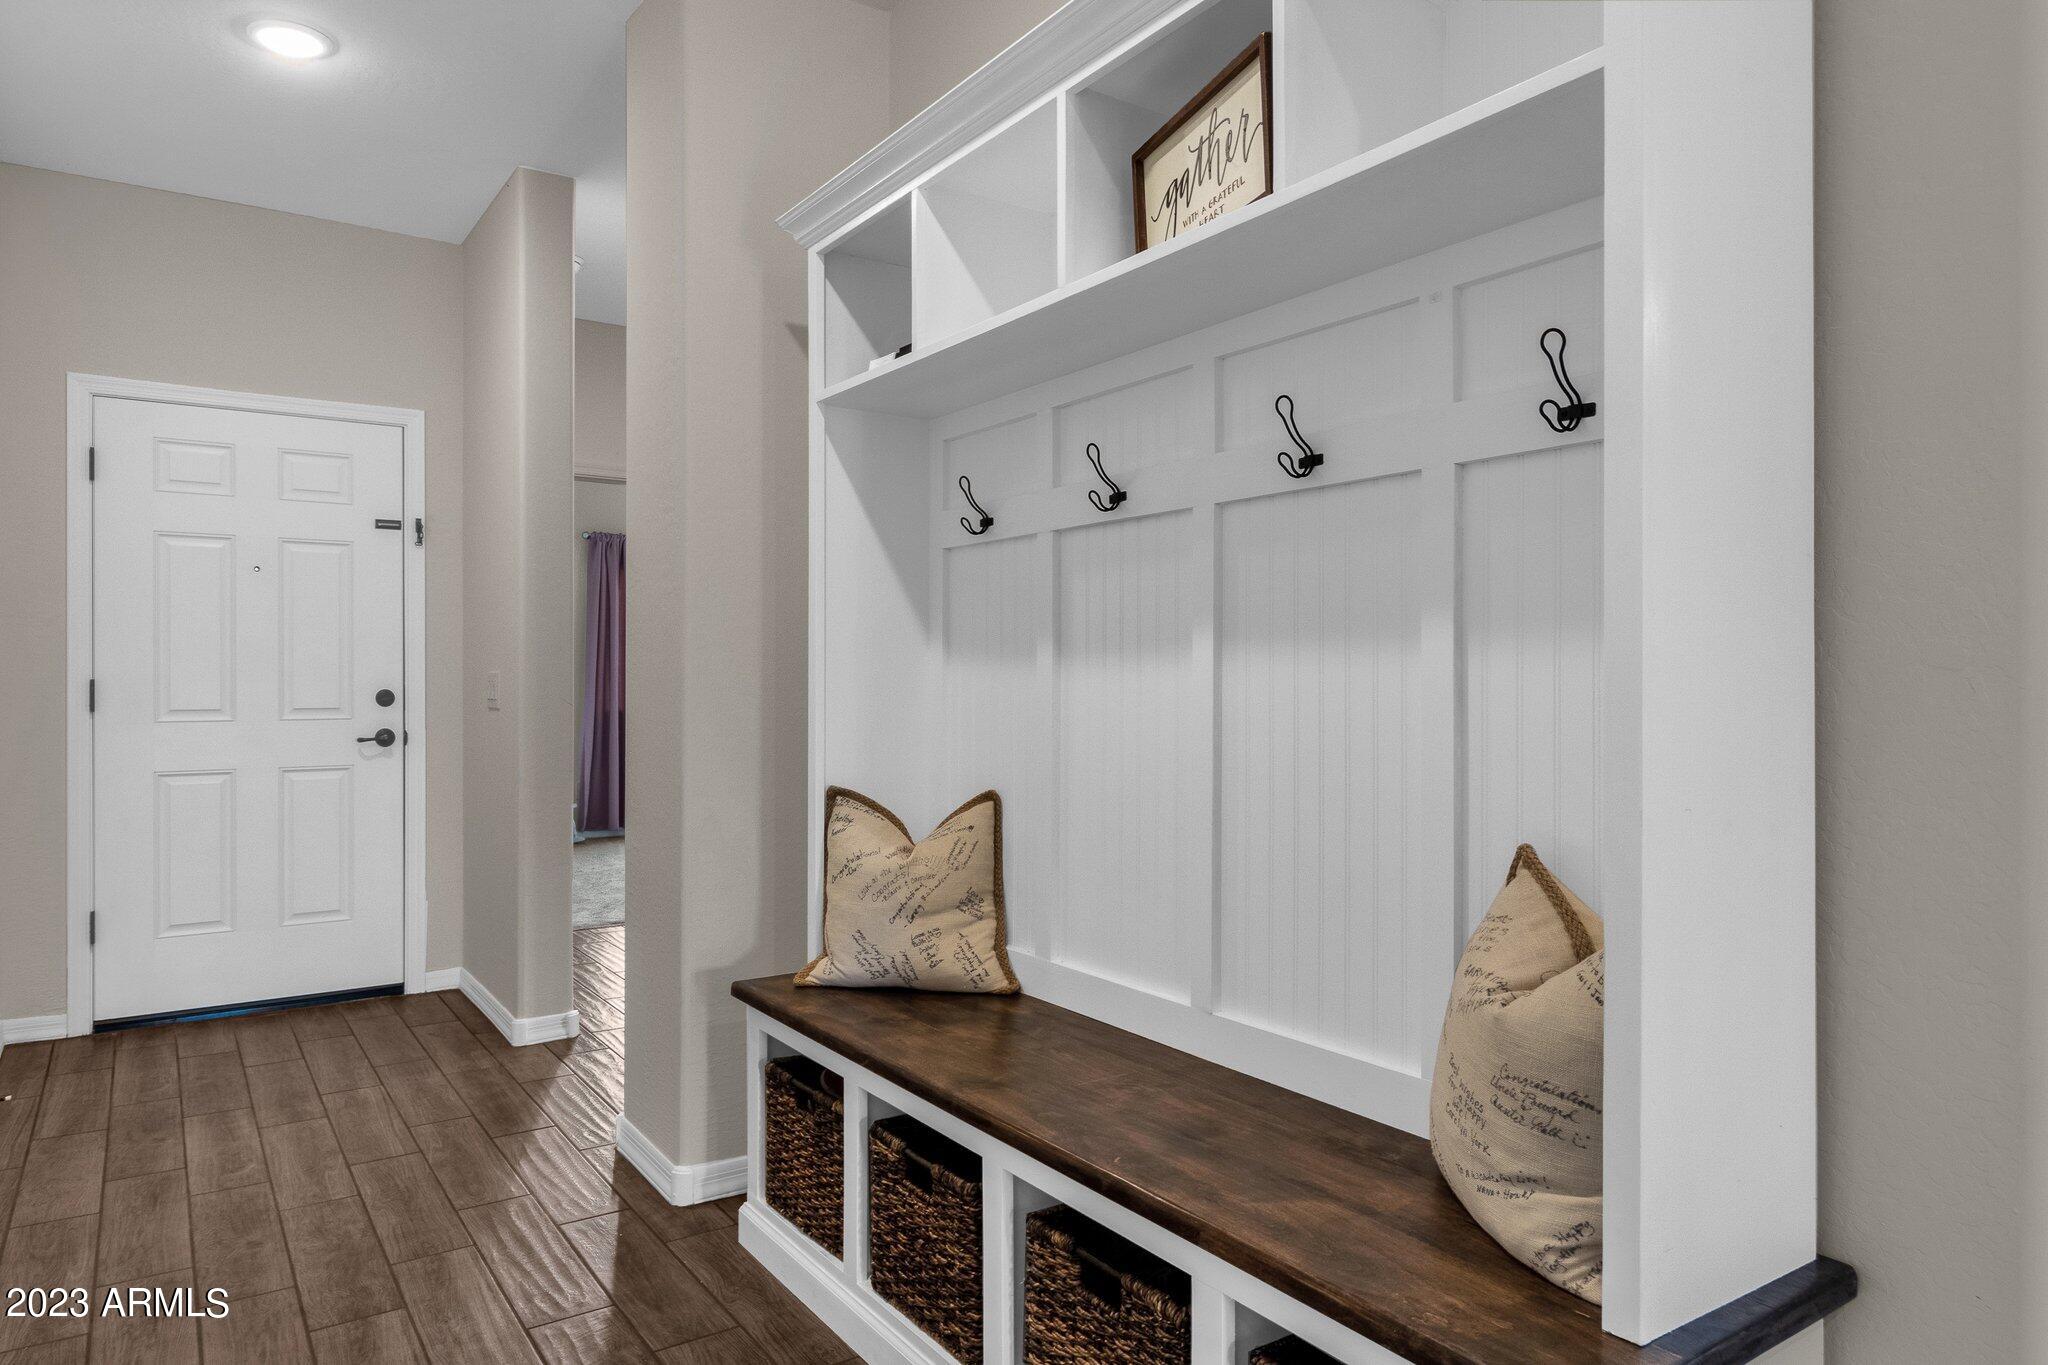
Entryway with a built-in white bench, dark wood seat, storage baskets, and wall hooks.
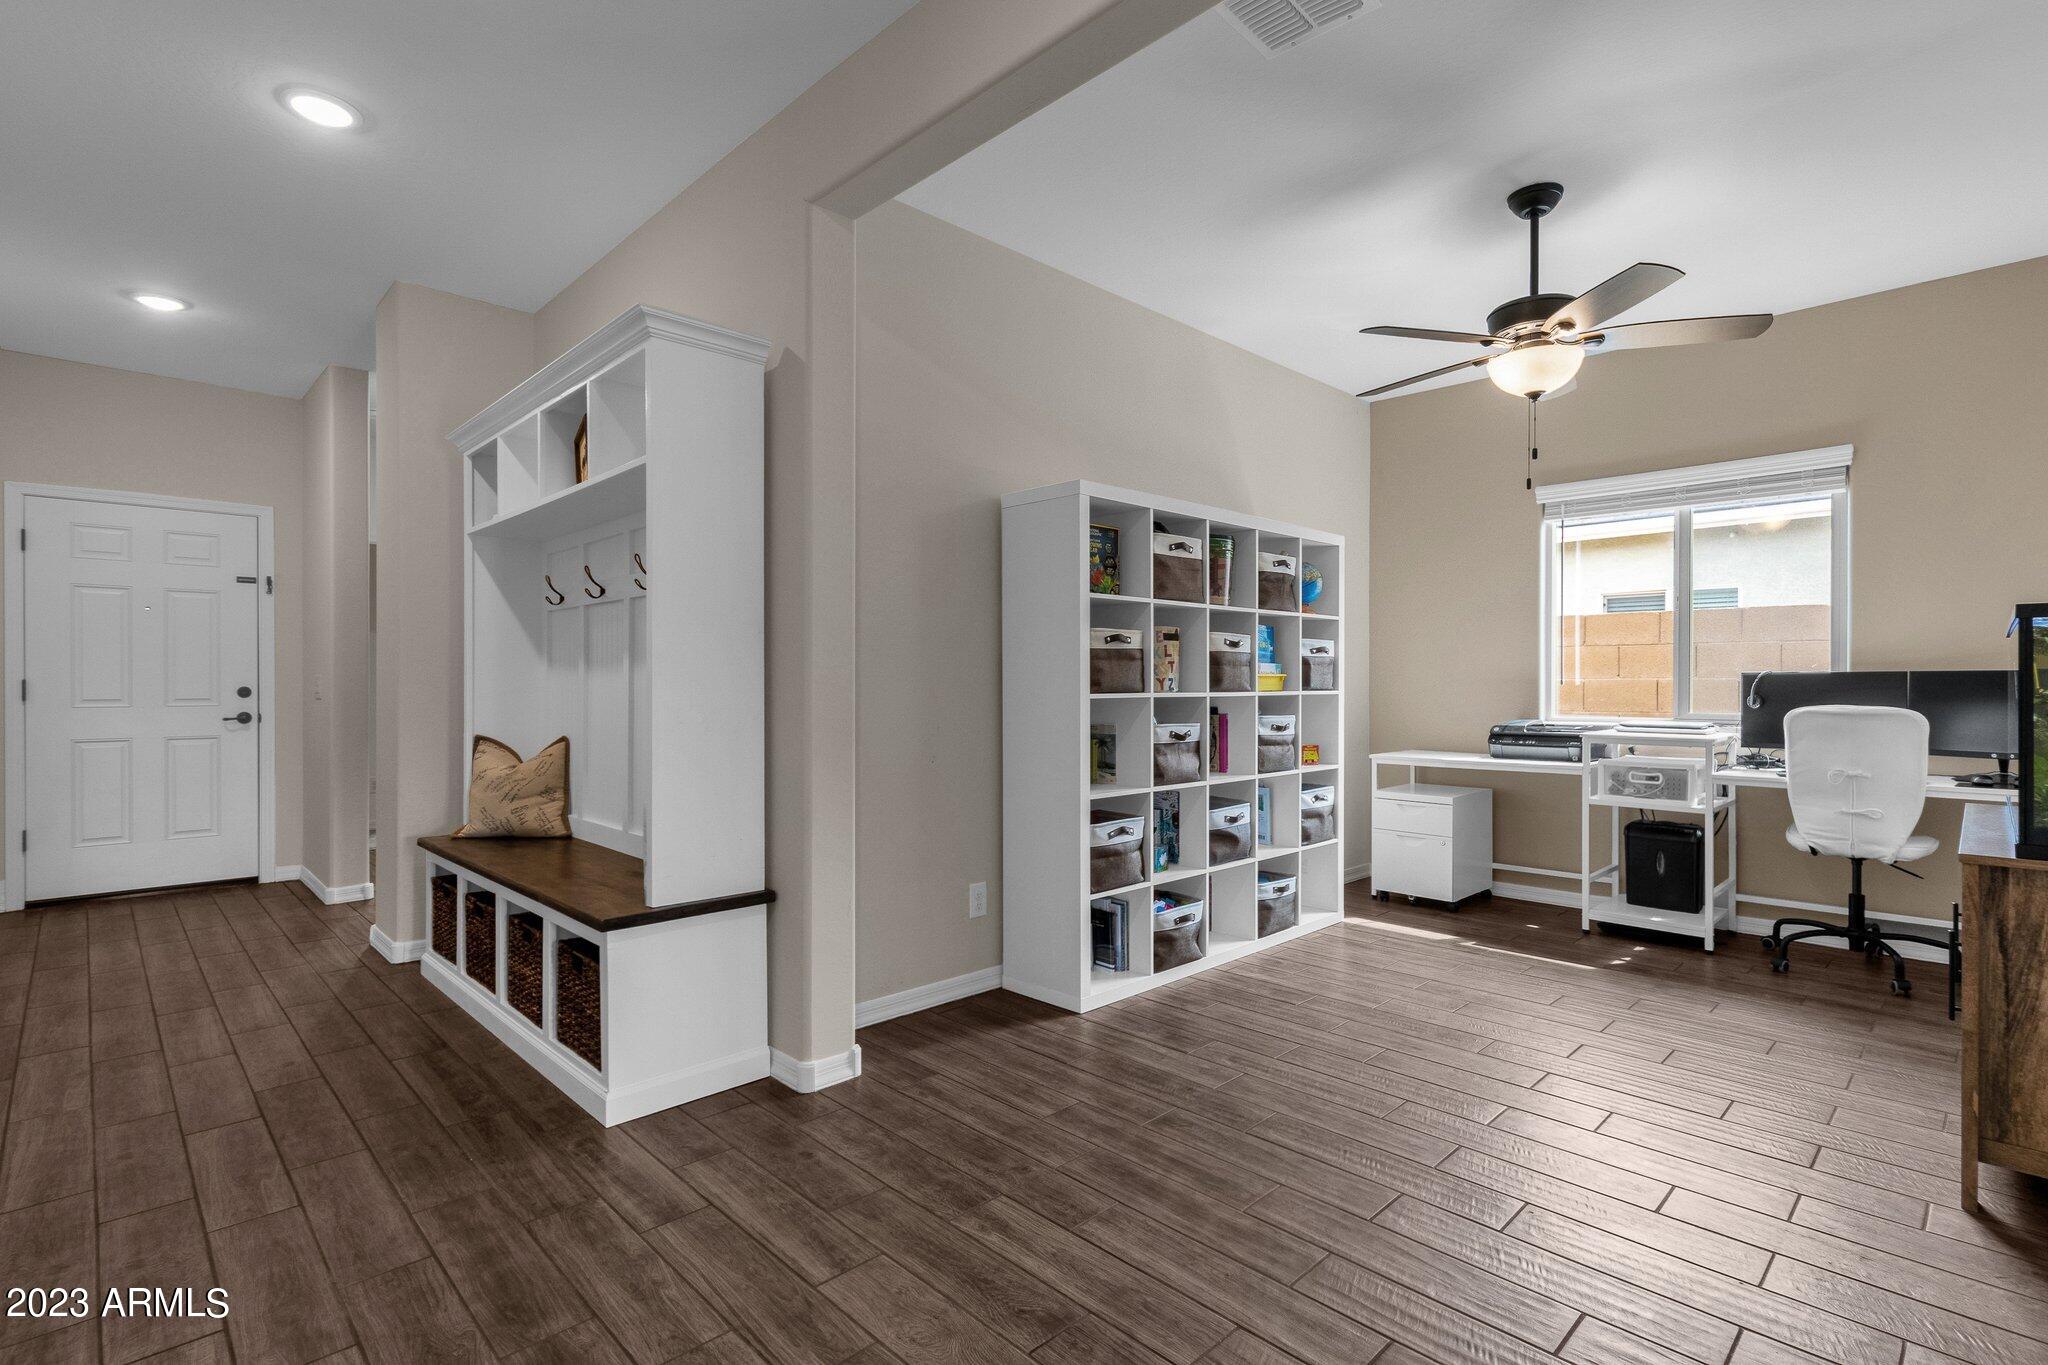
Home office and entry area with a built-in cubby bench, desk, and wood-look tile flooring.
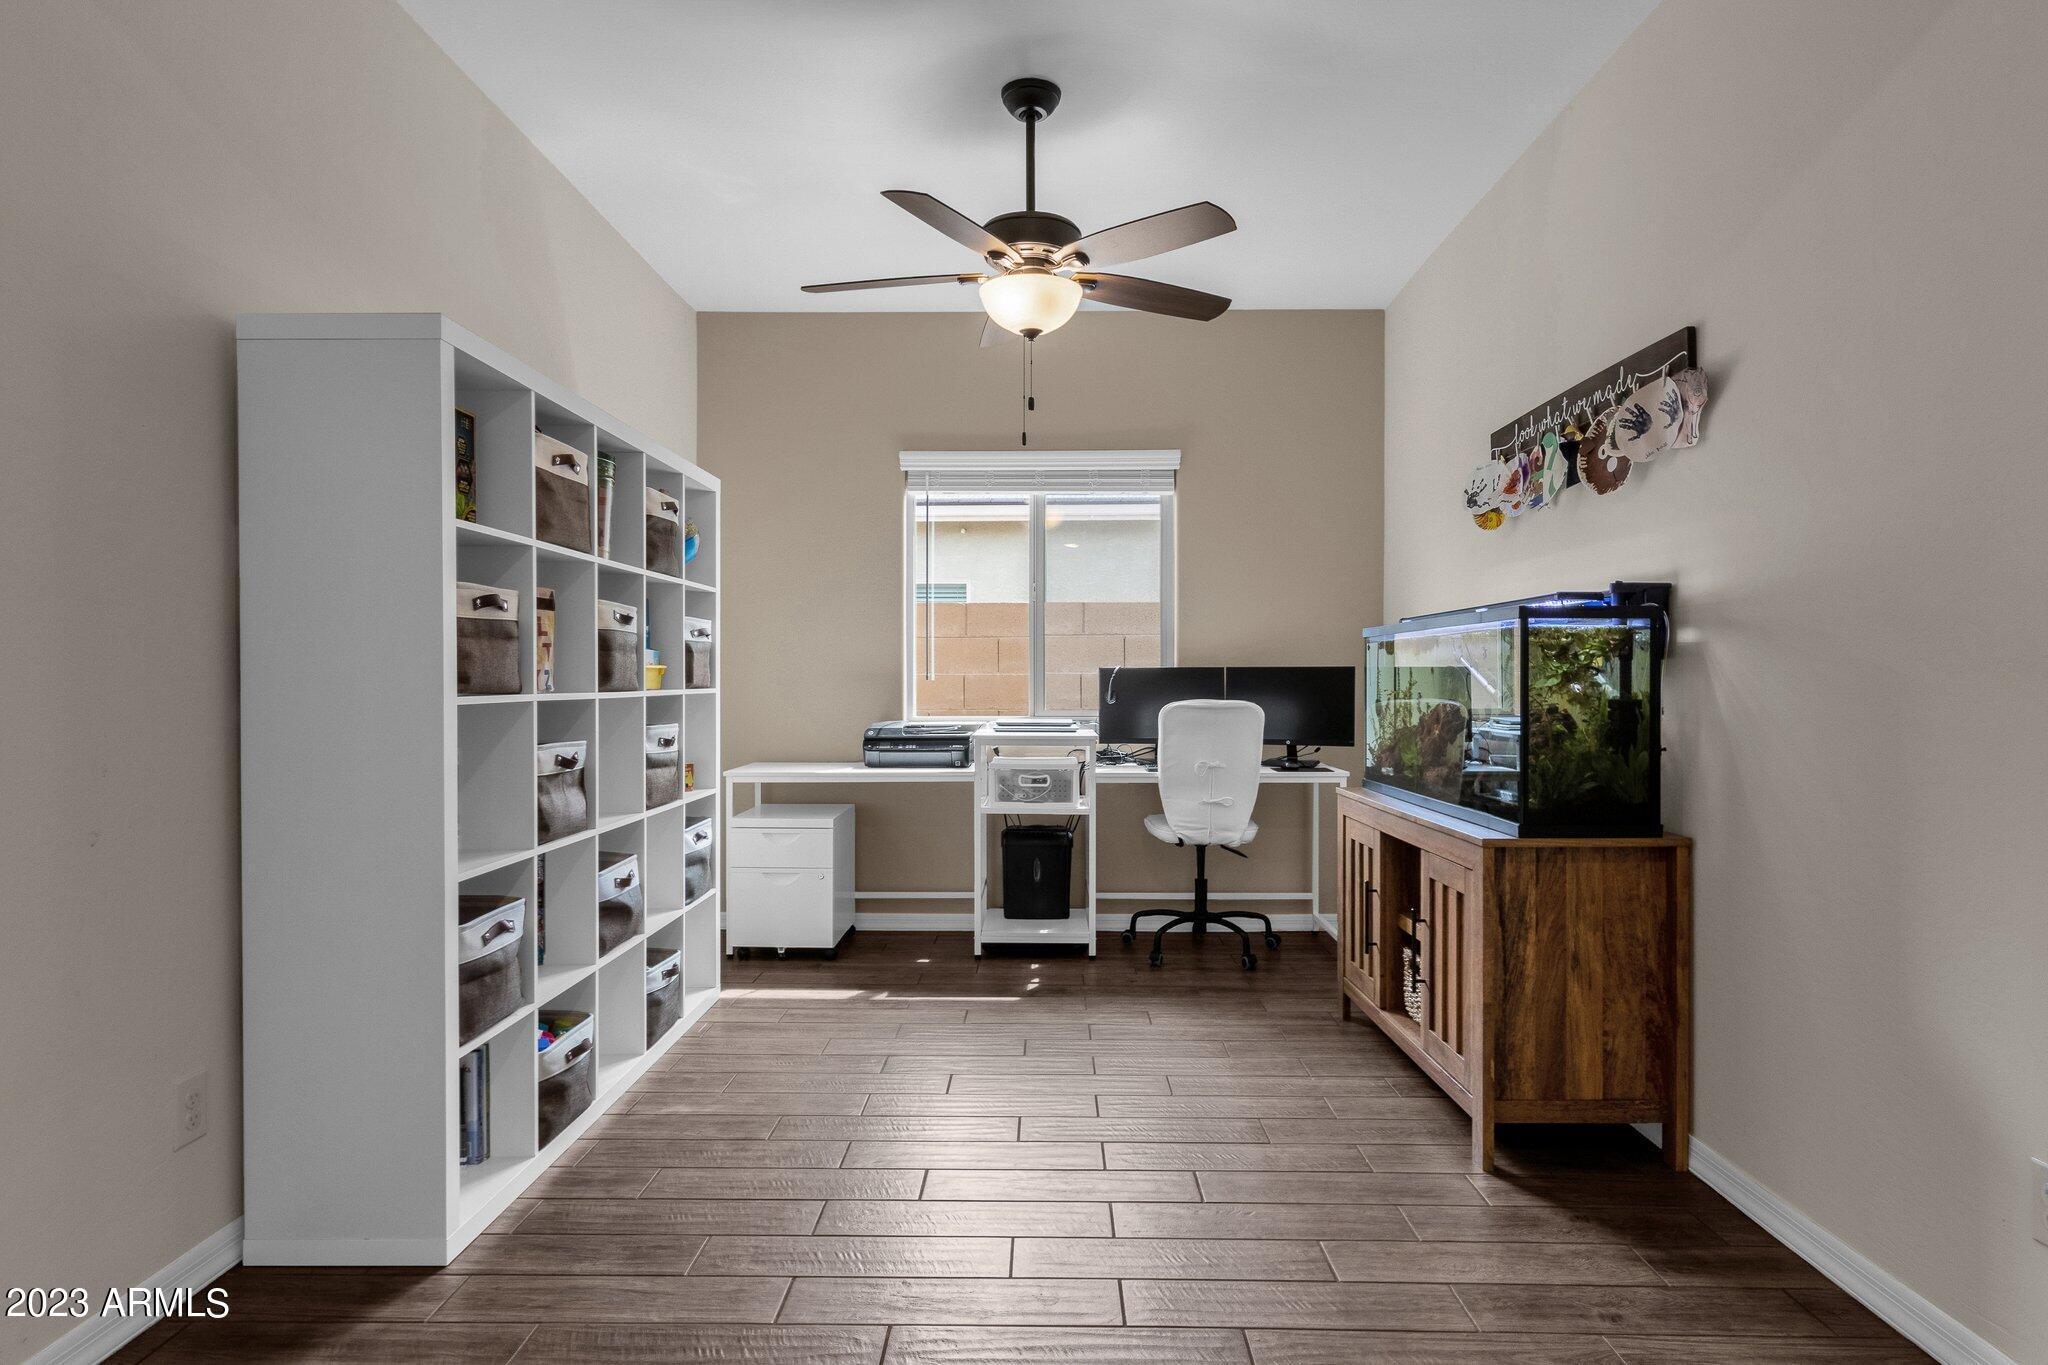
Home office with cubby shelving, a desk beneath the window, and aquariums on a wooden cabinet.
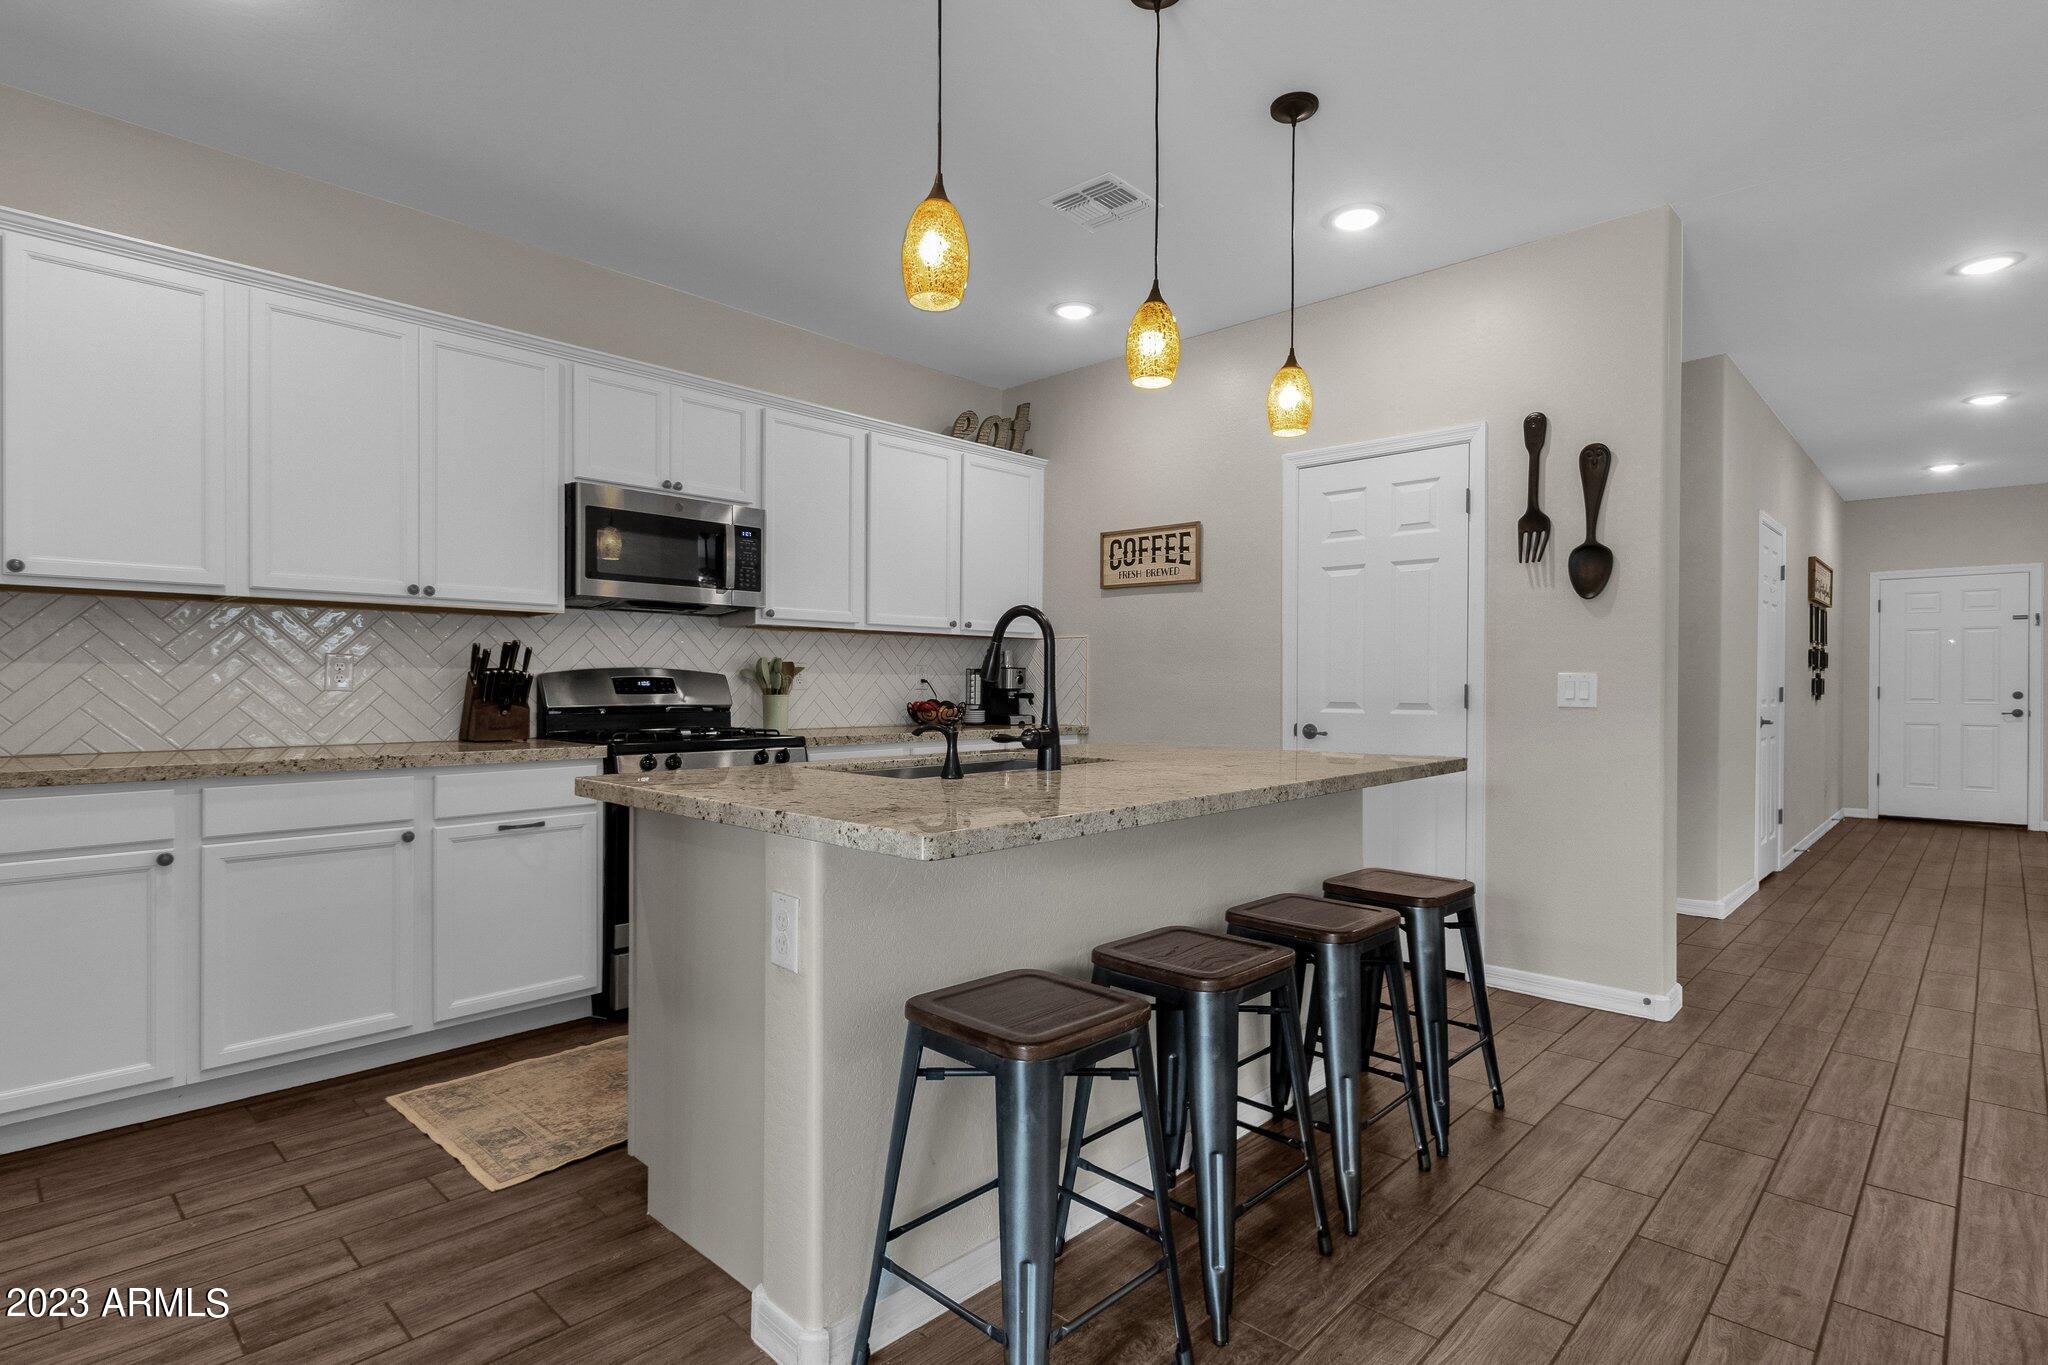
Kitchen with white cabinets, stainless steel appliances, and a granite island with four stools.
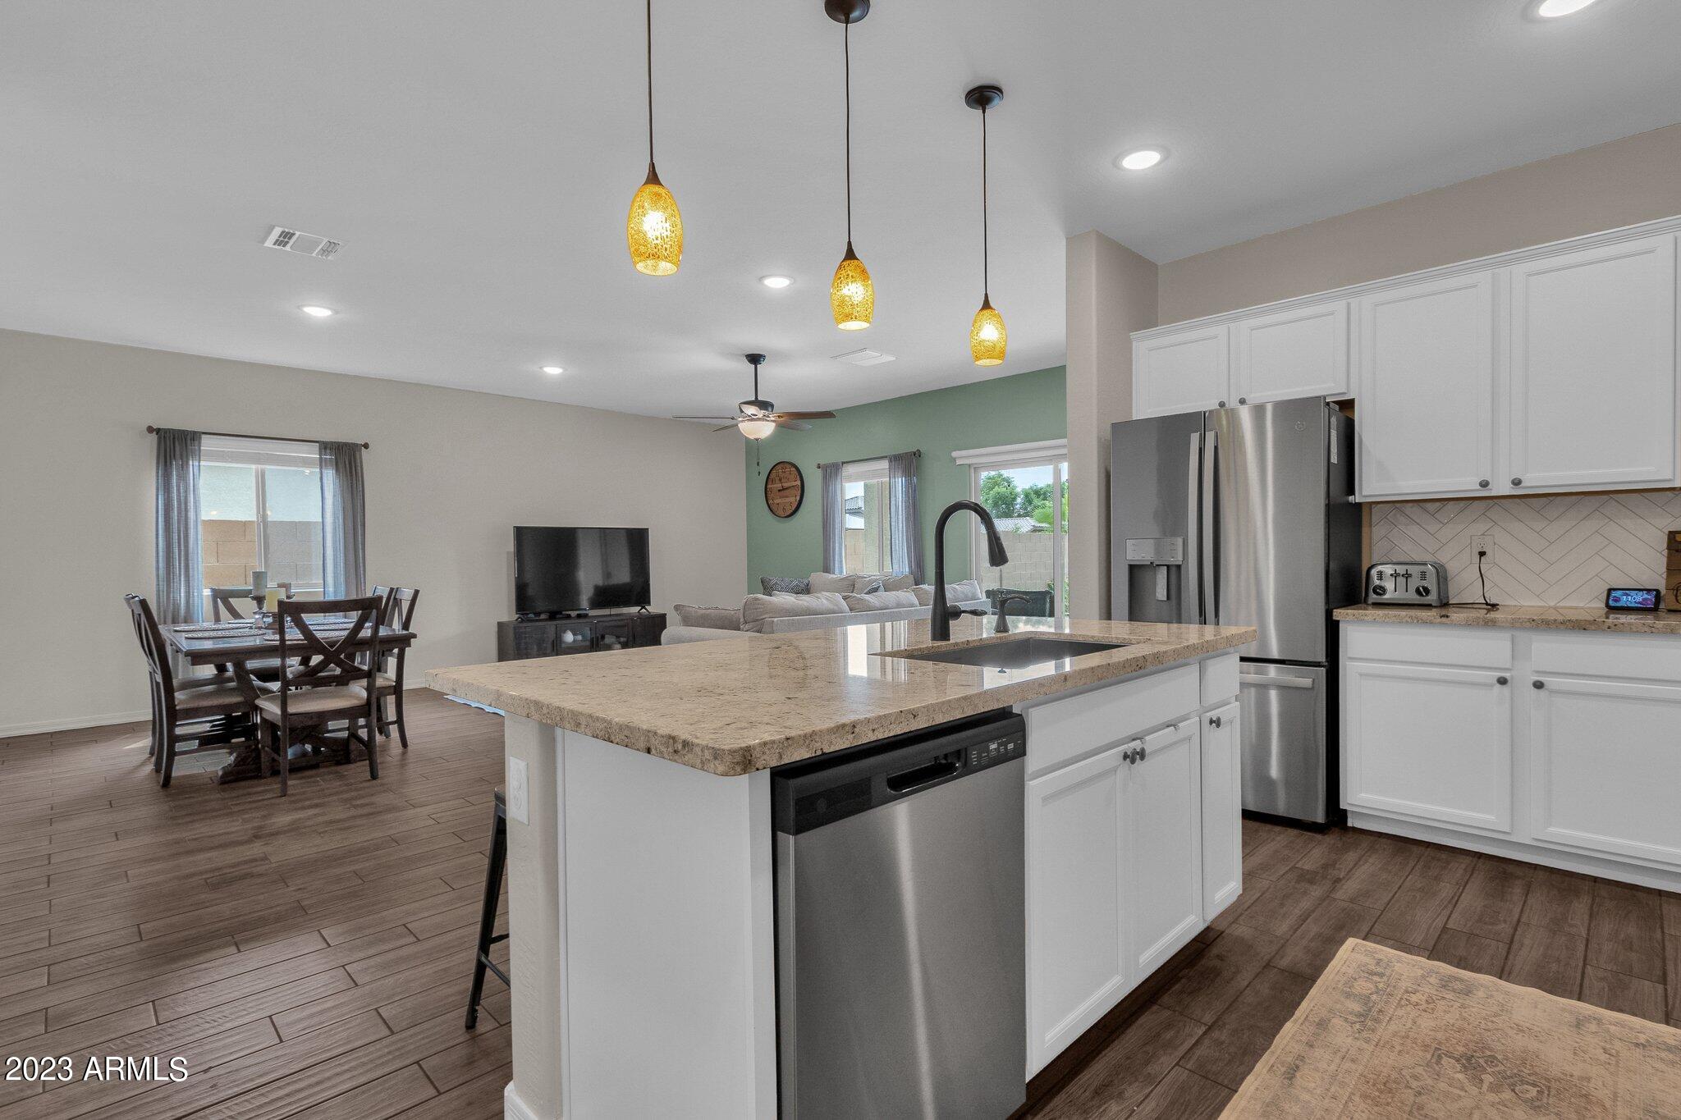
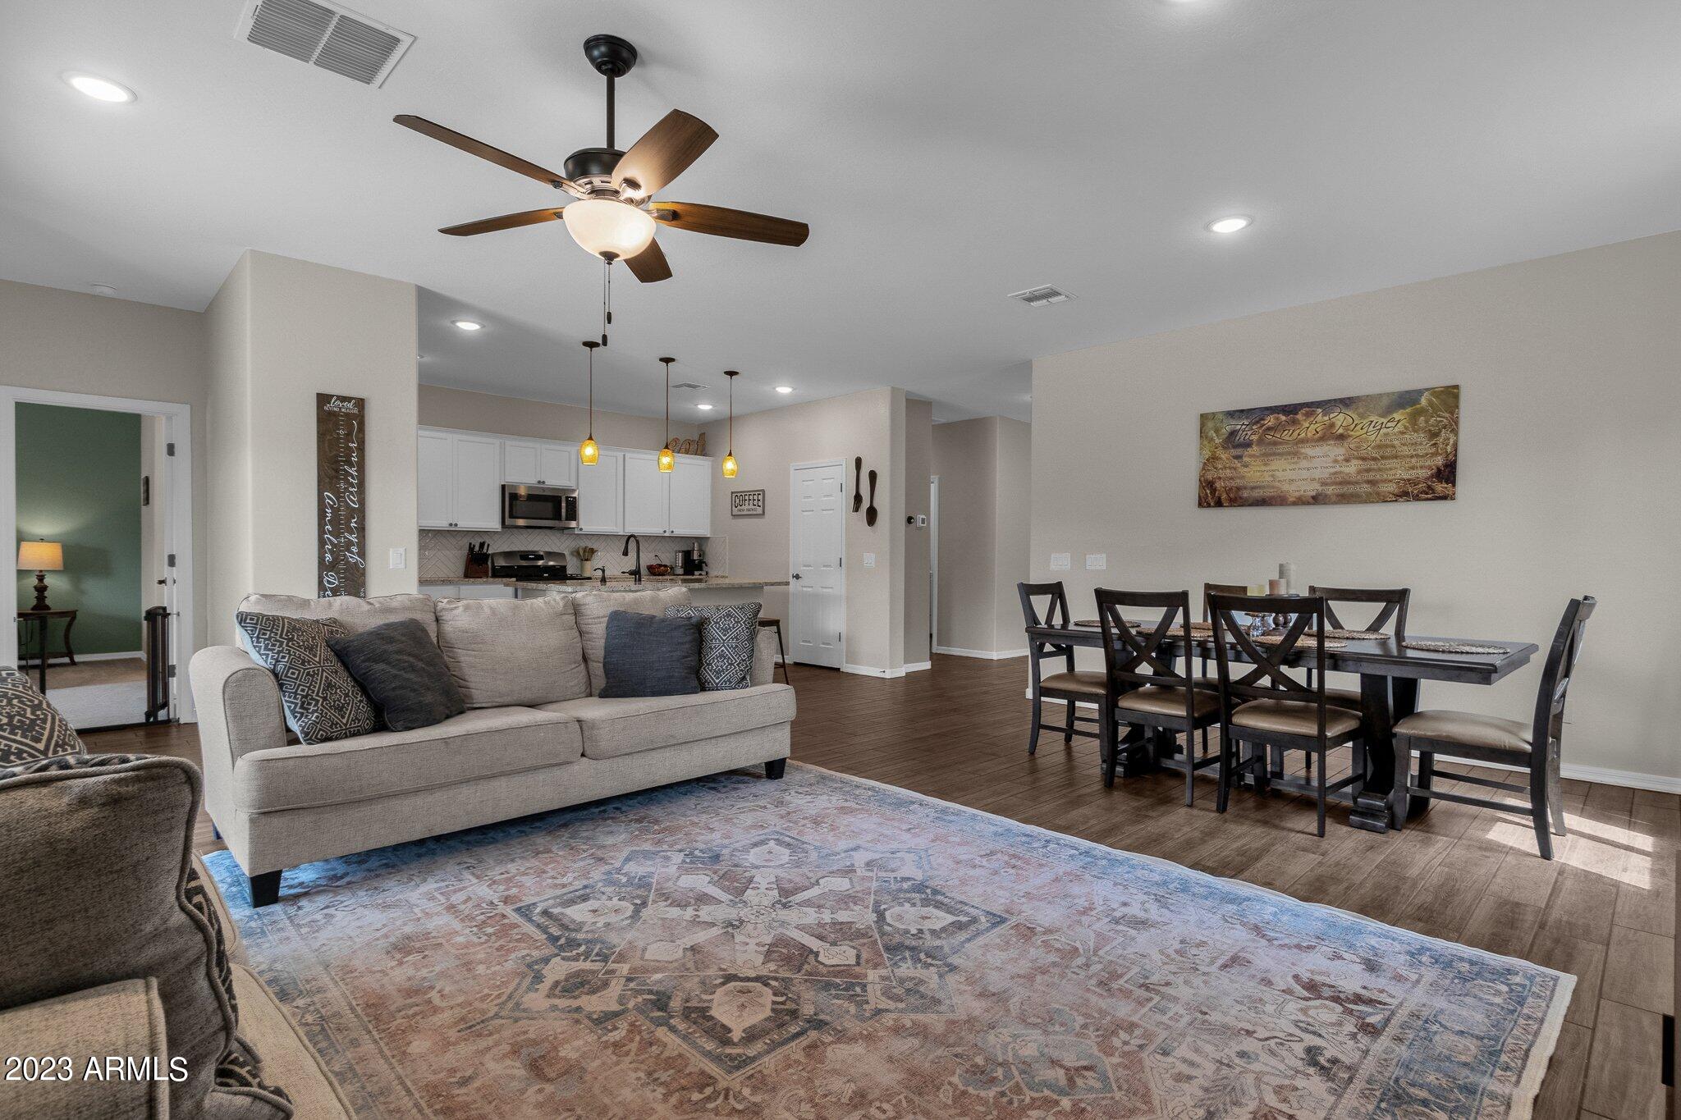
Open-plan kitchen with a granite island, stainless steel appliances, and dining and living areas beyond.
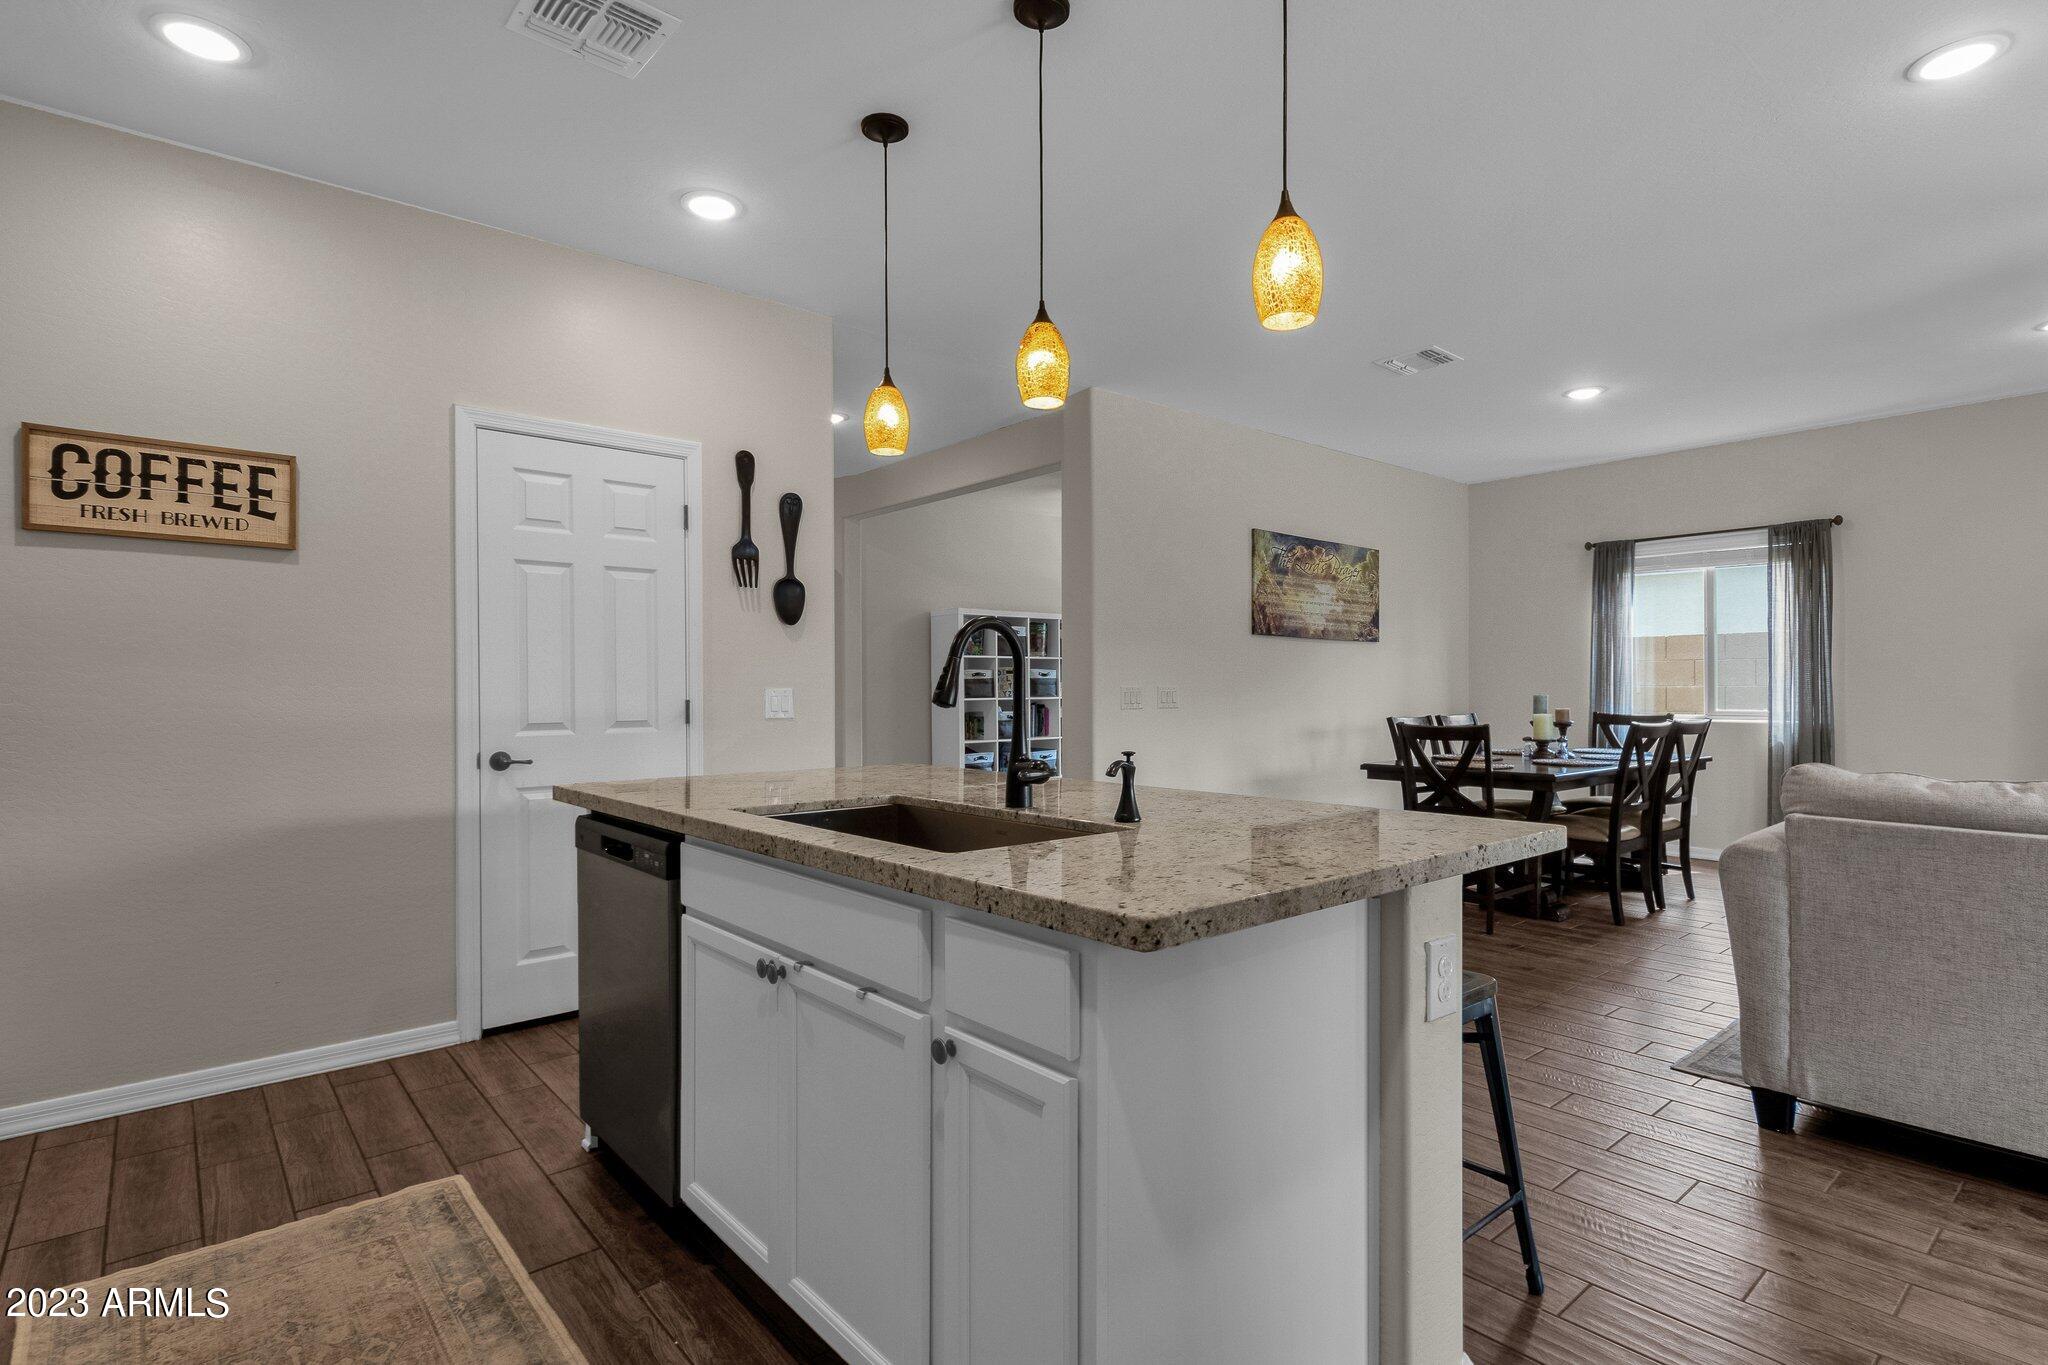
Kitchen island with granite countertop and pendant lights, opening to a dining area by a curtained window.
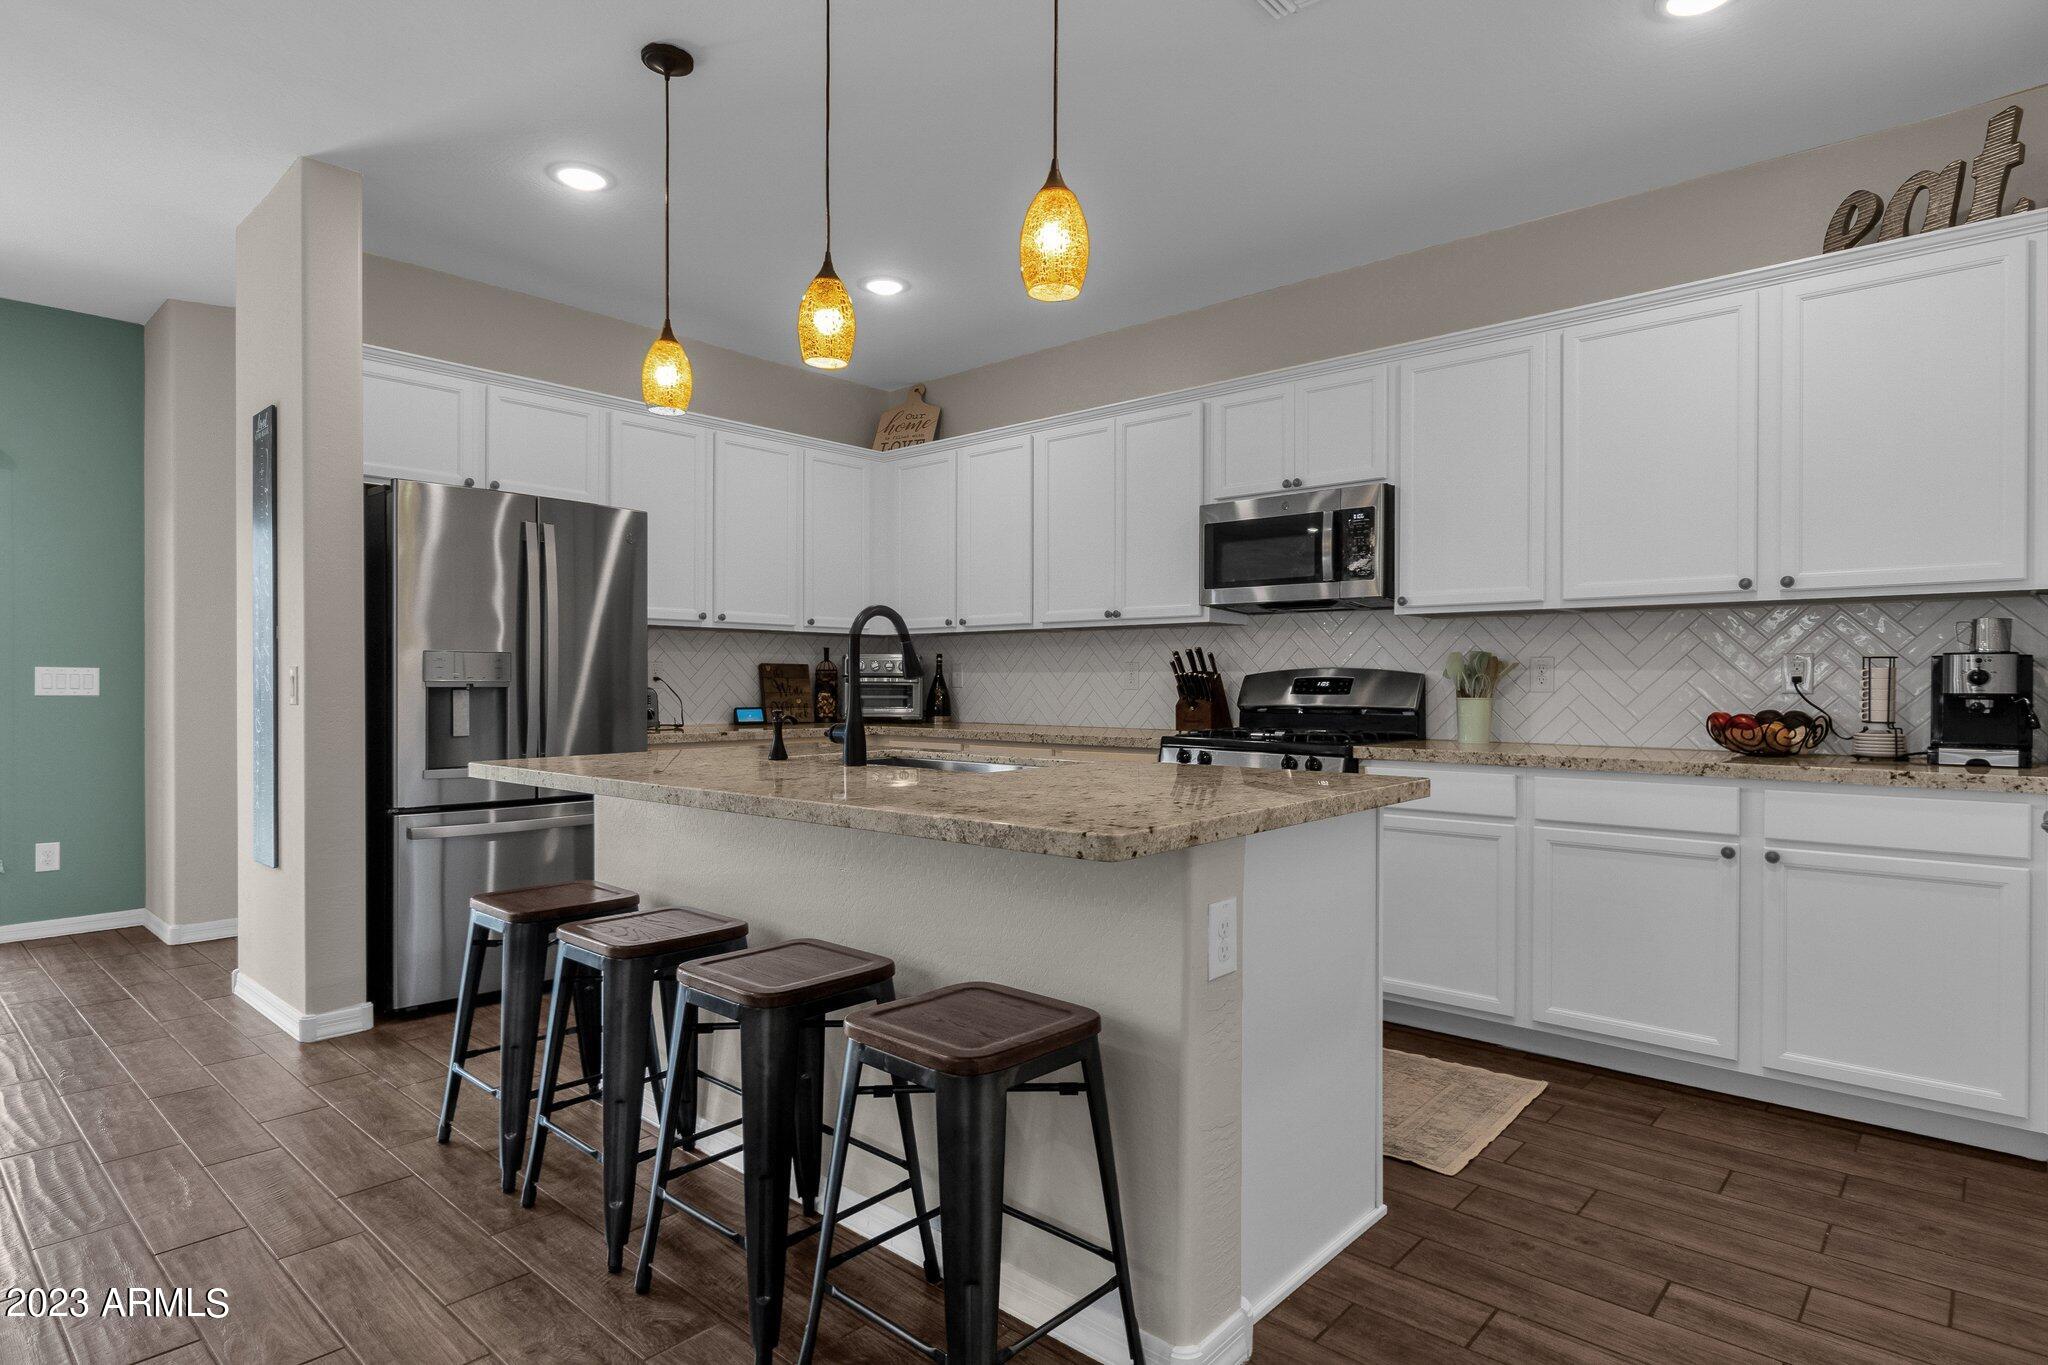
Kitchen with white shaker cabinets, herringbone backsplash, and a stone island with four stools.
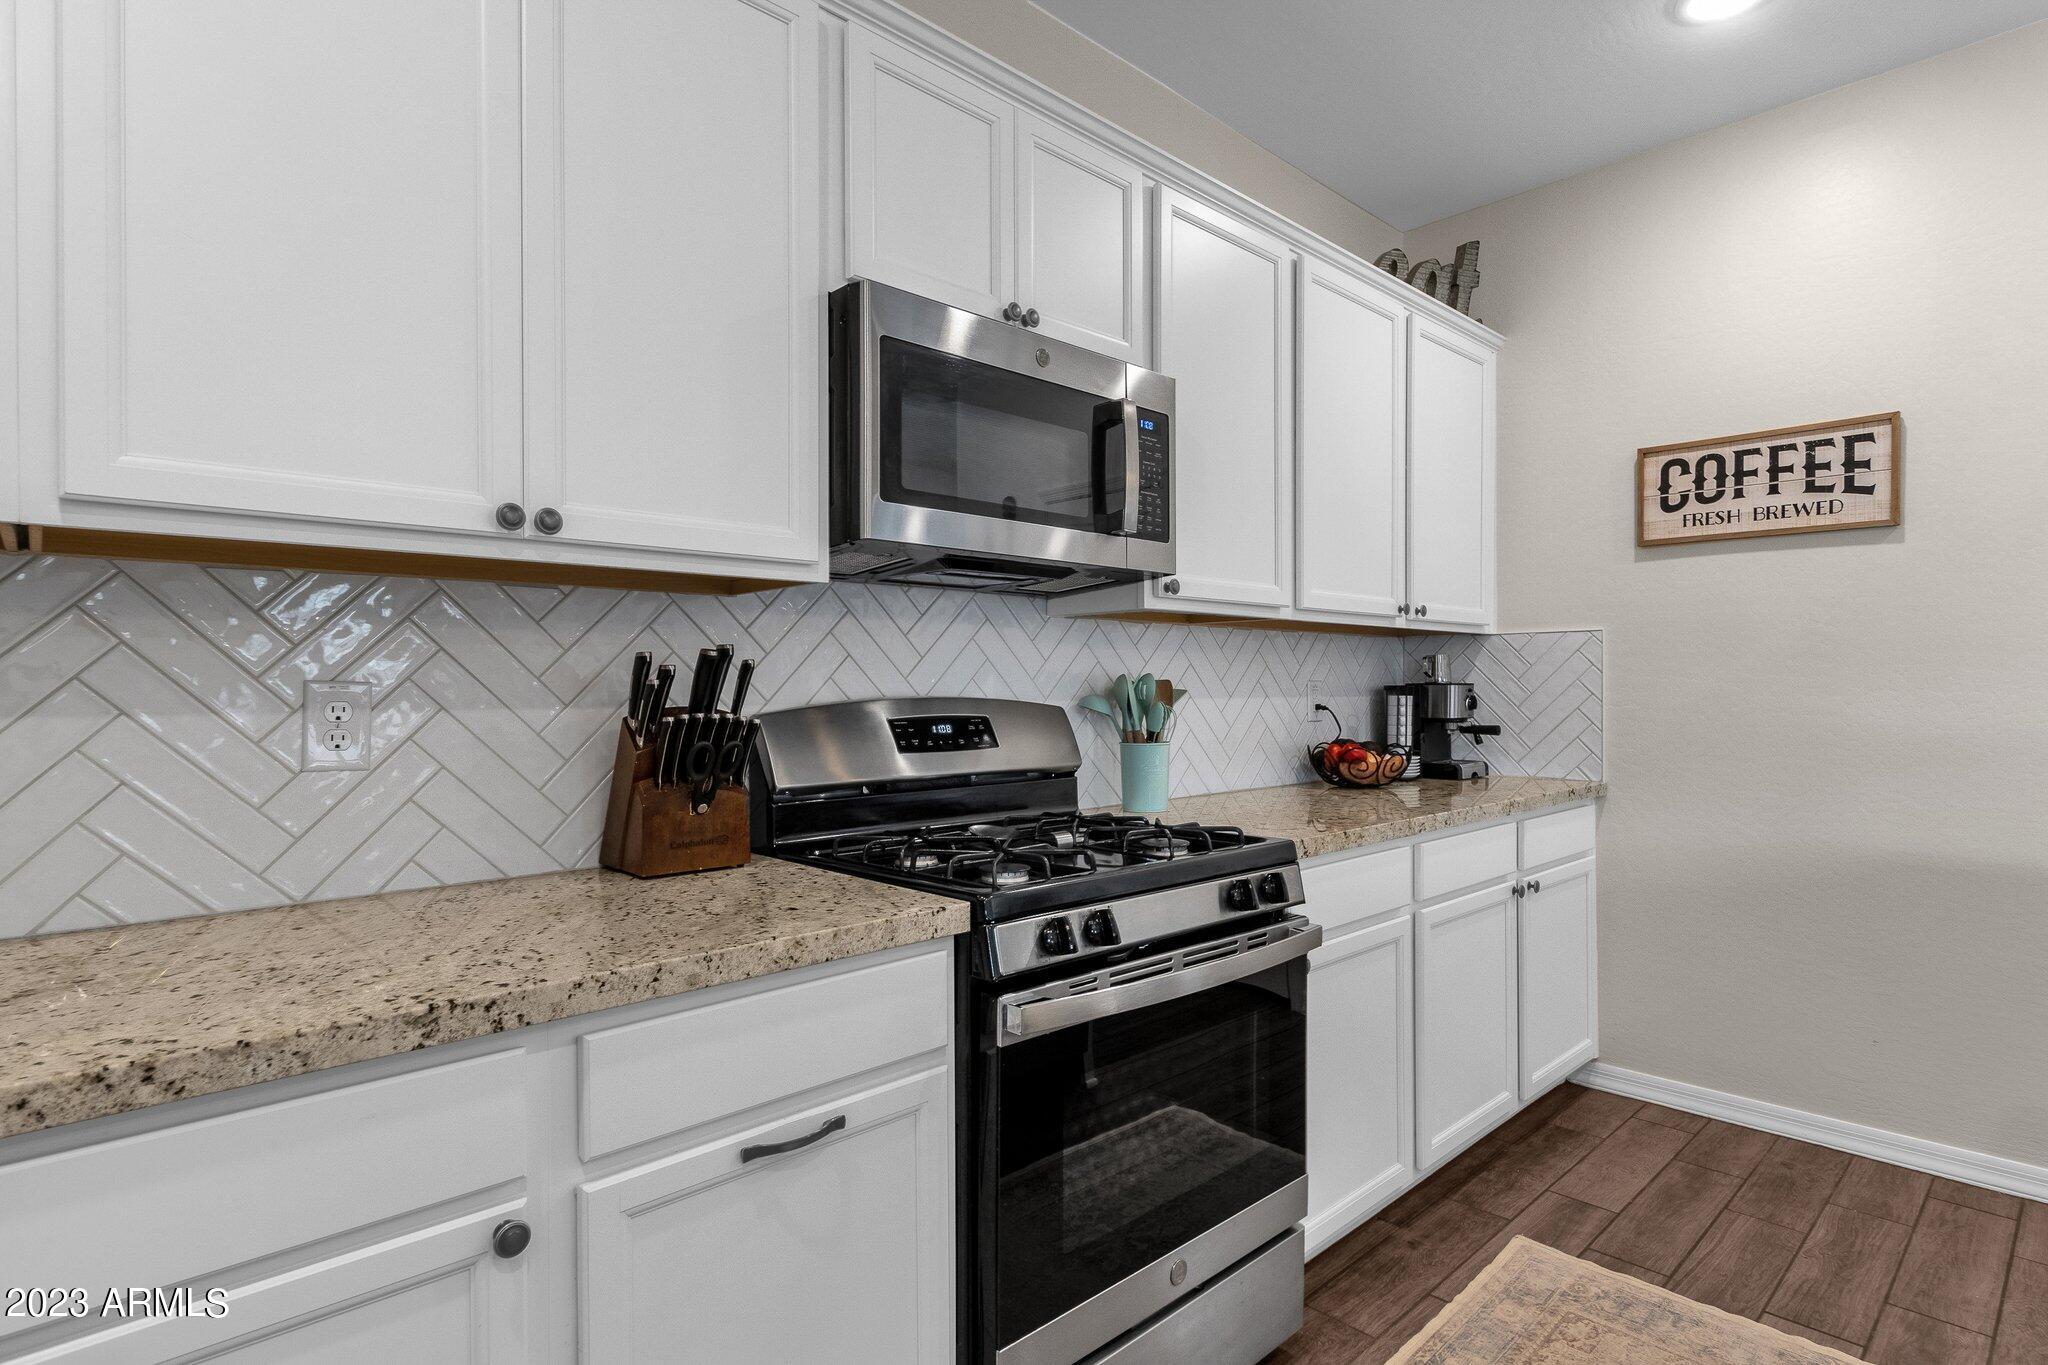
Kitchen with white cabinets, granite counters, diagonal tile backsplash, and stainless steel appliances.
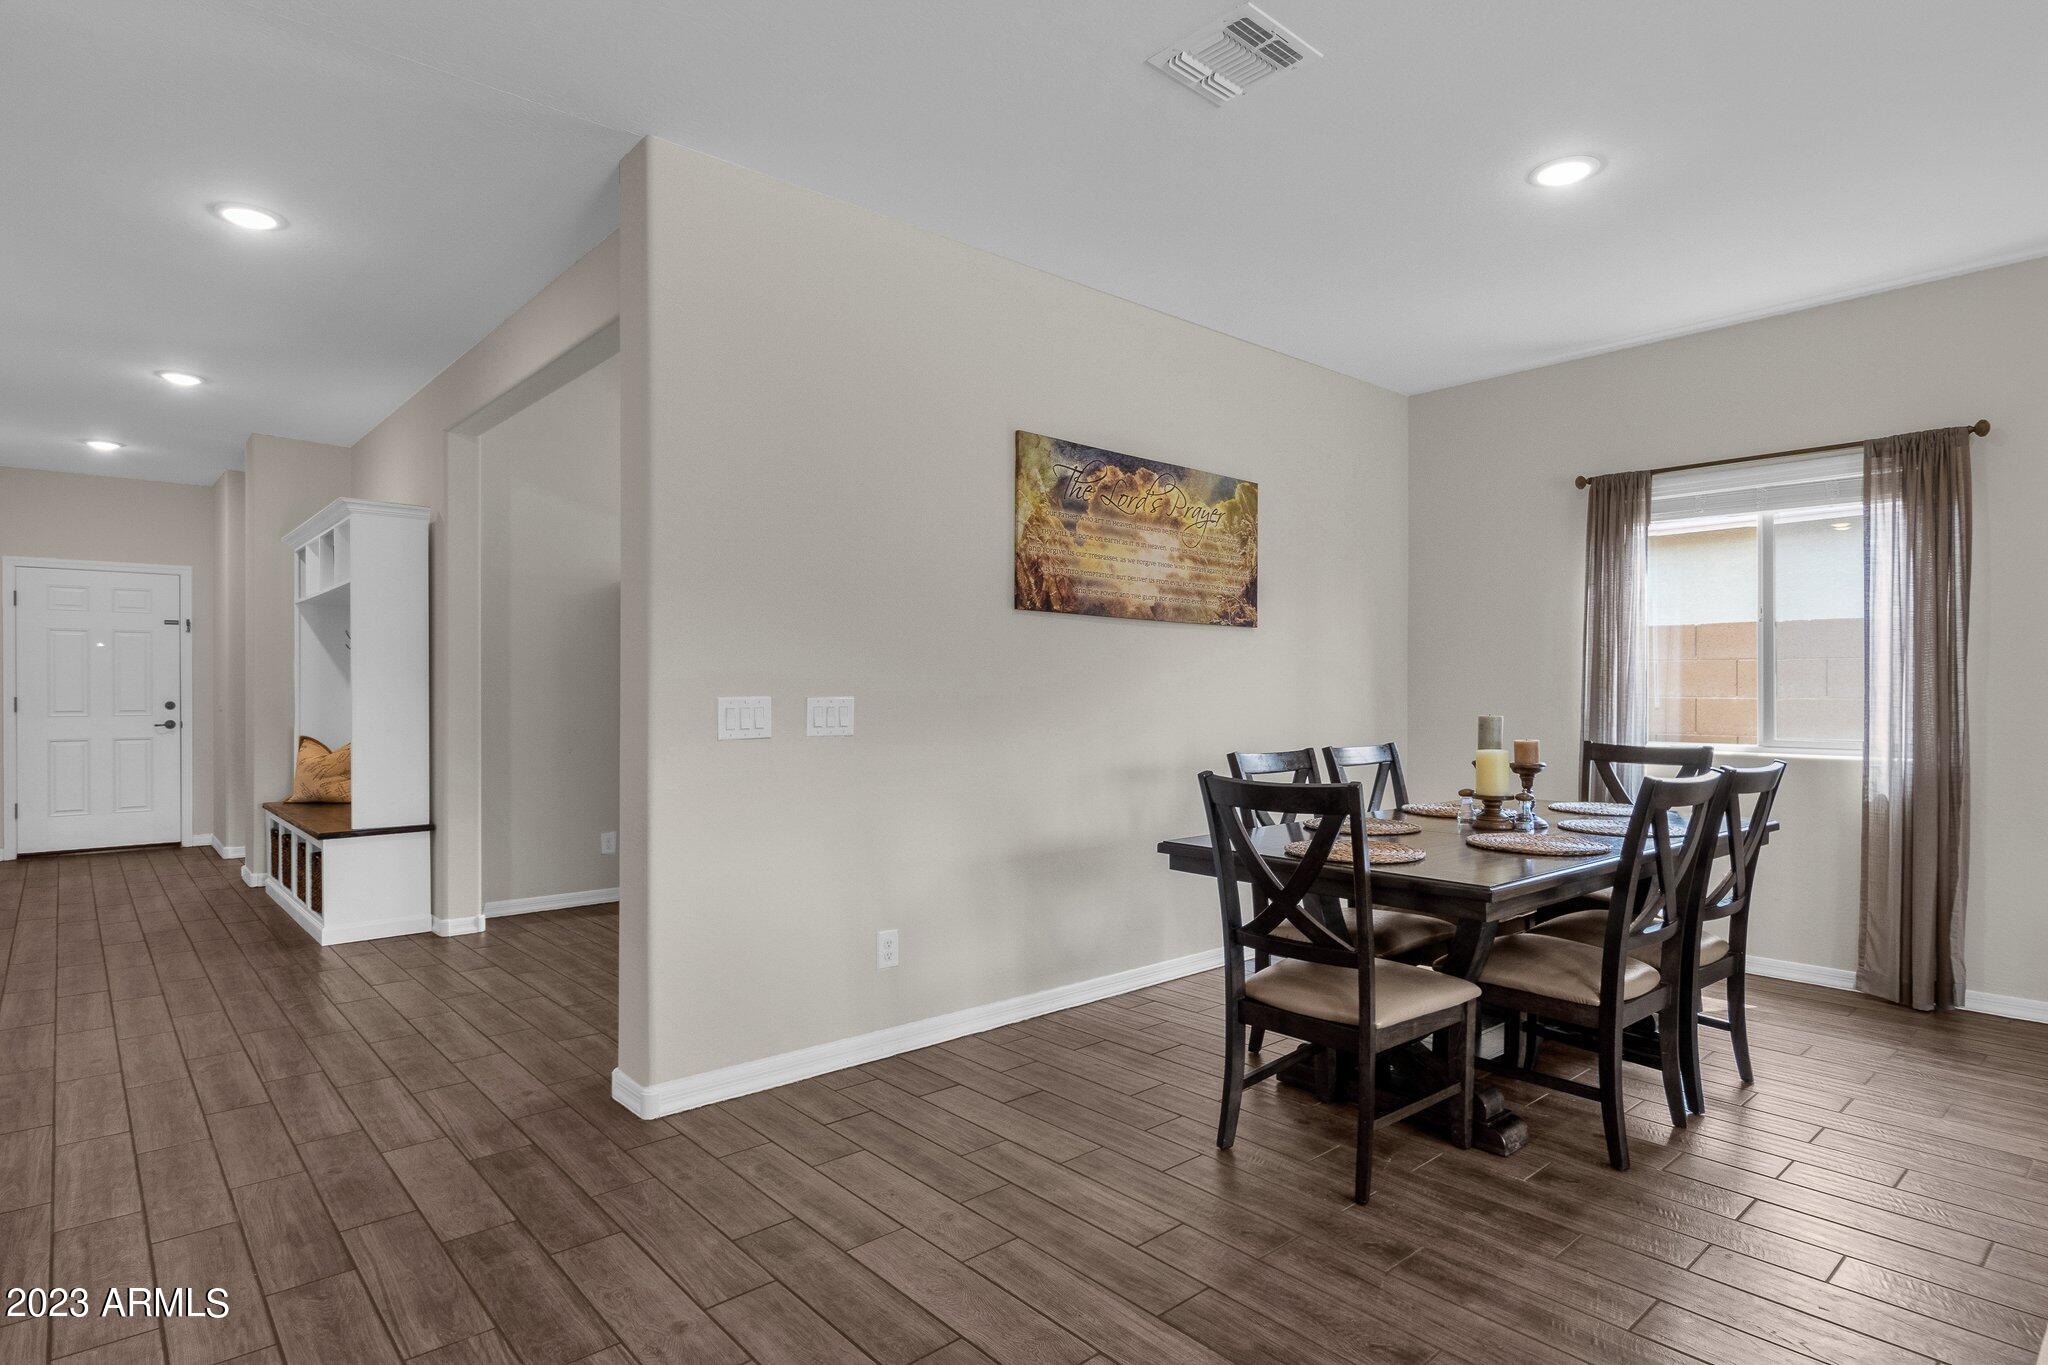
Dining area with a dark wood table, curtained window, and tiled entry hall with built-in bench.
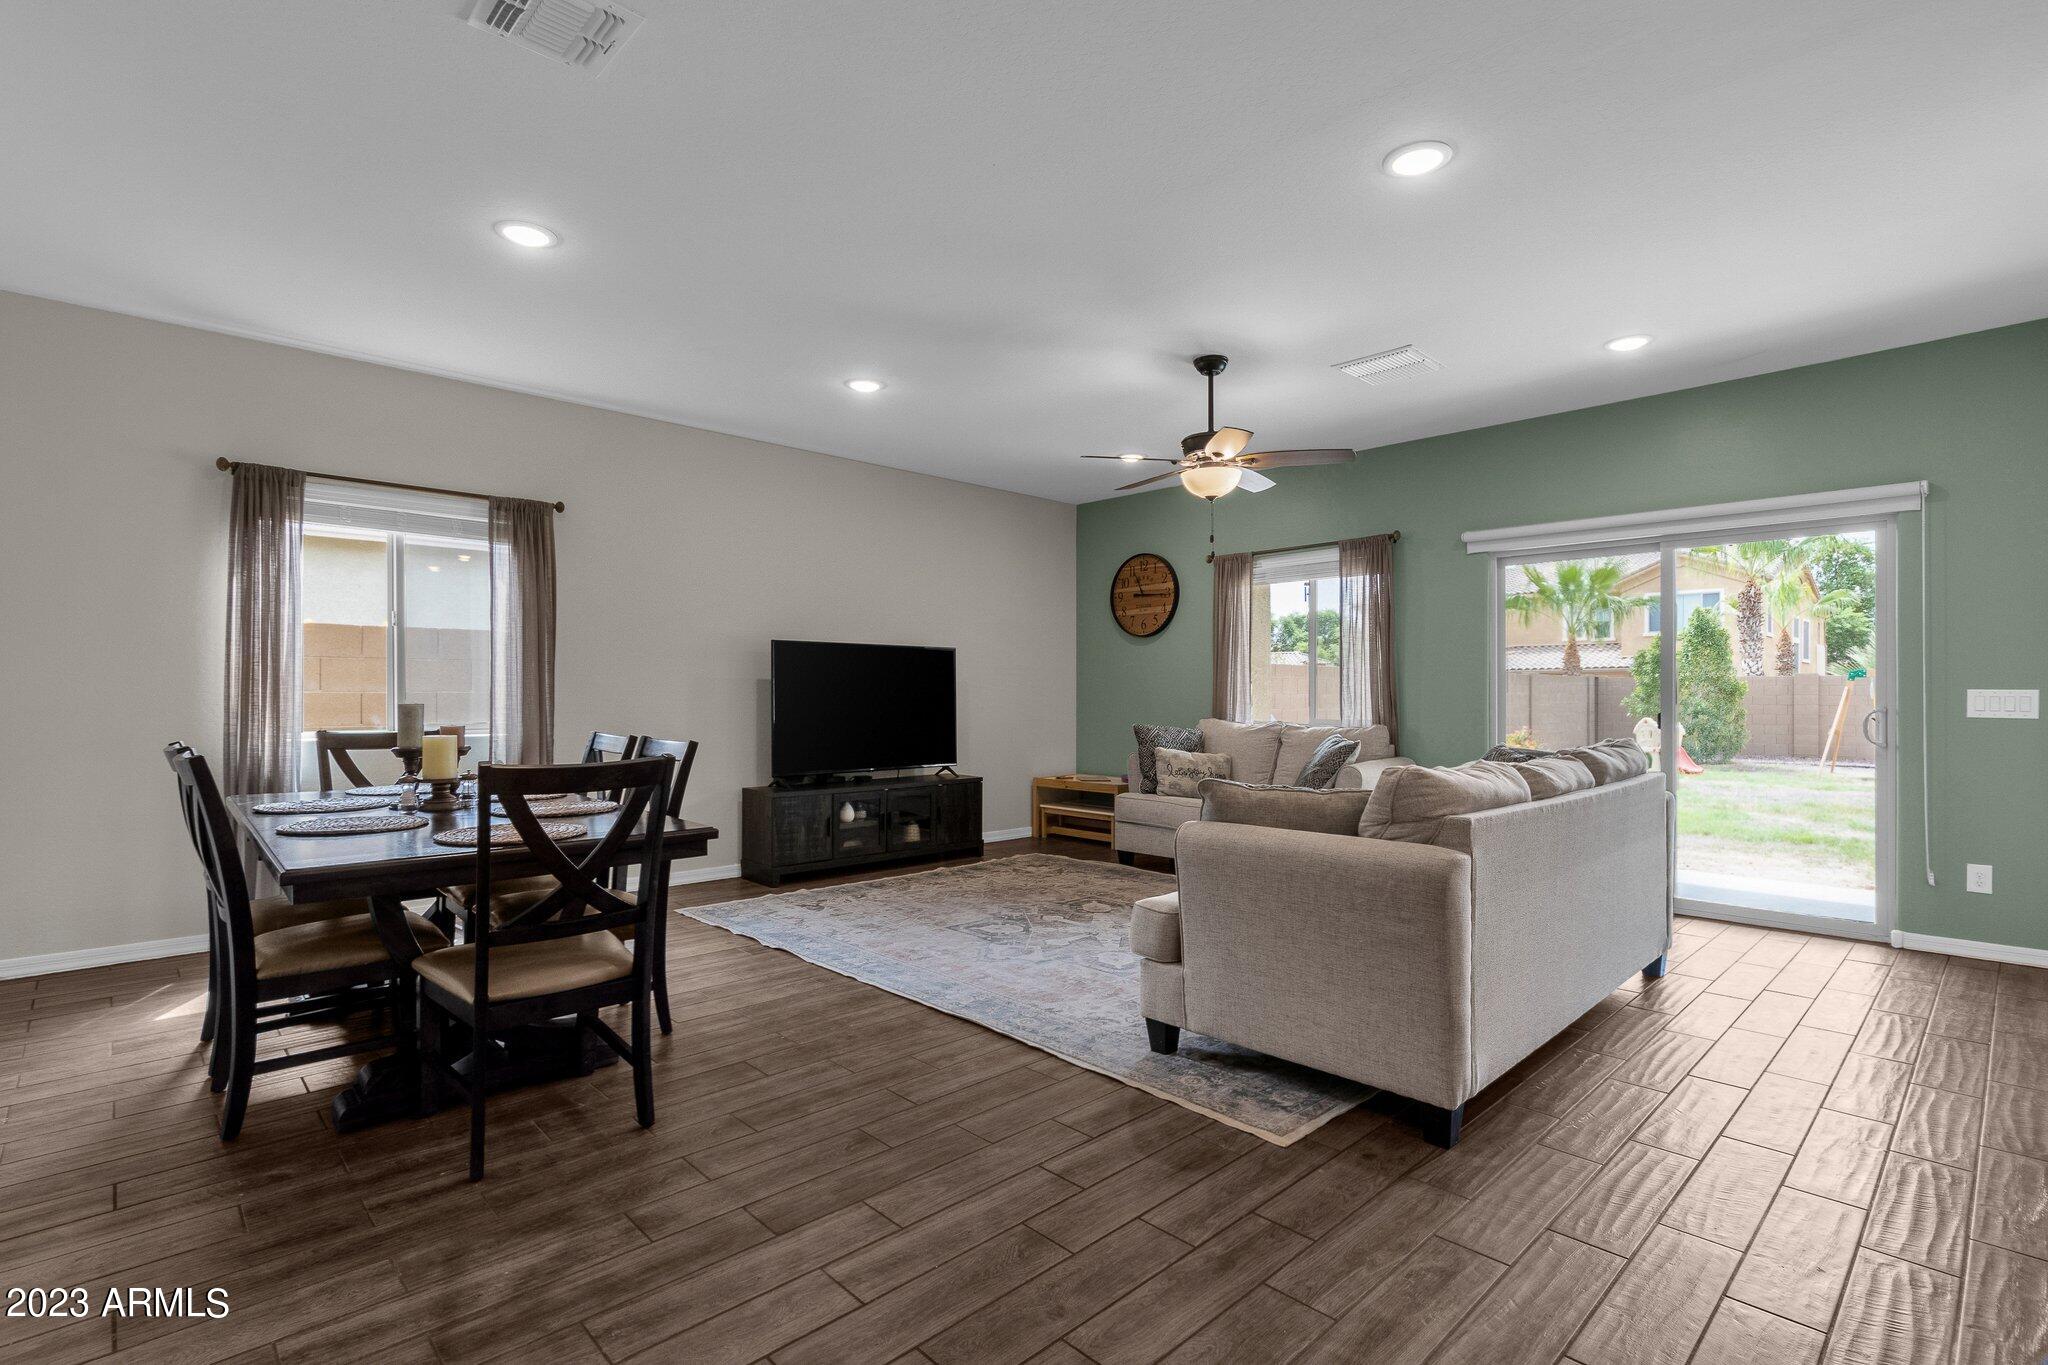
Open-plan living and dining room with a sectional sofa, dining table, and sliding glass doors to the backyard.
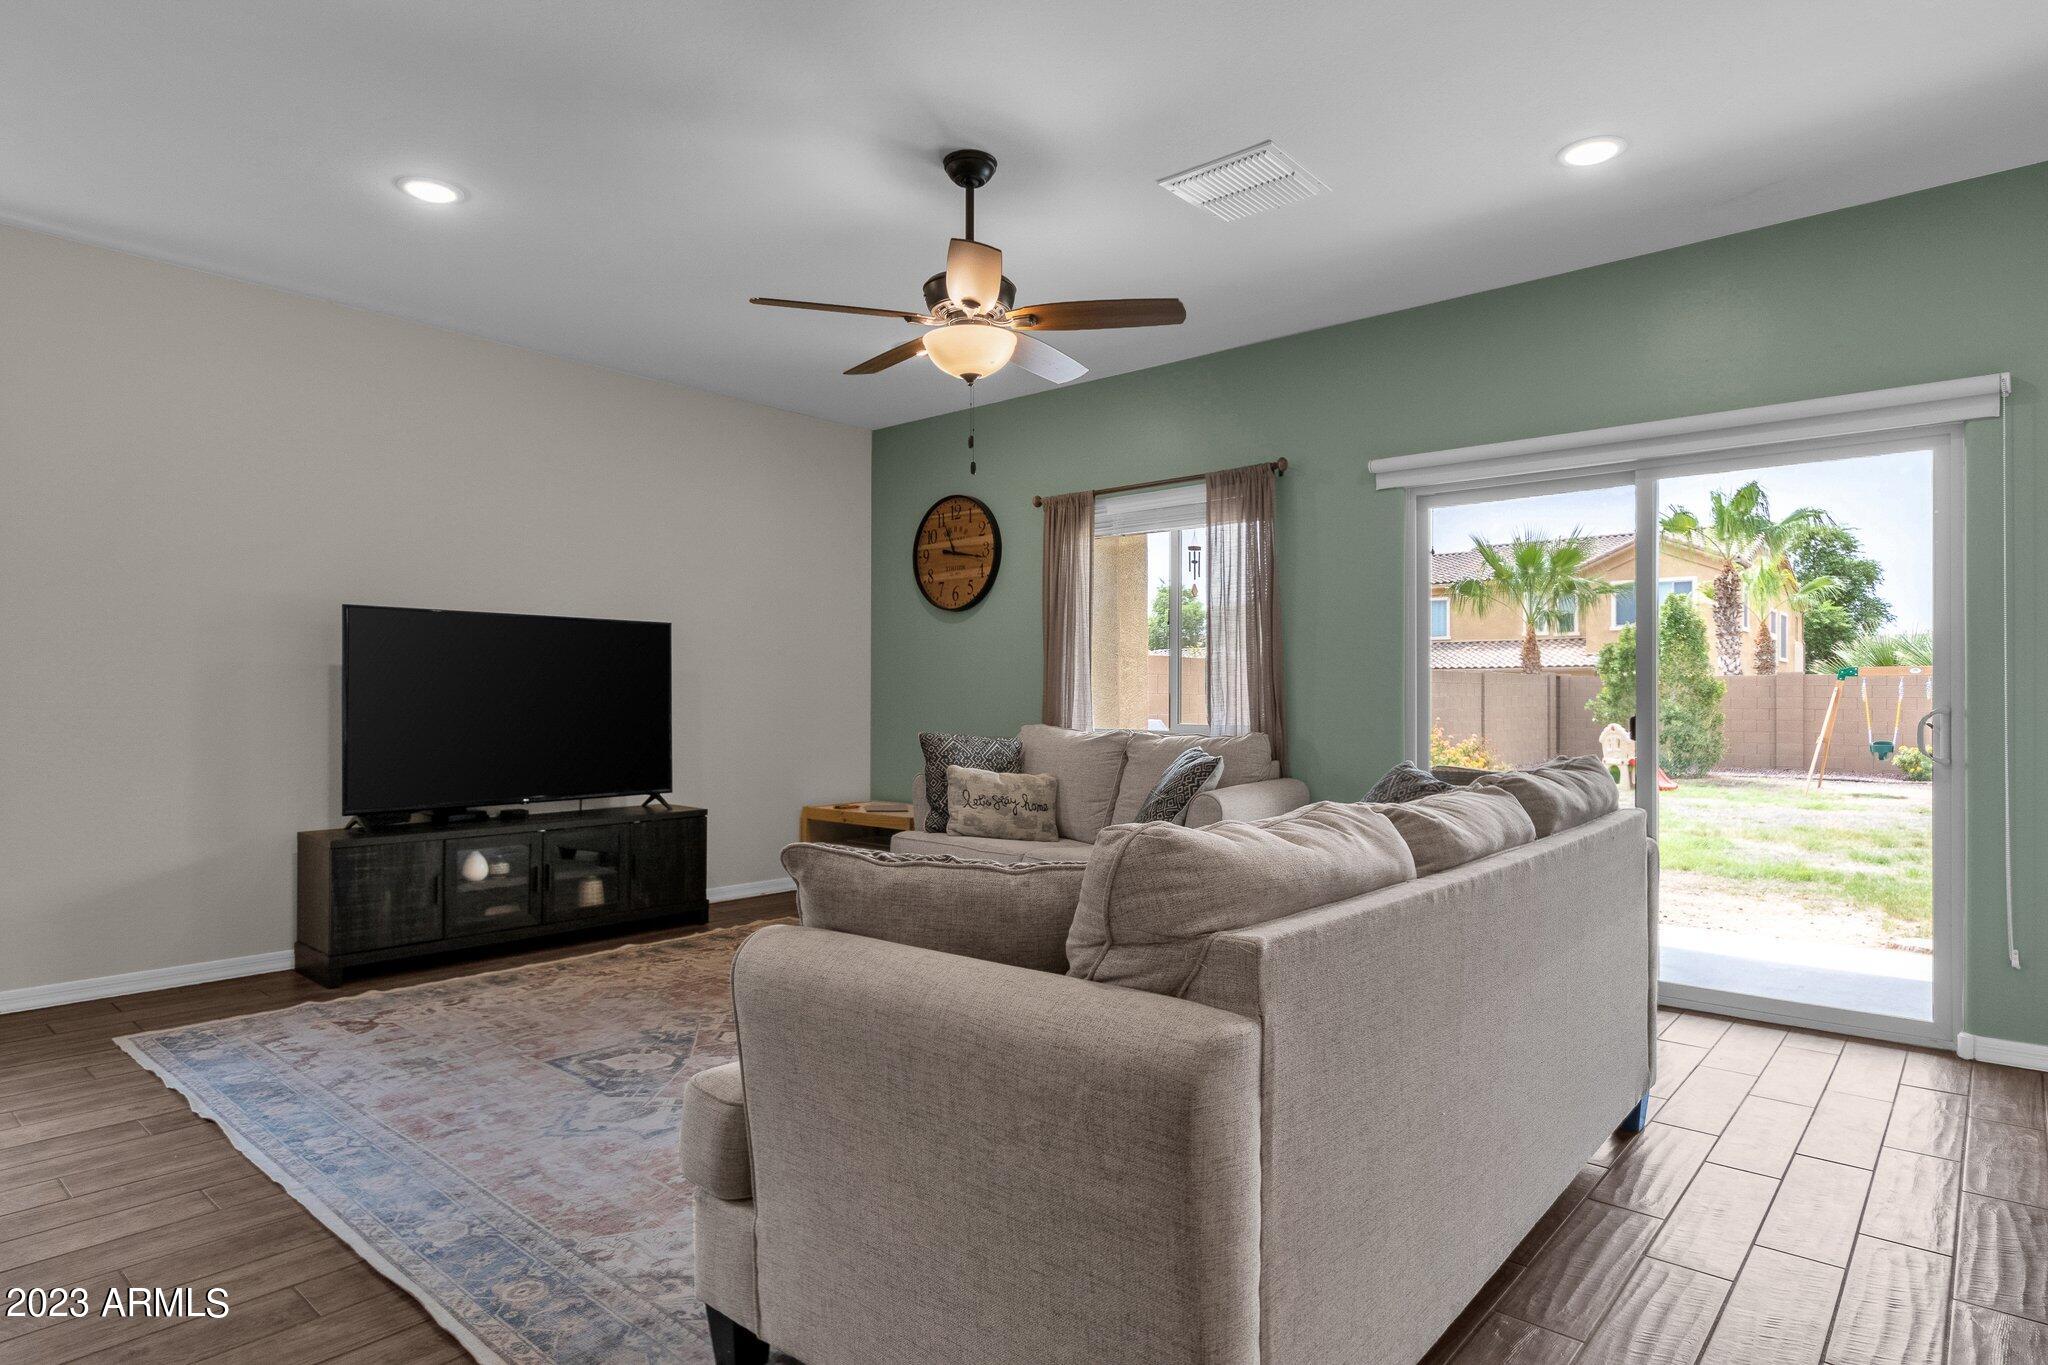
Furnished living room with a large sectional sofa and sliding glass door to the fenced backyard.
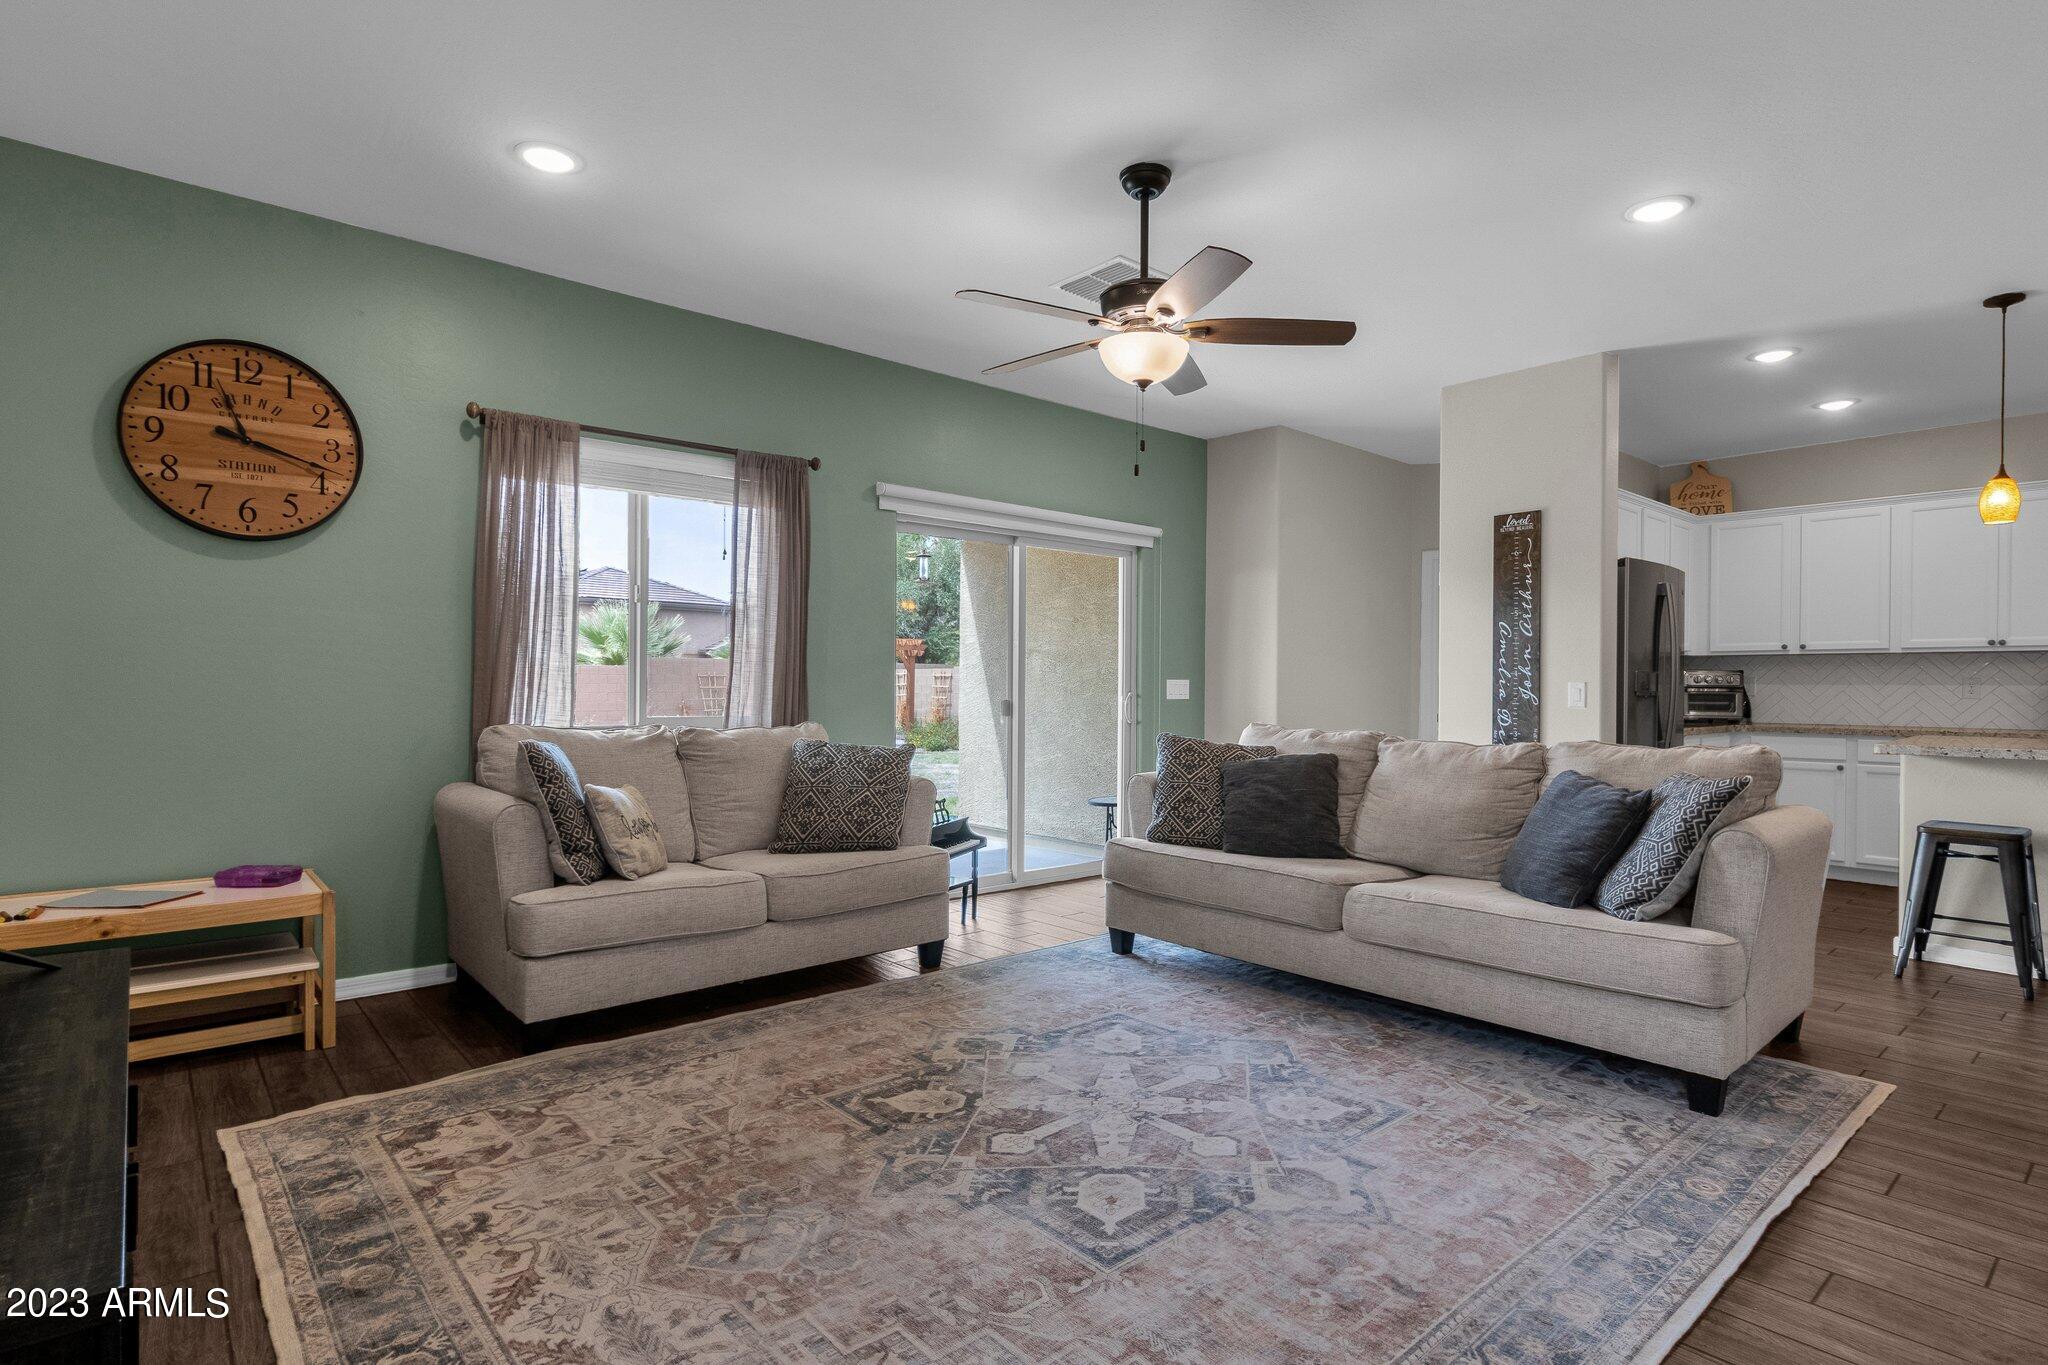
Furnished living room with two beige sofas, a patterned rug, and a green accent wall.
Open-plan living and dining area with a patterned rug, gray sofa, and kitchen beyond.
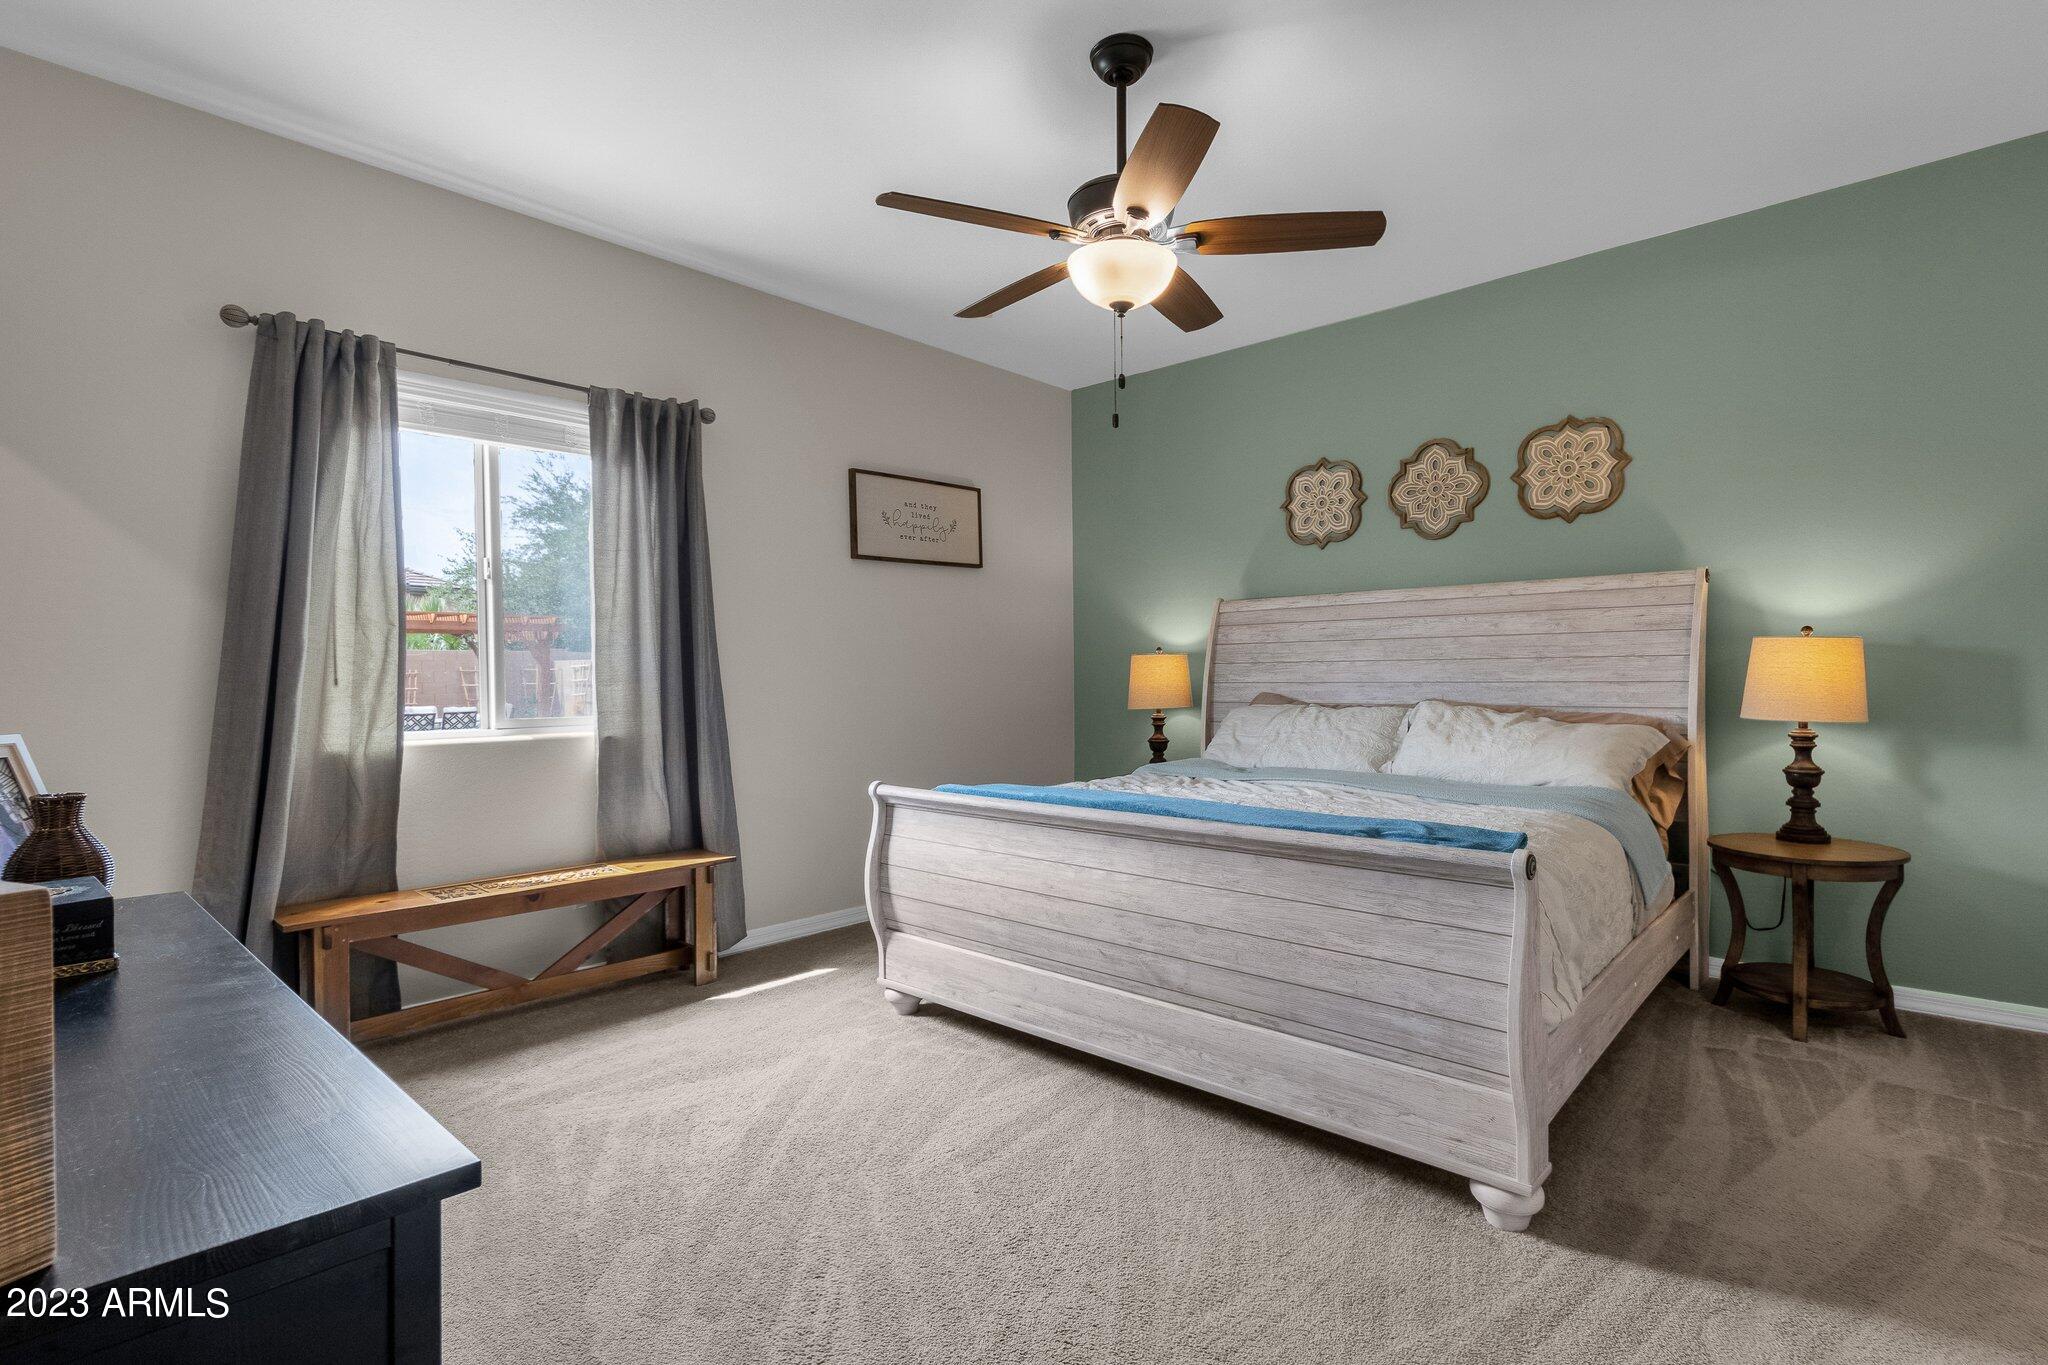
Furnished bedroom with a whitewashed wood bed, sage accent wall, and ceiling fan.
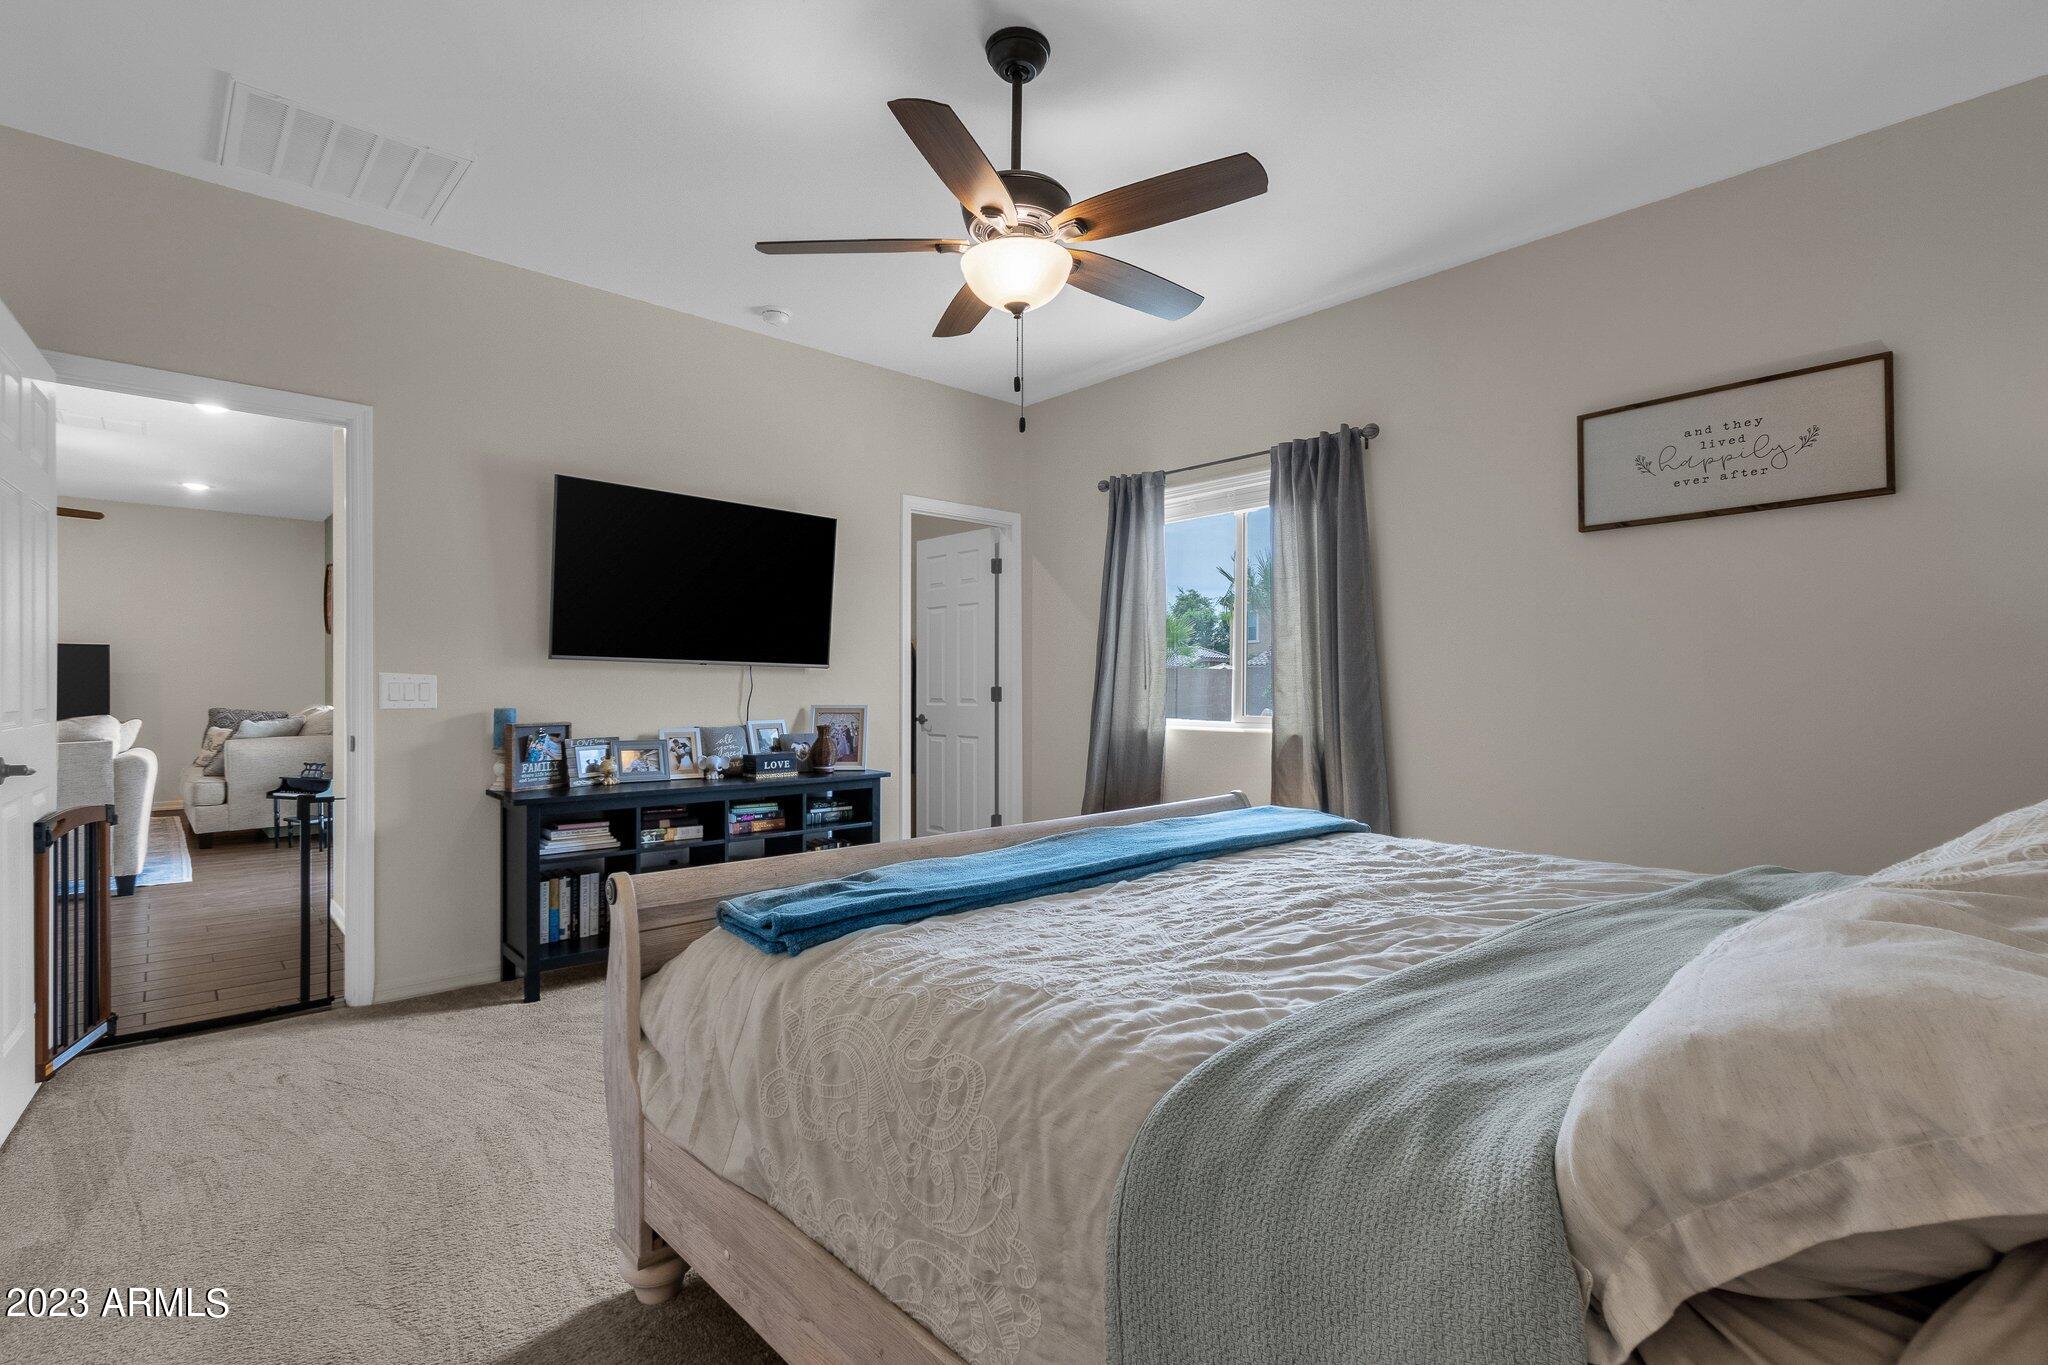
Furnished bedroom with a large bed, ceiling fan, wall-mounted TV, and doorway to a sitting room.
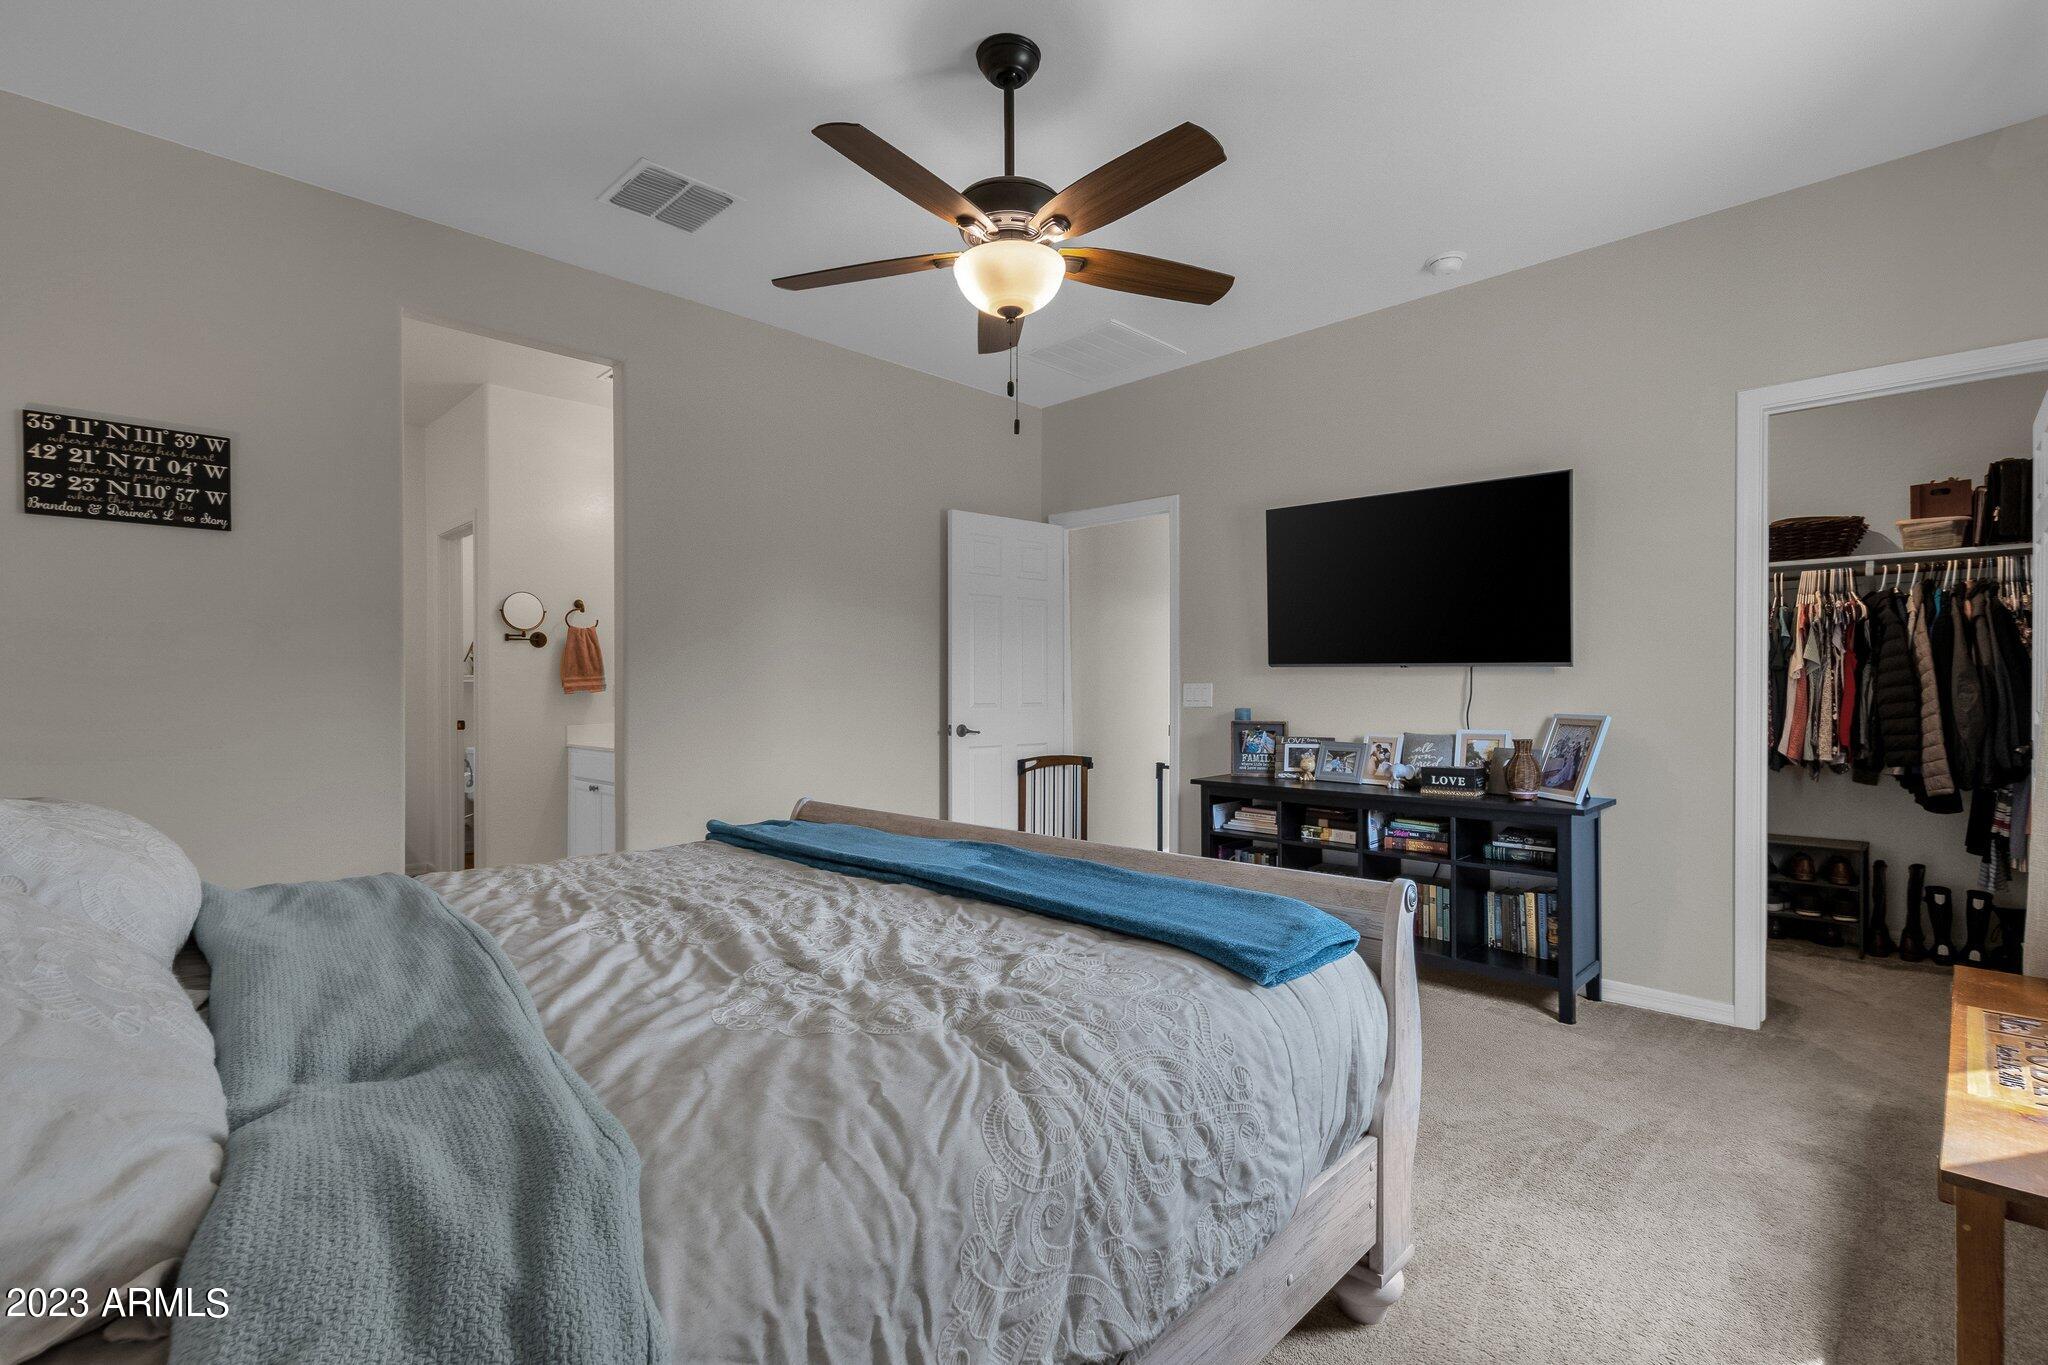
Furnished bedroom with a large patterned bed, ceiling fan, wall-mounted TV, and open closet.
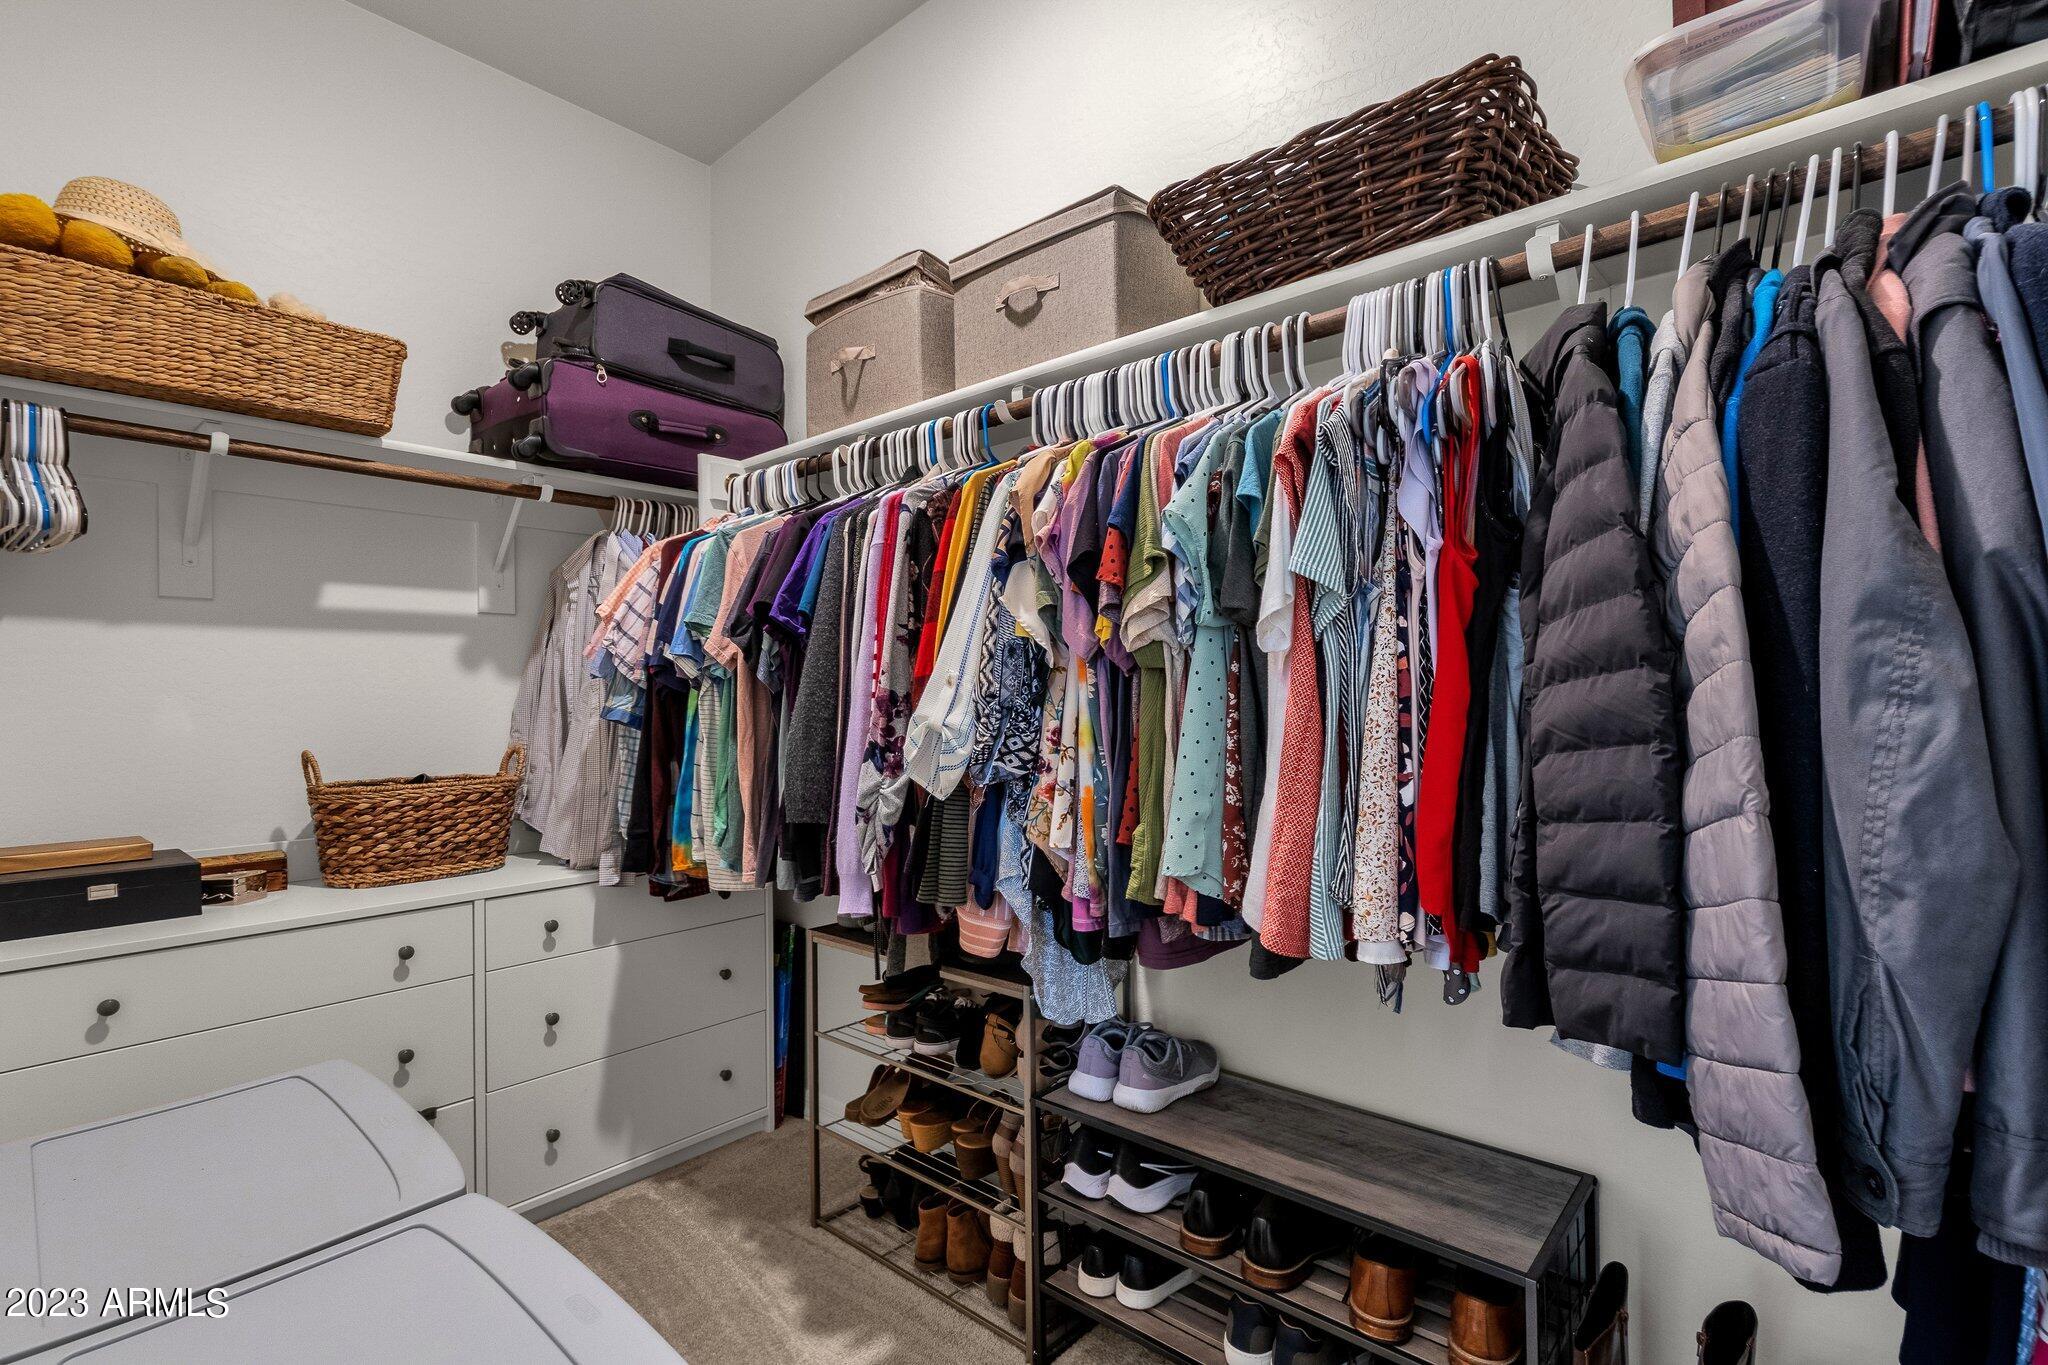
Walk-in closet with organized clothing, shoe racks, white drawers, and baskets.
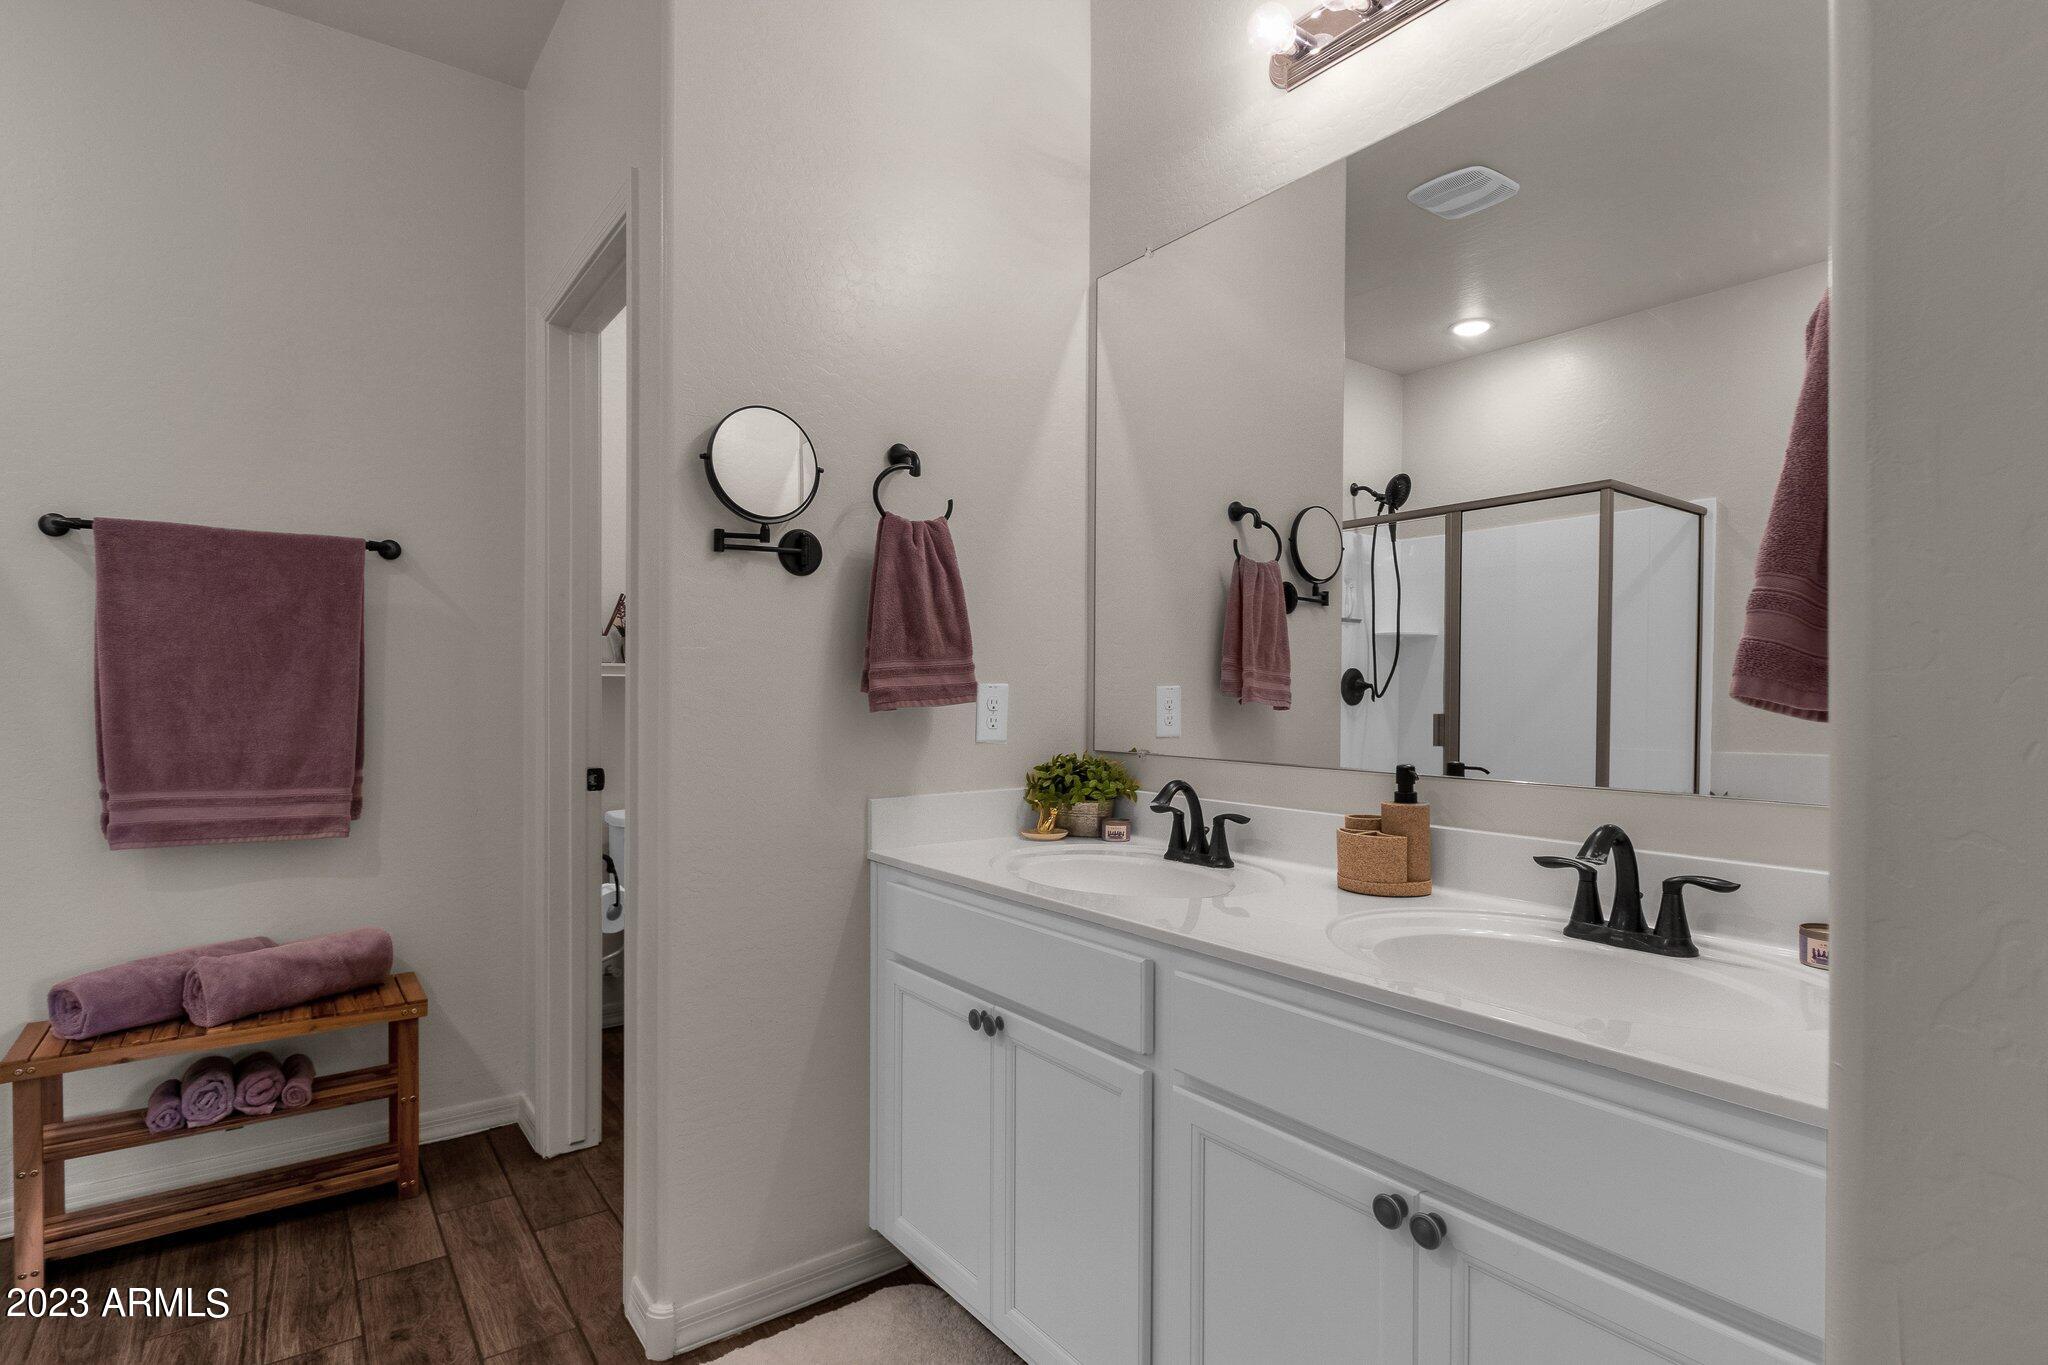
Bathroom with a white double vanity, black faucets, large mirror, and glass-enclosed shower.
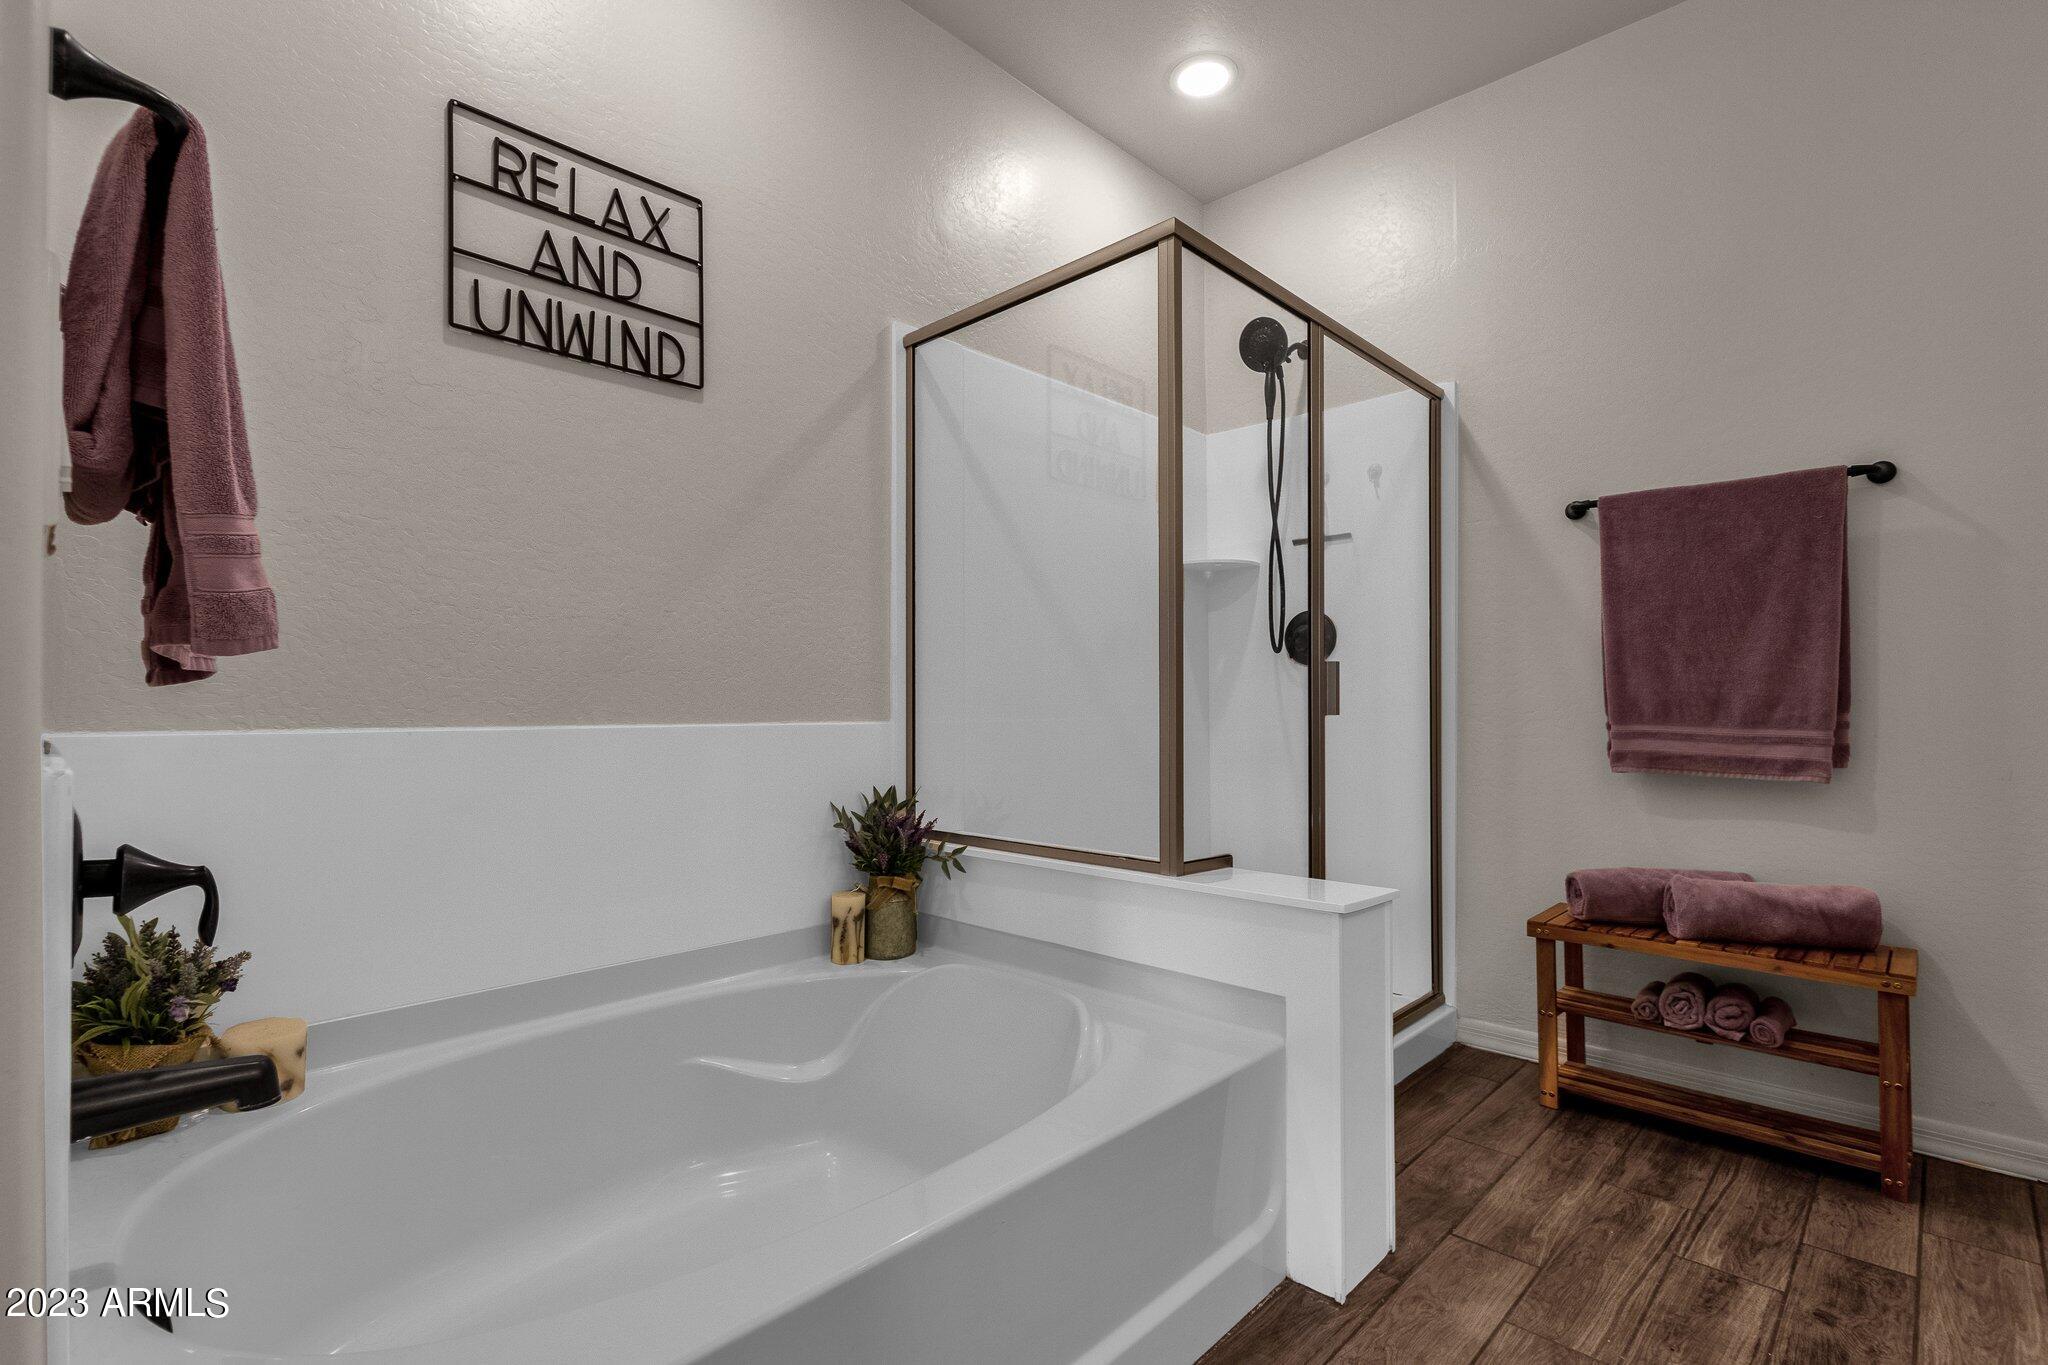
Bathroom with a soaking tub, glass shower, mauve towels, and a wooden towel bench.
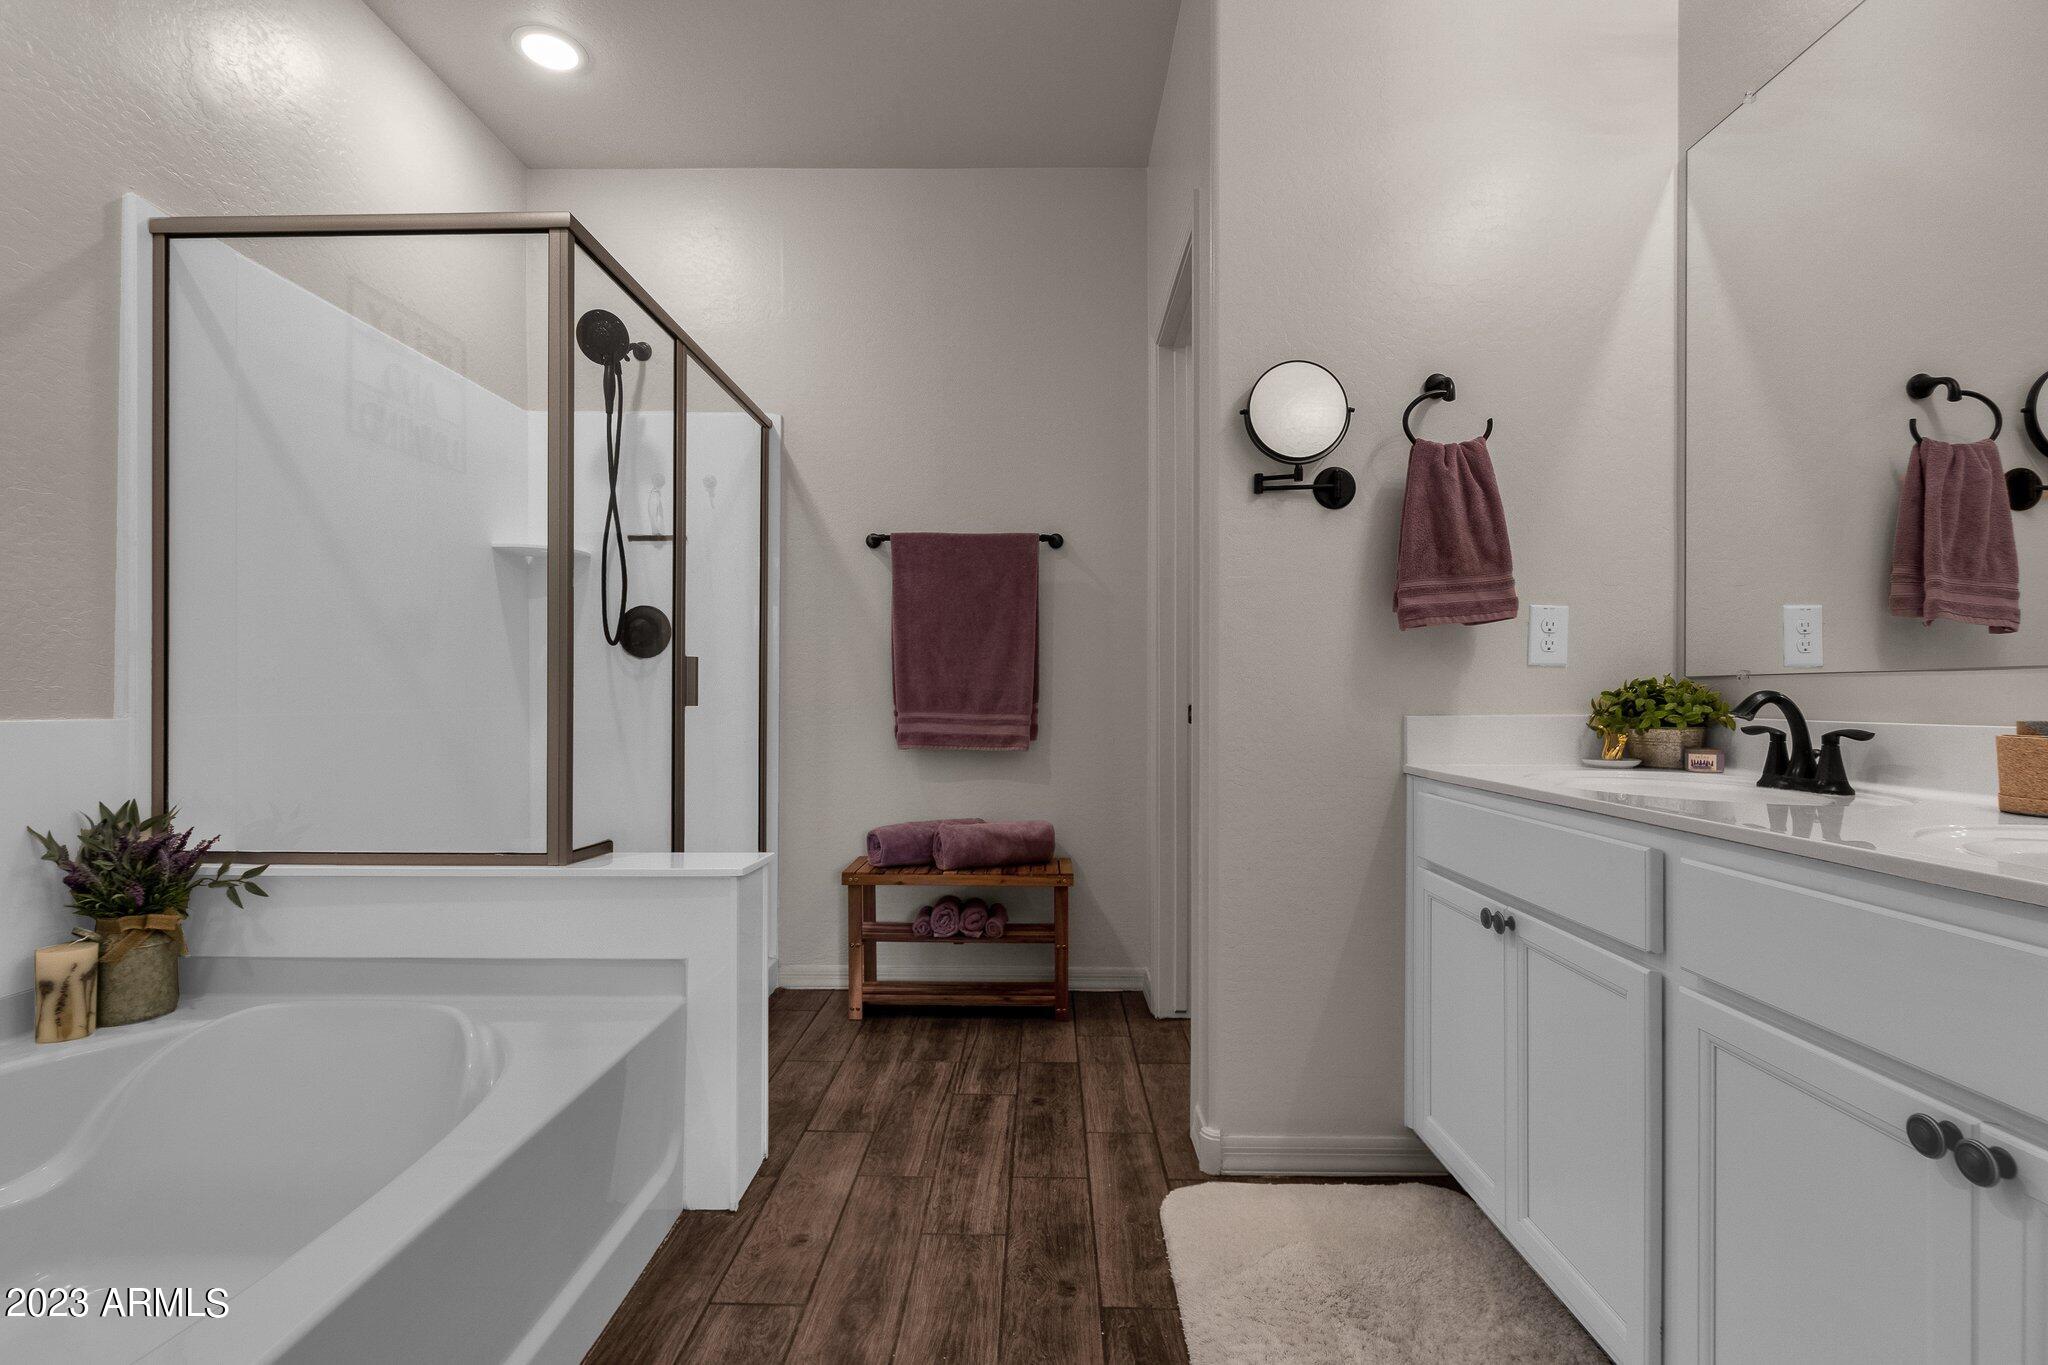
Bathroom with glass shower, bathtub, white vanity, and dark wood-look flooring.
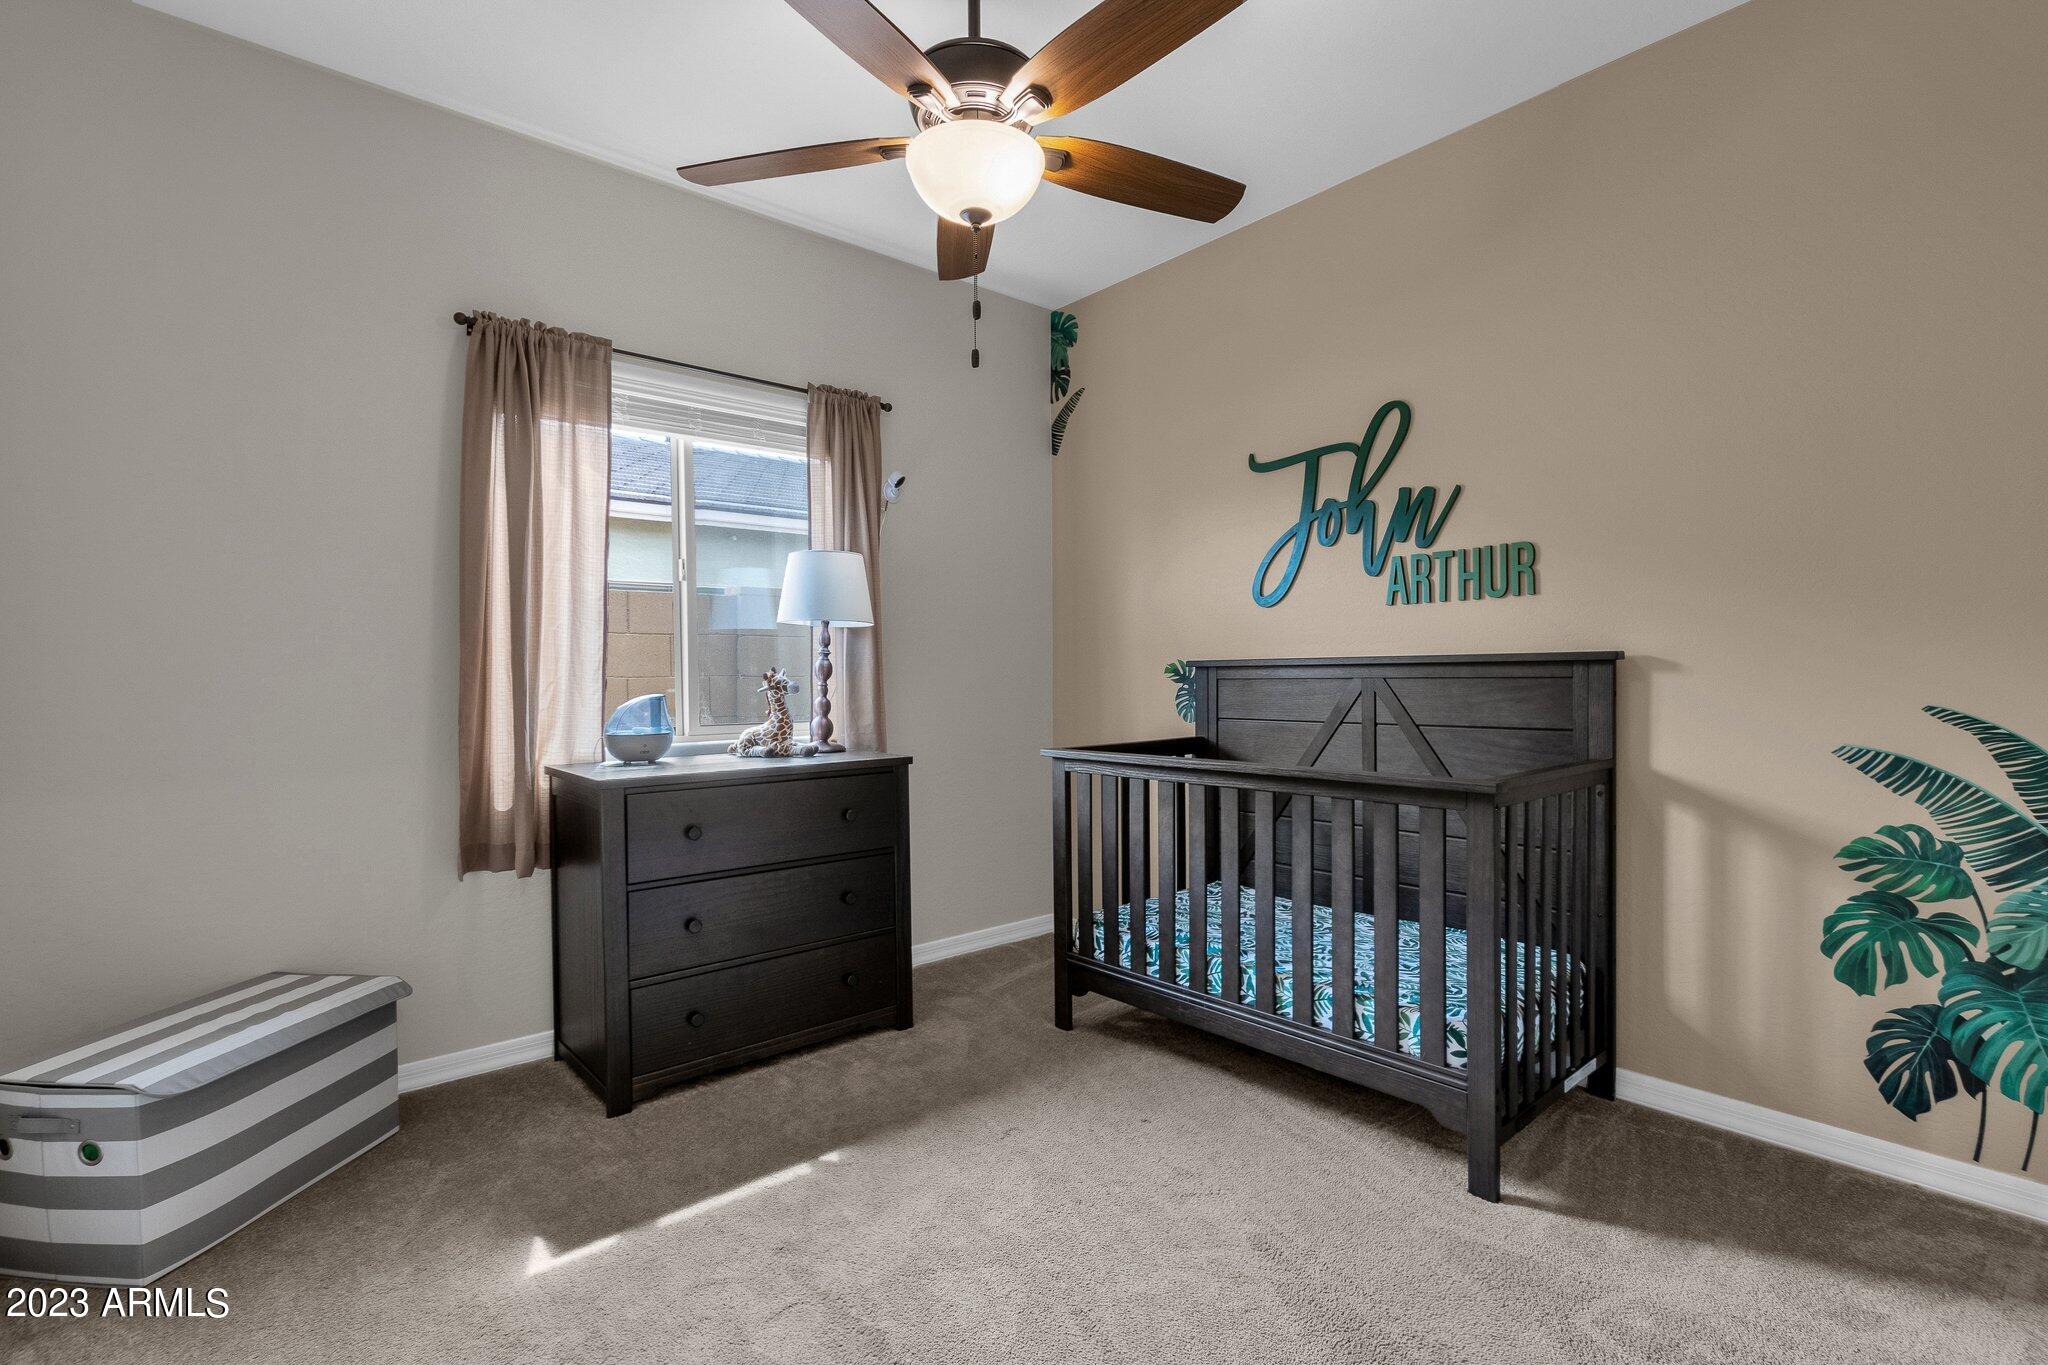
Nursery with a dark wood crib, matching dresser, and tropical leaf decorations.
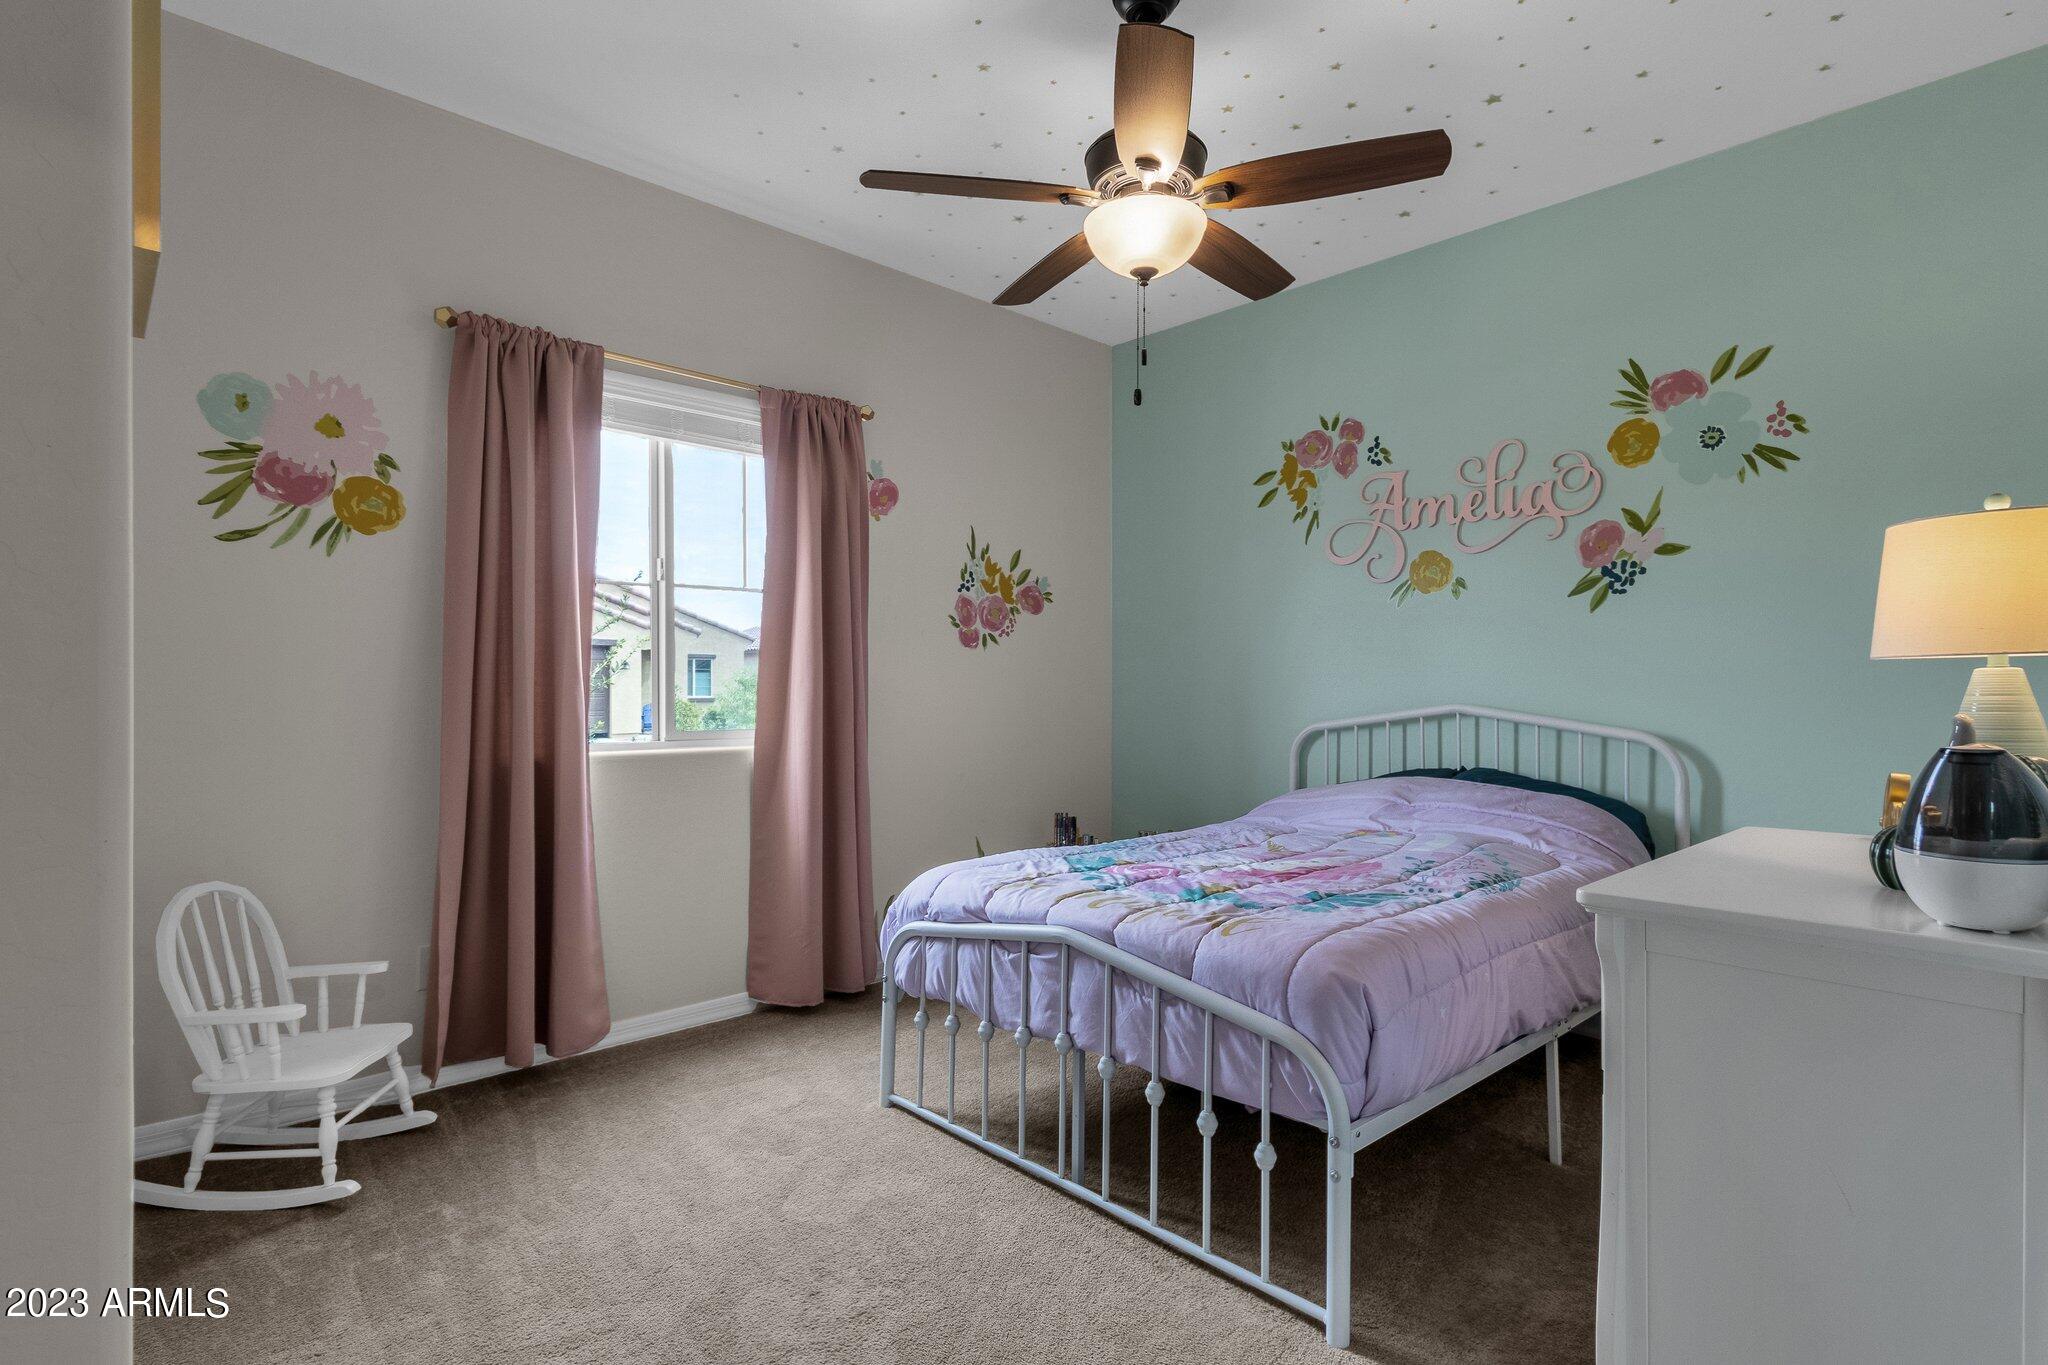
Bedroom with a lavender quilt, floral Amelia wall decorations, pink curtains, and a white rocking chair.
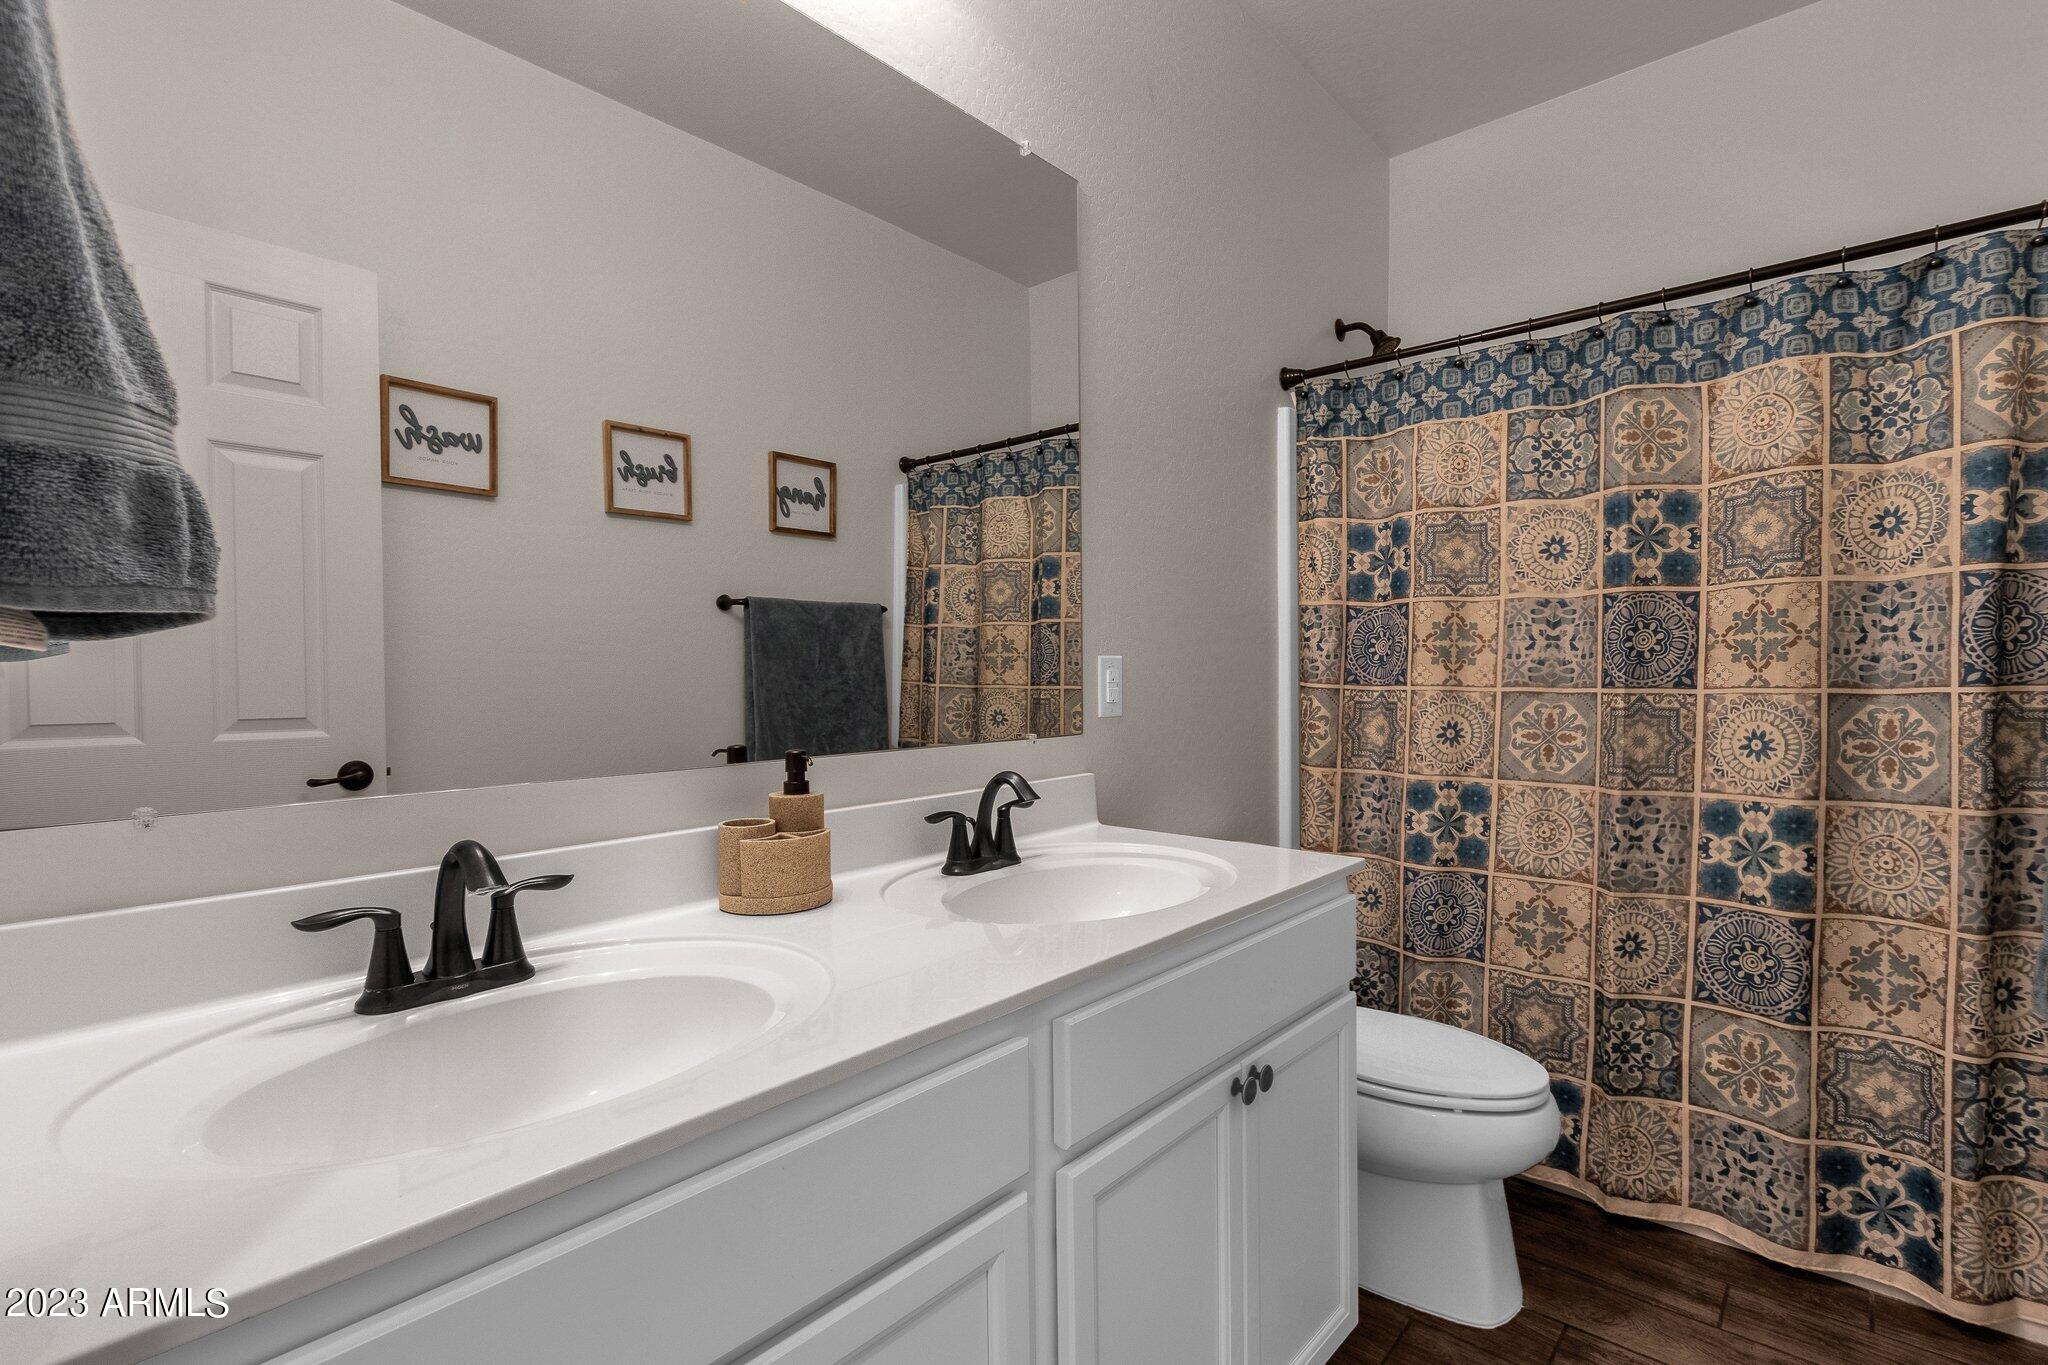
Bathroom with a double-sink vanity and distinctive blue and tan patterned shower curtain.
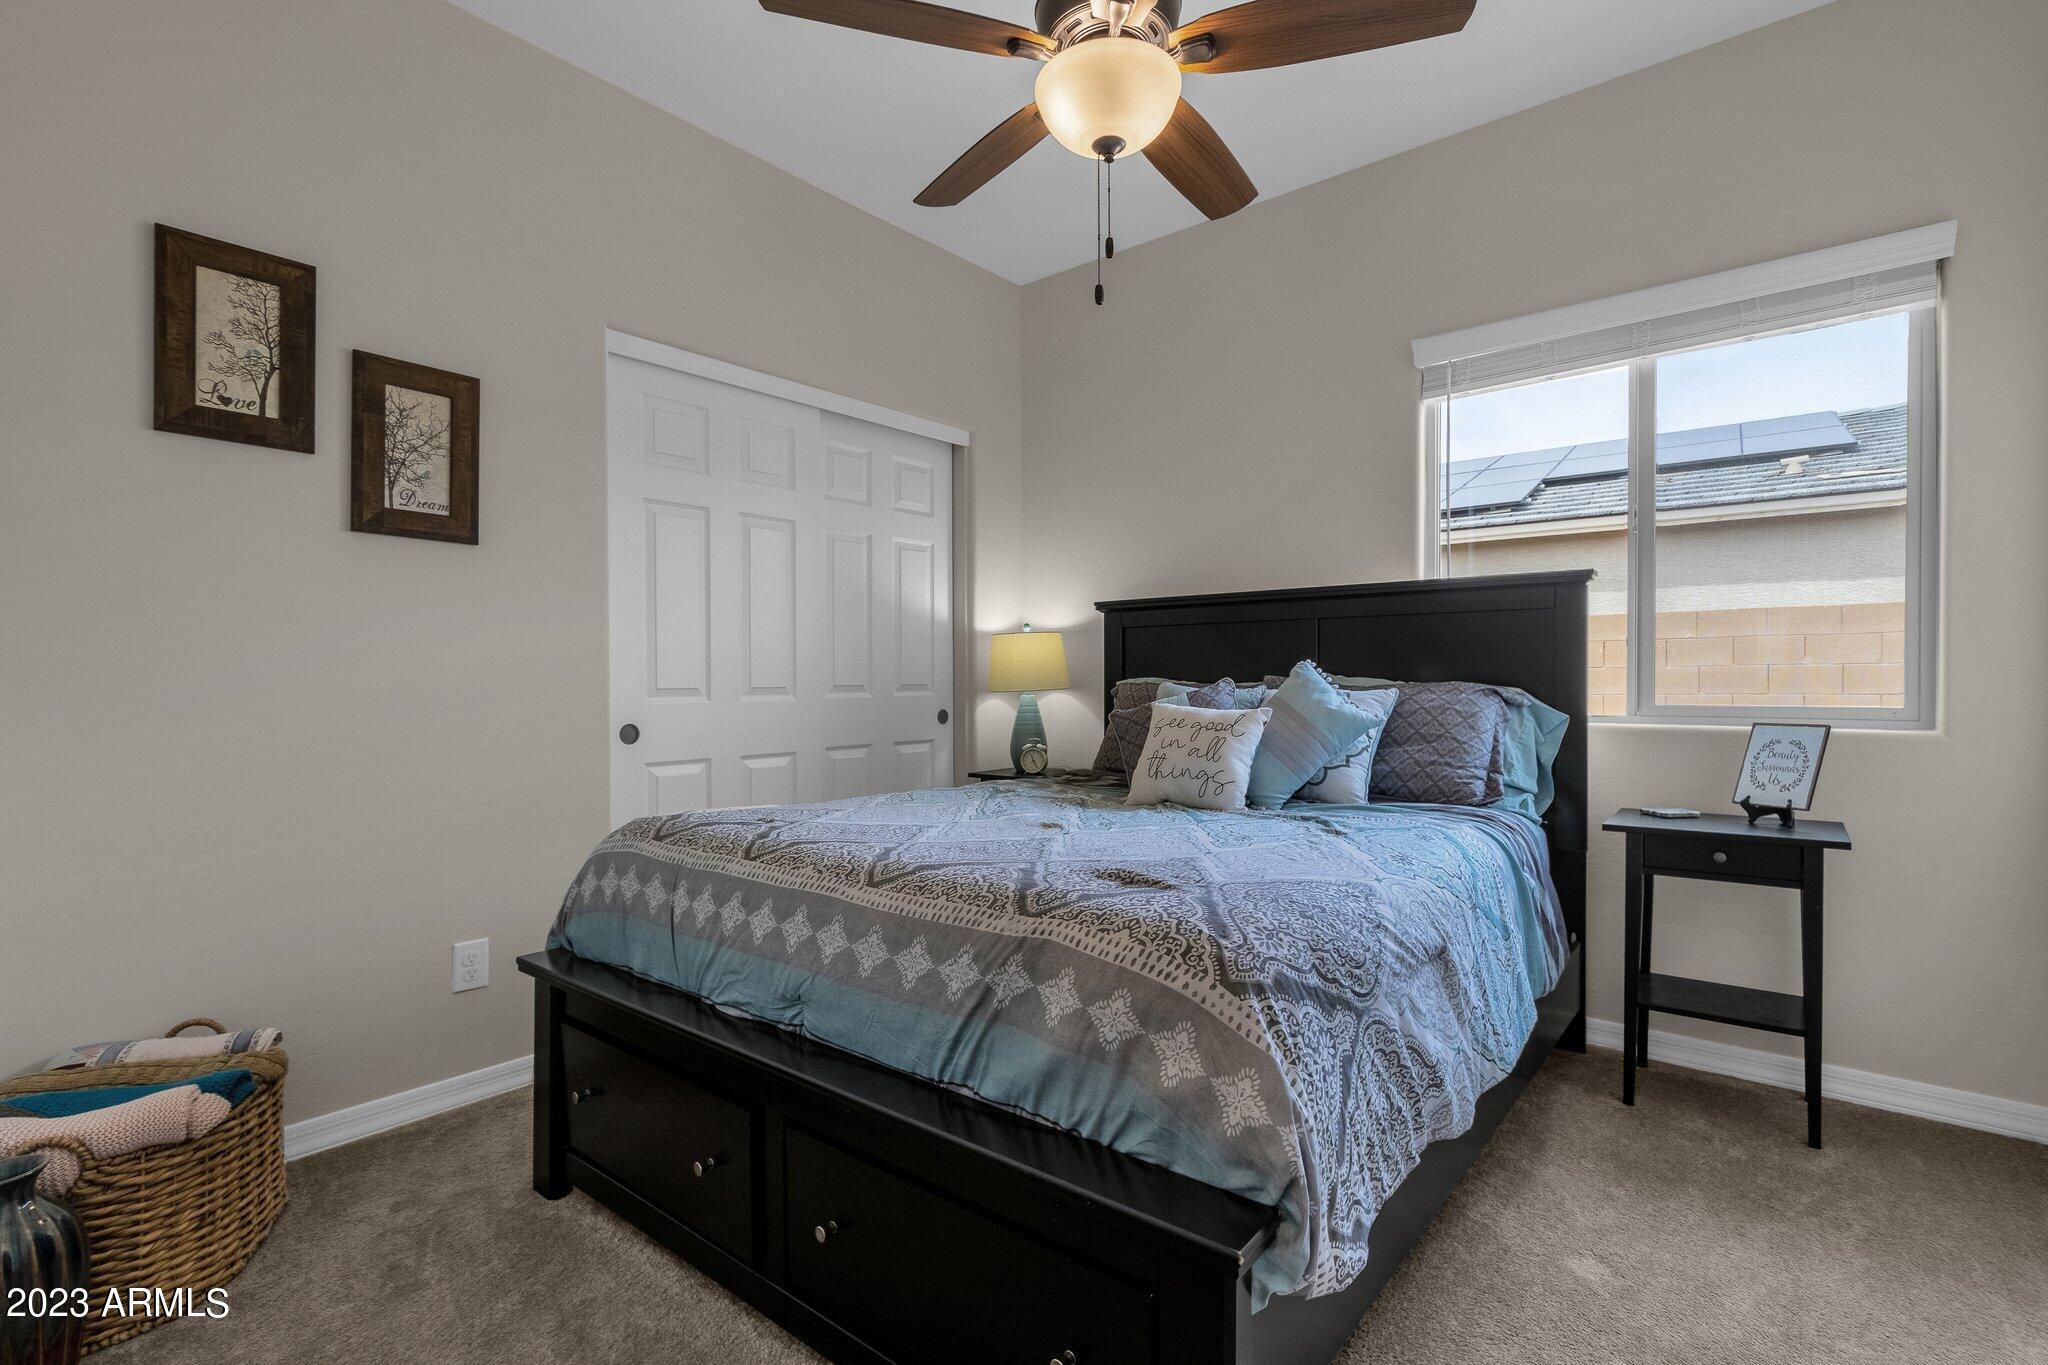
Furnished bedroom with a black storage bed, blue patterned bedding, and a window overlooking rooftop solar panels.
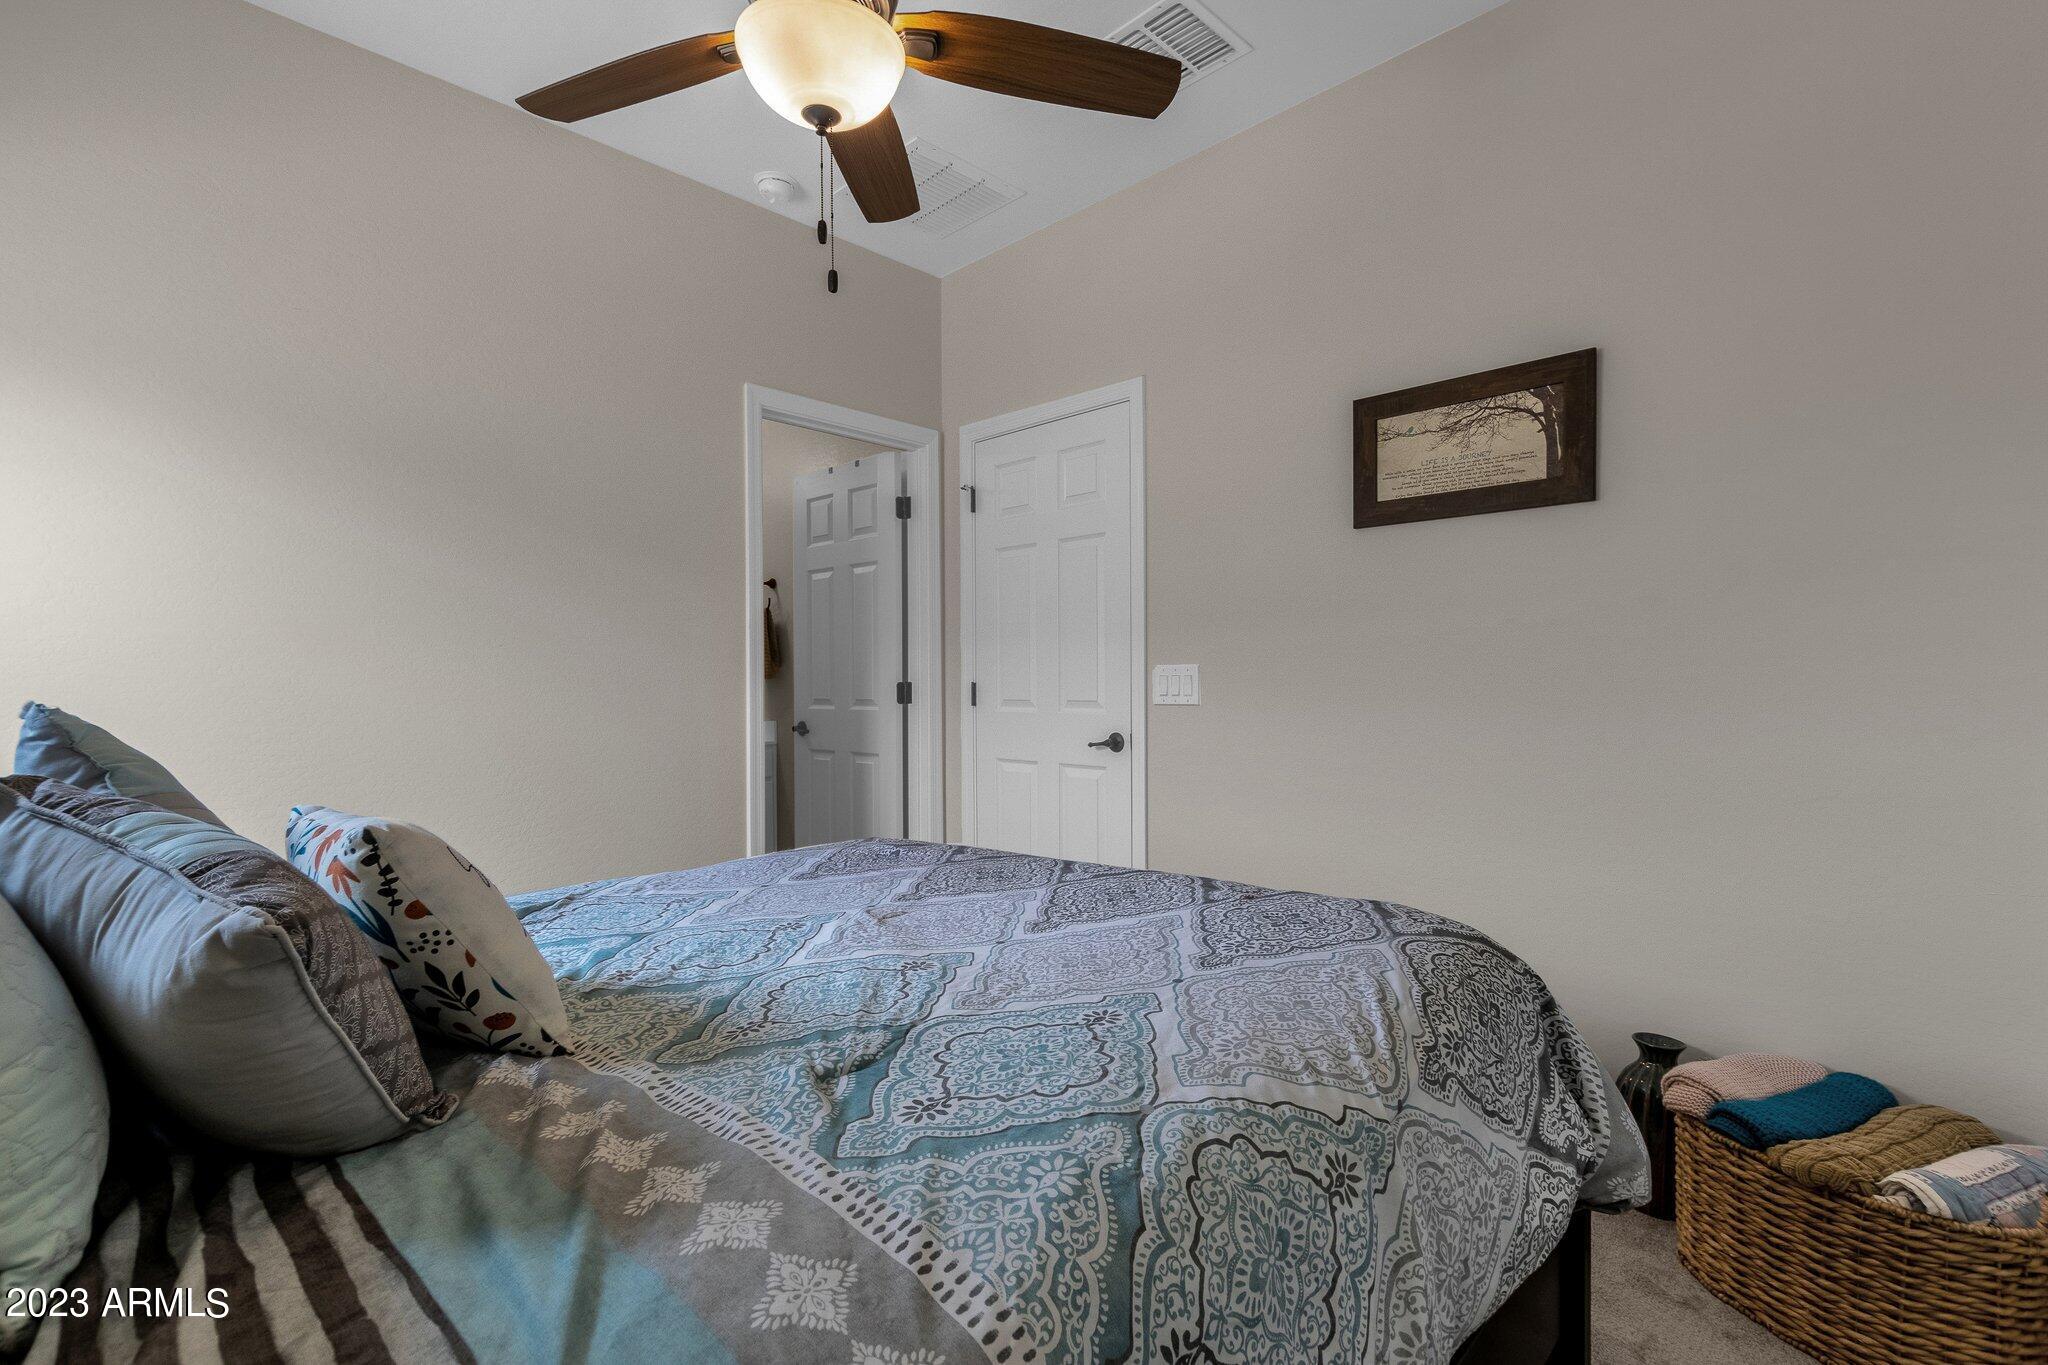
Furnished bedroom with a blue patterned quilt, ceiling fan, and woven basket of blankets.
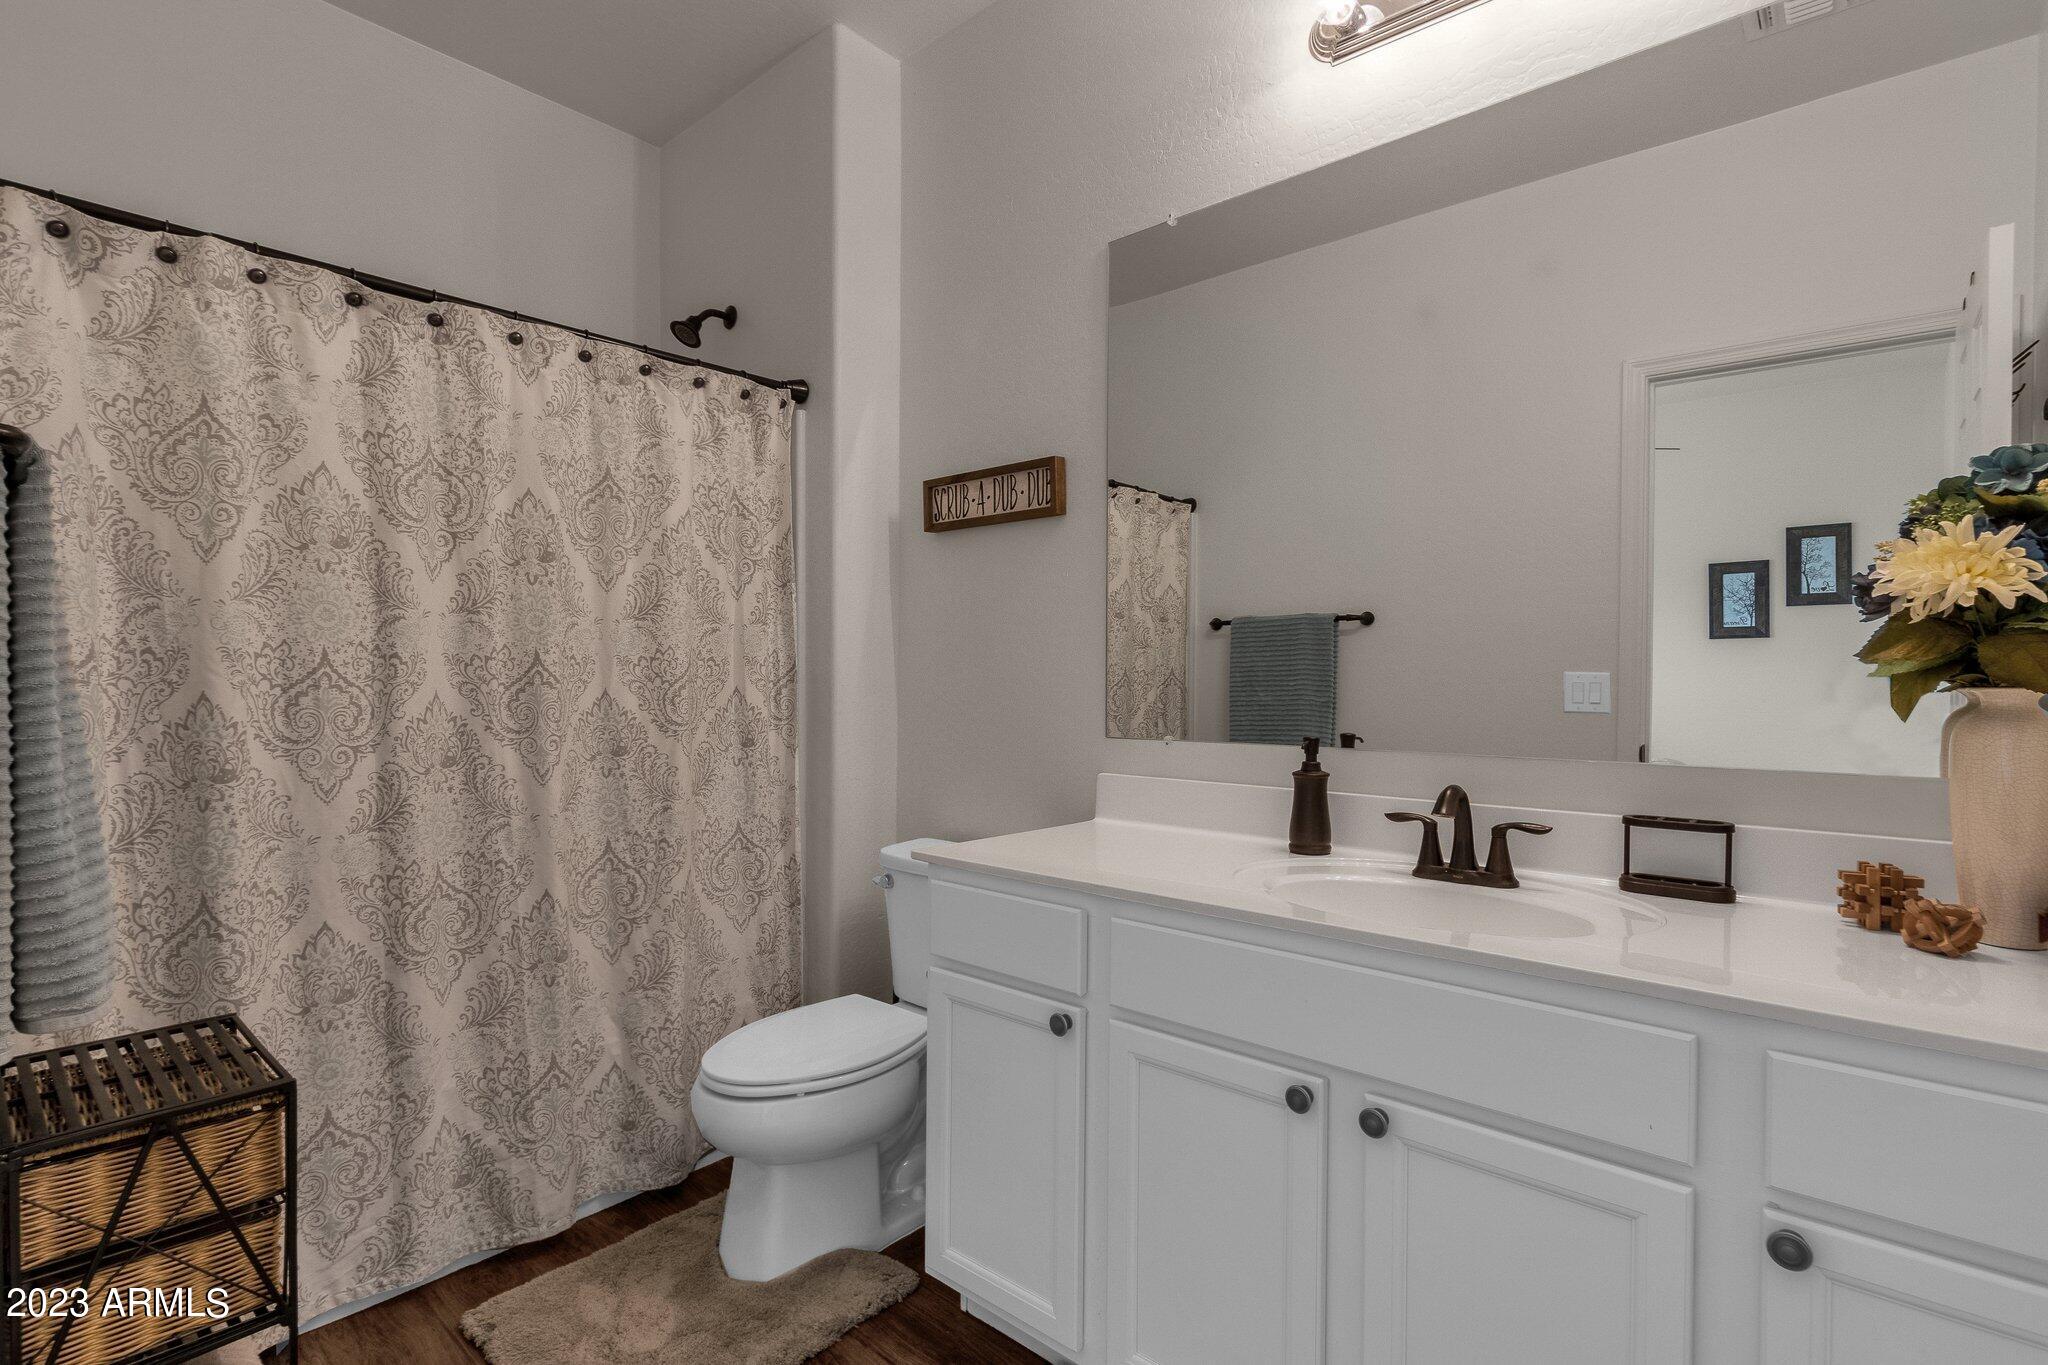
Bathroom with a white double-sink vanity, large mirror, and ornate patterned shower curtain.
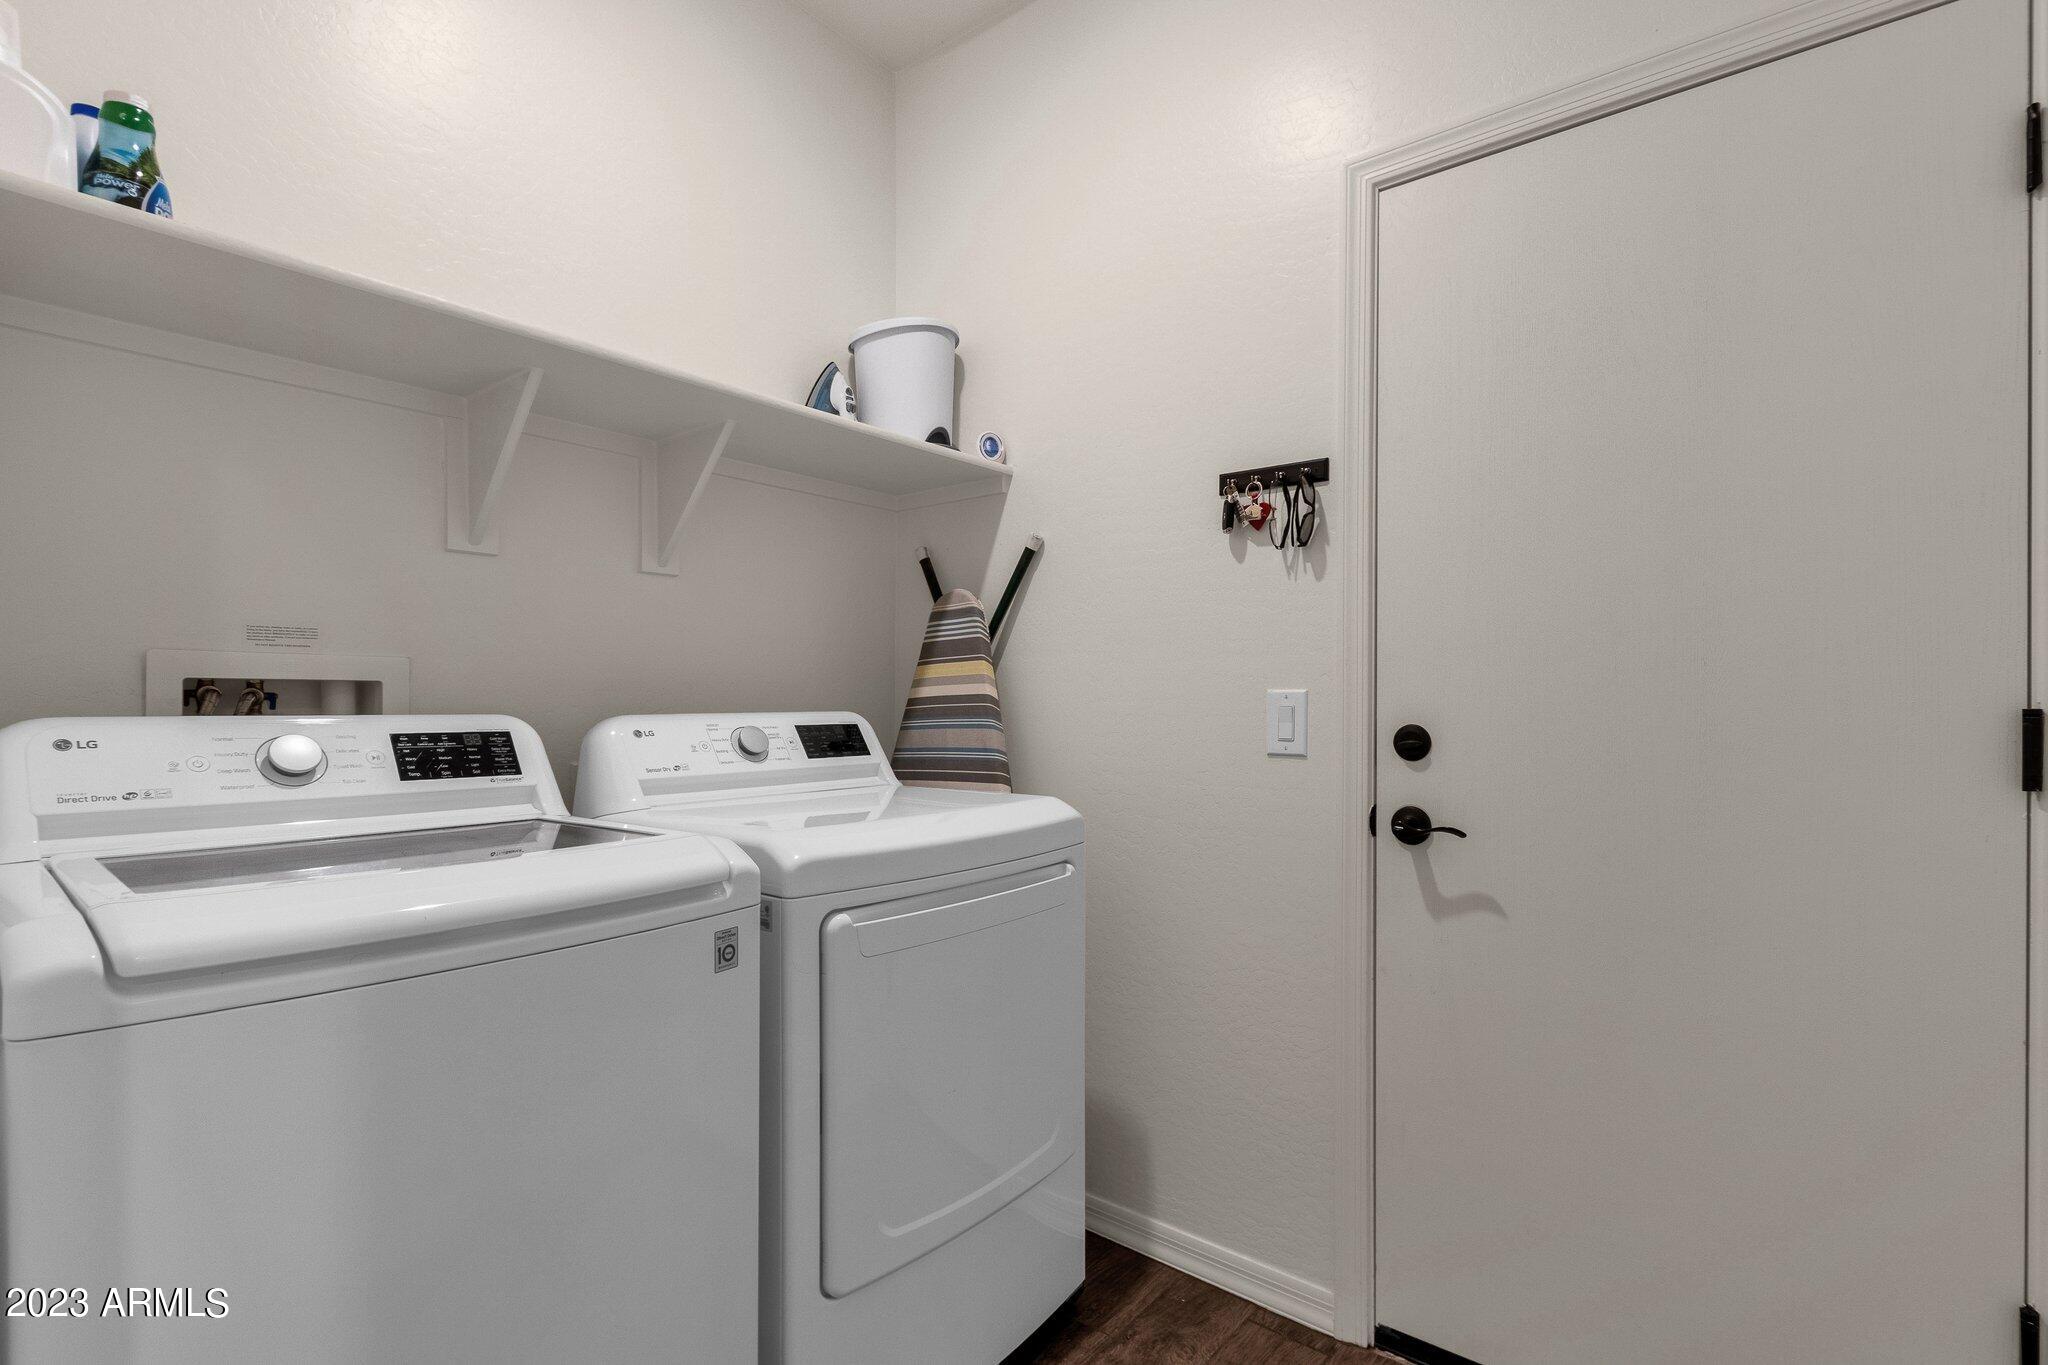
Laundry room with washer and dryer beneath a wall-mounted shelf.
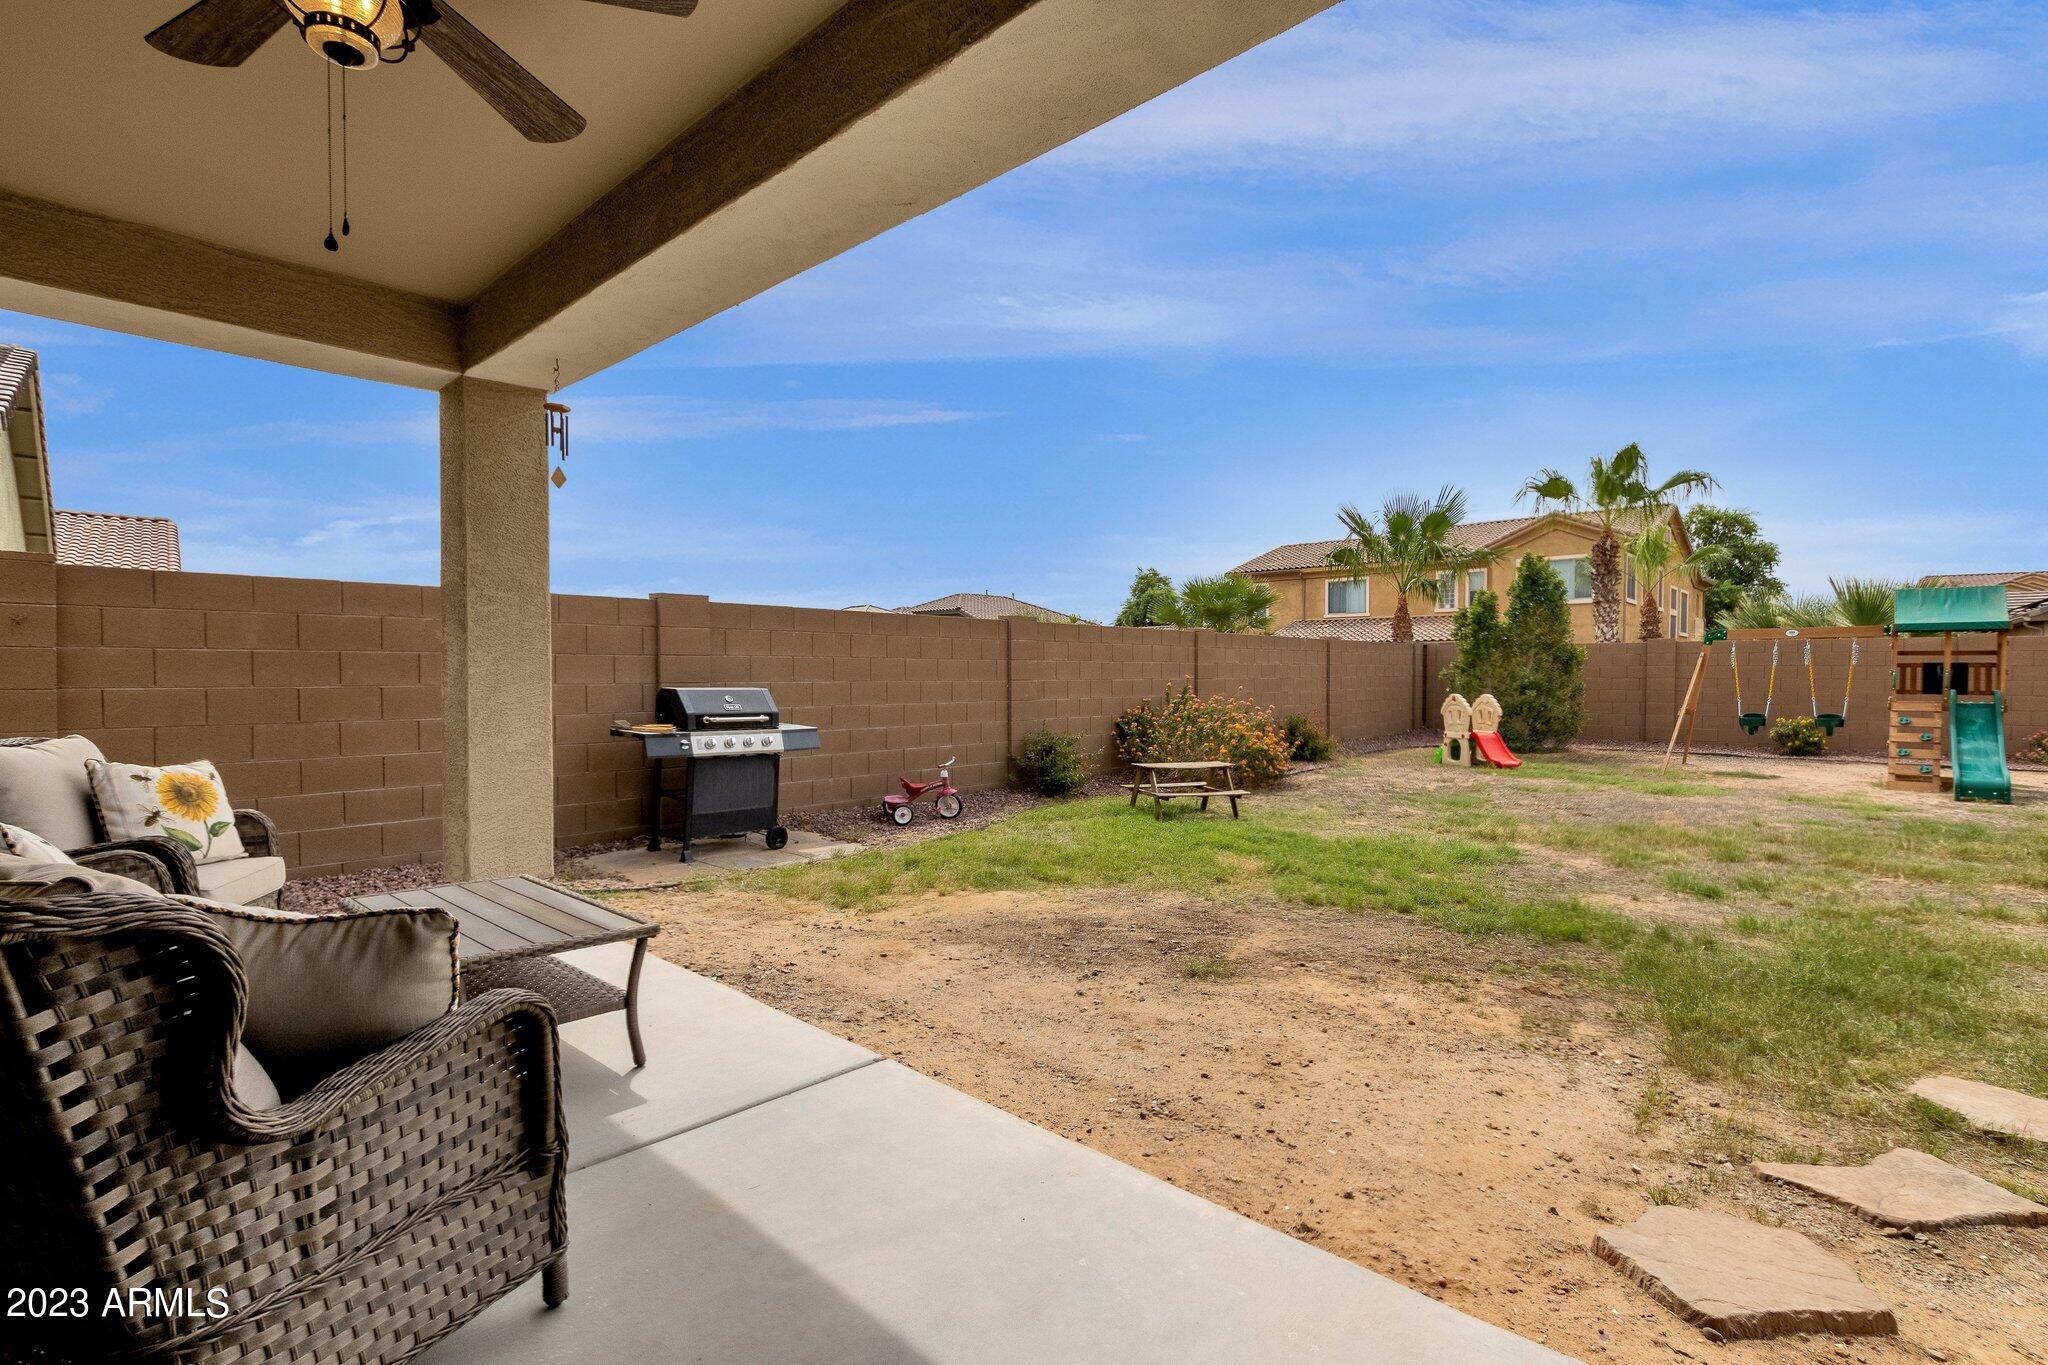
Covered patio overlooking a fenced backyard with a grill, stepping stones, and children's play equipment.
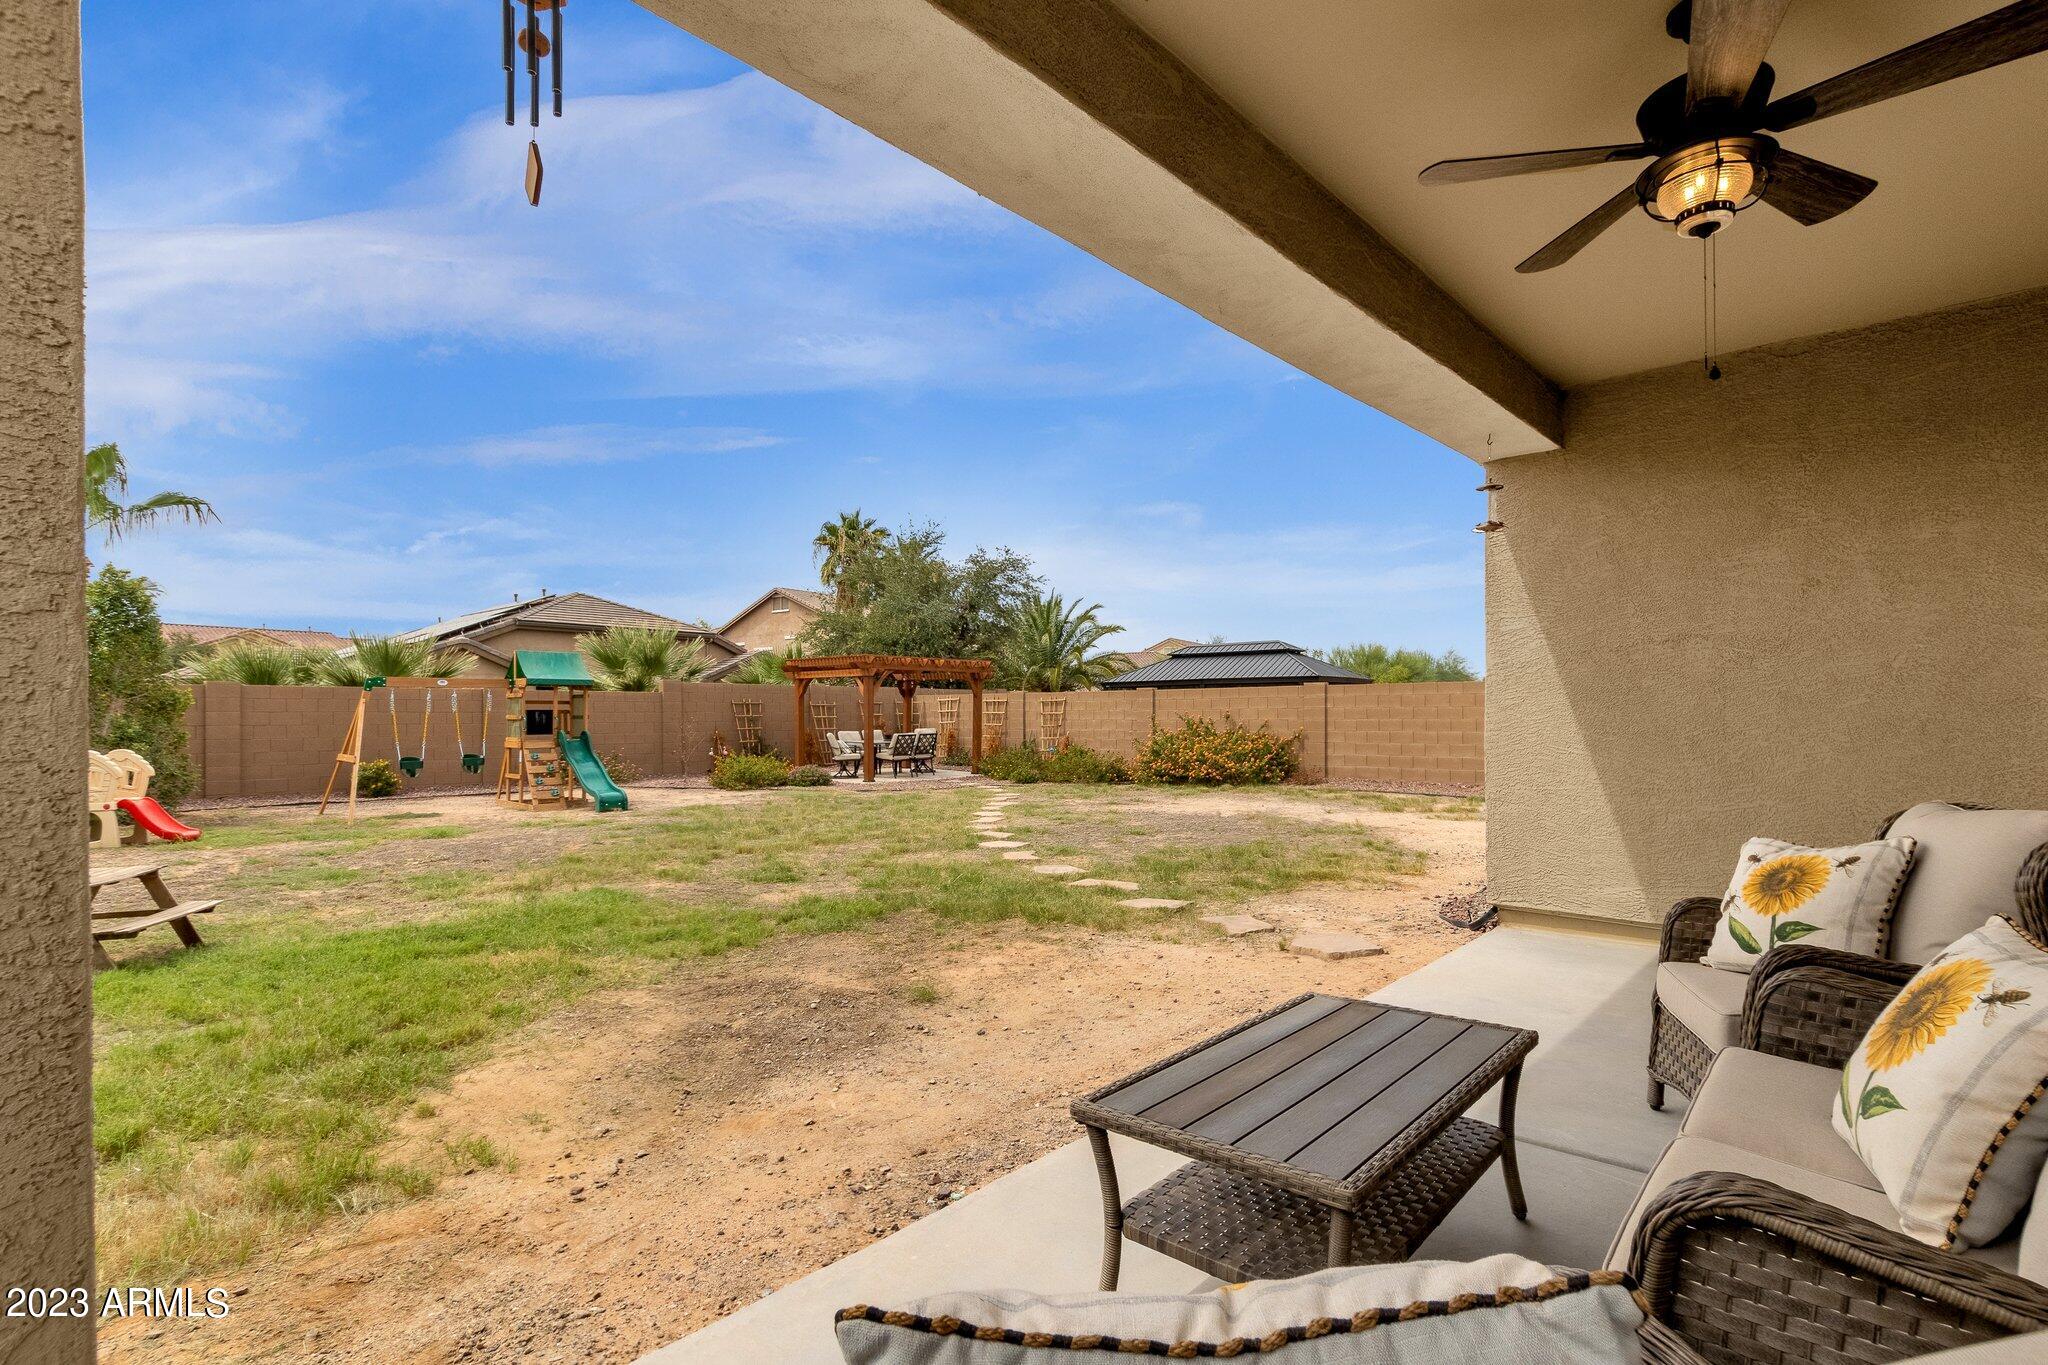
Covered patio with wicker seating overlooks a fenced backyard with a playset and pergola.
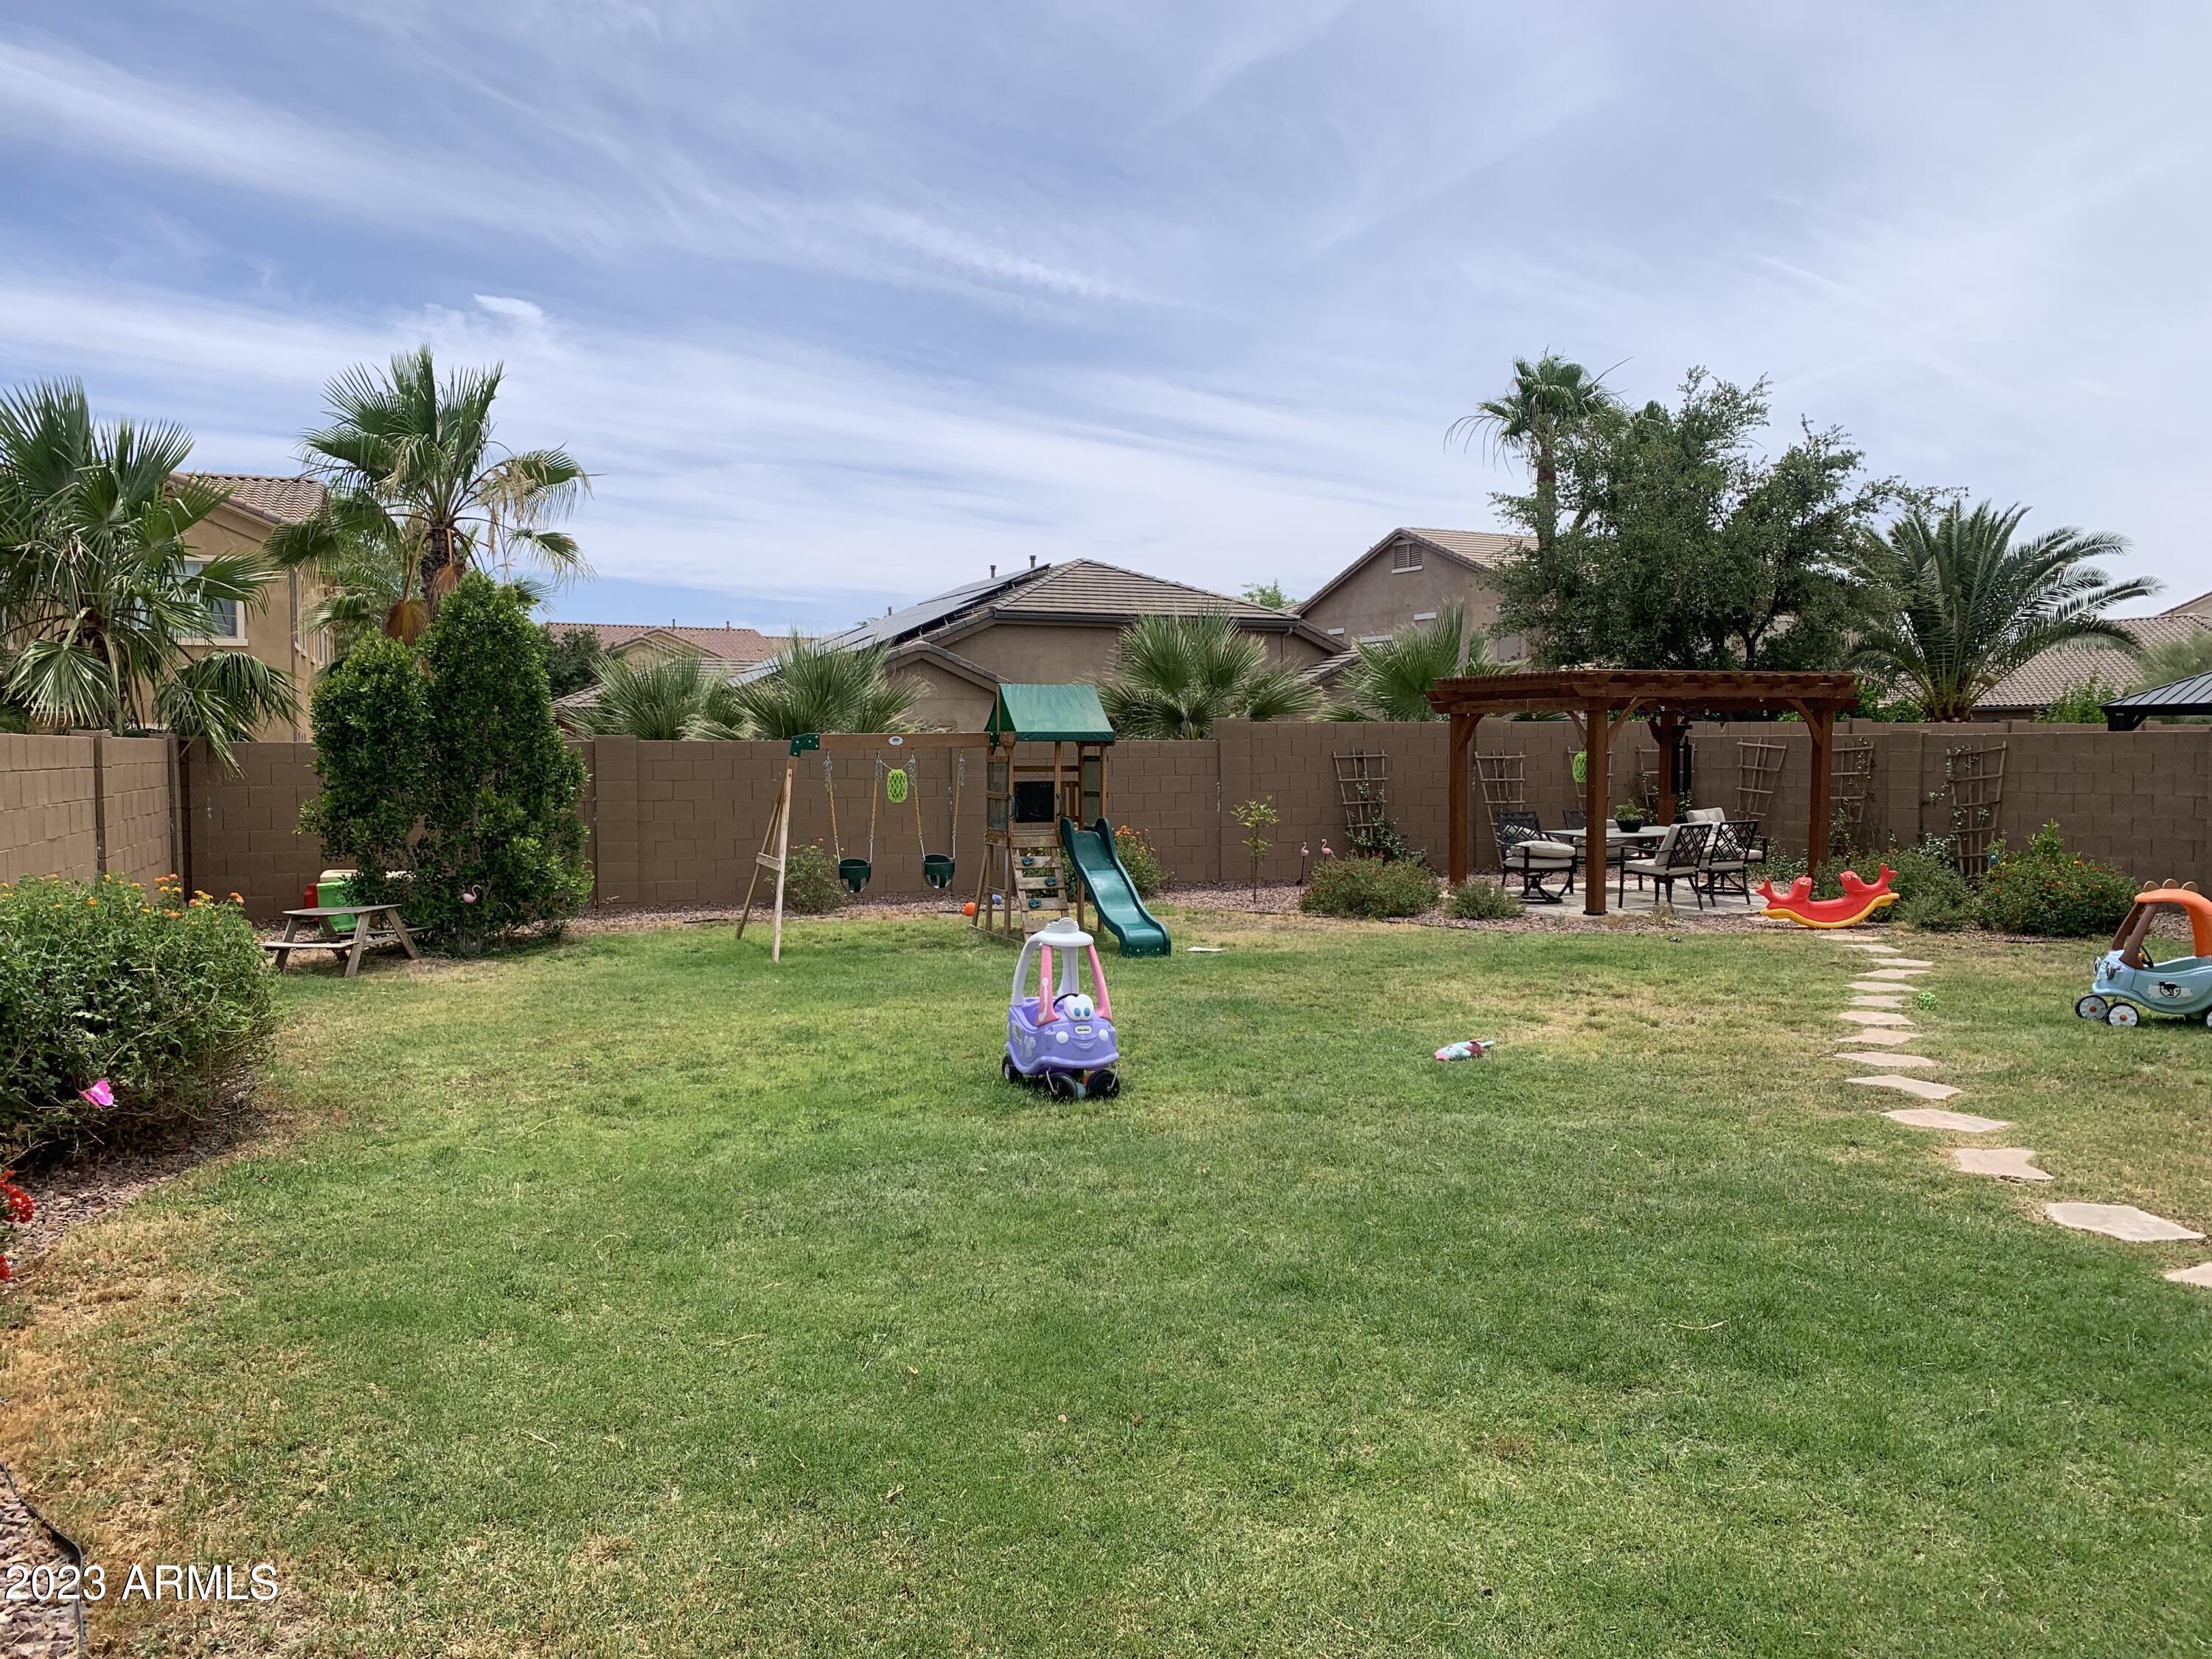
Fenced backyard with a large lawn, children’s playset, pergola seating, and stepping-stone path.
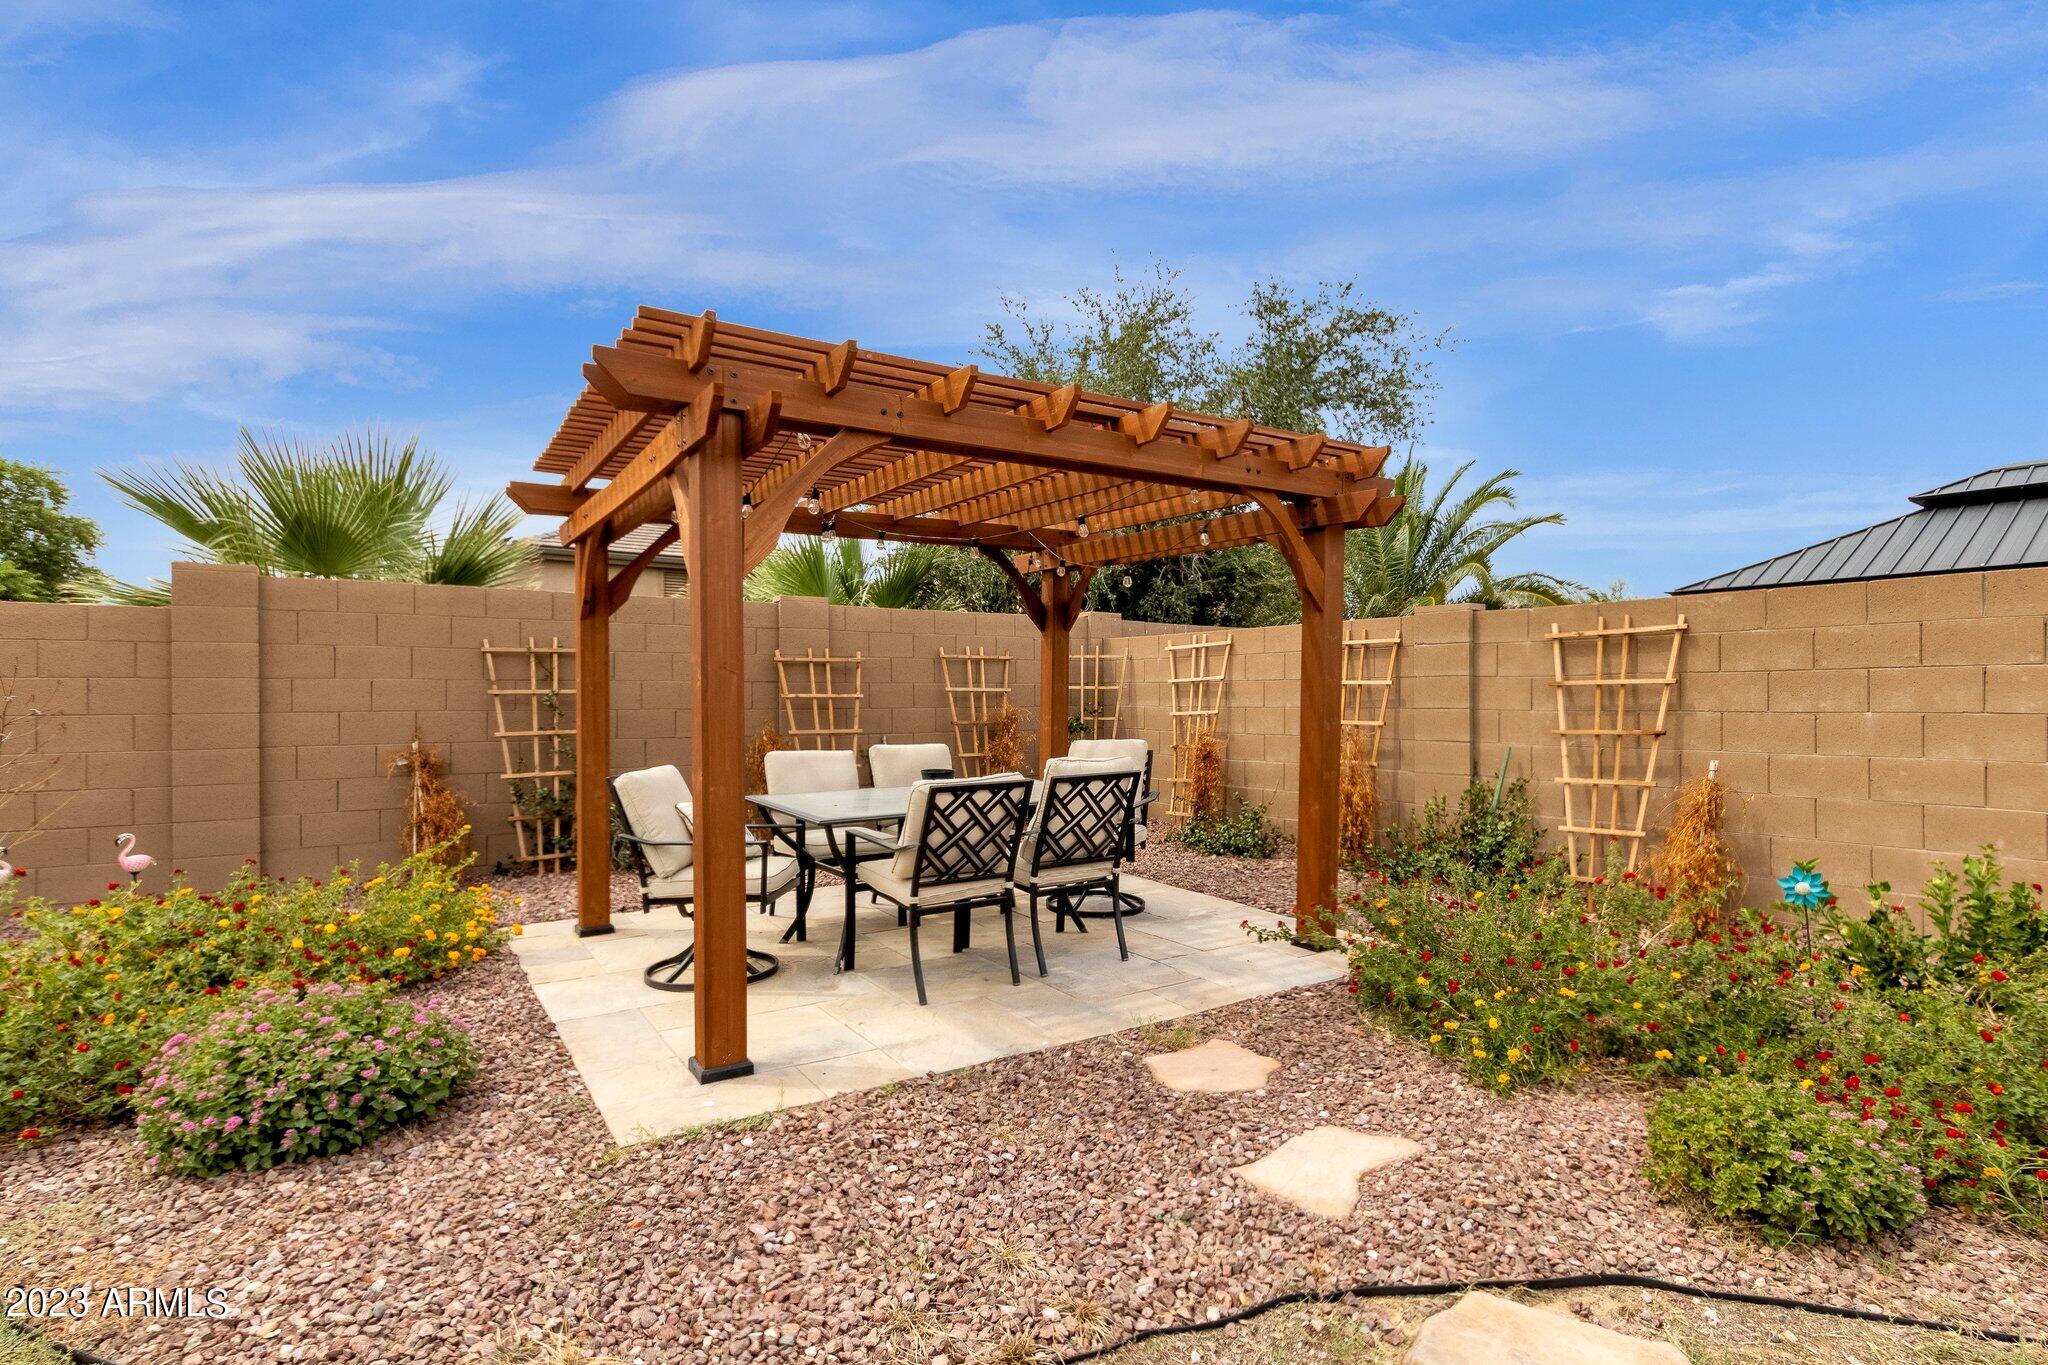
Backyard patio with a wooden pergola, dining set, flowering plants, and gravel landscaping.
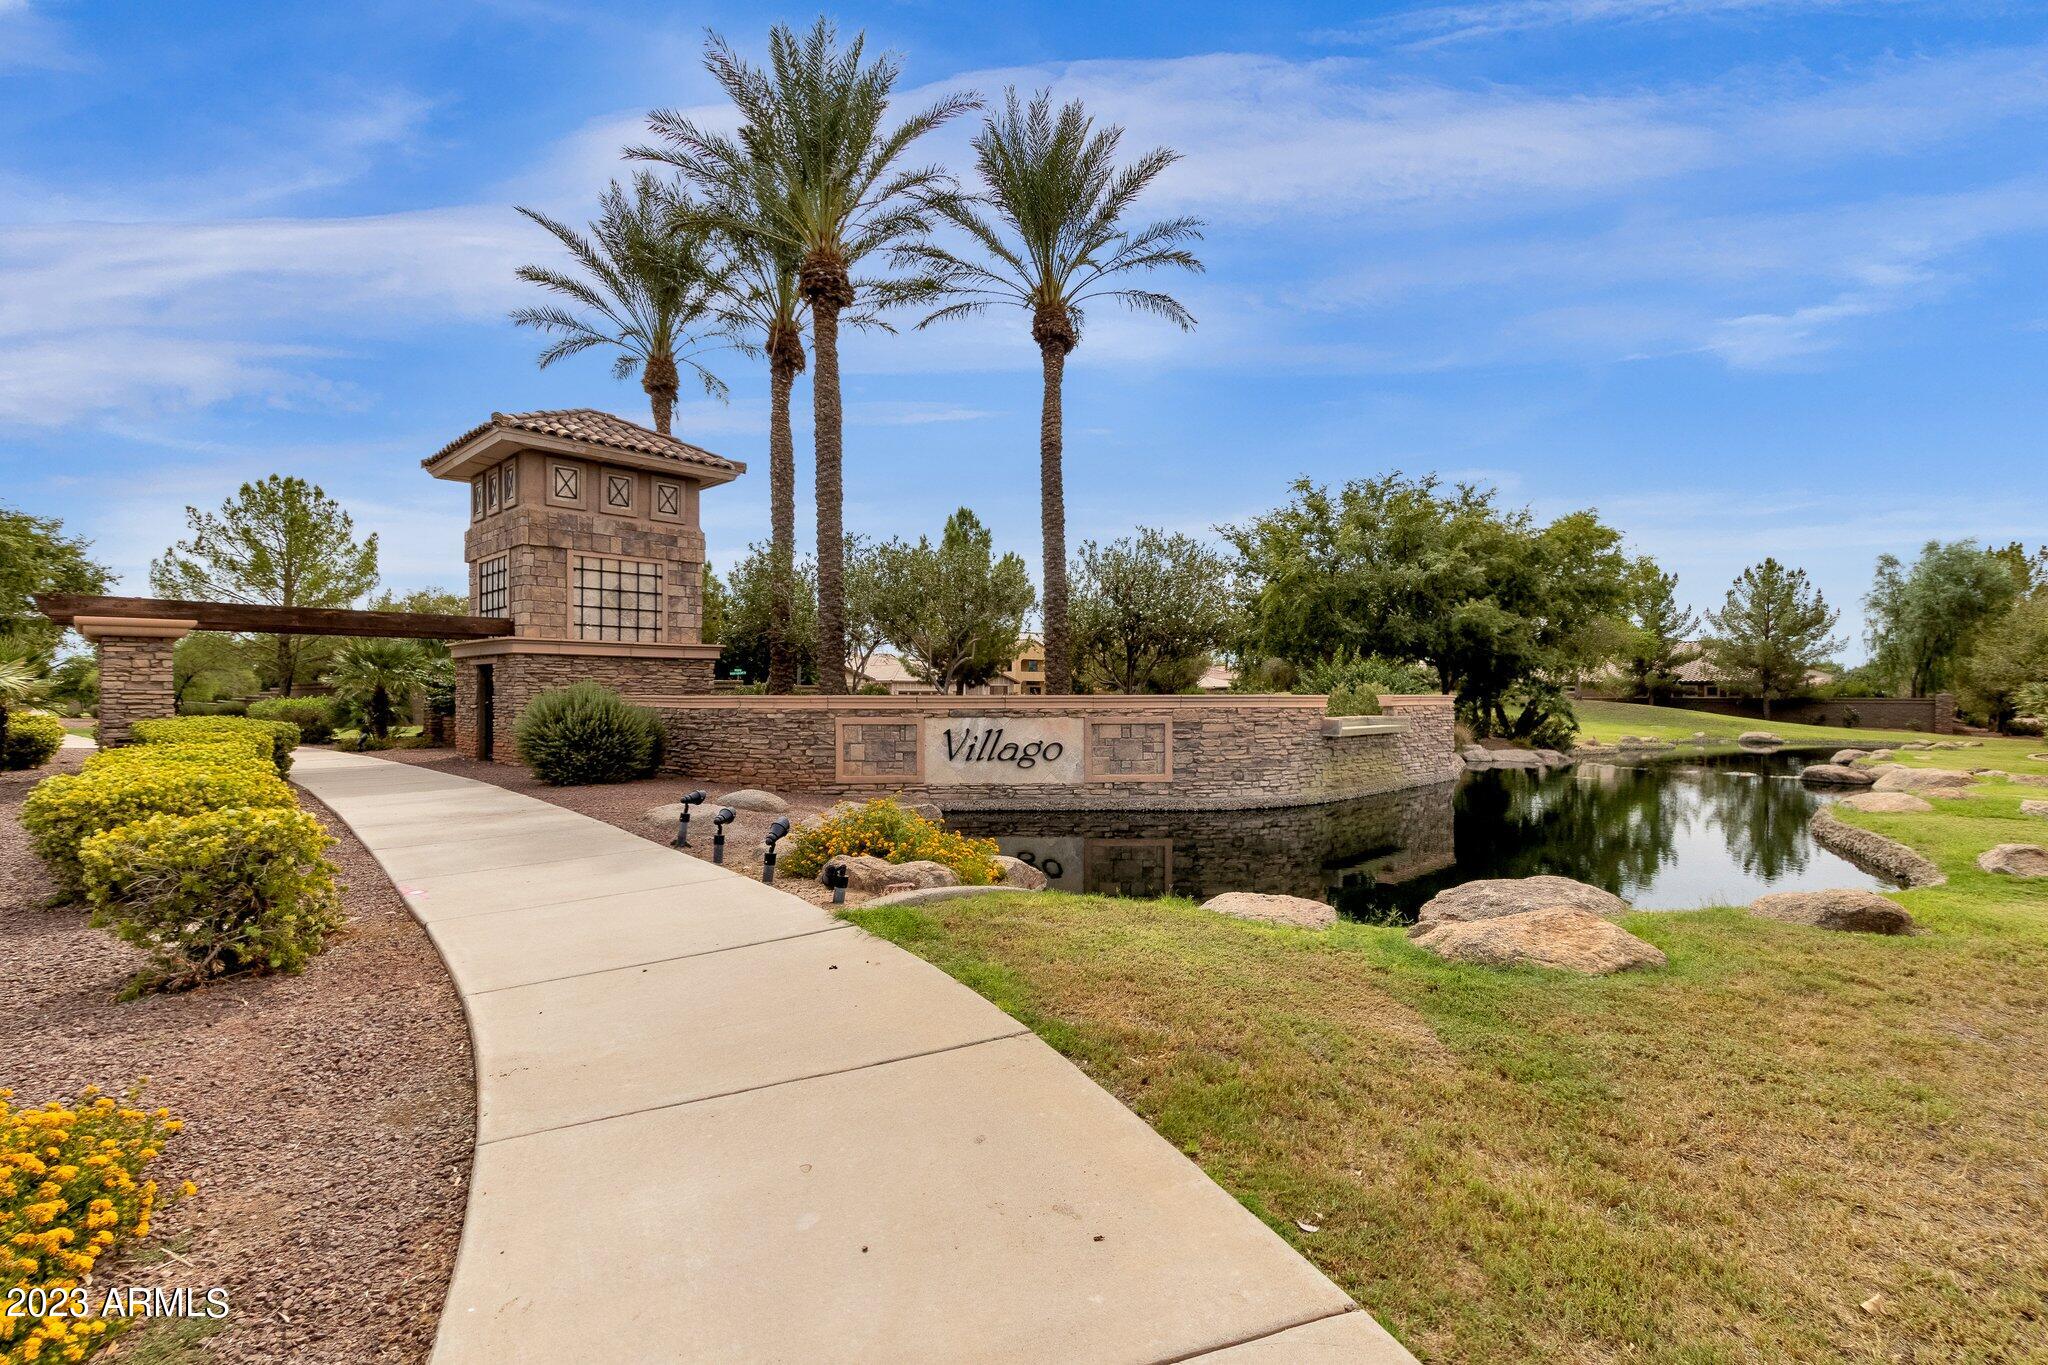
Villago community entrance with a stone sign wall, palm trees, curved walkway, and pond.
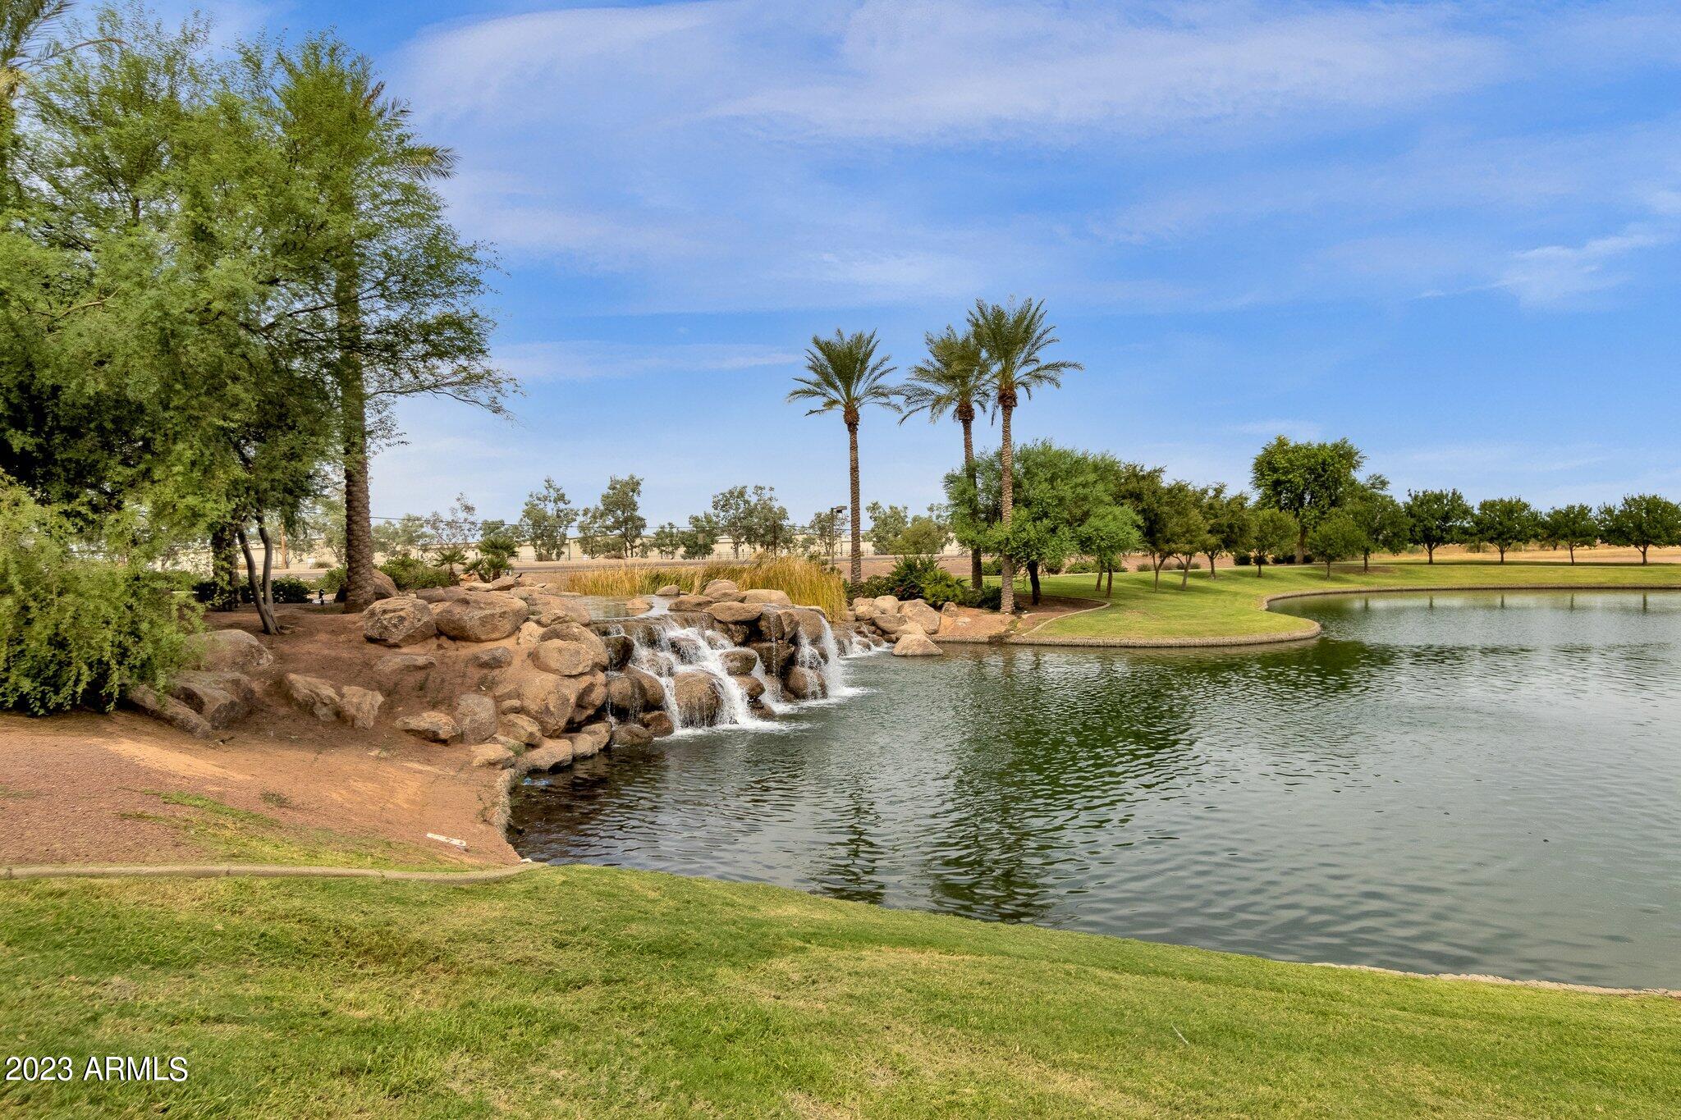
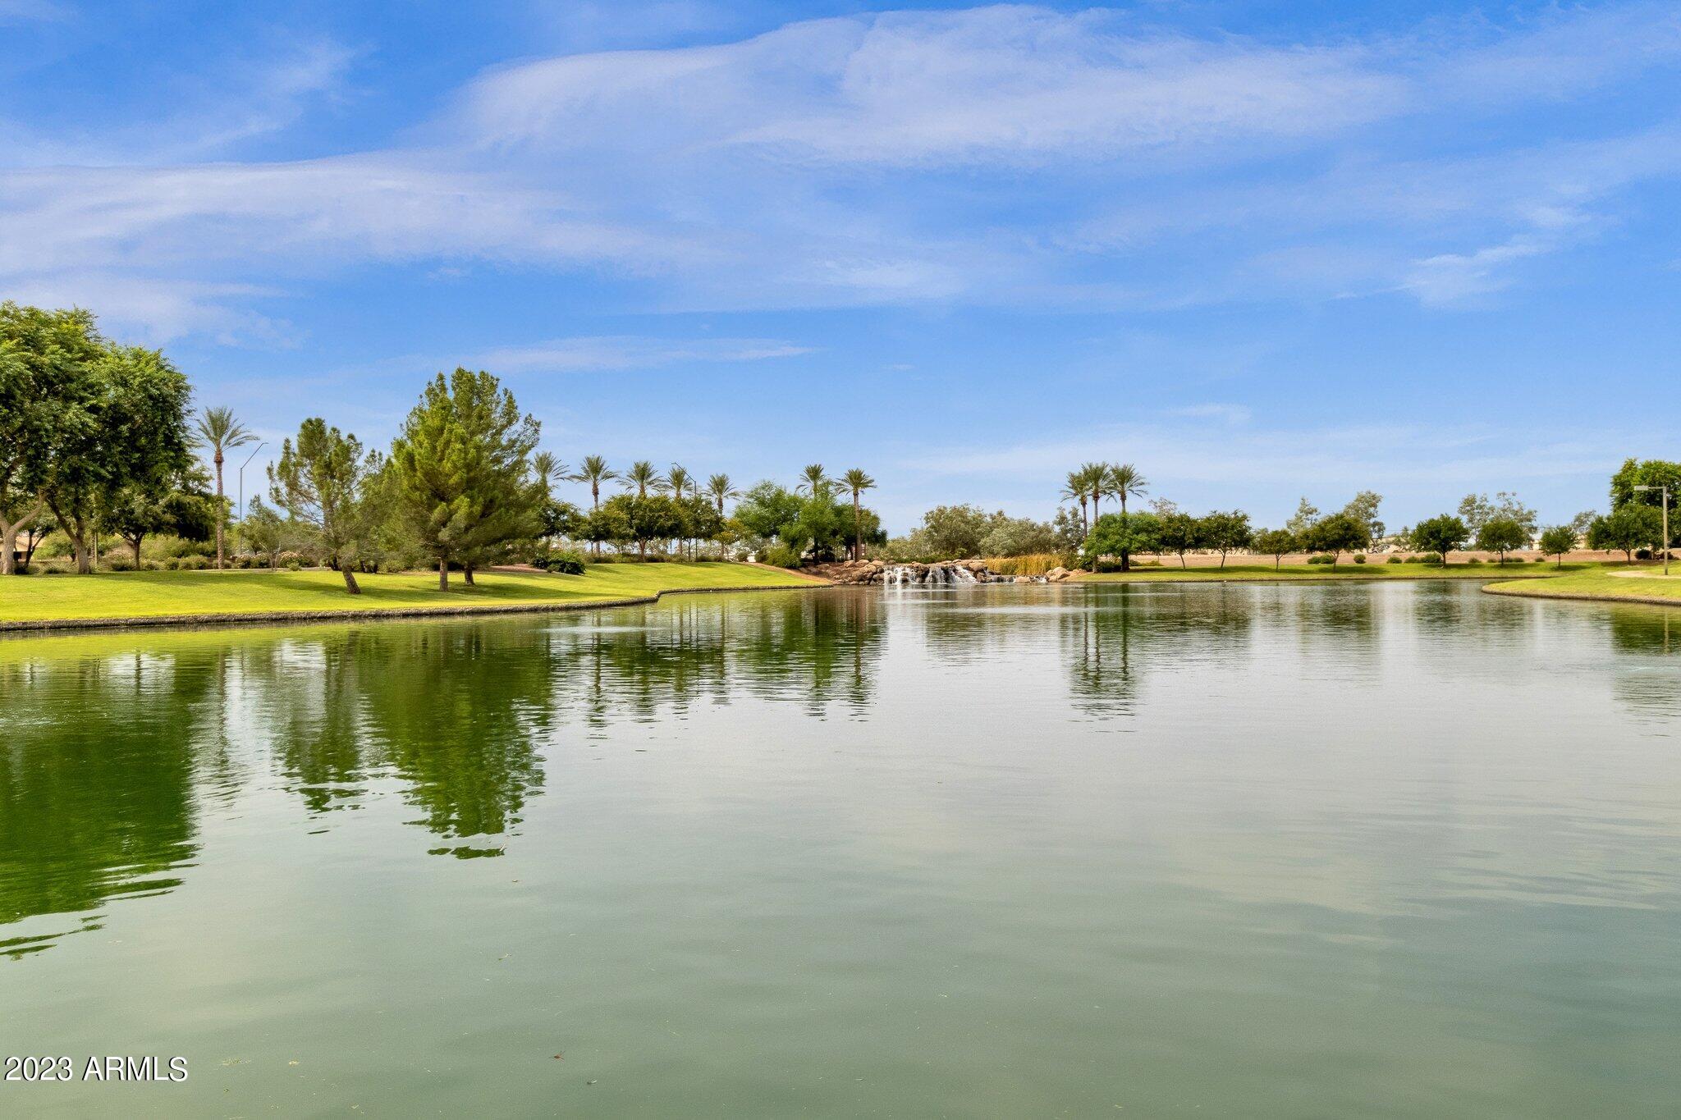
Community pond with a rocky waterfall, palm trees, and grassy banks.
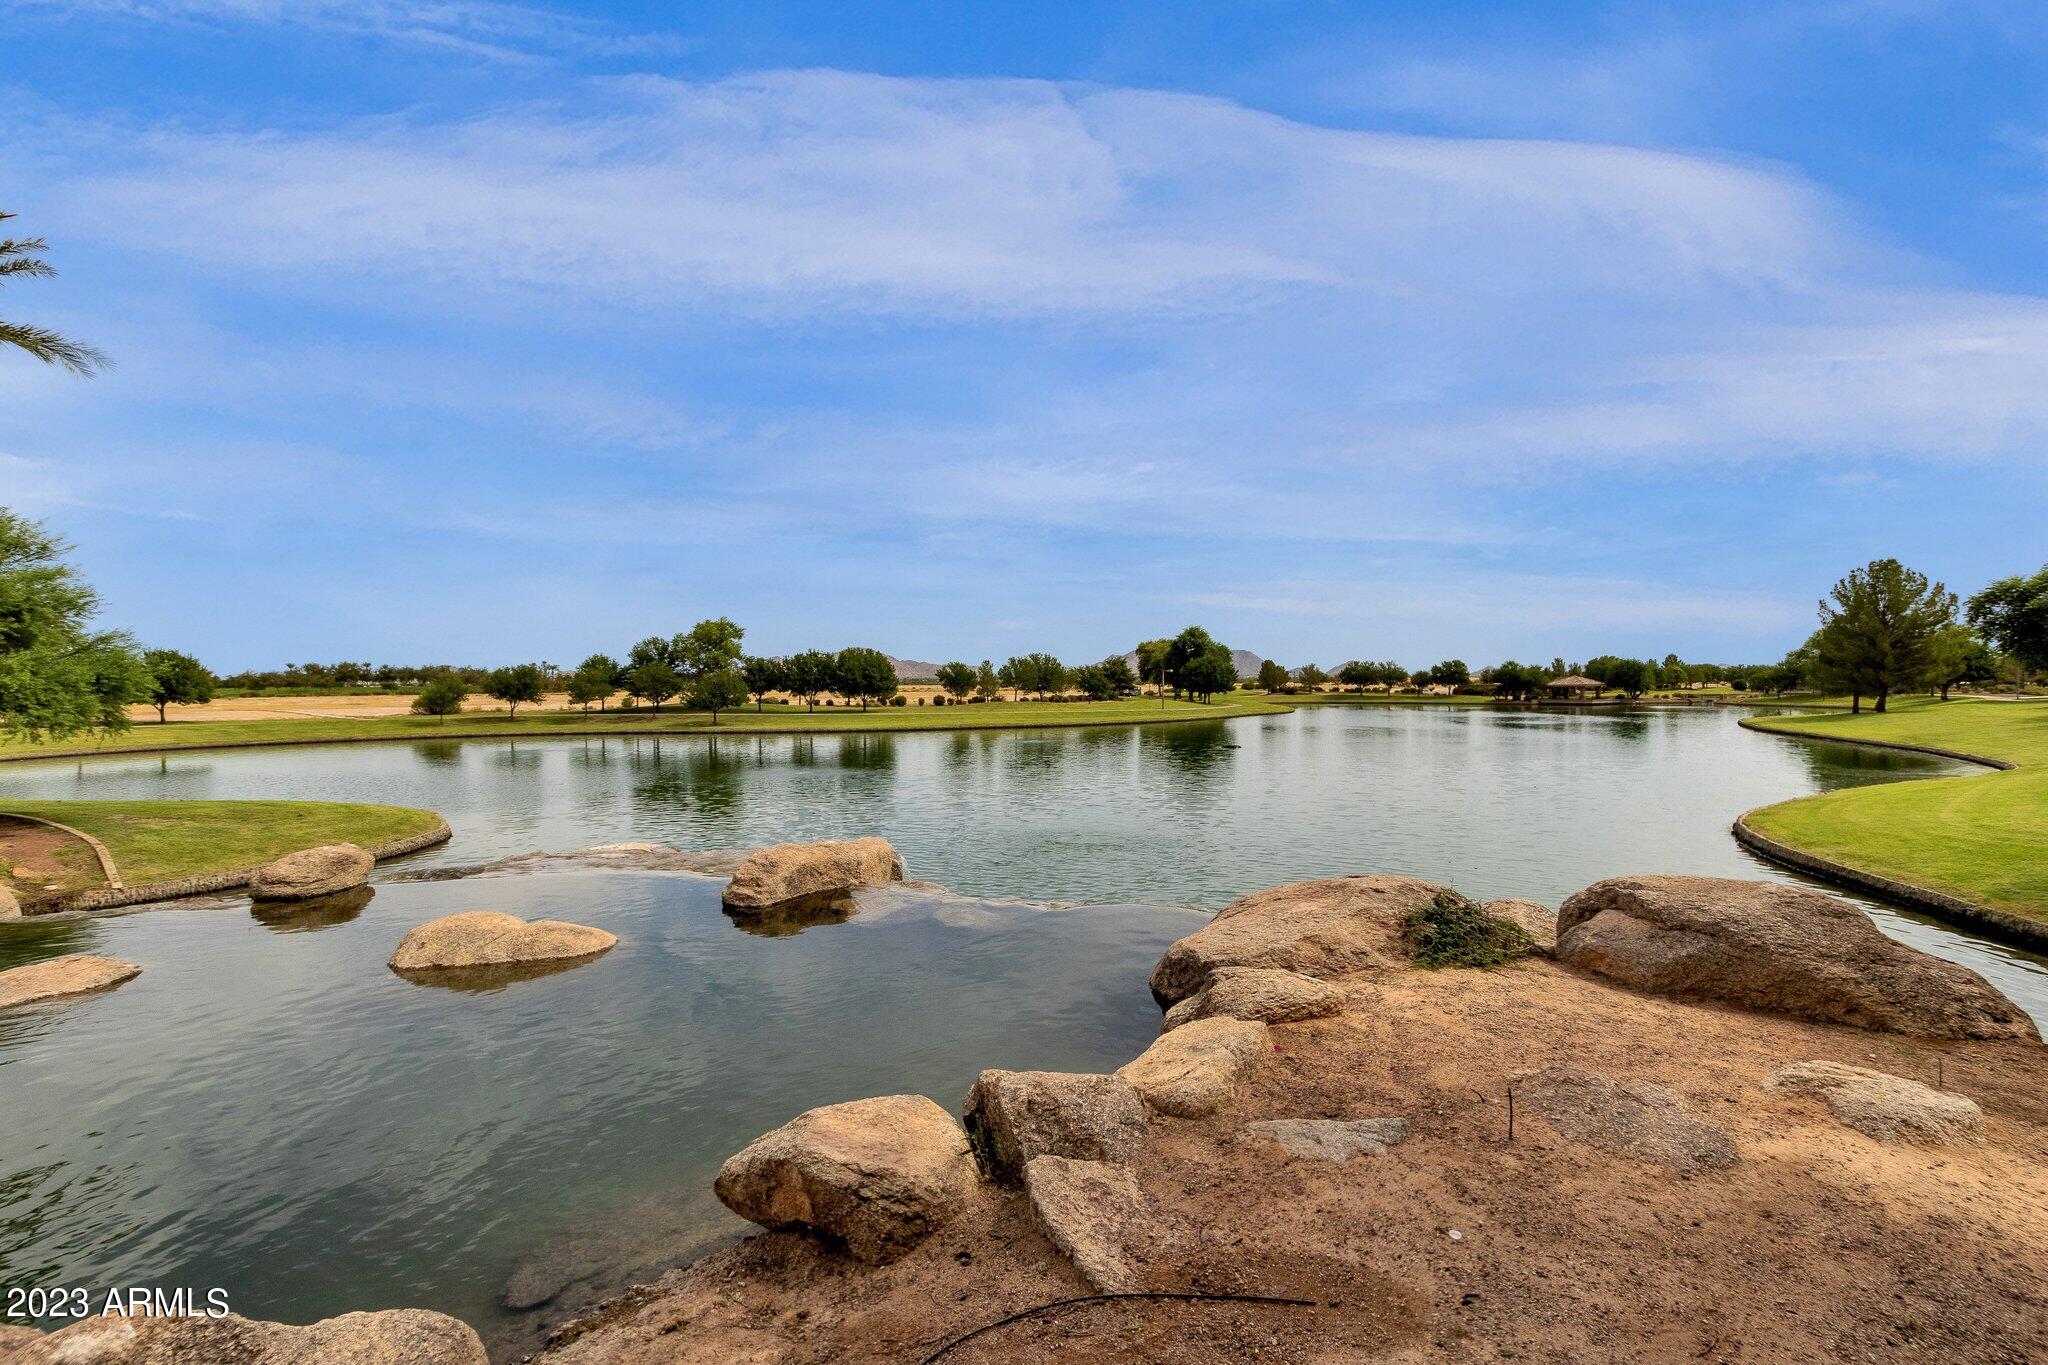
Landscaped pond with a rocky shoreline, green lawns, scattered trees, and a gazebo.
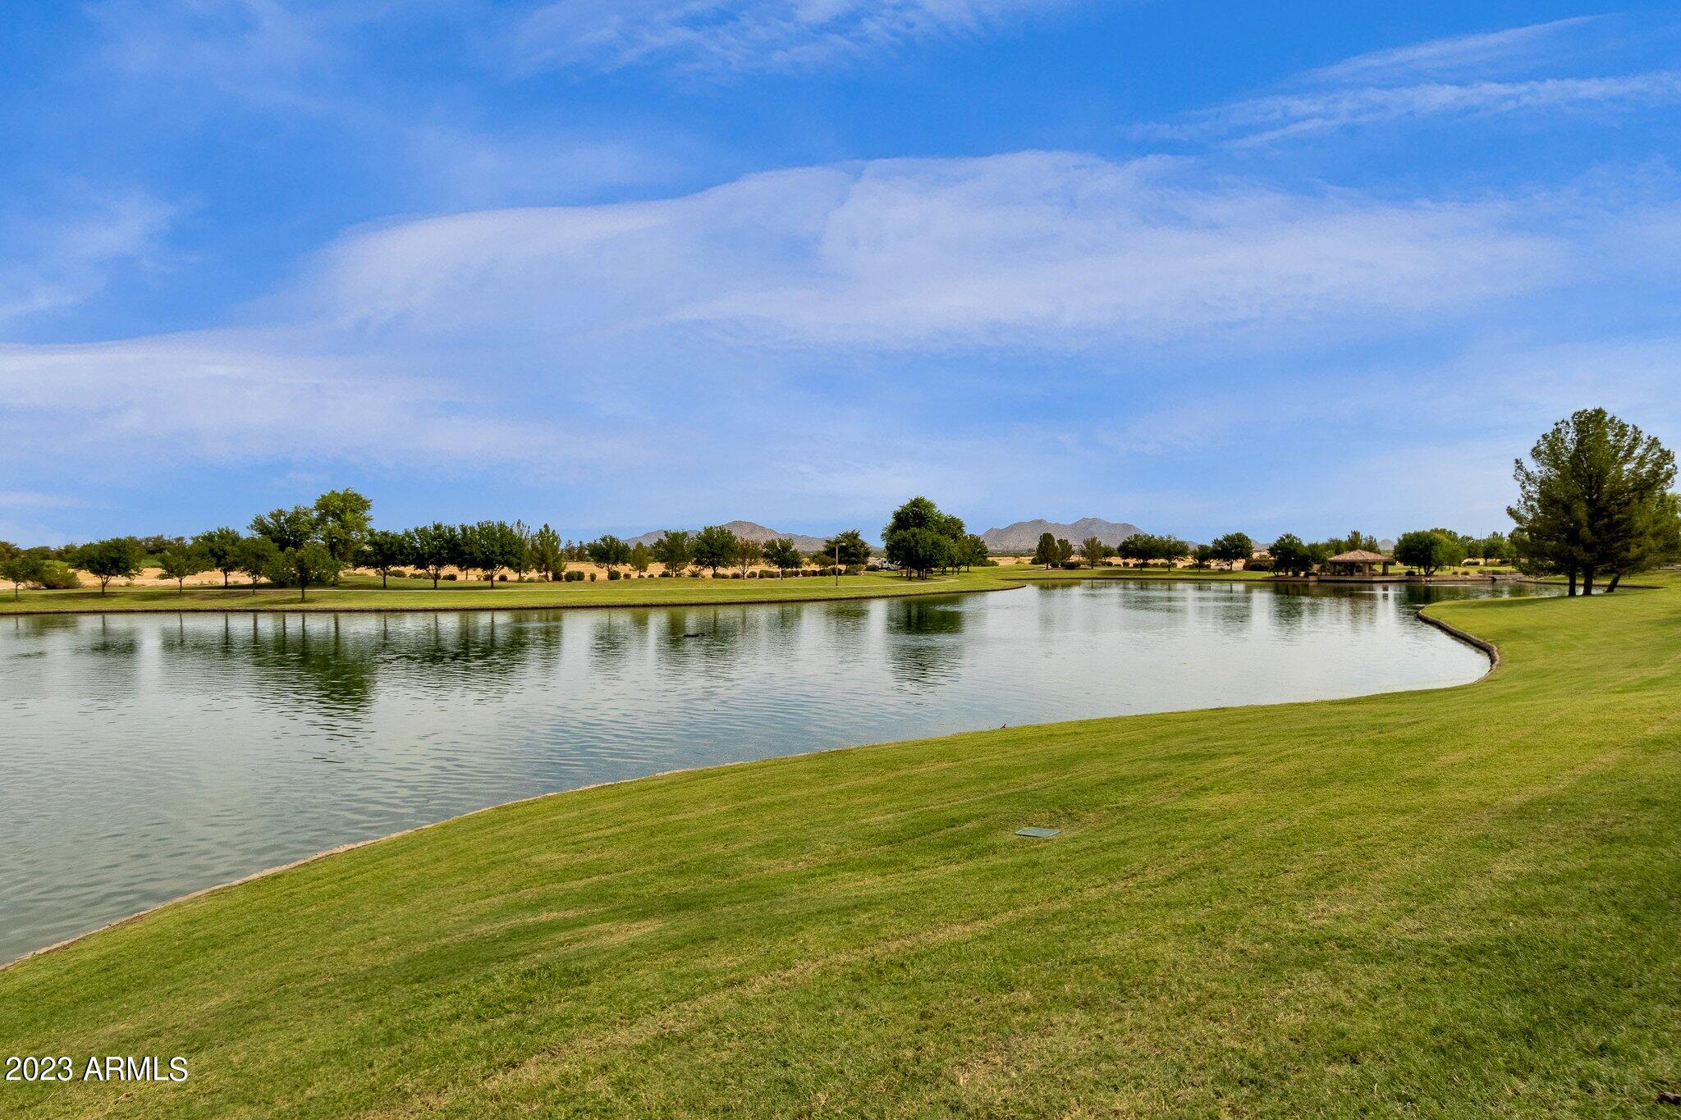
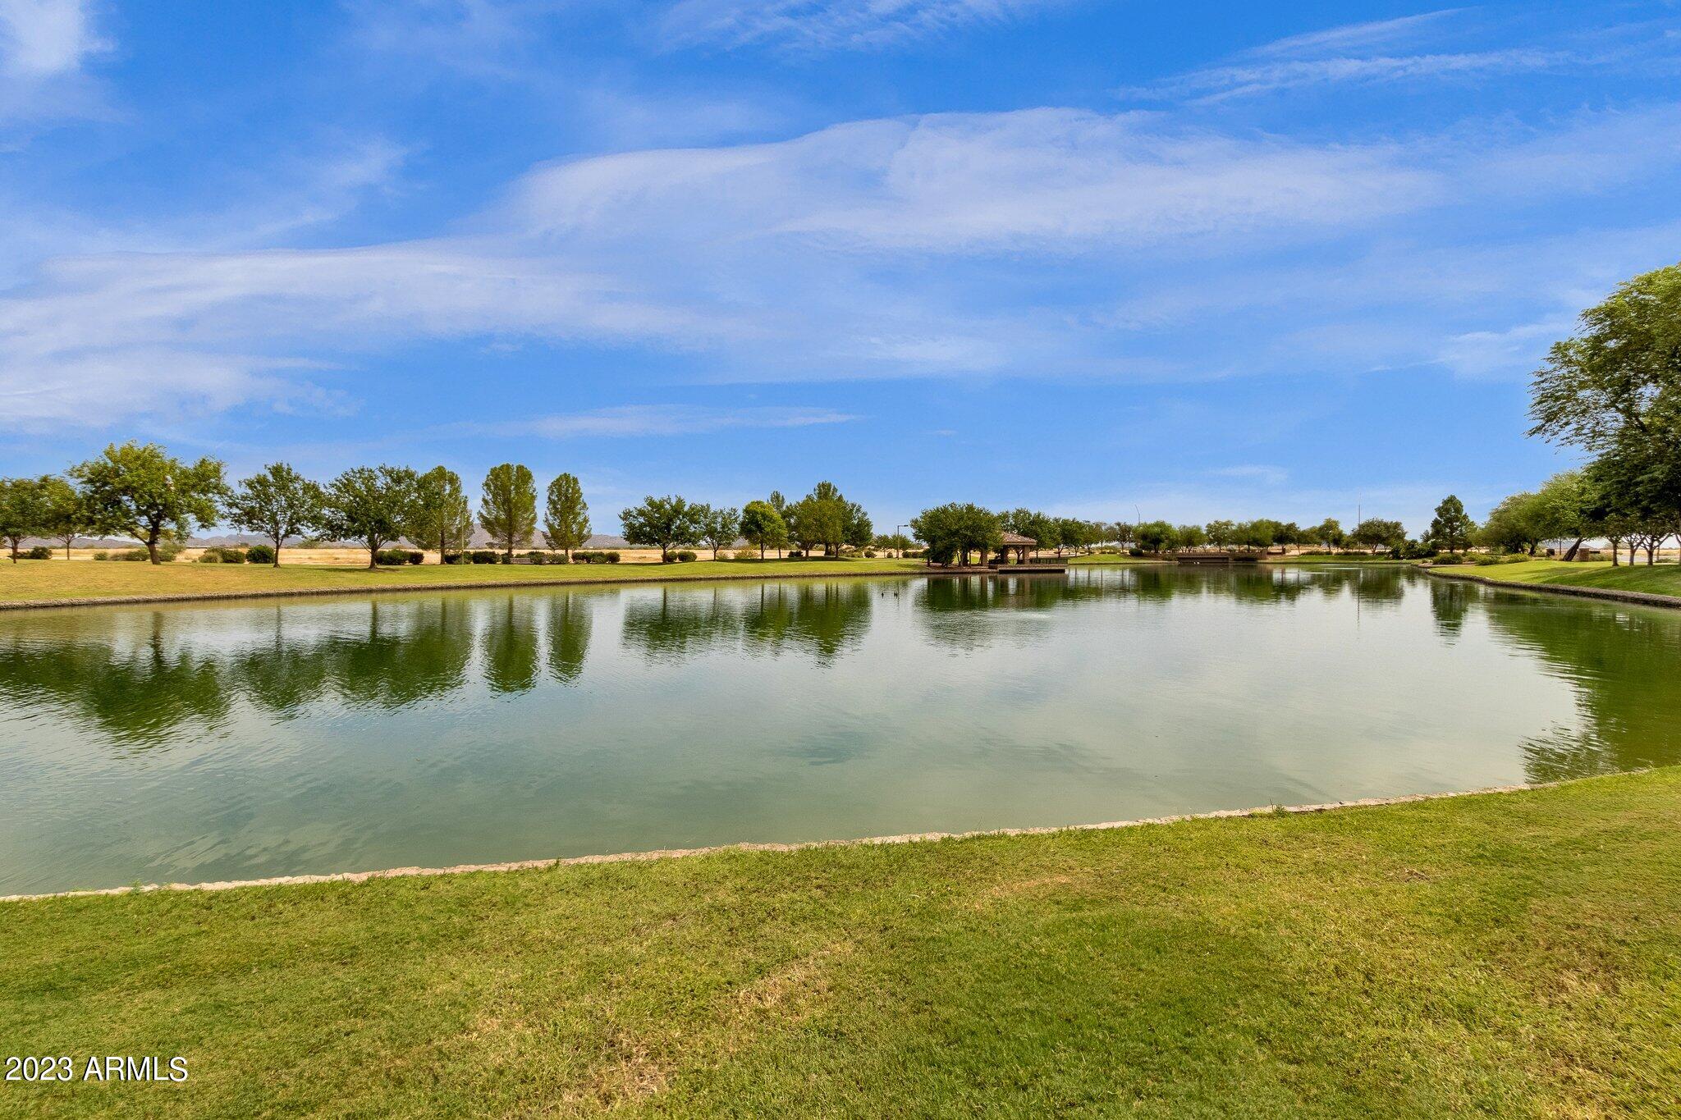
Community pond bordered by manicured grass, trees, and a gazebo, with low mountains in the distance.
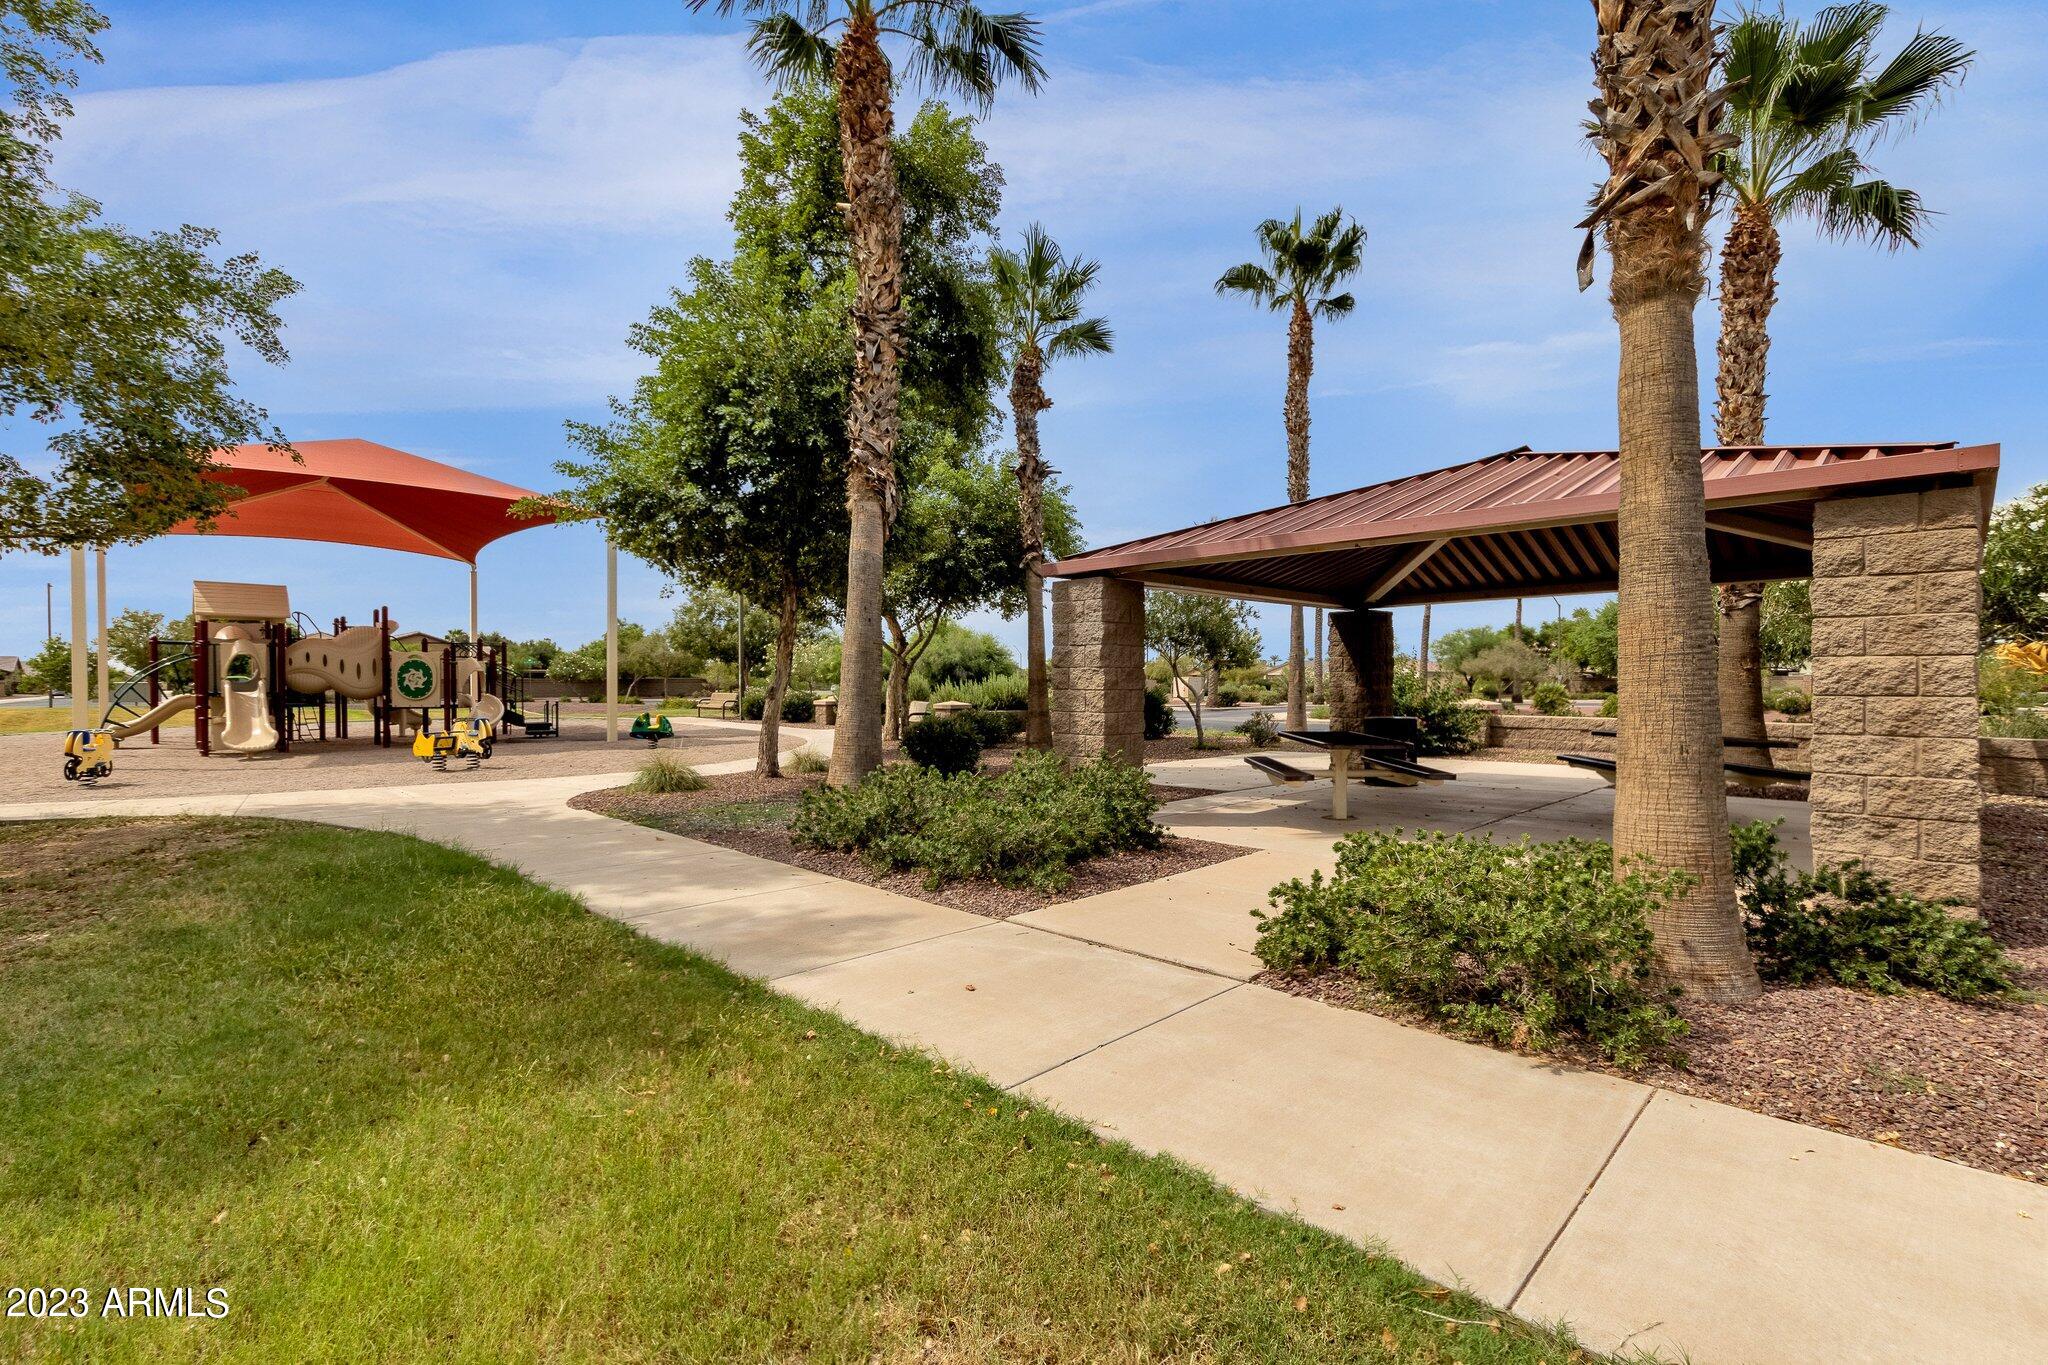
Community park with a shaded playground and covered picnic area among palm trees.
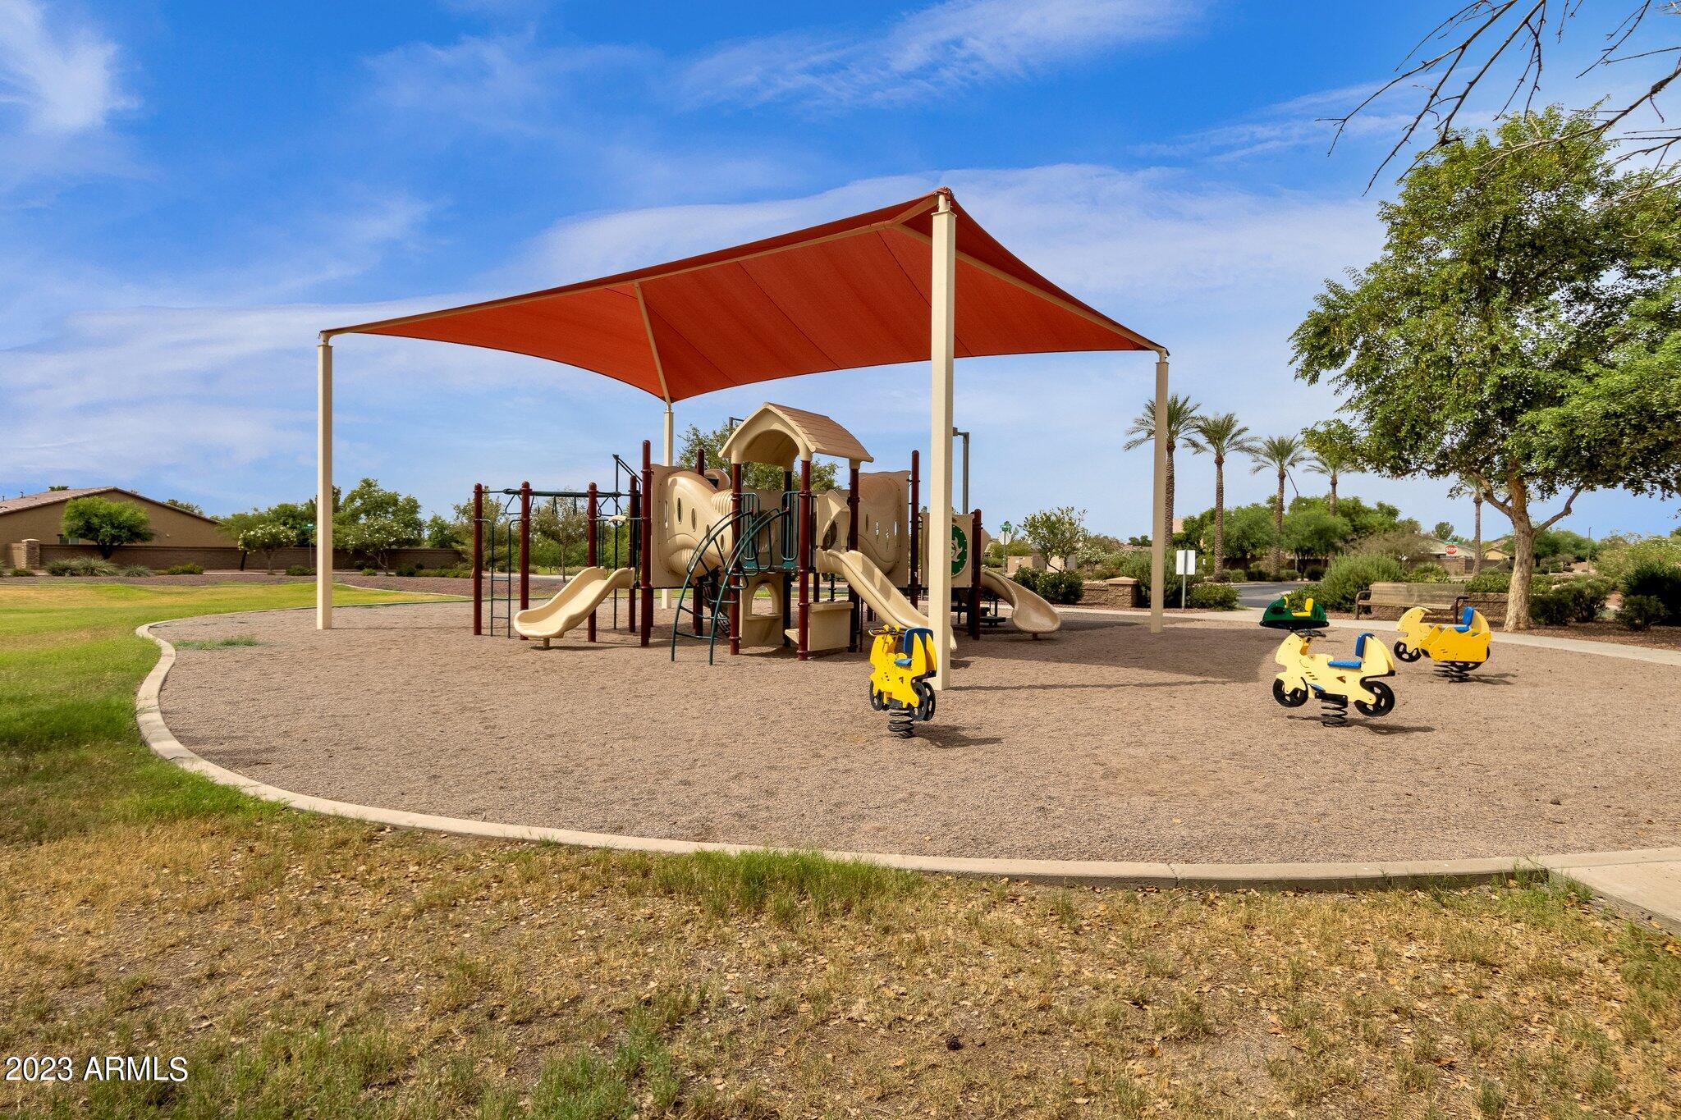
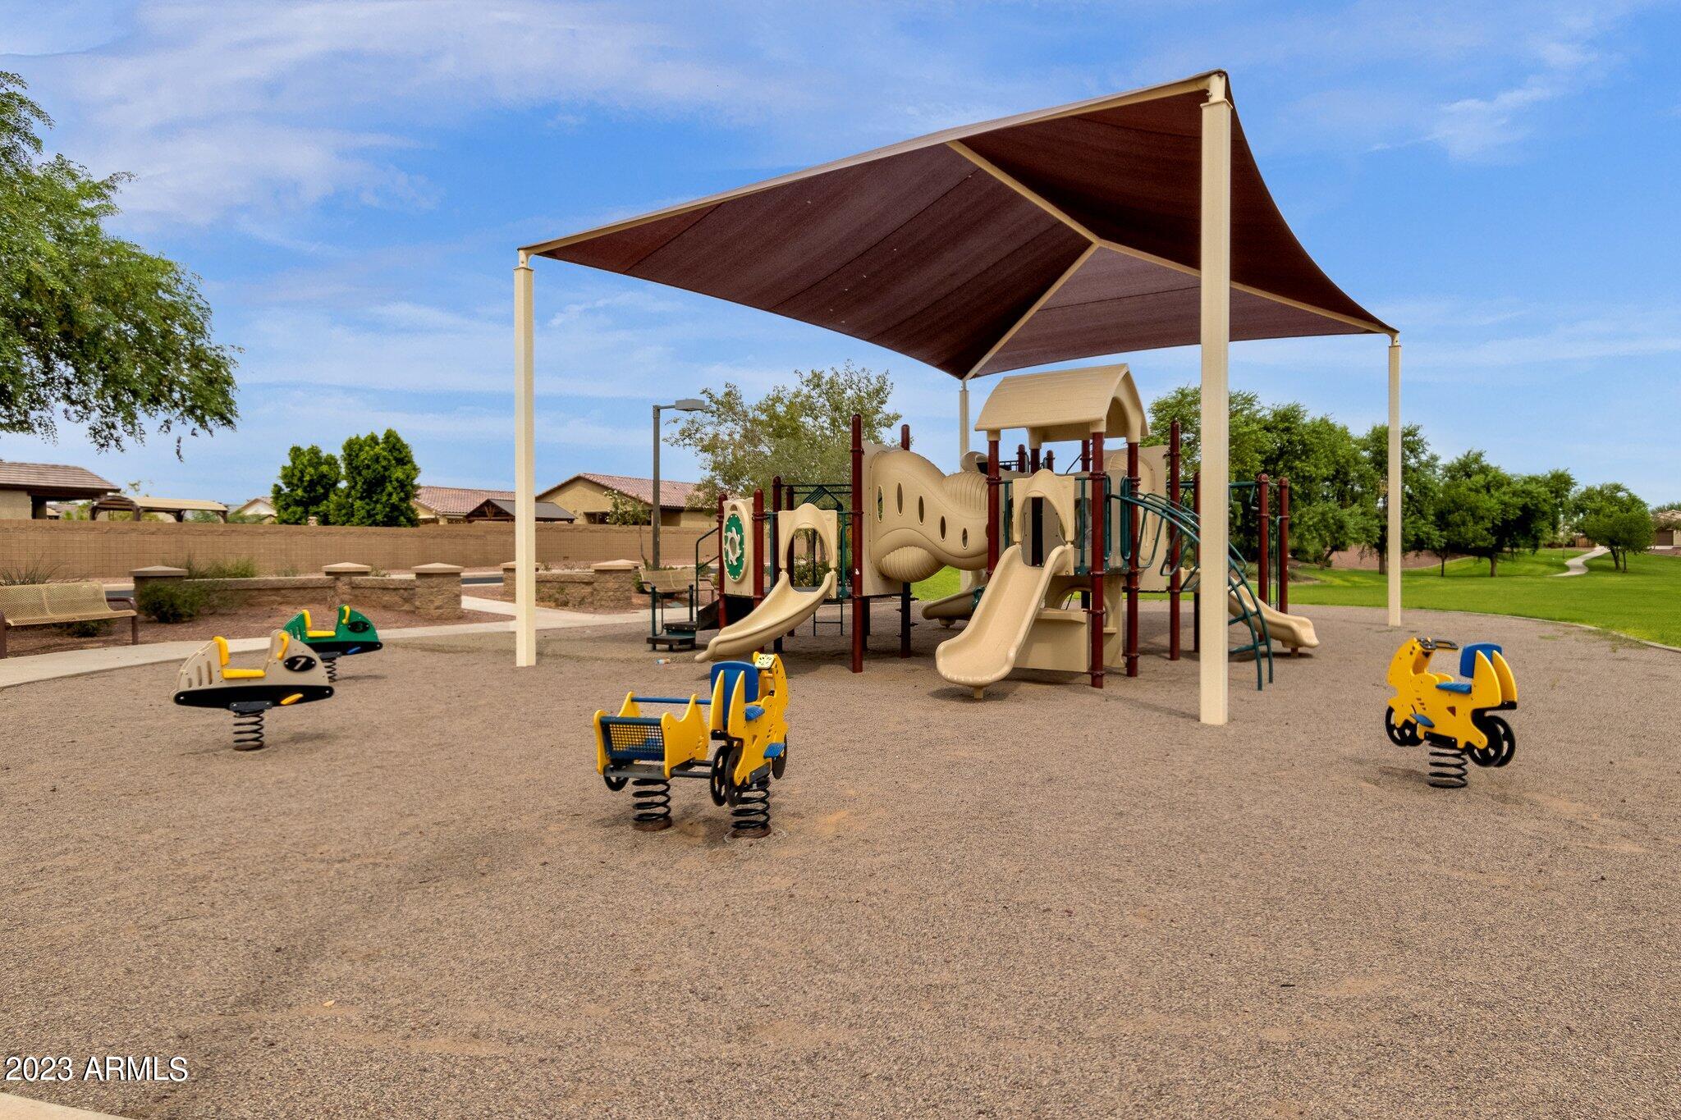
Community playground with a red shade canopy, slides, climbing structures, and yellow spring riders.
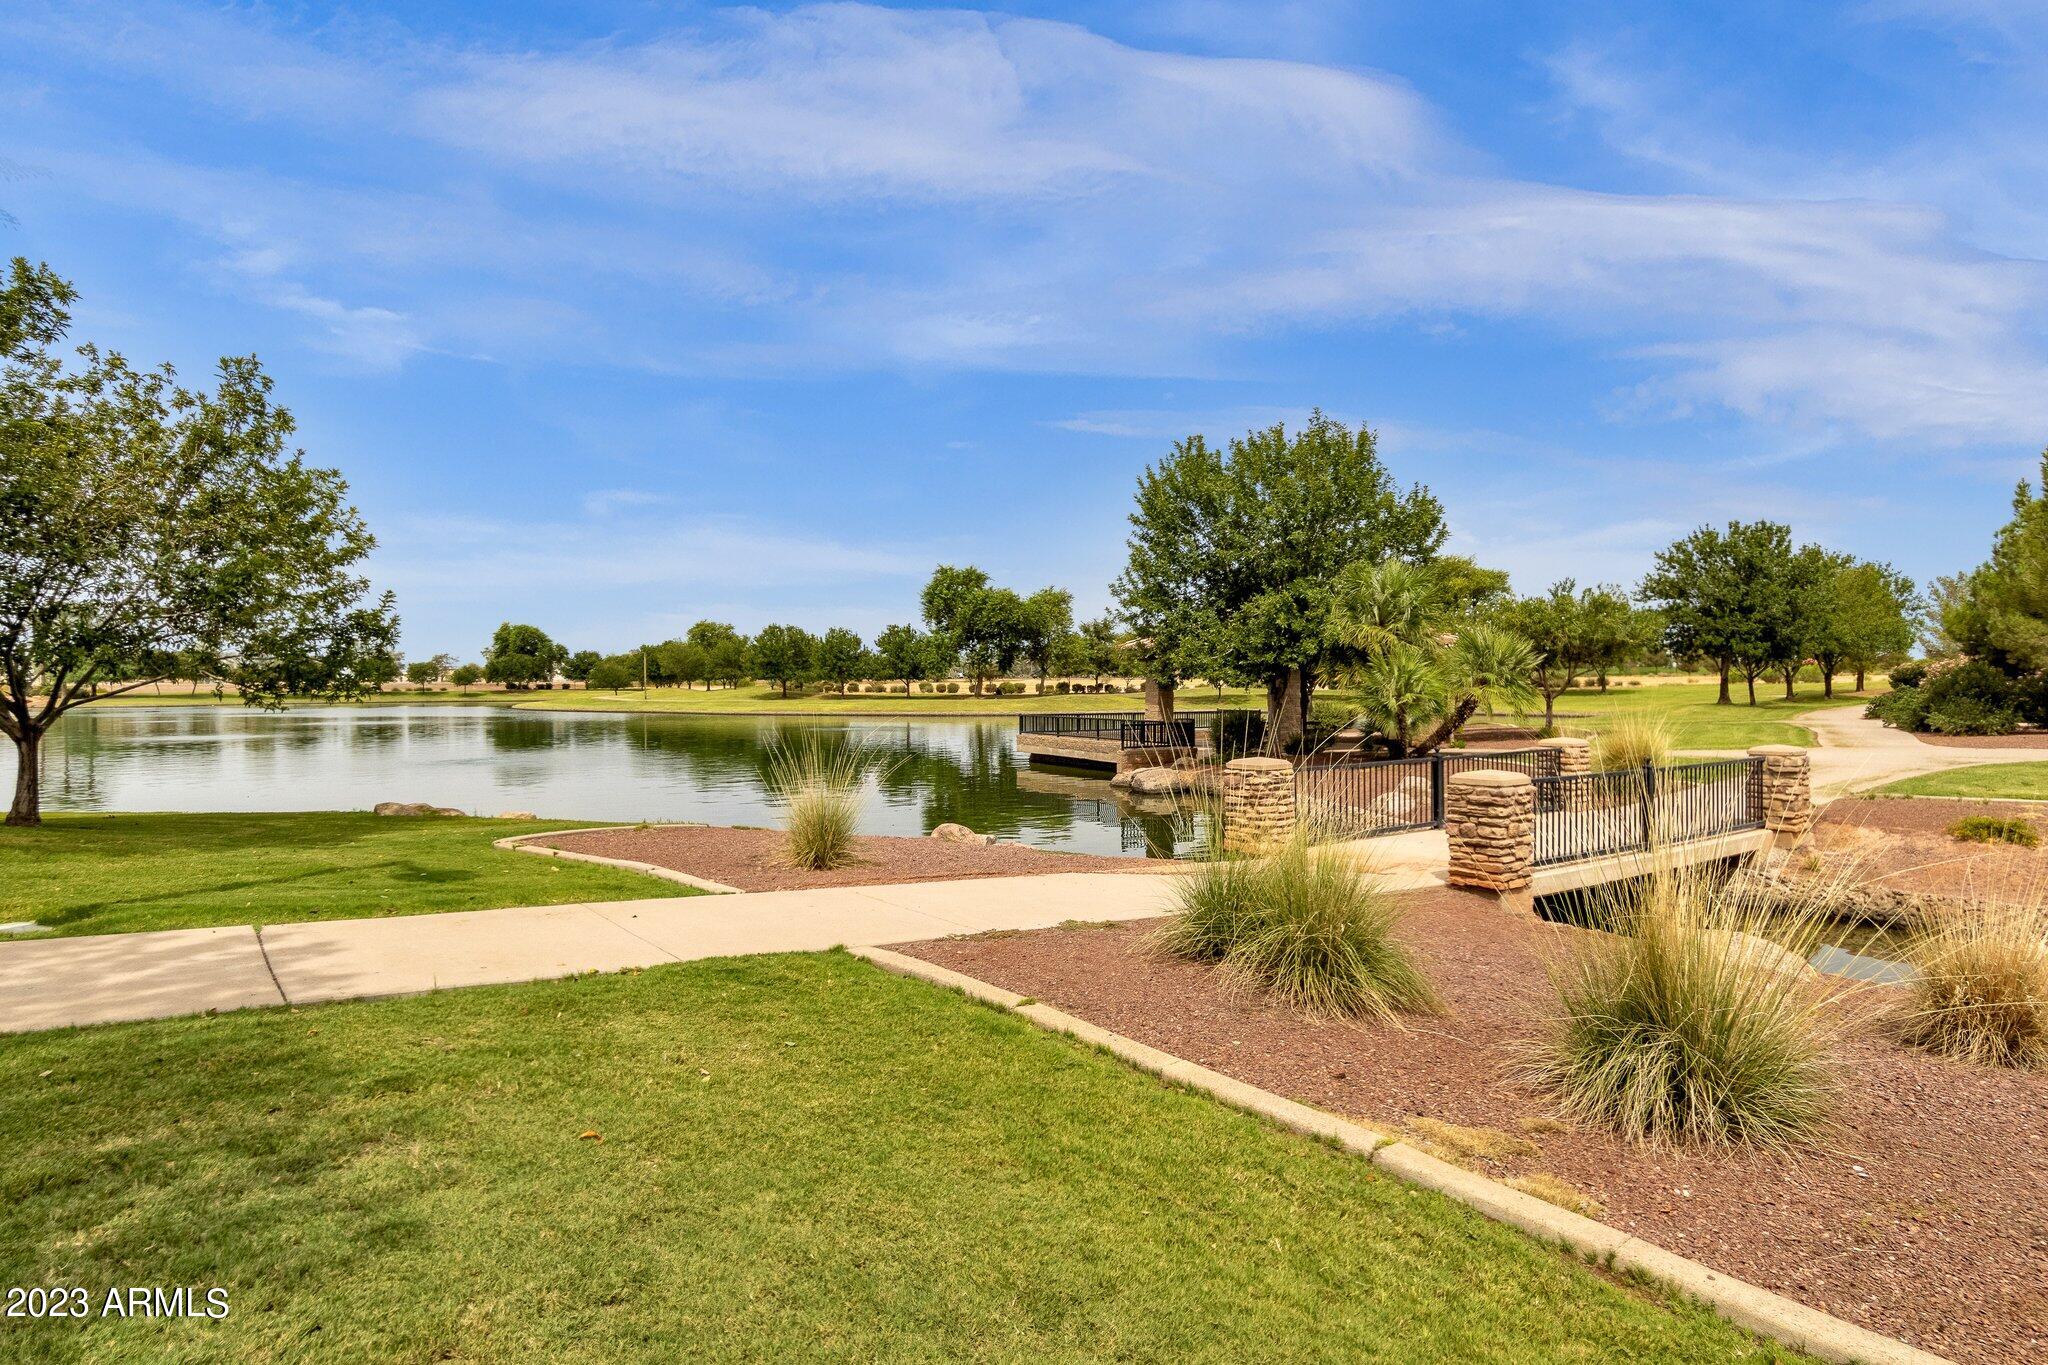
Community pond and landscaped park with a footbridge, walking paths, and mature trees.
Community pond with palm trees, green lawns, and a small rock waterfall.
Landscaped pond with grassy banks, reflected trees, and a small gazebo.
Neighborhood playground with a shaded play structure, slides, and colorful spring riders.
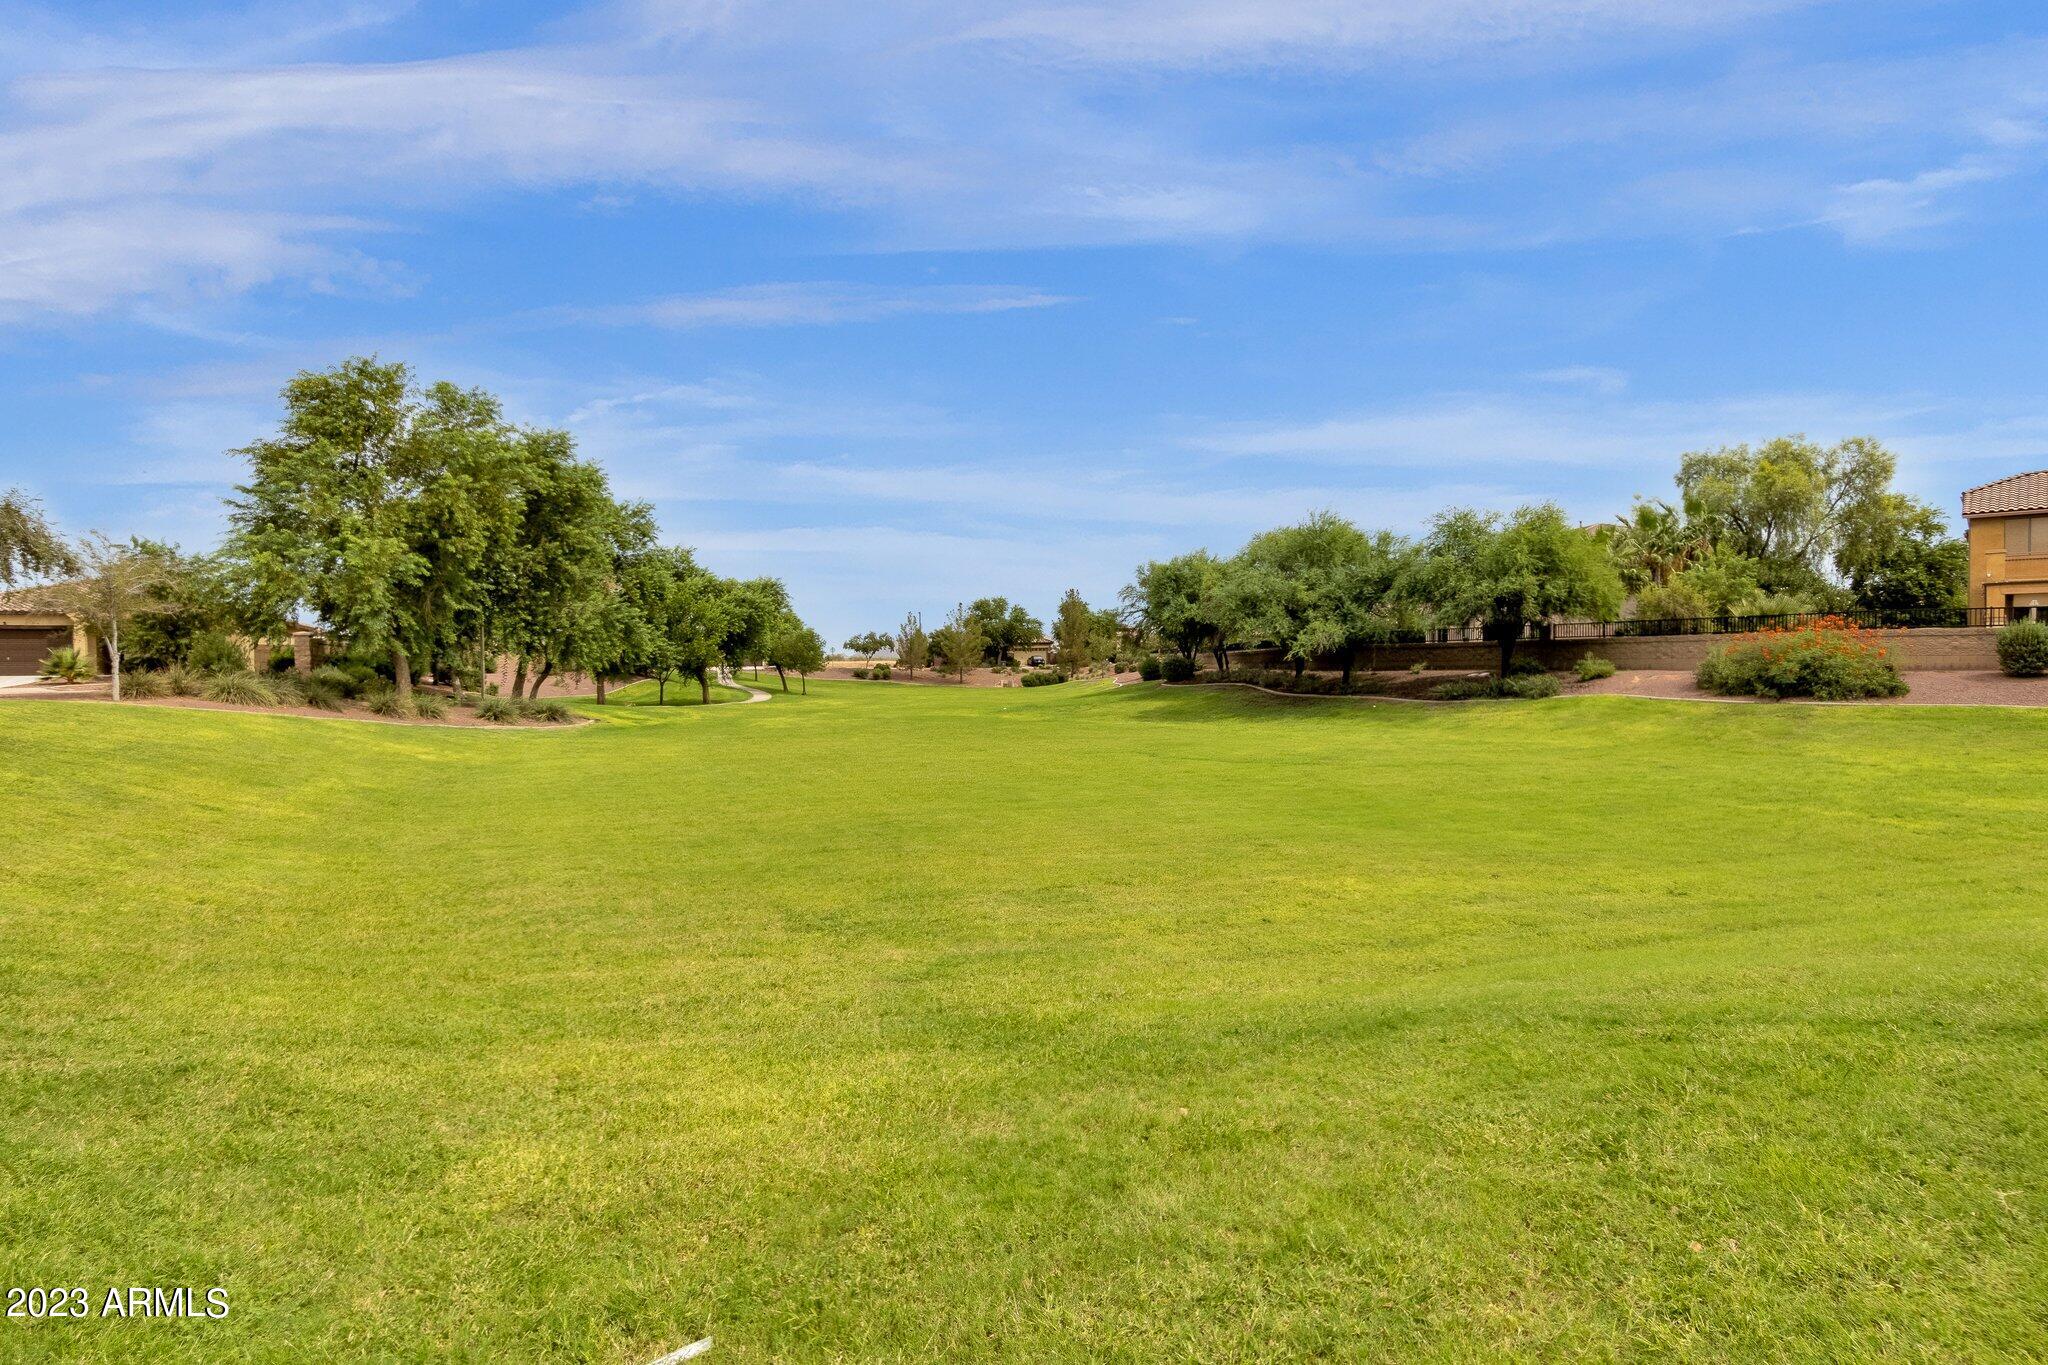
Expansive green golf course bordered by mature trees and homes.
SEE ALL PHOTOS
Tan stucco home with a white double garage, stone accents, and desert gravel landscaping.
Tan stucco home with stone veneer, a two-car garage, and flowering desert landscaping along the sidewalk.
Single-story stucco home with a two-car garage, gravel landscaping, and gated side yard.
Covered front entry with tan stucco walls, a dark paneled door, and a vertical “Hey FRIENDS” sign.
Entryway with a built-in white bench, dark wood seat, storage baskets, and wall hooks.
Home office and entry area with a built-in cubby bench, desk, and wood-look tile flooring.
Home office with cubby shelving, a desk beneath the window, and aquariums on a wooden cabinet.
Kitchen with white cabinets, stainless steel appliances, and a granite island with four stools.
Open-plan kitchen with a granite island, stainless steel appliances, and dining and living areas beyond.
Kitchen island with granite countertop and pendant lights, opening to a dining area by a curtained window.
Kitchen with white shaker cabinets, herringbone backsplash, and a stone island with four stools.
Kitchen with white cabinets, granite counters, diagonal tile backsplash, and stainless steel appliances.
Dining area with a dark wood table, curtained window, and tiled entry hall with built-in bench.
Open-plan living and dining room with a sectional sofa, dining table, and sliding glass doors to the backyard.
Furnished living room with a large sectional sofa and sliding glass door to the fenced backyard.
Furnished living room with two beige sofas, a patterned rug, and a green accent wall.
Open-plan living and dining area with a patterned rug, gray sofa, and kitchen beyond.
Furnished bedroom with a whitewashed wood bed, sage accent wall, and ceiling fan.
Furnished bedroom with a large bed, ceiling fan, wall-mounted TV, and doorway to a sitting room.
Furnished bedroom with a large patterned bed, ceiling fan, wall-mounted TV, and open closet.
Walk-in closet with organized clothing, shoe racks, white drawers, and baskets.
Bathroom with a white double vanity, black faucets, large mirror, and glass-enclosed shower.
Bathroom with a soaking tub, glass shower, mauve towels, and a wooden towel bench.
Bathroom with glass shower, bathtub, white vanity, and dark wood-look flooring.
Nursery with a dark wood crib, matching dresser, and tropical leaf decorations.
Bedroom with a lavender quilt, floral Amelia wall decorations, pink curtains, and a white rocking chair.
Bathroom with a double-sink vanity and distinctive blue and tan patterned shower curtain.
Furnished bedroom with a black storage bed, blue patterned bedding, and a window overlooking rooftop solar panels.
Furnished bedroom with a blue patterned quilt, ceiling fan, and woven basket of blankets.
Bathroom with a white double-sink vanity, large mirror, and ornate patterned shower curtain.
Laundry room with washer and dryer beneath a wall-mounted shelf.
Covered patio overlooking a fenced backyard with a grill, stepping stones, and children's play equipment.
Covered patio with wicker seating overlooks a fenced backyard with a playset and pergola.
Fenced backyard with a large lawn, children’s playset, pergola seating, and stepping-stone path.
Backyard patio with a wooden pergola, dining set, flowering plants, and gravel landscaping.
Villago community entrance with a stone sign wall, palm trees, curved walkway, and pond.
Community pond with a rocky waterfall, palm trees, and grassy banks.
Landscaped pond with a rocky shoreline, green lawns, scattered trees, and a gazebo.
Community pond bordered by manicured grass, trees, and a gazebo, with low mountains in the distance.
Community park with a shaded playground and covered picnic area among palm trees.
Community playground with a red shade canopy, slides, climbing structures, and yellow spring riders.
Community pond and landscaped park with a footbridge, walking paths, and mature trees.
Community pond with palm trees, green lawns, and a small rock waterfall.
Landscaped pond with grassy banks, reflected trees, and a small gazebo.
Neighborhood playground with a shaded play structure, slides, and colorful spring riders.
Expansive green golf course bordered by mature trees and homes.
Courtesy of Berkshire Hathaway HomeServices Arizona Properties, Ceejay Cesiel Listing Contact: 480-467-4900 
Sold

423 E RIO Place

423 E RIO Place, Casa Grande, AZ 85122

$343,000
This stunning single-level residence, built by renowned builder K. Hovnanian, offers 4 bedrooms, 3 bathrooms & a den/office. This practically brand new home is ideal for those seeking a new home without the wait. The wood look tile flooring adds a touch of sophistication while providing durability & easy maintenance. The thoughtfully designed layout has a desirable split floor plan, ensuring privacy & tranquility. One of the additional bedrooms offers its own ensuite bathroom. The beautifully appointed kitchen features white cabinets, herringbone backsplash, granite countertops & gas range. As you step outside you'll discover a large grass backyard, providing an ideal space for outdoor activities, gardening or simply unwinding. Home also has Energy Star package & Radiant Barrier package!

4
beds

3
baths

1,991 Sq.Ft. LIVING AREA

8,626 Sq.Ft. lot

Ceejay Cesiel

Ceejay Cesiel

Features & Amenities

Interior

  • total bedrooms4
  • Total bathrooms3
  • Flooring Carpet, Tile
  • Fireplace None
  • APPLIANCES Gas Cooktop
  • other interior Features High Speed Internet, Granite Counters, Double Vanity, Breakfast Bar, 9 Flat Ceilings, No Interior Steps, Soft Water Loop, Kitchen Island, Pantry, Full Bth Master Bdrm, Separate Shwr Tub

Area & Lot

  • Status Sold
  • Date Sold July 20, 2023
  • Living Area1,991 Sq.Ft.
  • Lot Area8,626 Sq.Ft.
  • MLS® ID6568234
  • TypeResidential
  • YEAR BUILT2020
  • Architecture StylesRanch
  • Elementary SchoolMcCartney Ranch Elementary School
  • Middle SchoolVillago Middle School
  • High SchoolCasa Grande Union High School
  • School DistrictCasa Grande Union High School District

Exterior

  • STORIES1
  • Garage Space2.0
  • water SourcePvt Water Company
  • PoolNone
  • roofTile
  • lot featuresSprinklers In Rear, Sprinklers In Front, Desert Front, Grass Back, Auto Timer H 2 O Front, Auto Timer H 2 O Back
  • parkingGarage Door Opener, Direct Access
  • HEAT TYPEElectric
  • AIR CONDITIONINGCentral Air, Ceiling Fan(s), Programmable Thmstat
  • sewerPublic Sewer

Financial

  • Sales Price$343,000
  • Real Estate Tax $2,313/yr
  • HOA $75/mo

Let’s Get Started

As a Real Estate Agent, Ceejay loves experiencing her clients’ joy when they receive the keys to their new home. It doesn't matter whether it's their first home or fifth; it always feels like a huge accomplishment. No matter what is going on in Ceejay's life, she prioritizes her clients and makes herself available at all hours of the day.

Follow Me on Instagram