Single-story white house with dark blue trim behind a chain-link fence and dry yard.
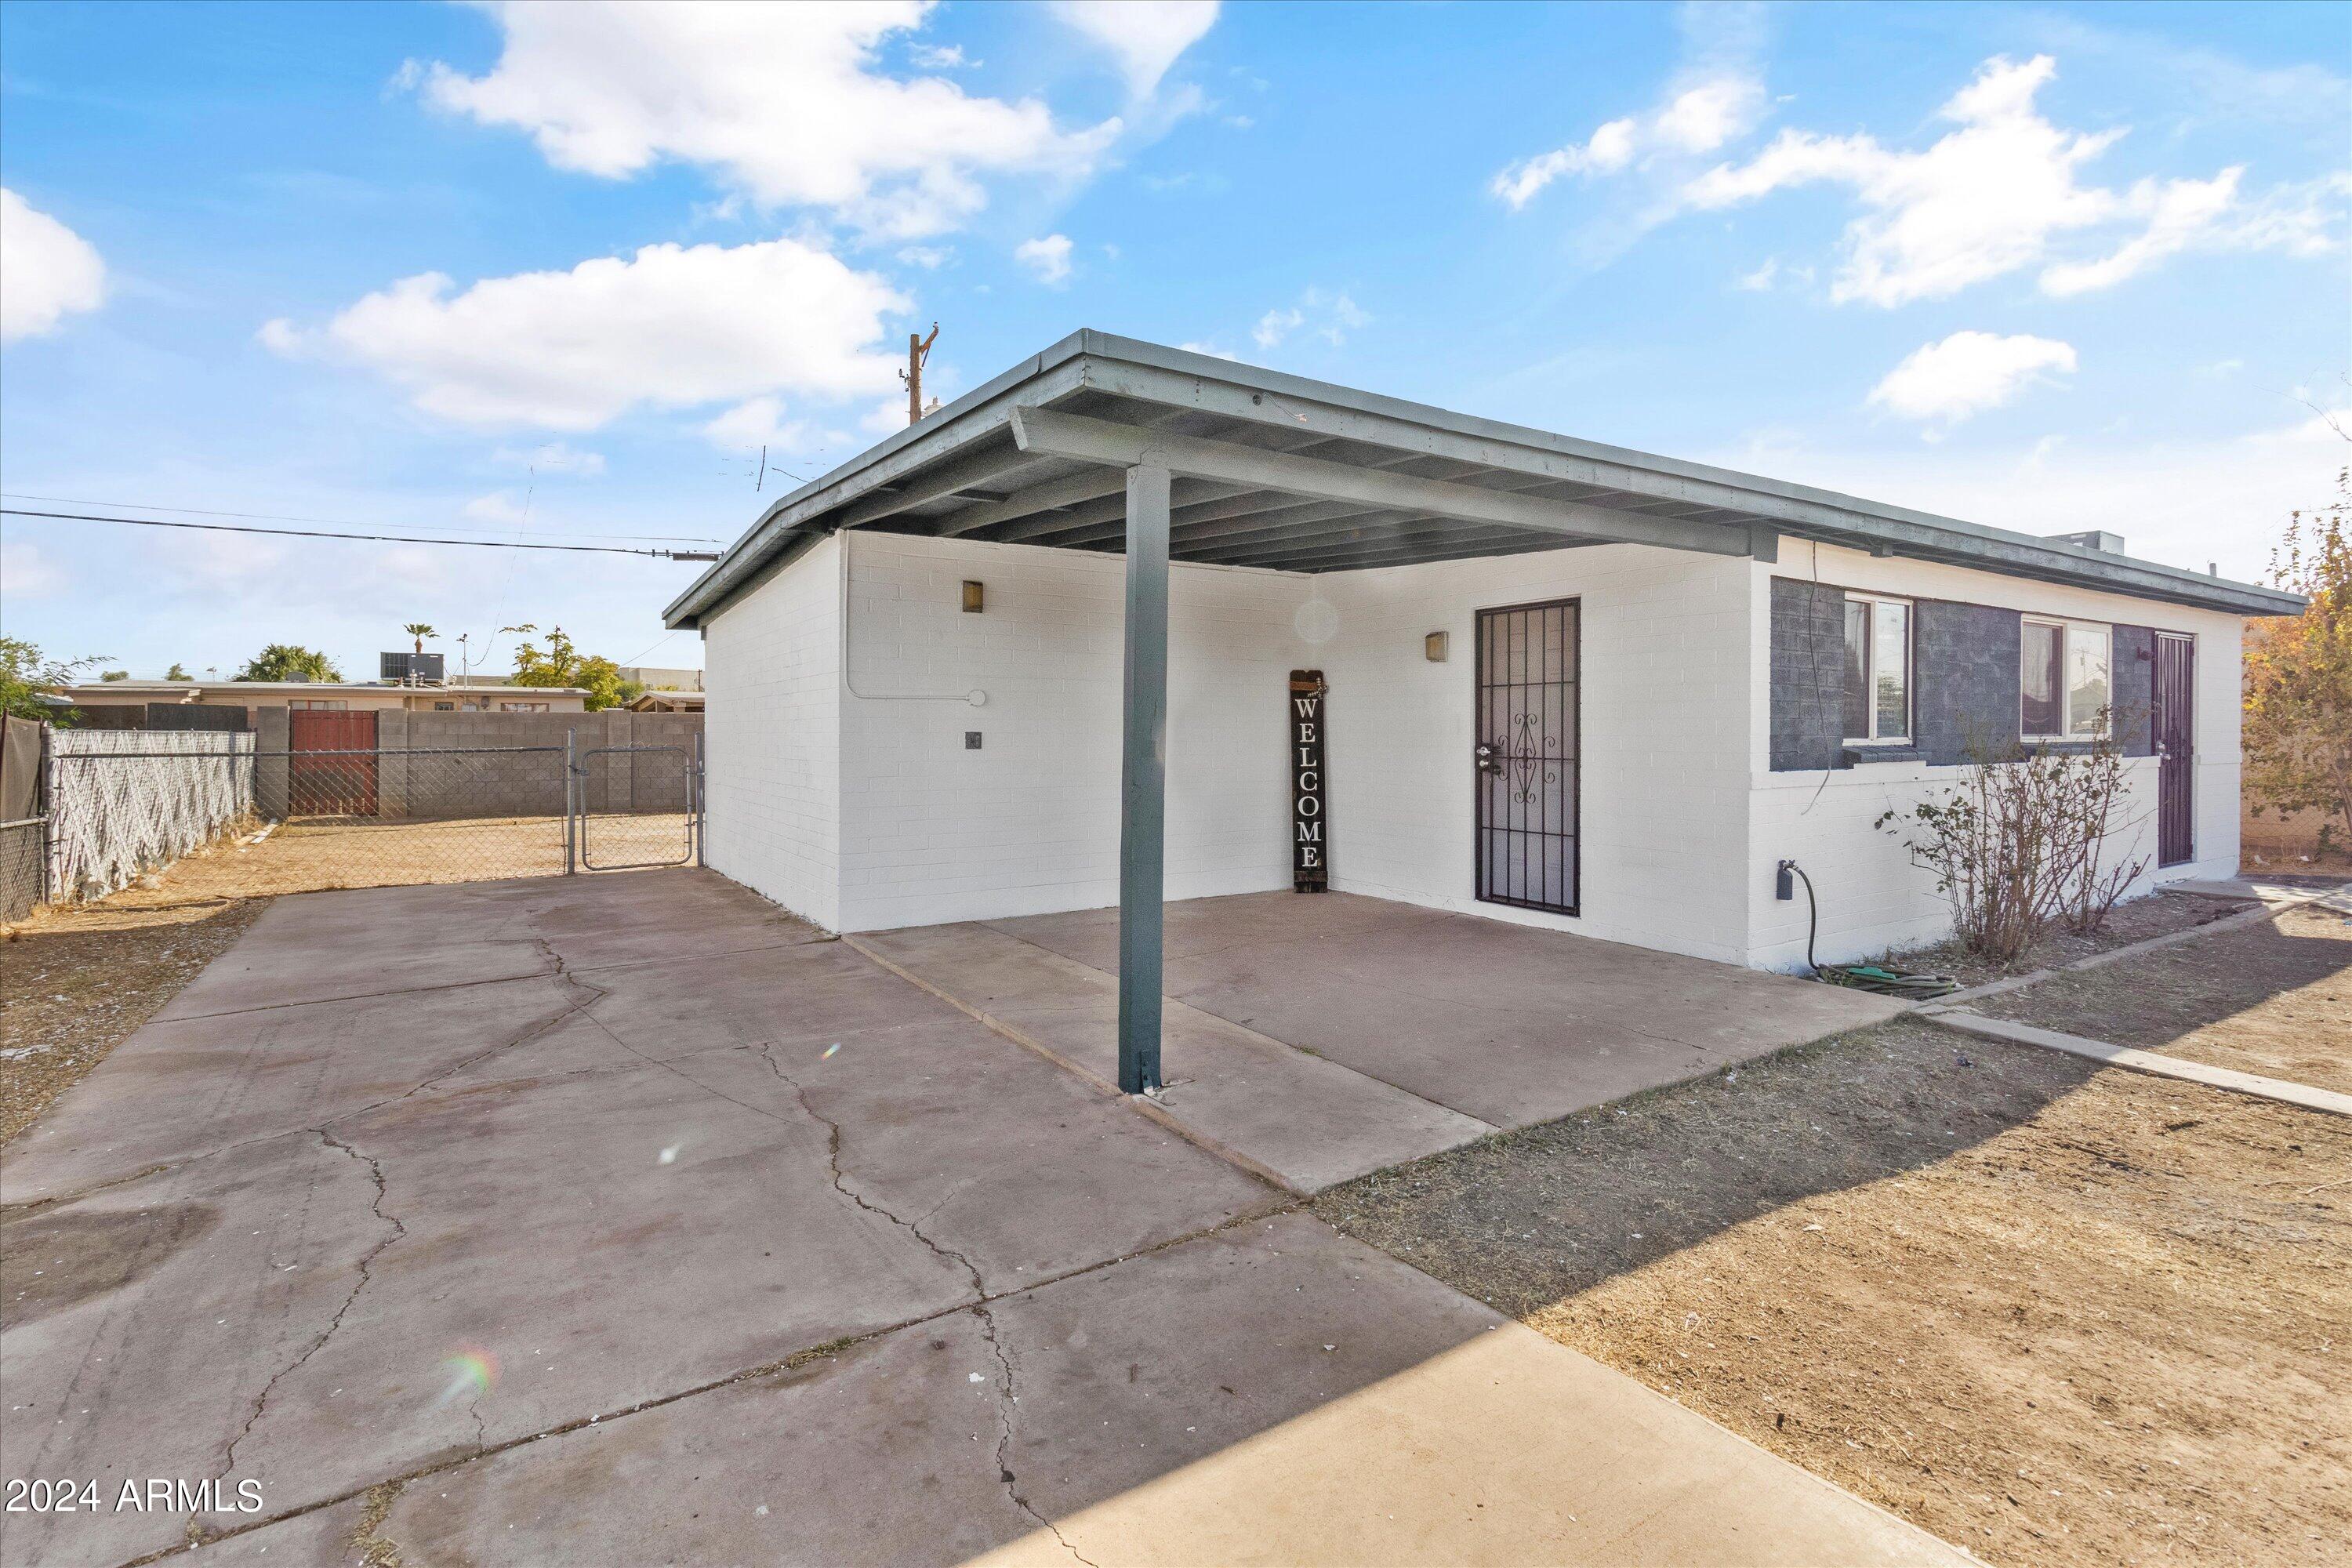
Single-story white house with a broad covered carport, concrete driveway, and gated side yard.
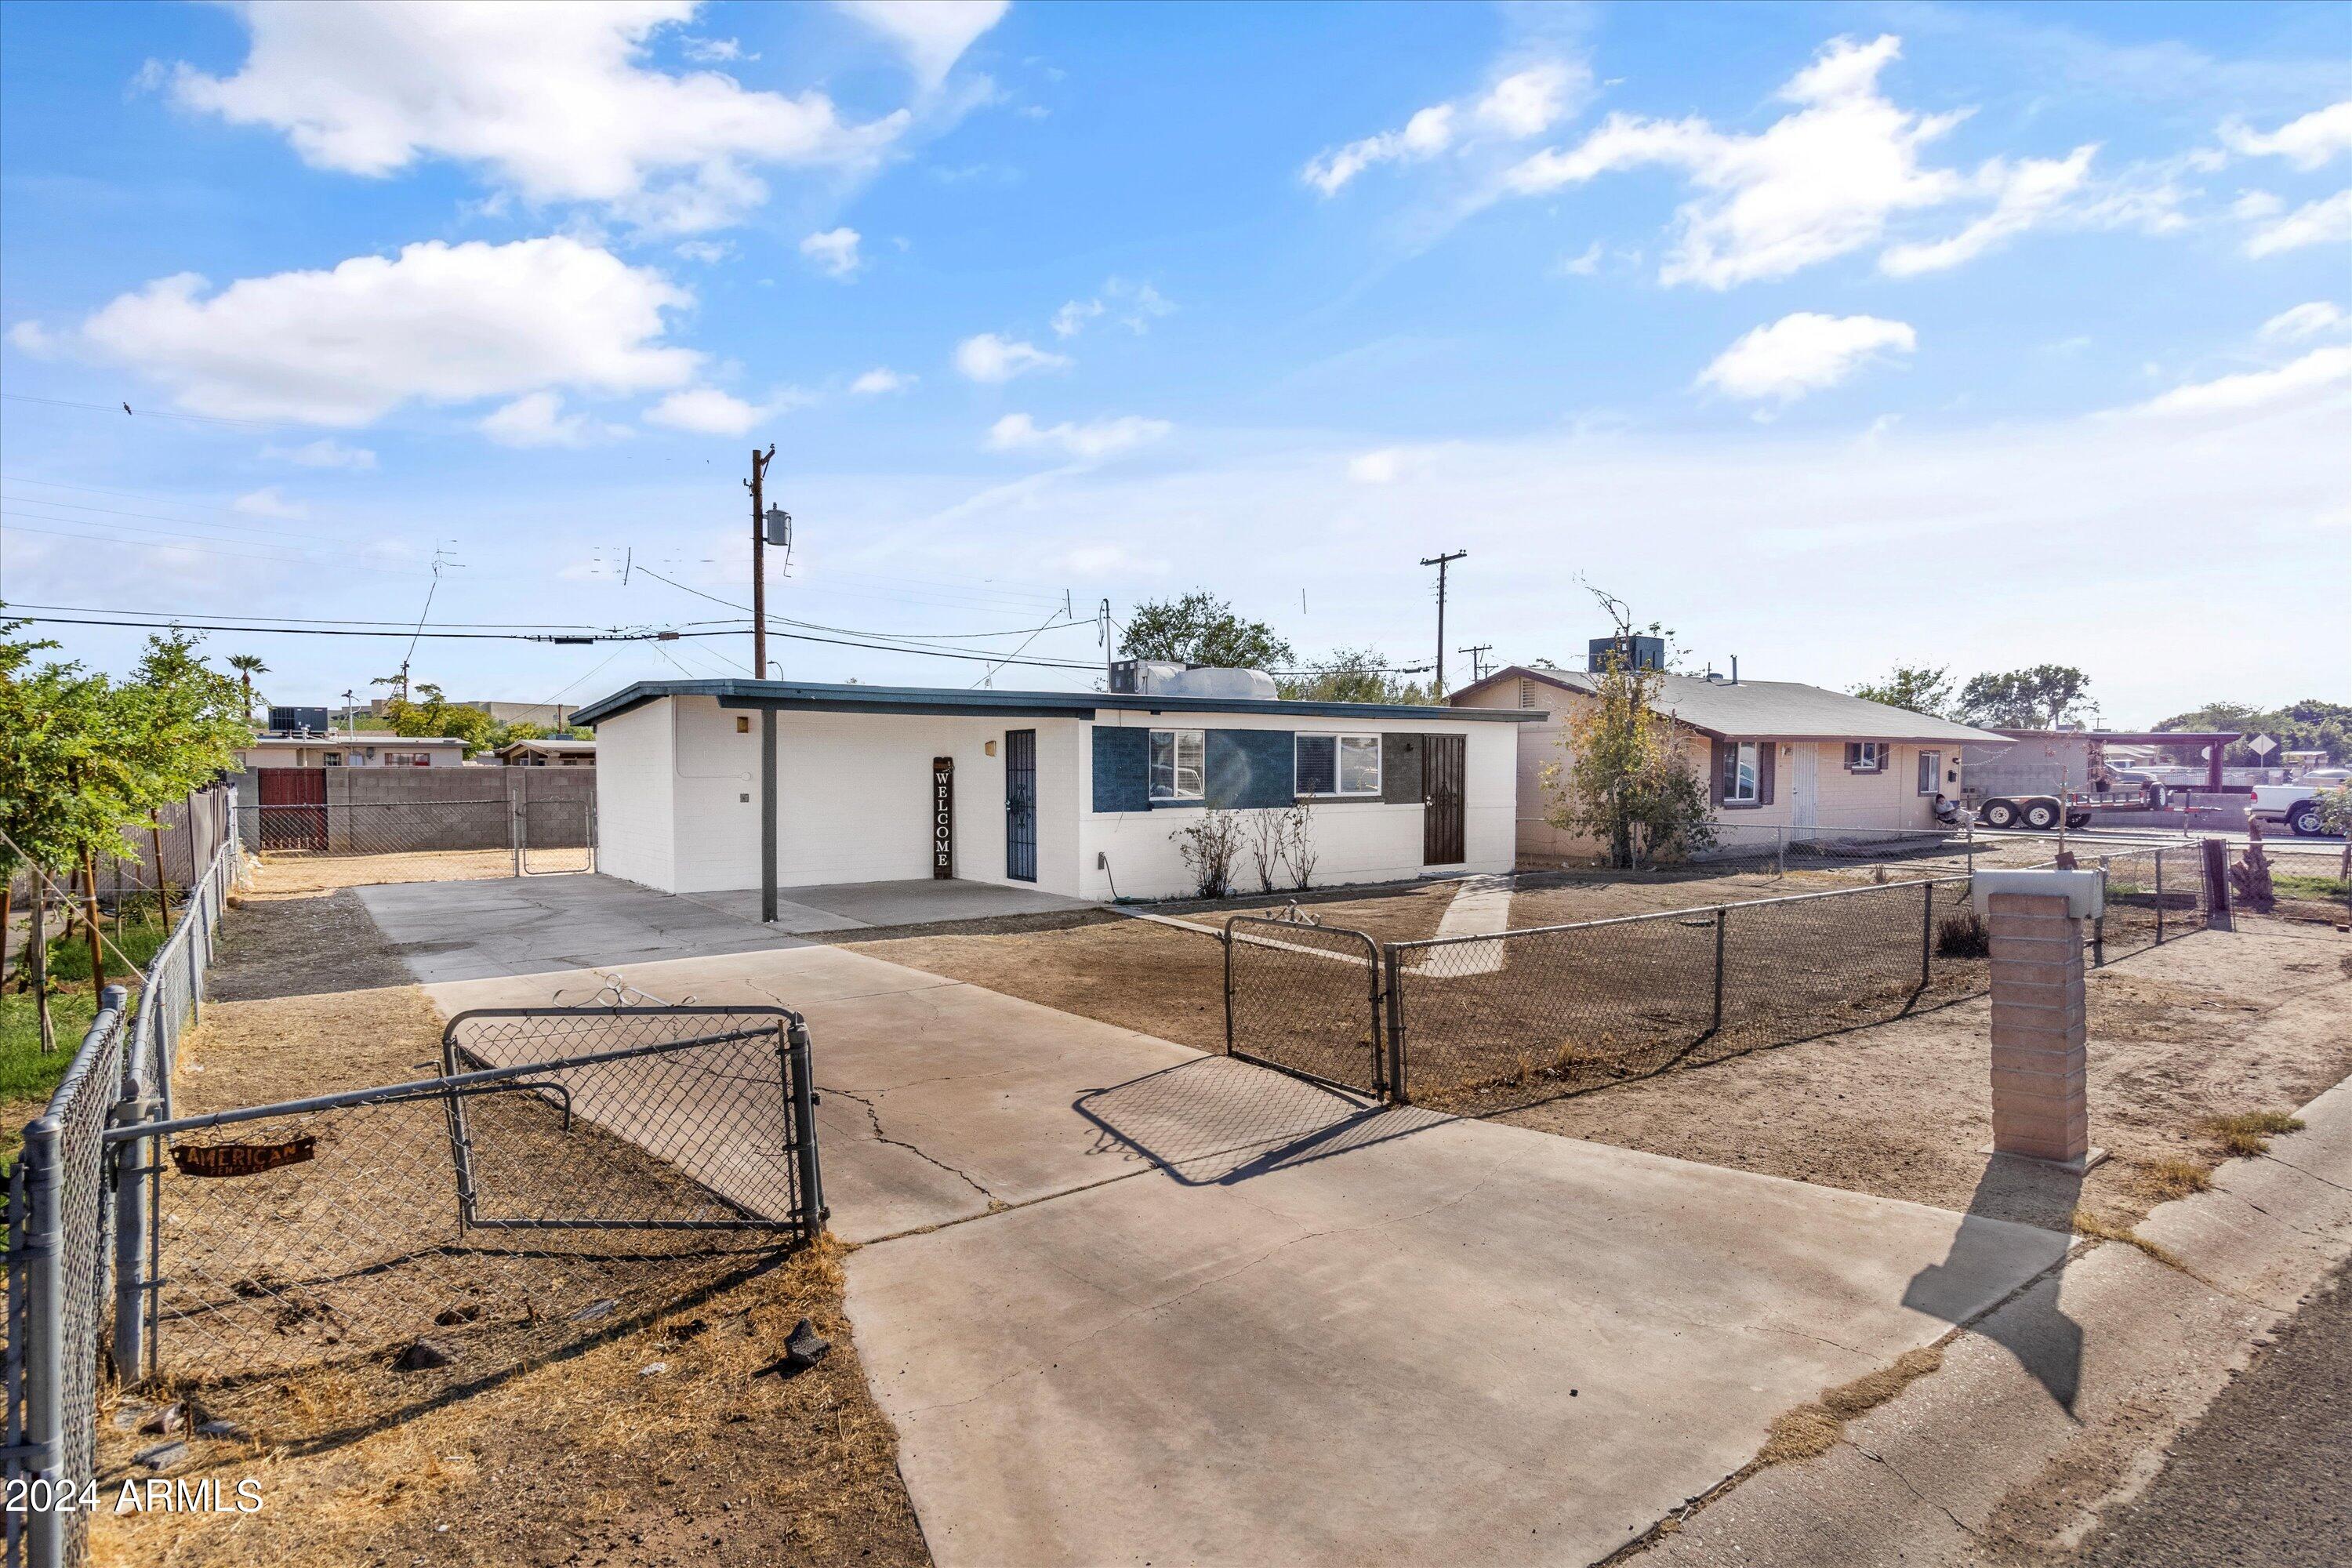
Single-story white house with a wide concrete driveway, chain-link gates, and a dry front yard.
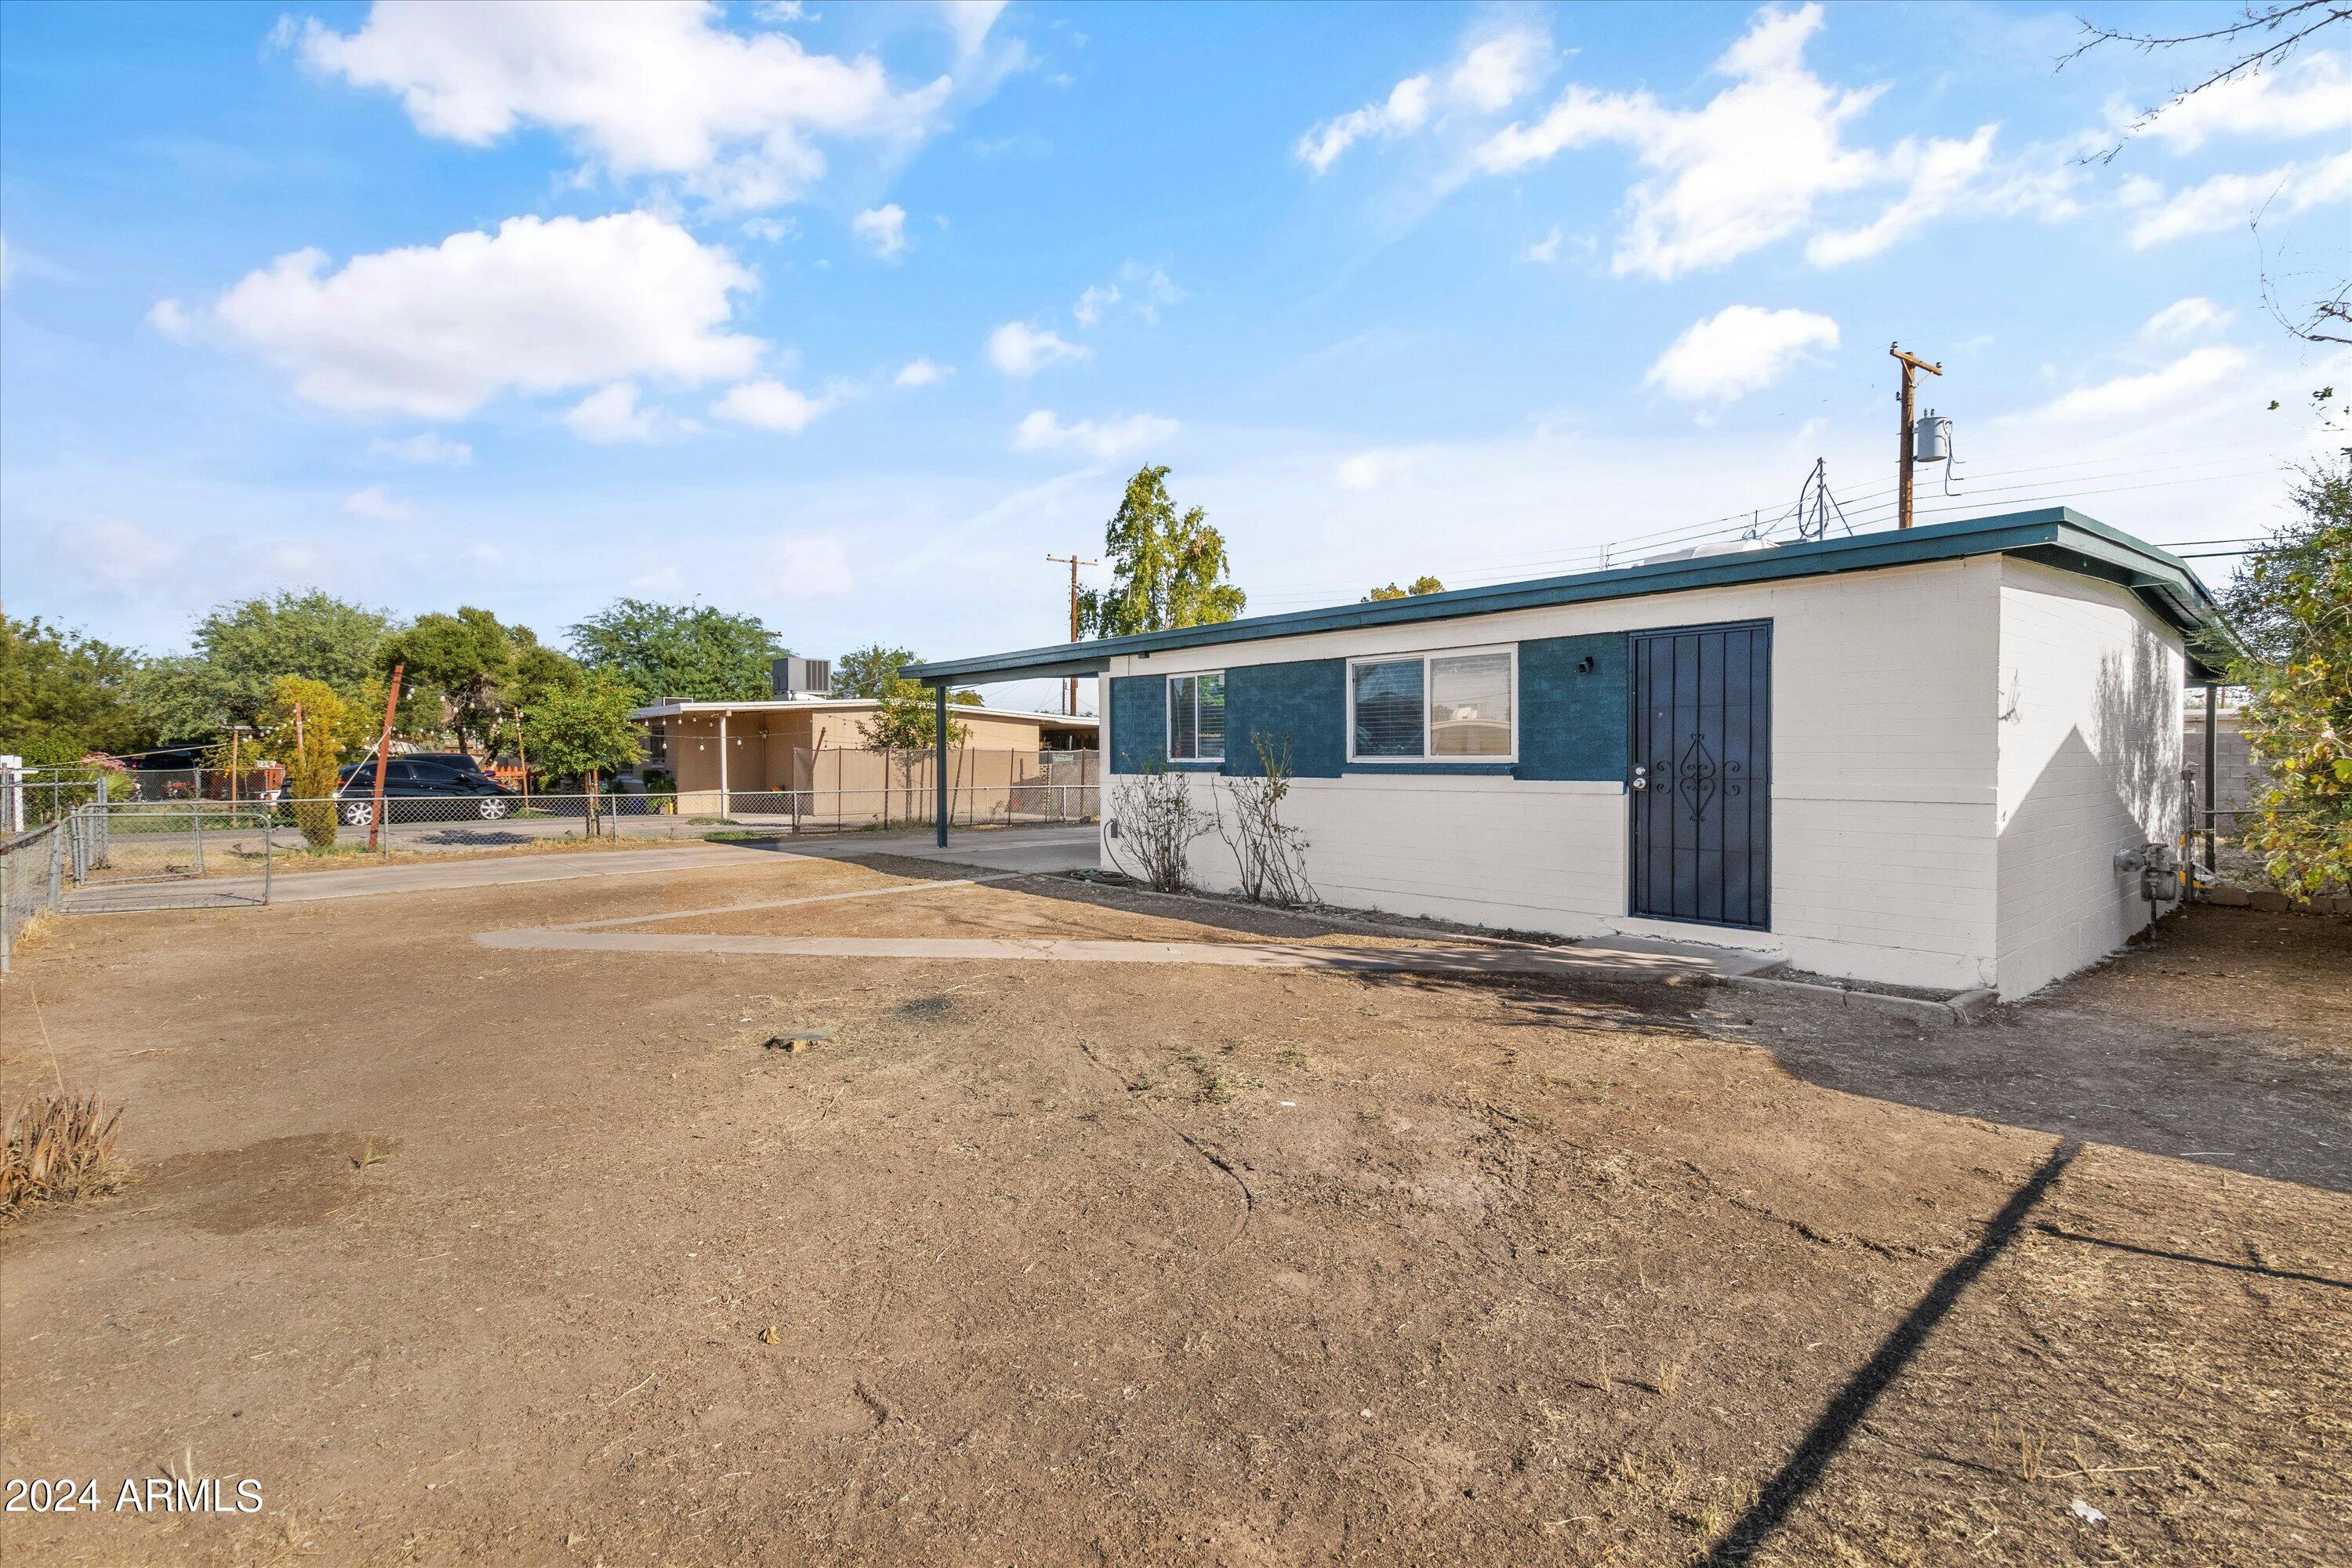
Single-story home with a dark teal facade, covered carport, dry yard, and chain-link fence.
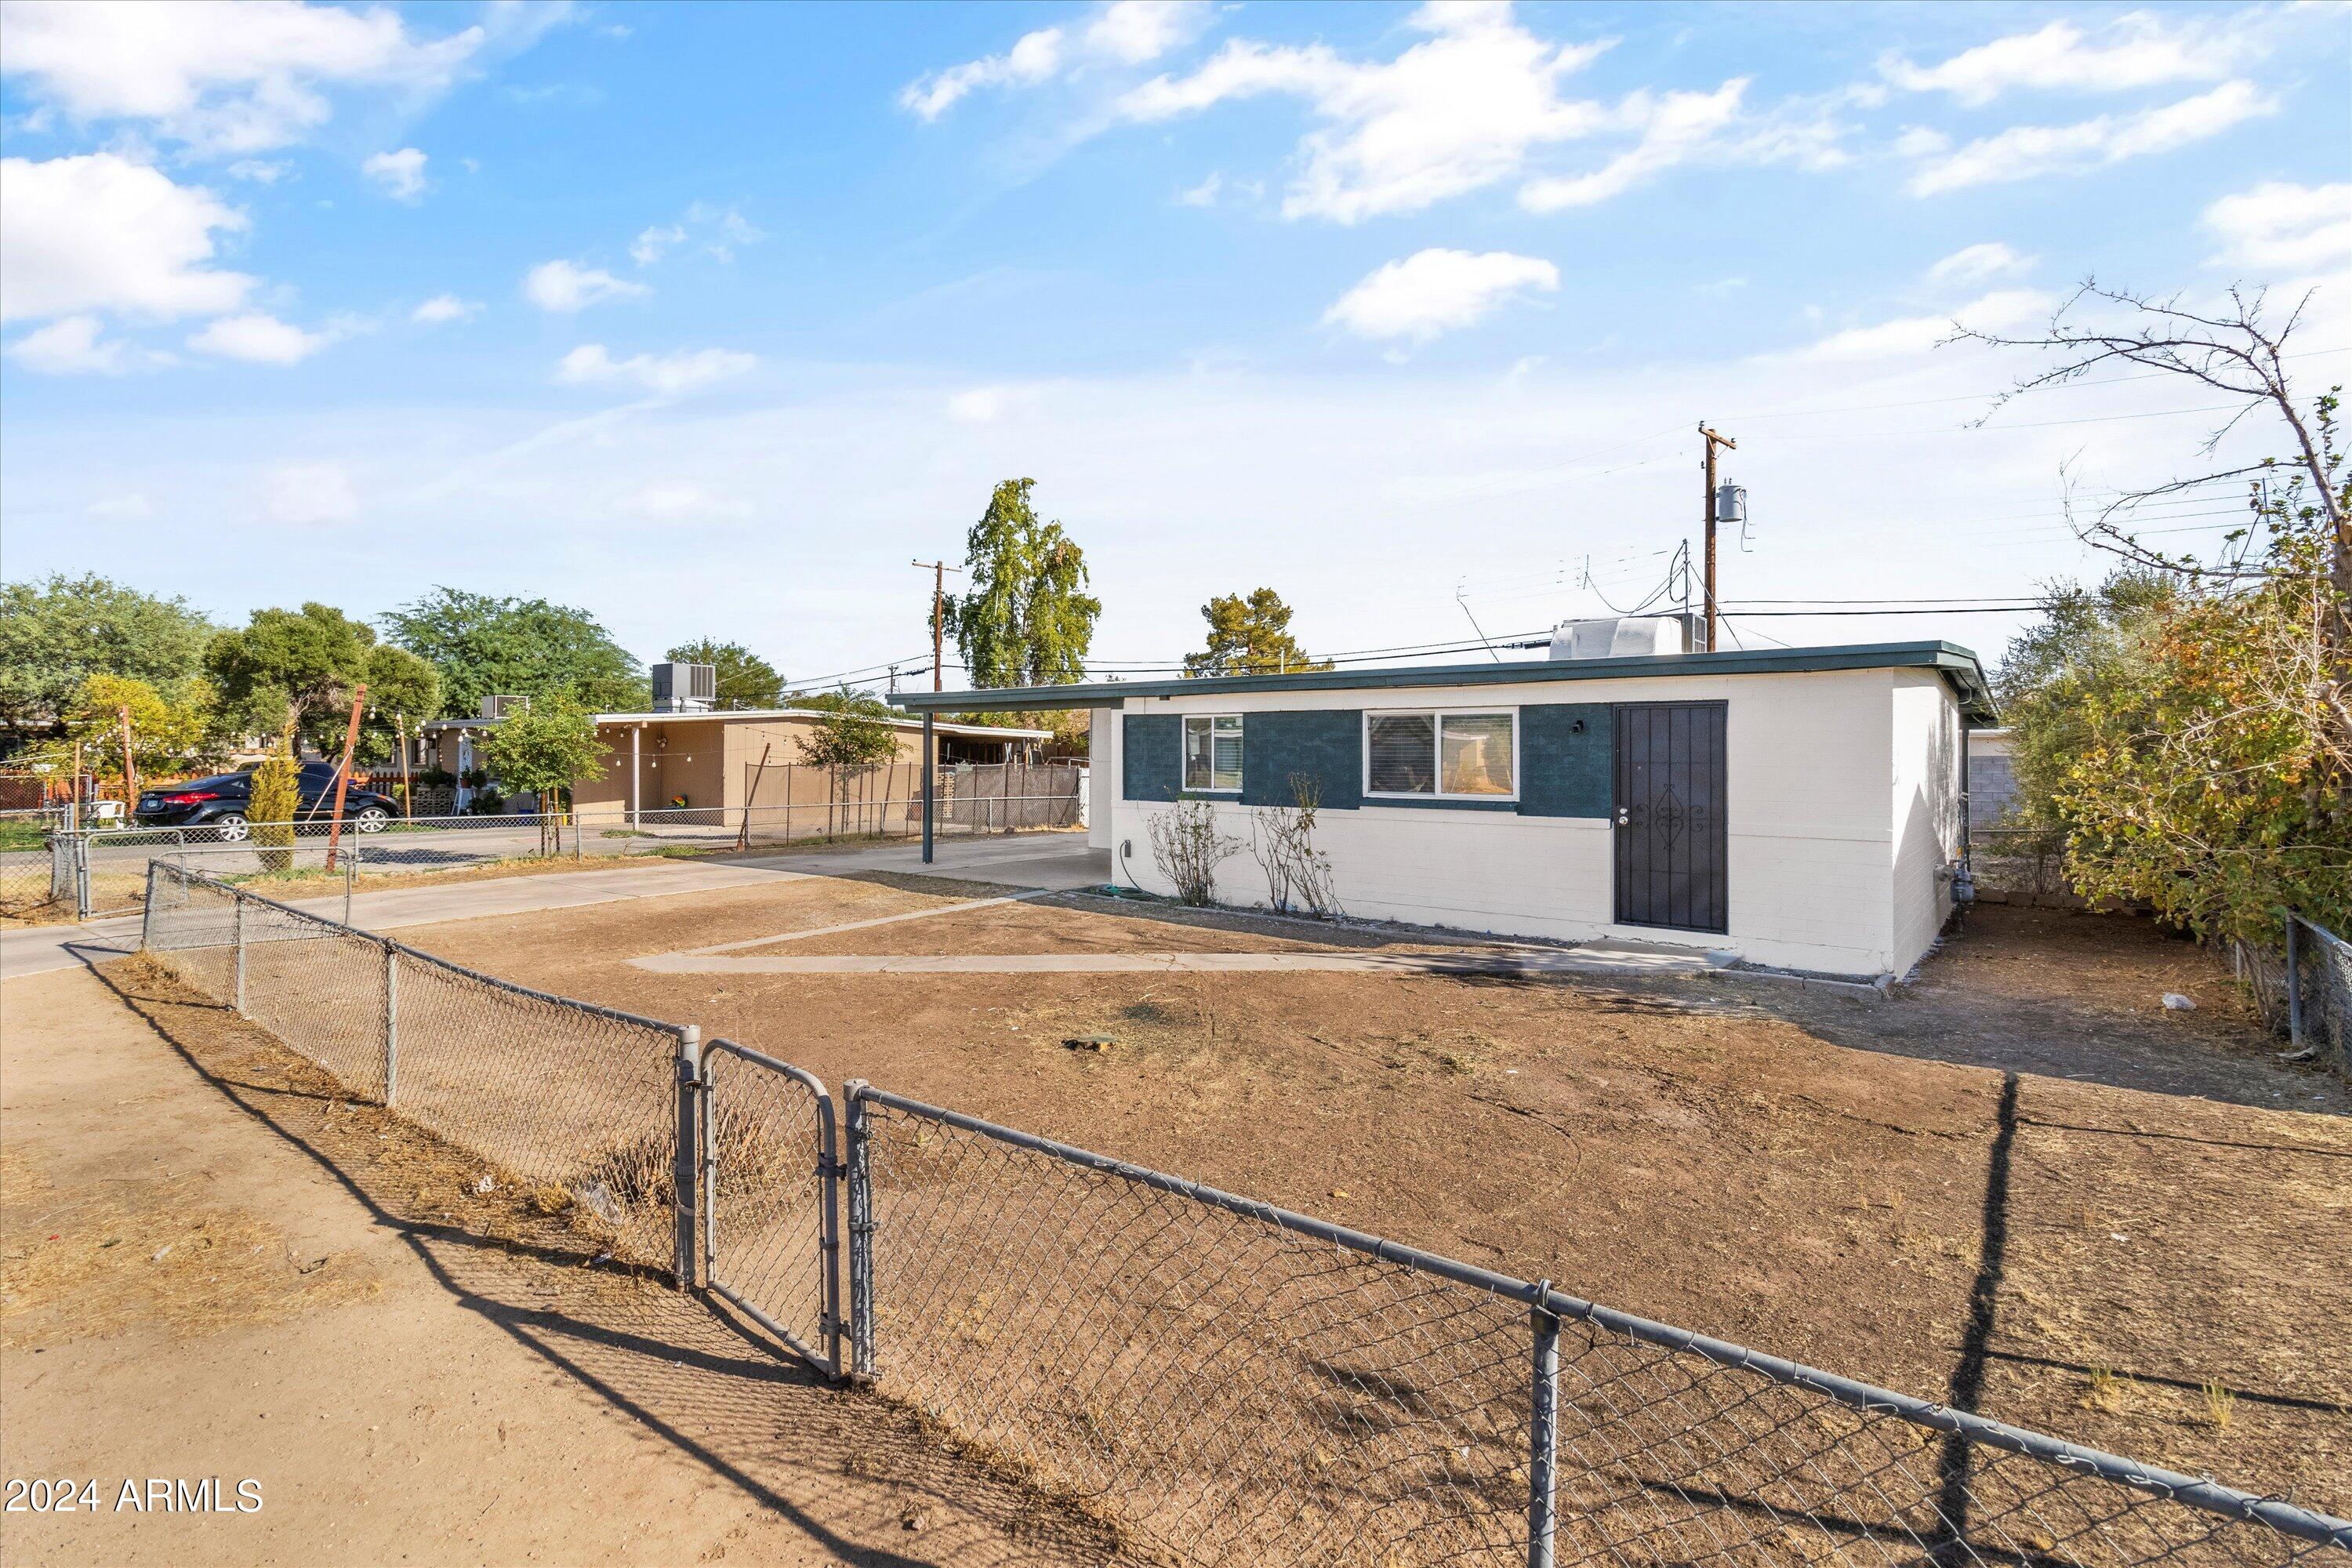
Single-story white house with dark teal trim, metal security door, and a broad dry dirt yard.
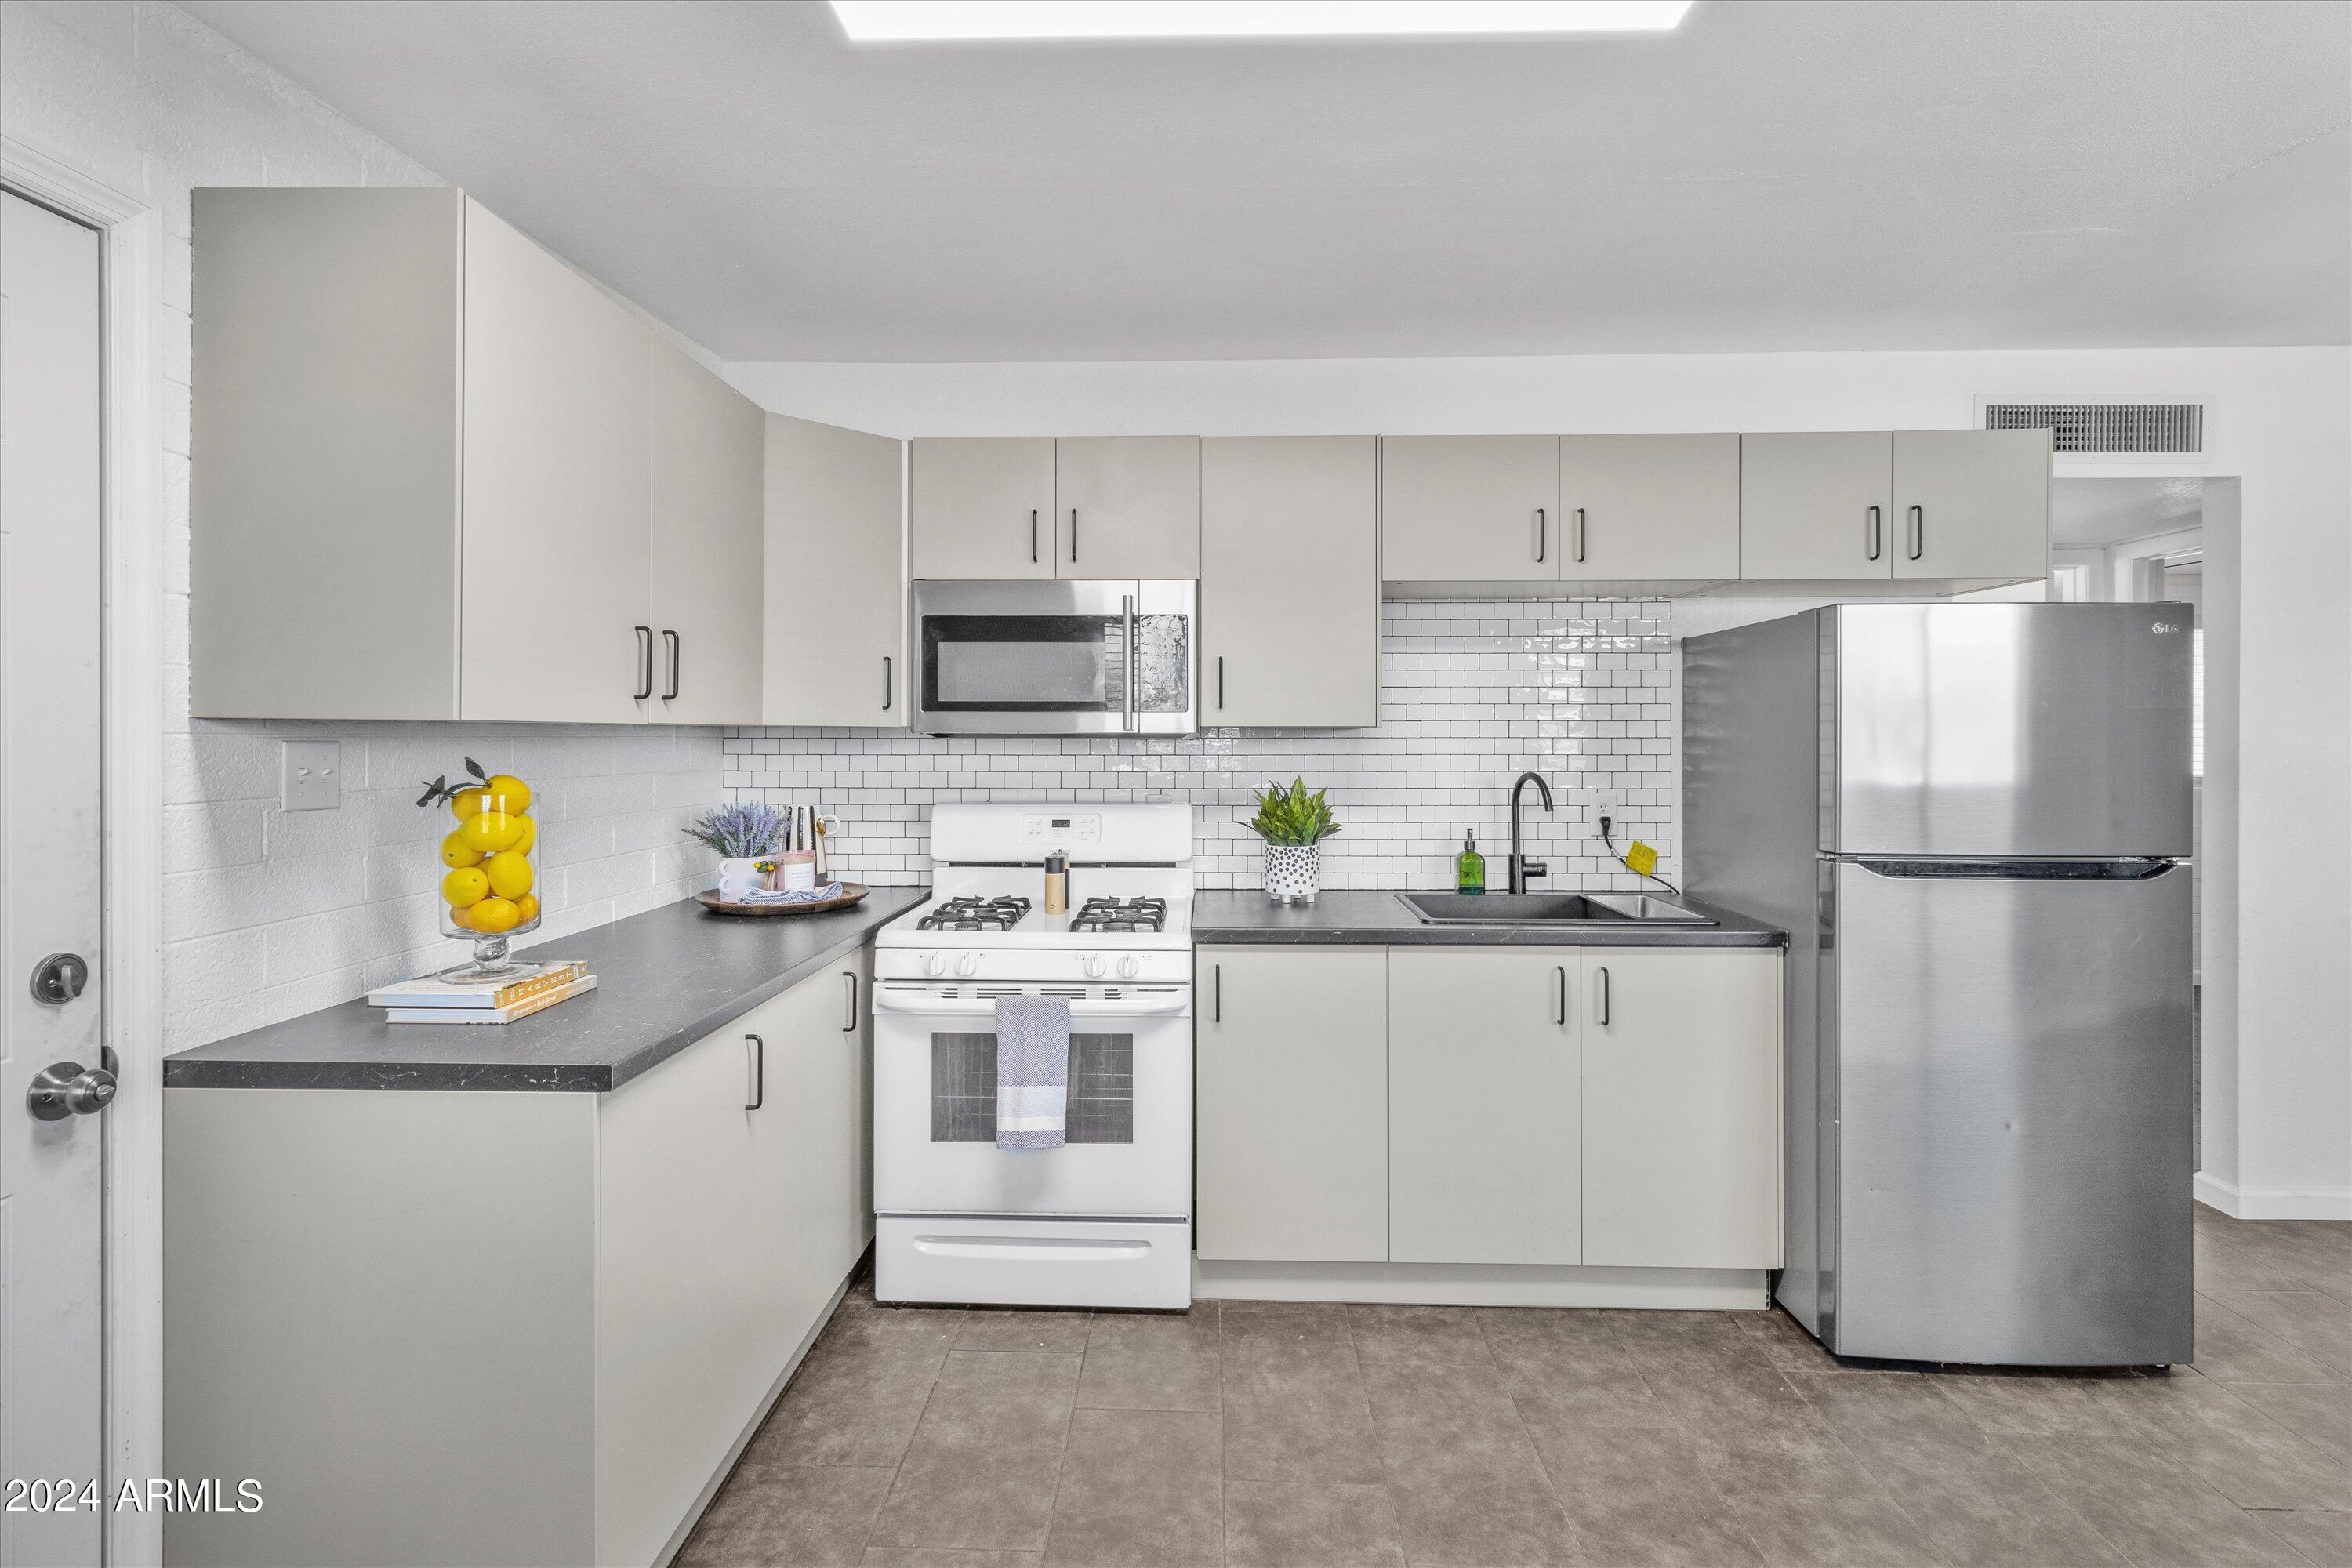
Kitchen with pale cabinets, subway tile backsplash, stainless steel refrigerator, and gas range.
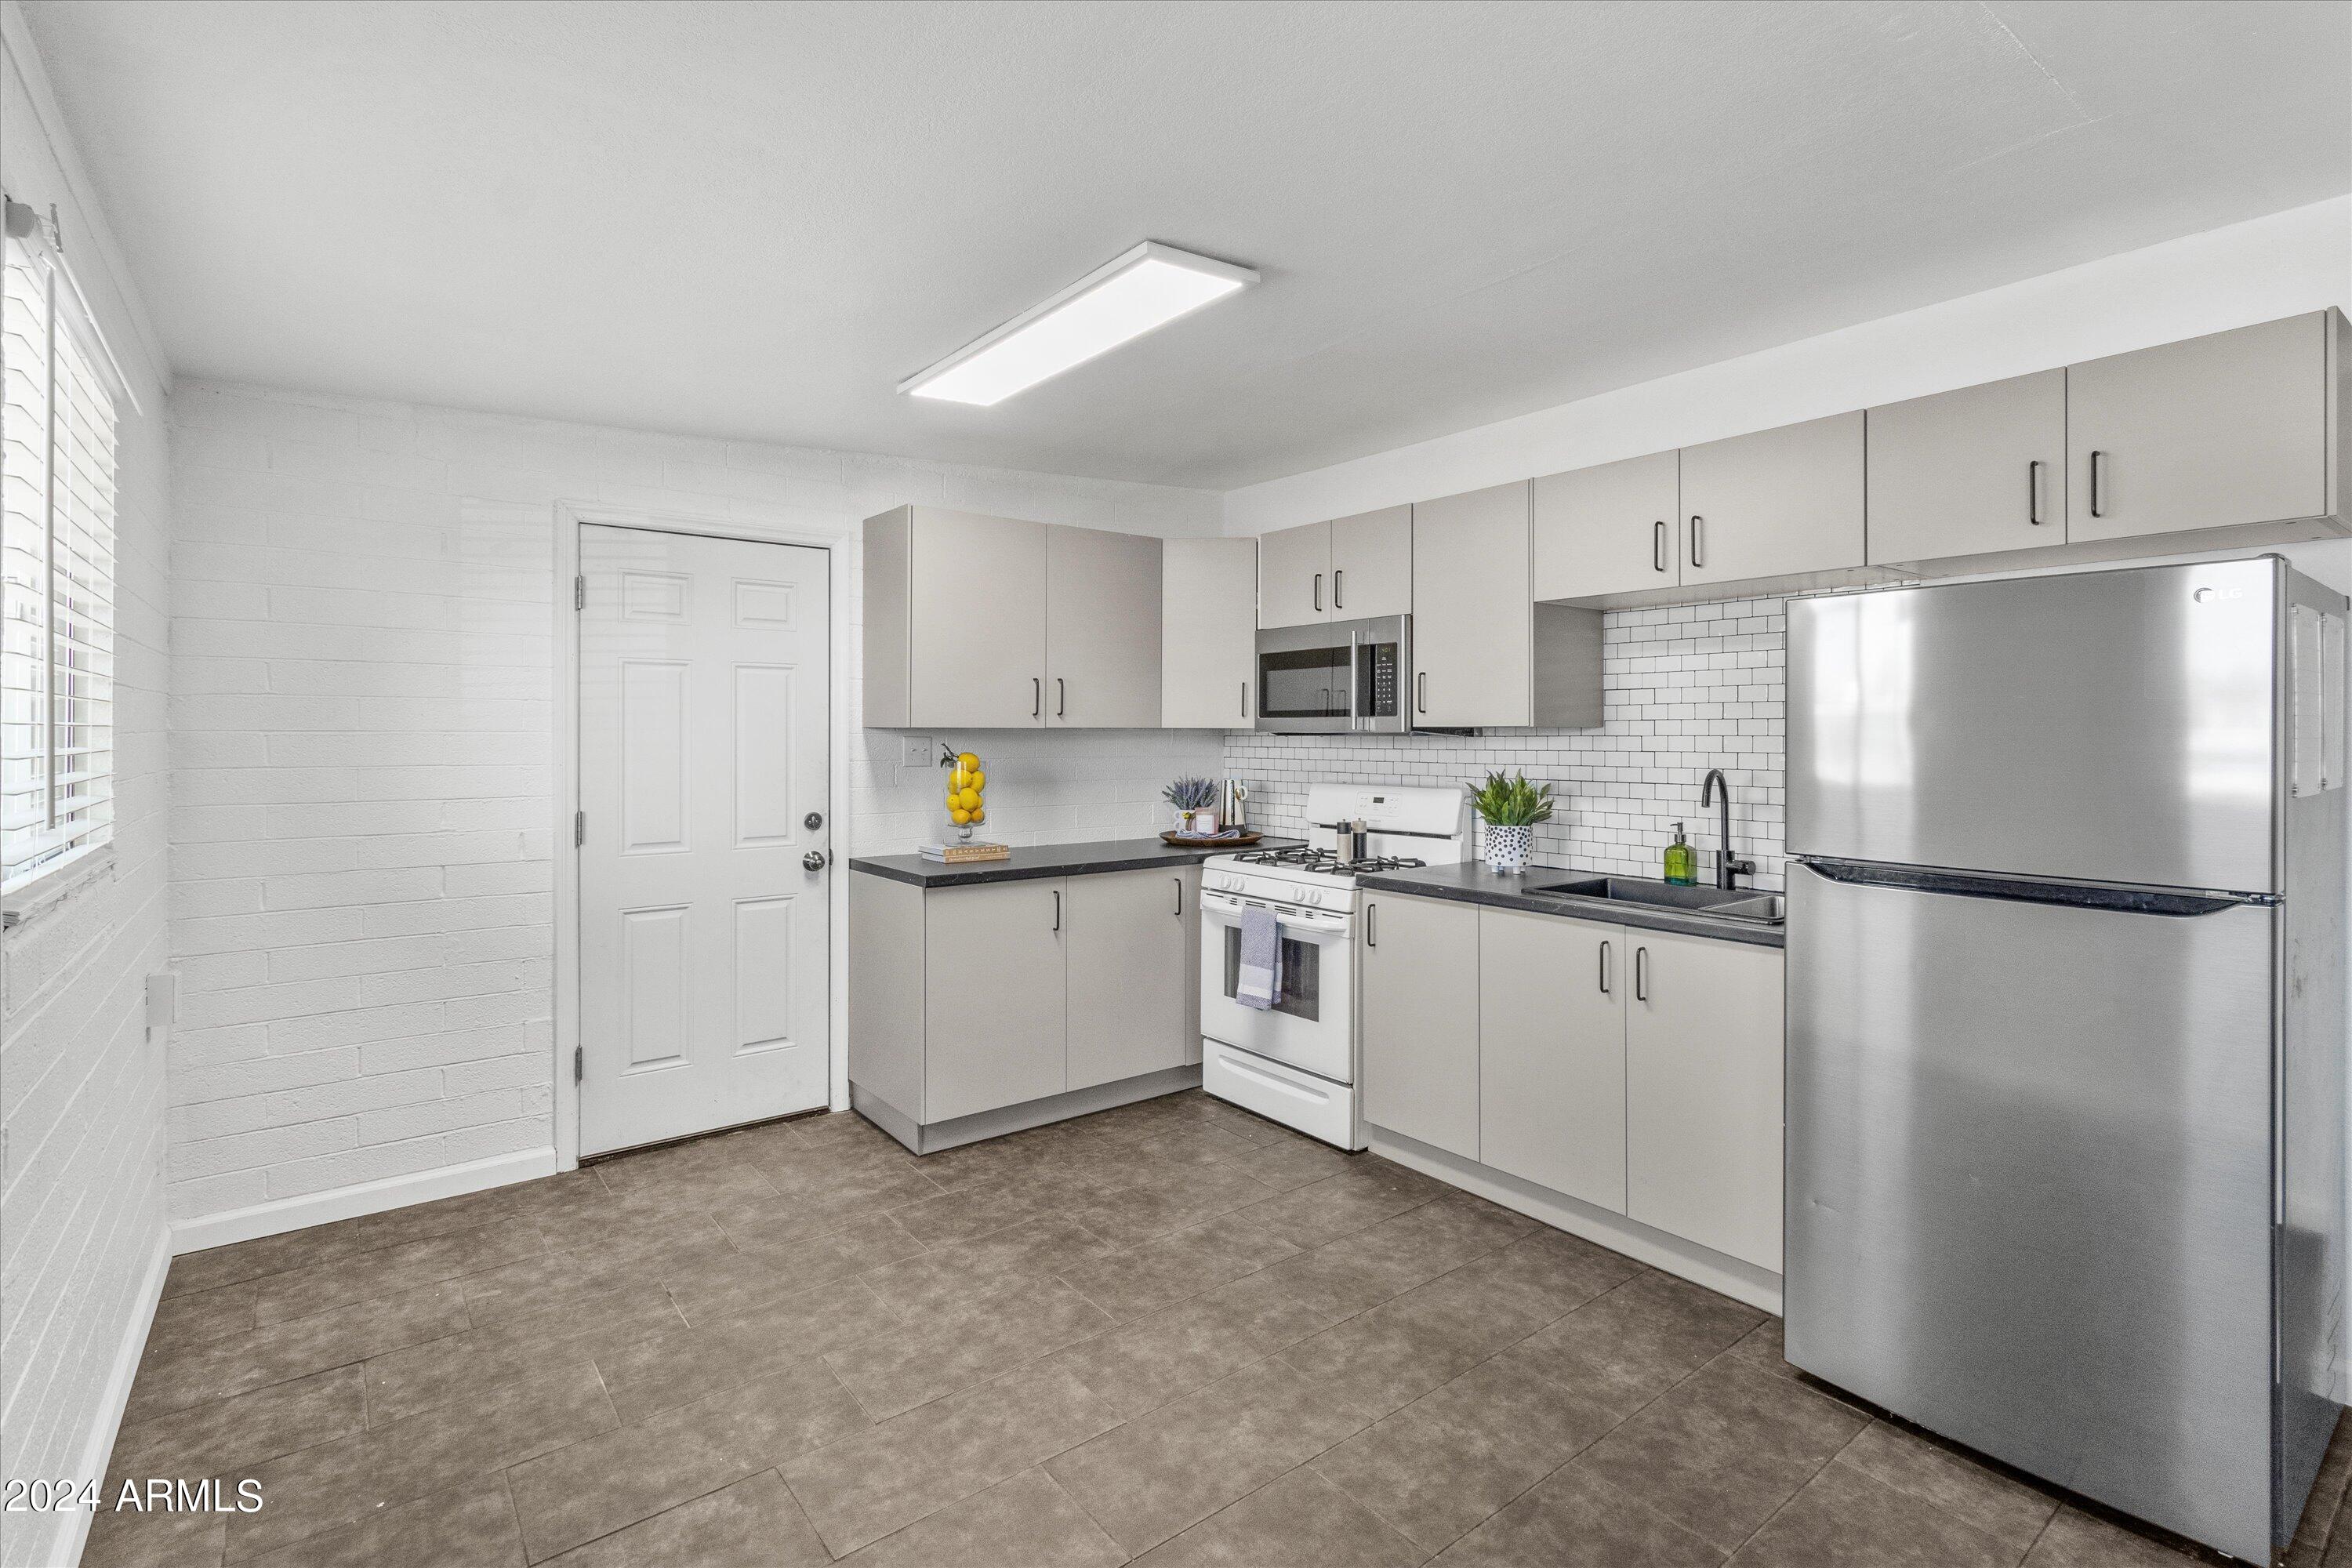
Kitchen with white cabinets, subway tile backsplash, and stainless steel appliances.
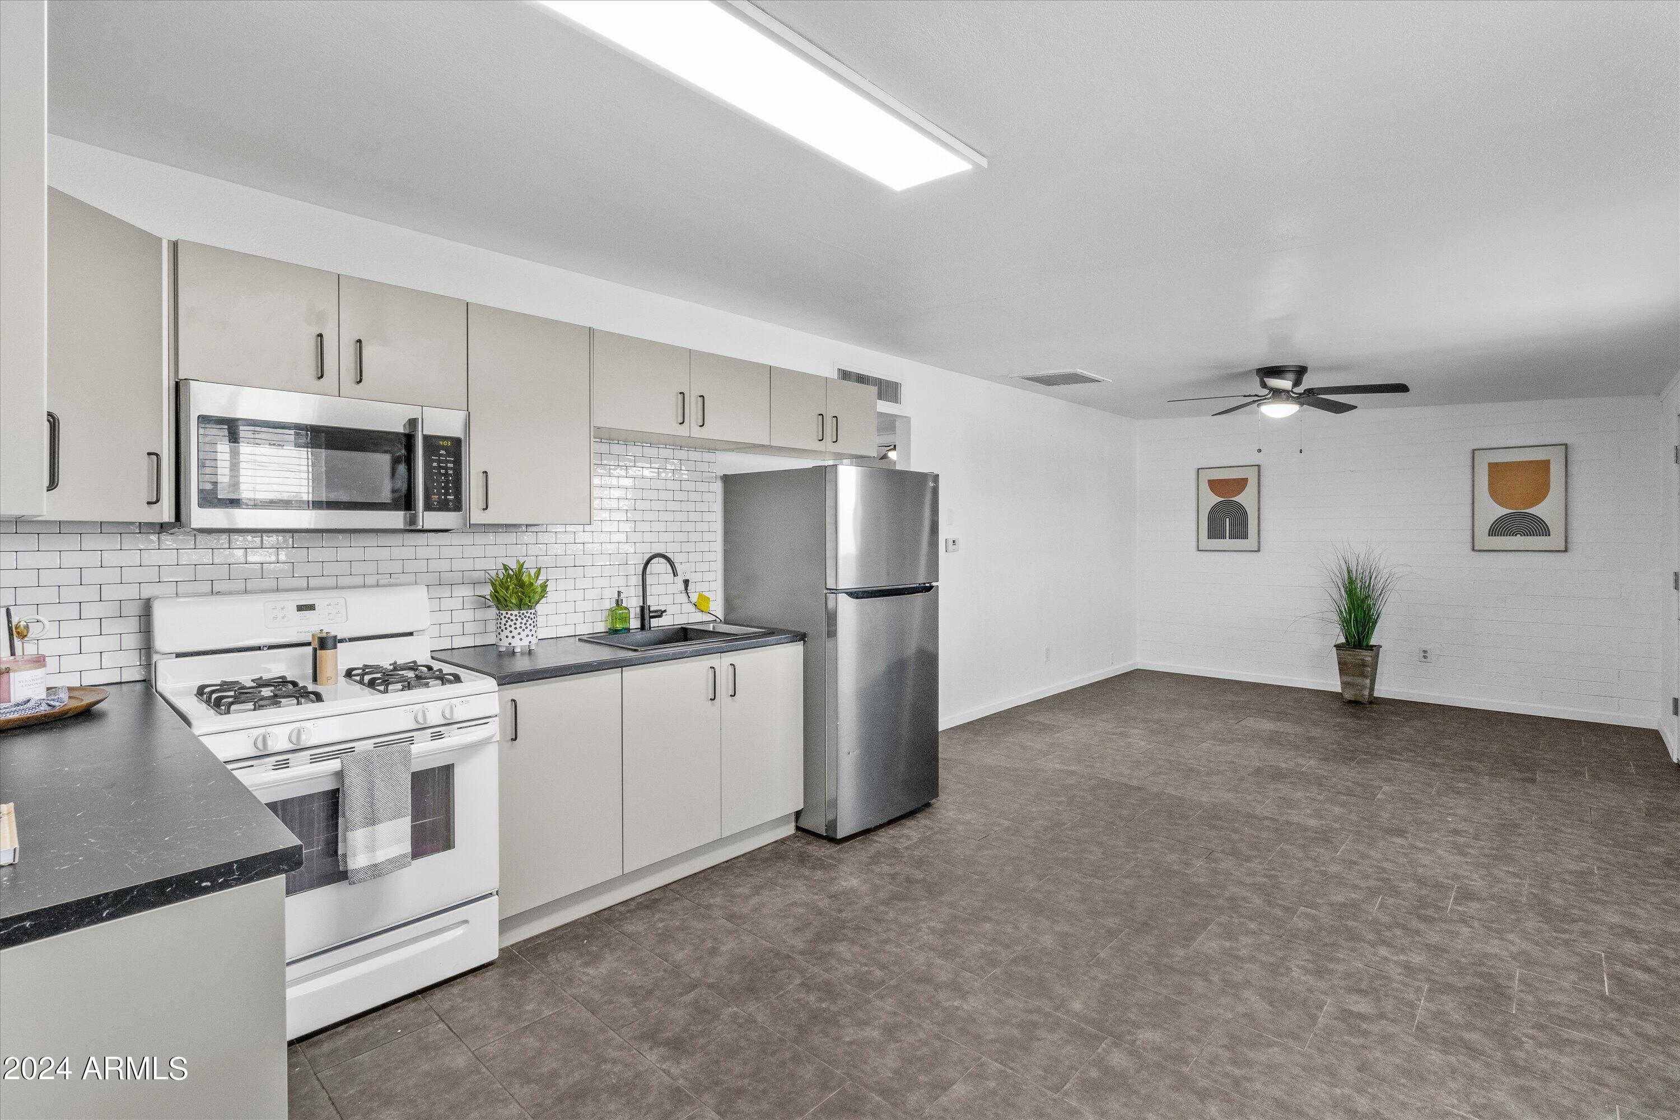
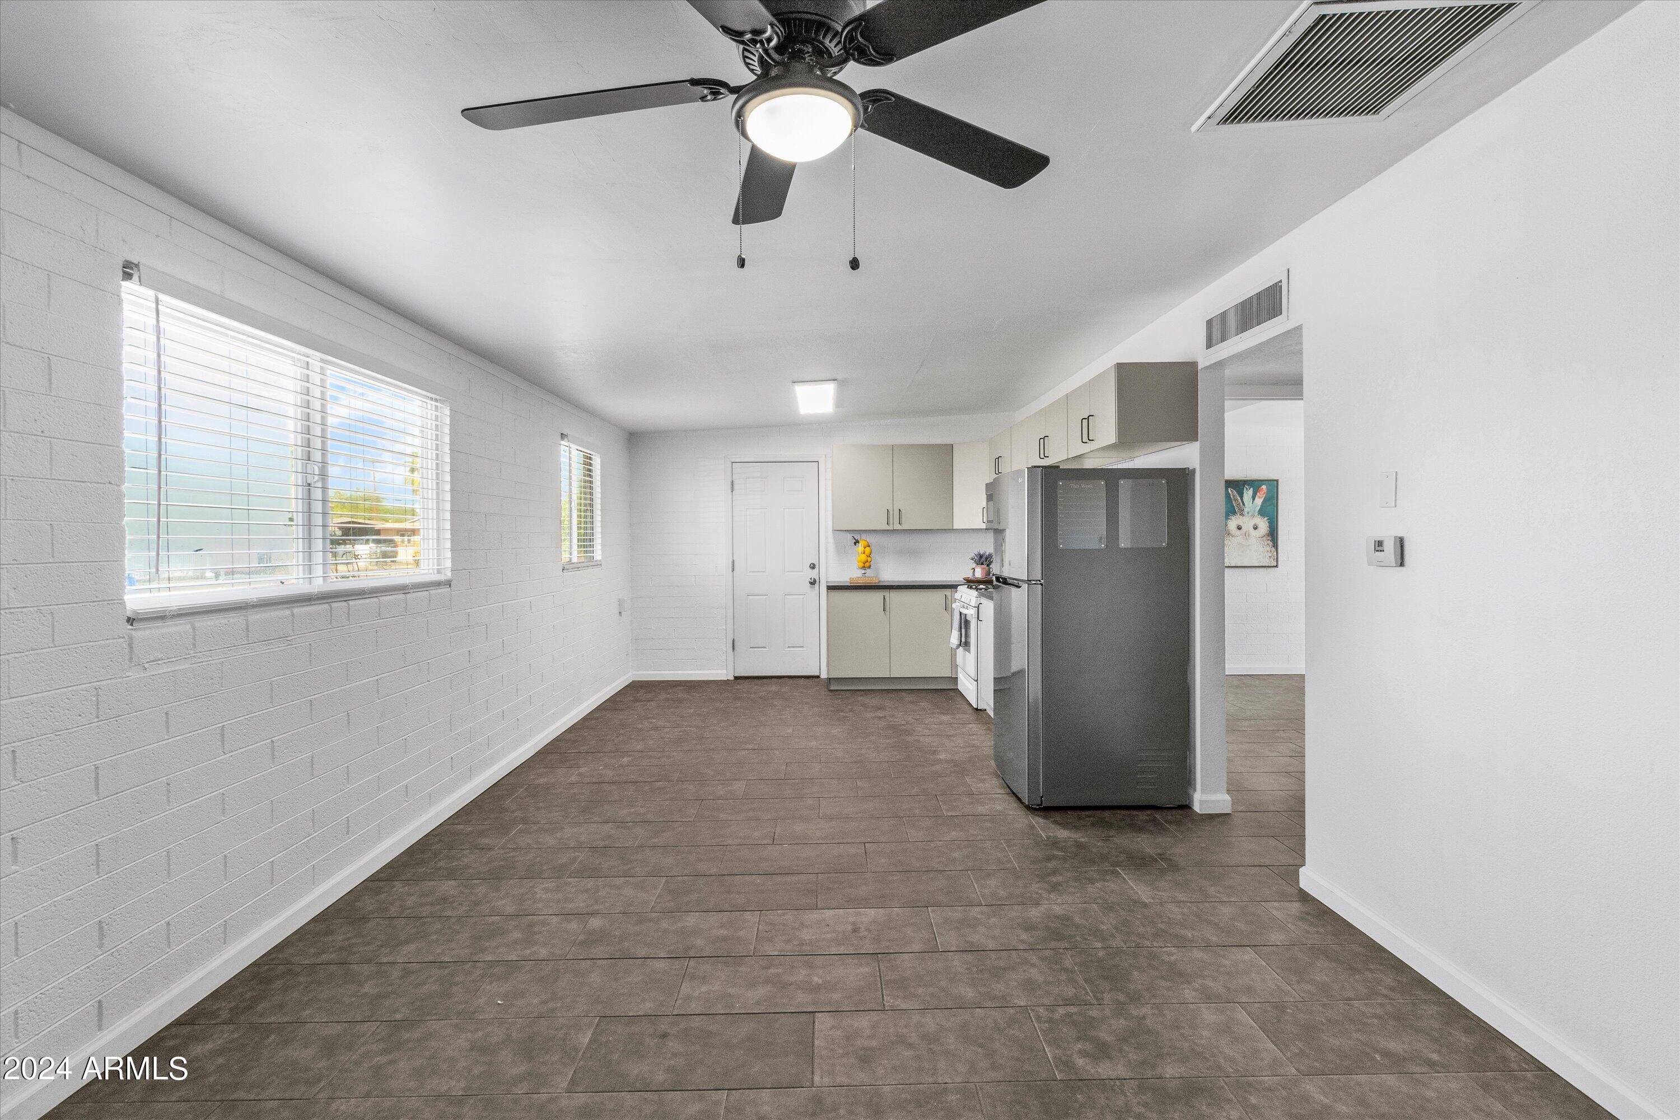
Open kitchen with white cabinets, subway-tile backsplash, stainless-steel refrigerator, and gray tile flooring.
Kitchen with white cabinets, stainless steel refrigerator, and gray-brown tile floor.
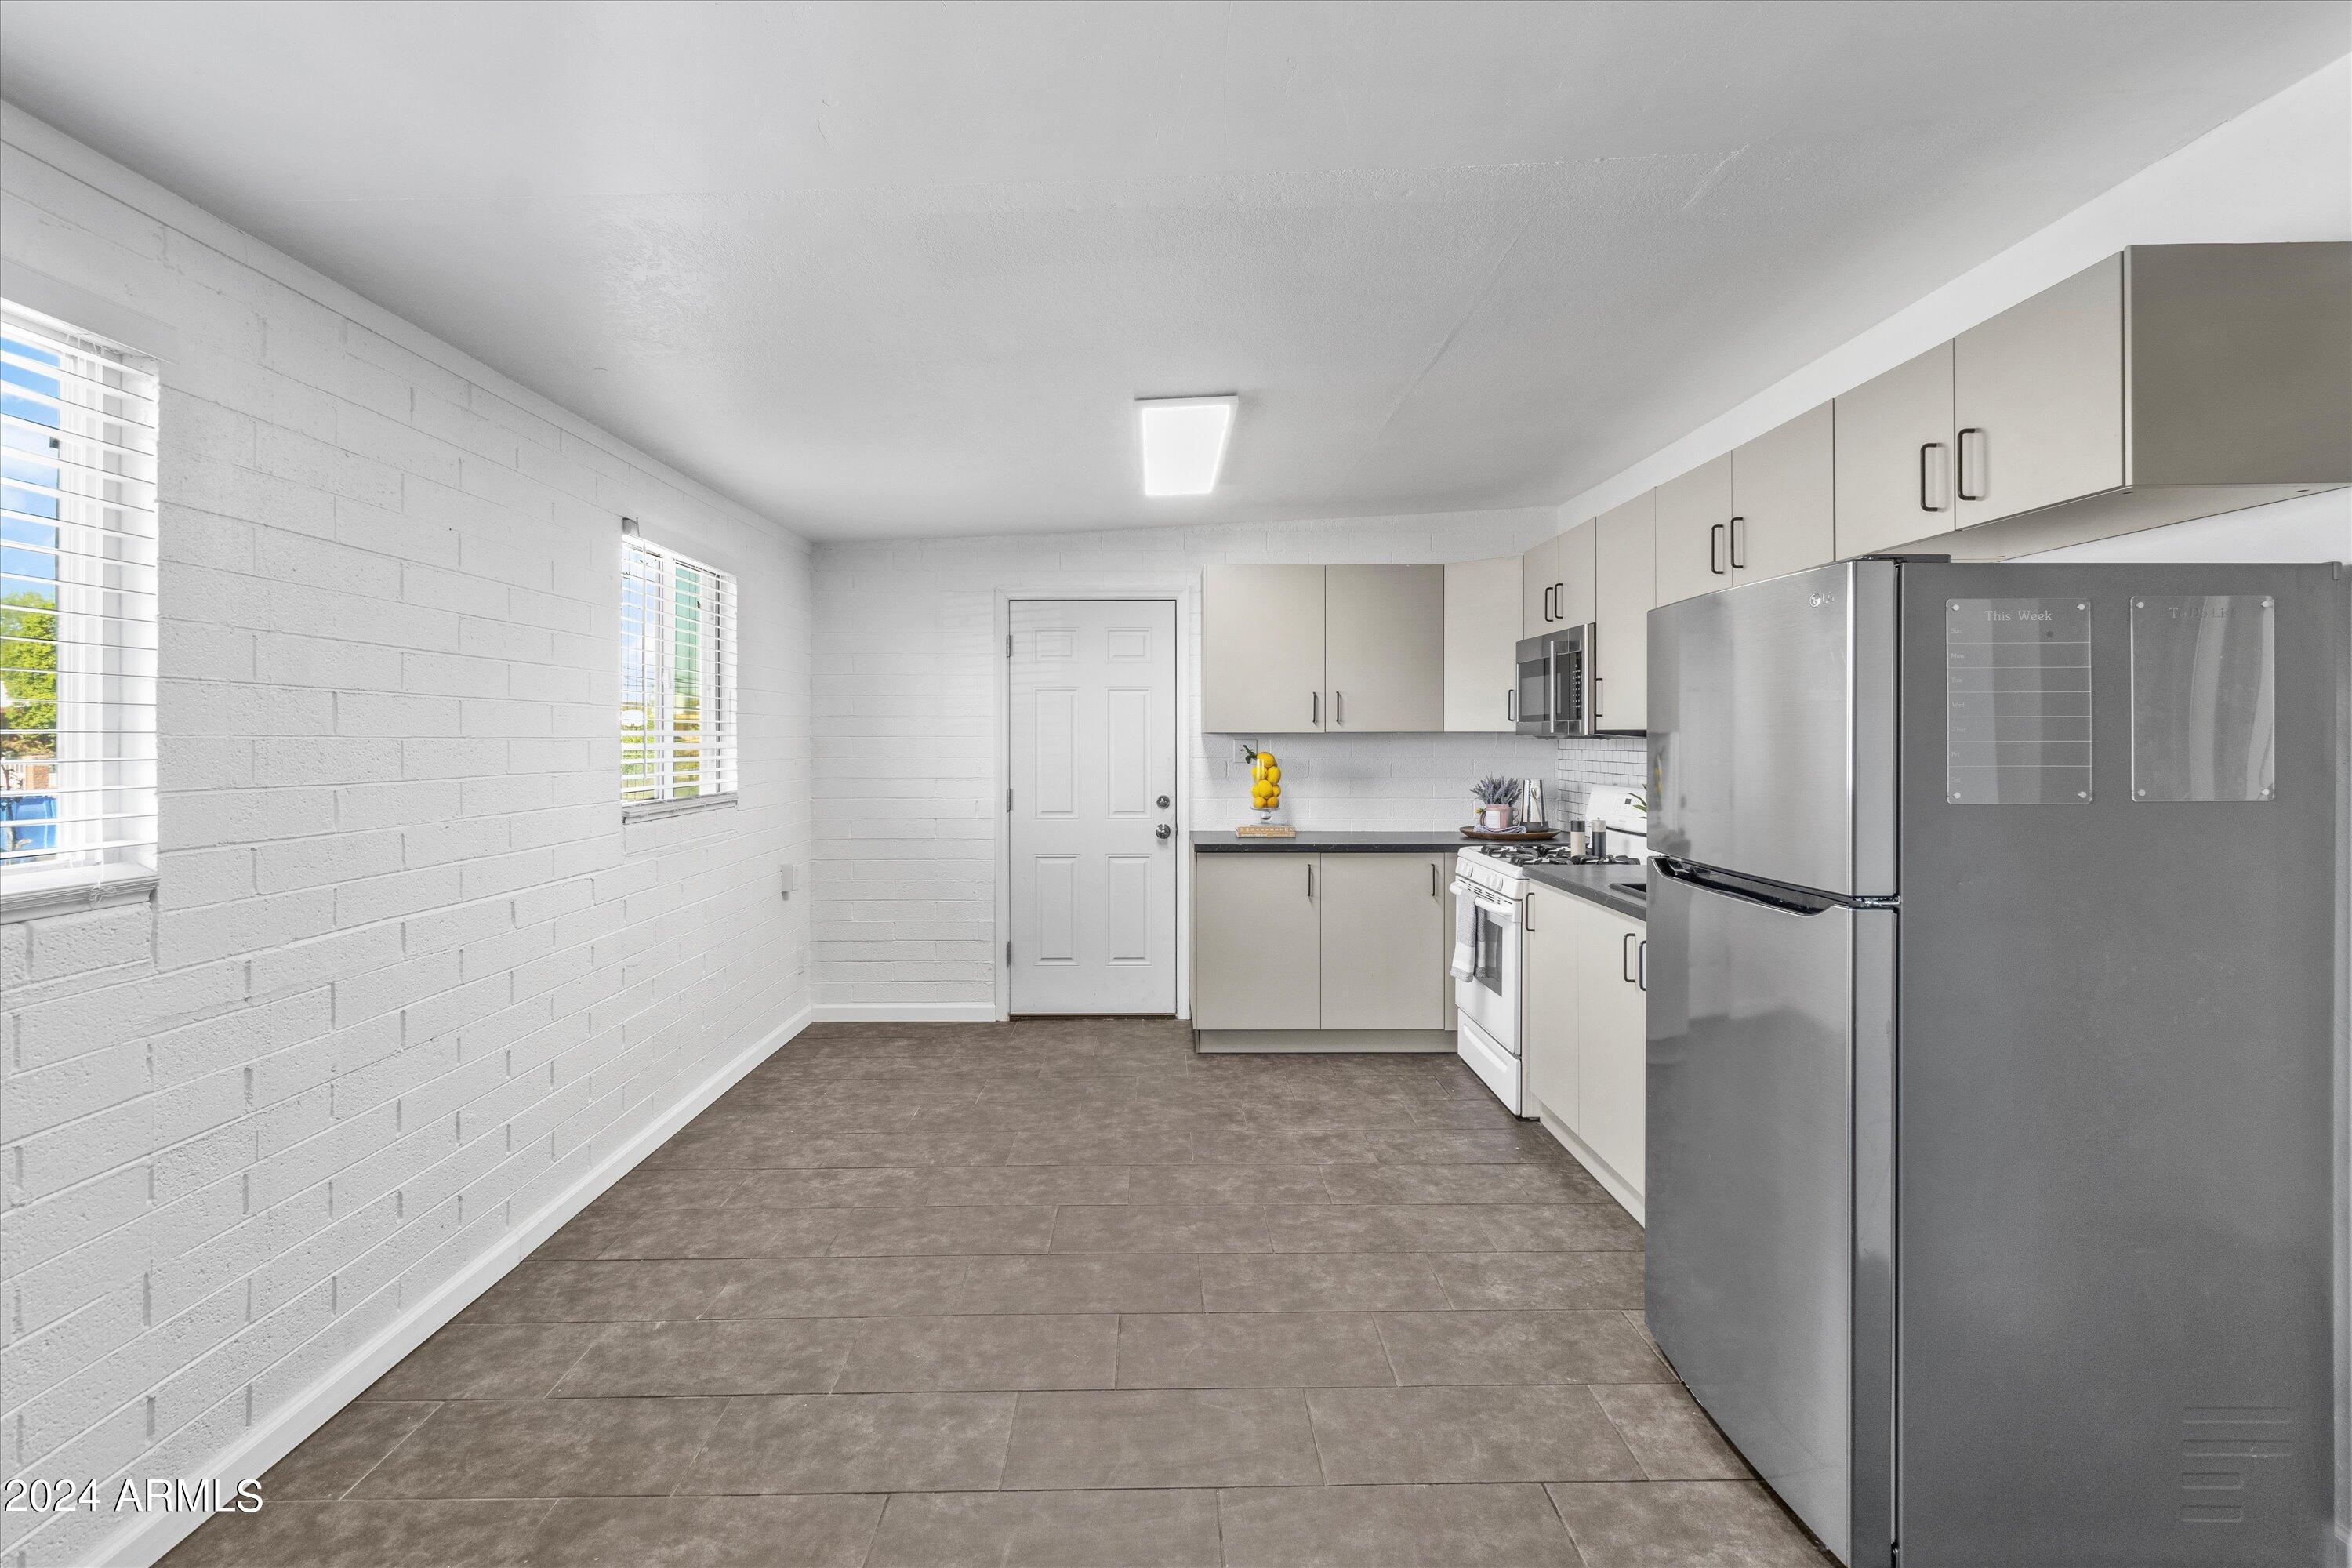
Unfurnished kitchen with stainless steel appliances, gray tile floors, and large windows with blinds.
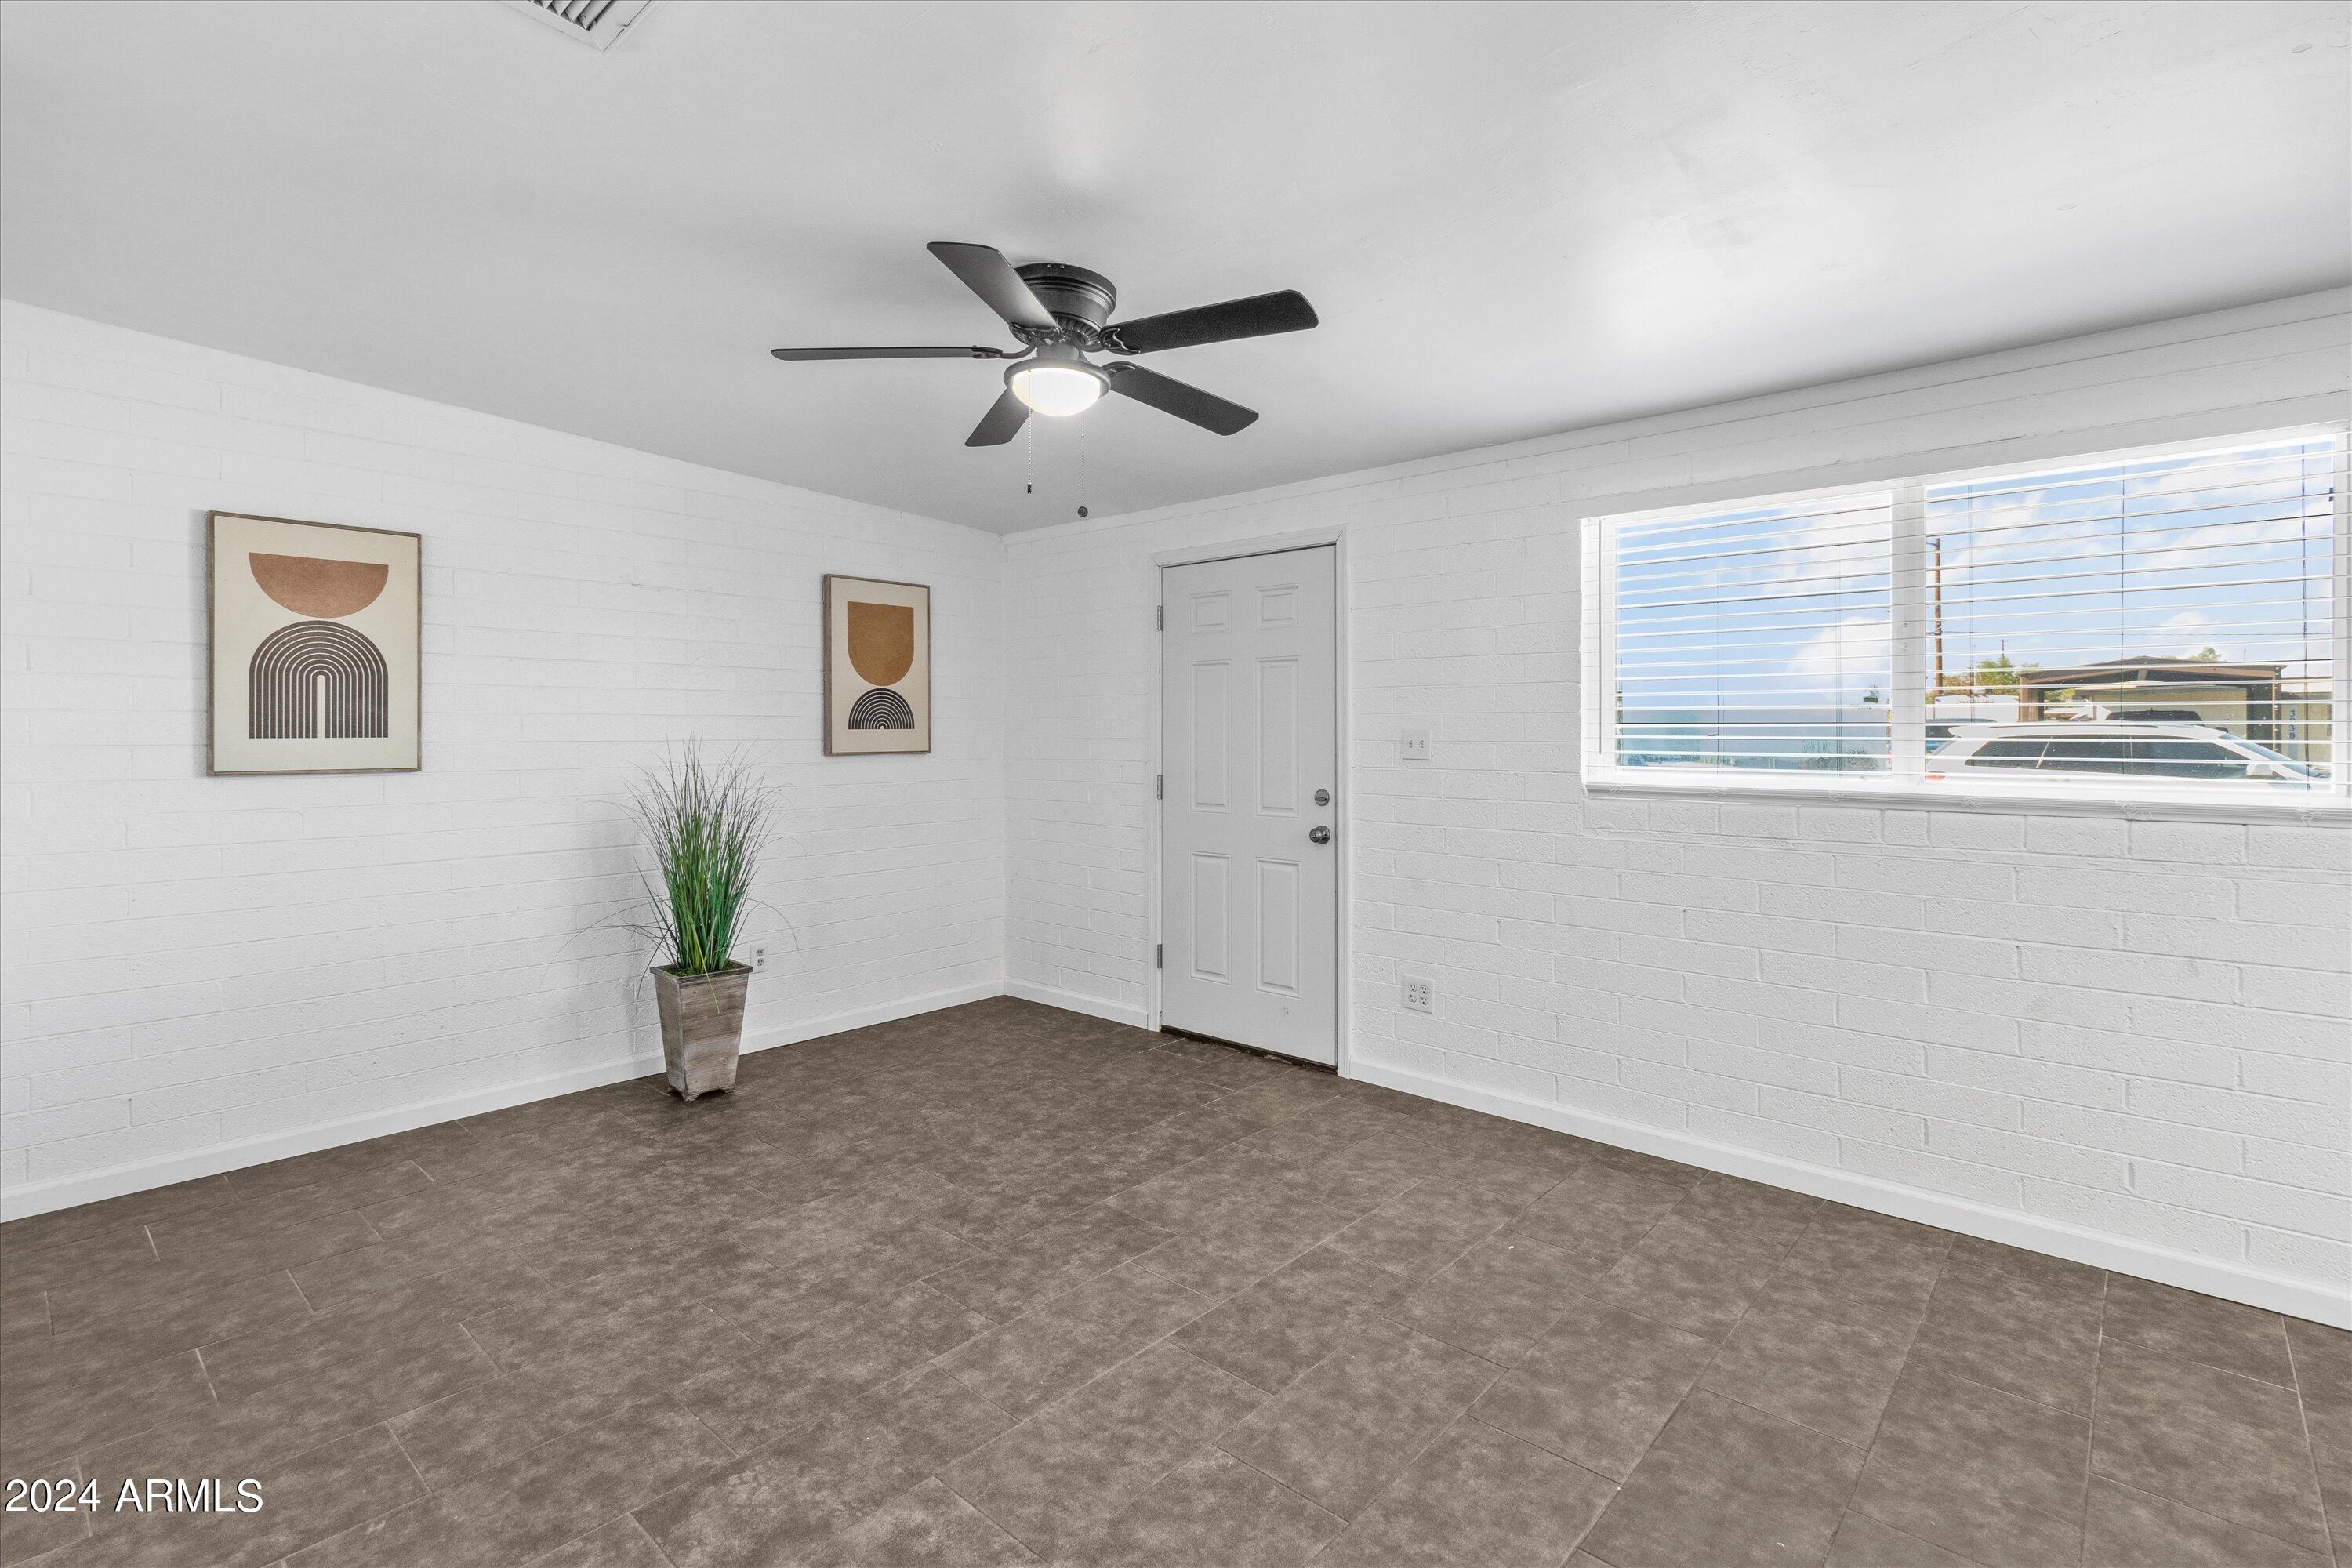
Bright tiled room with white block walls, a ceiling fan, and a wide window with blinds.
Mostly empty room with tiled floors, a ceiling fan, framed art, and a potted plant.
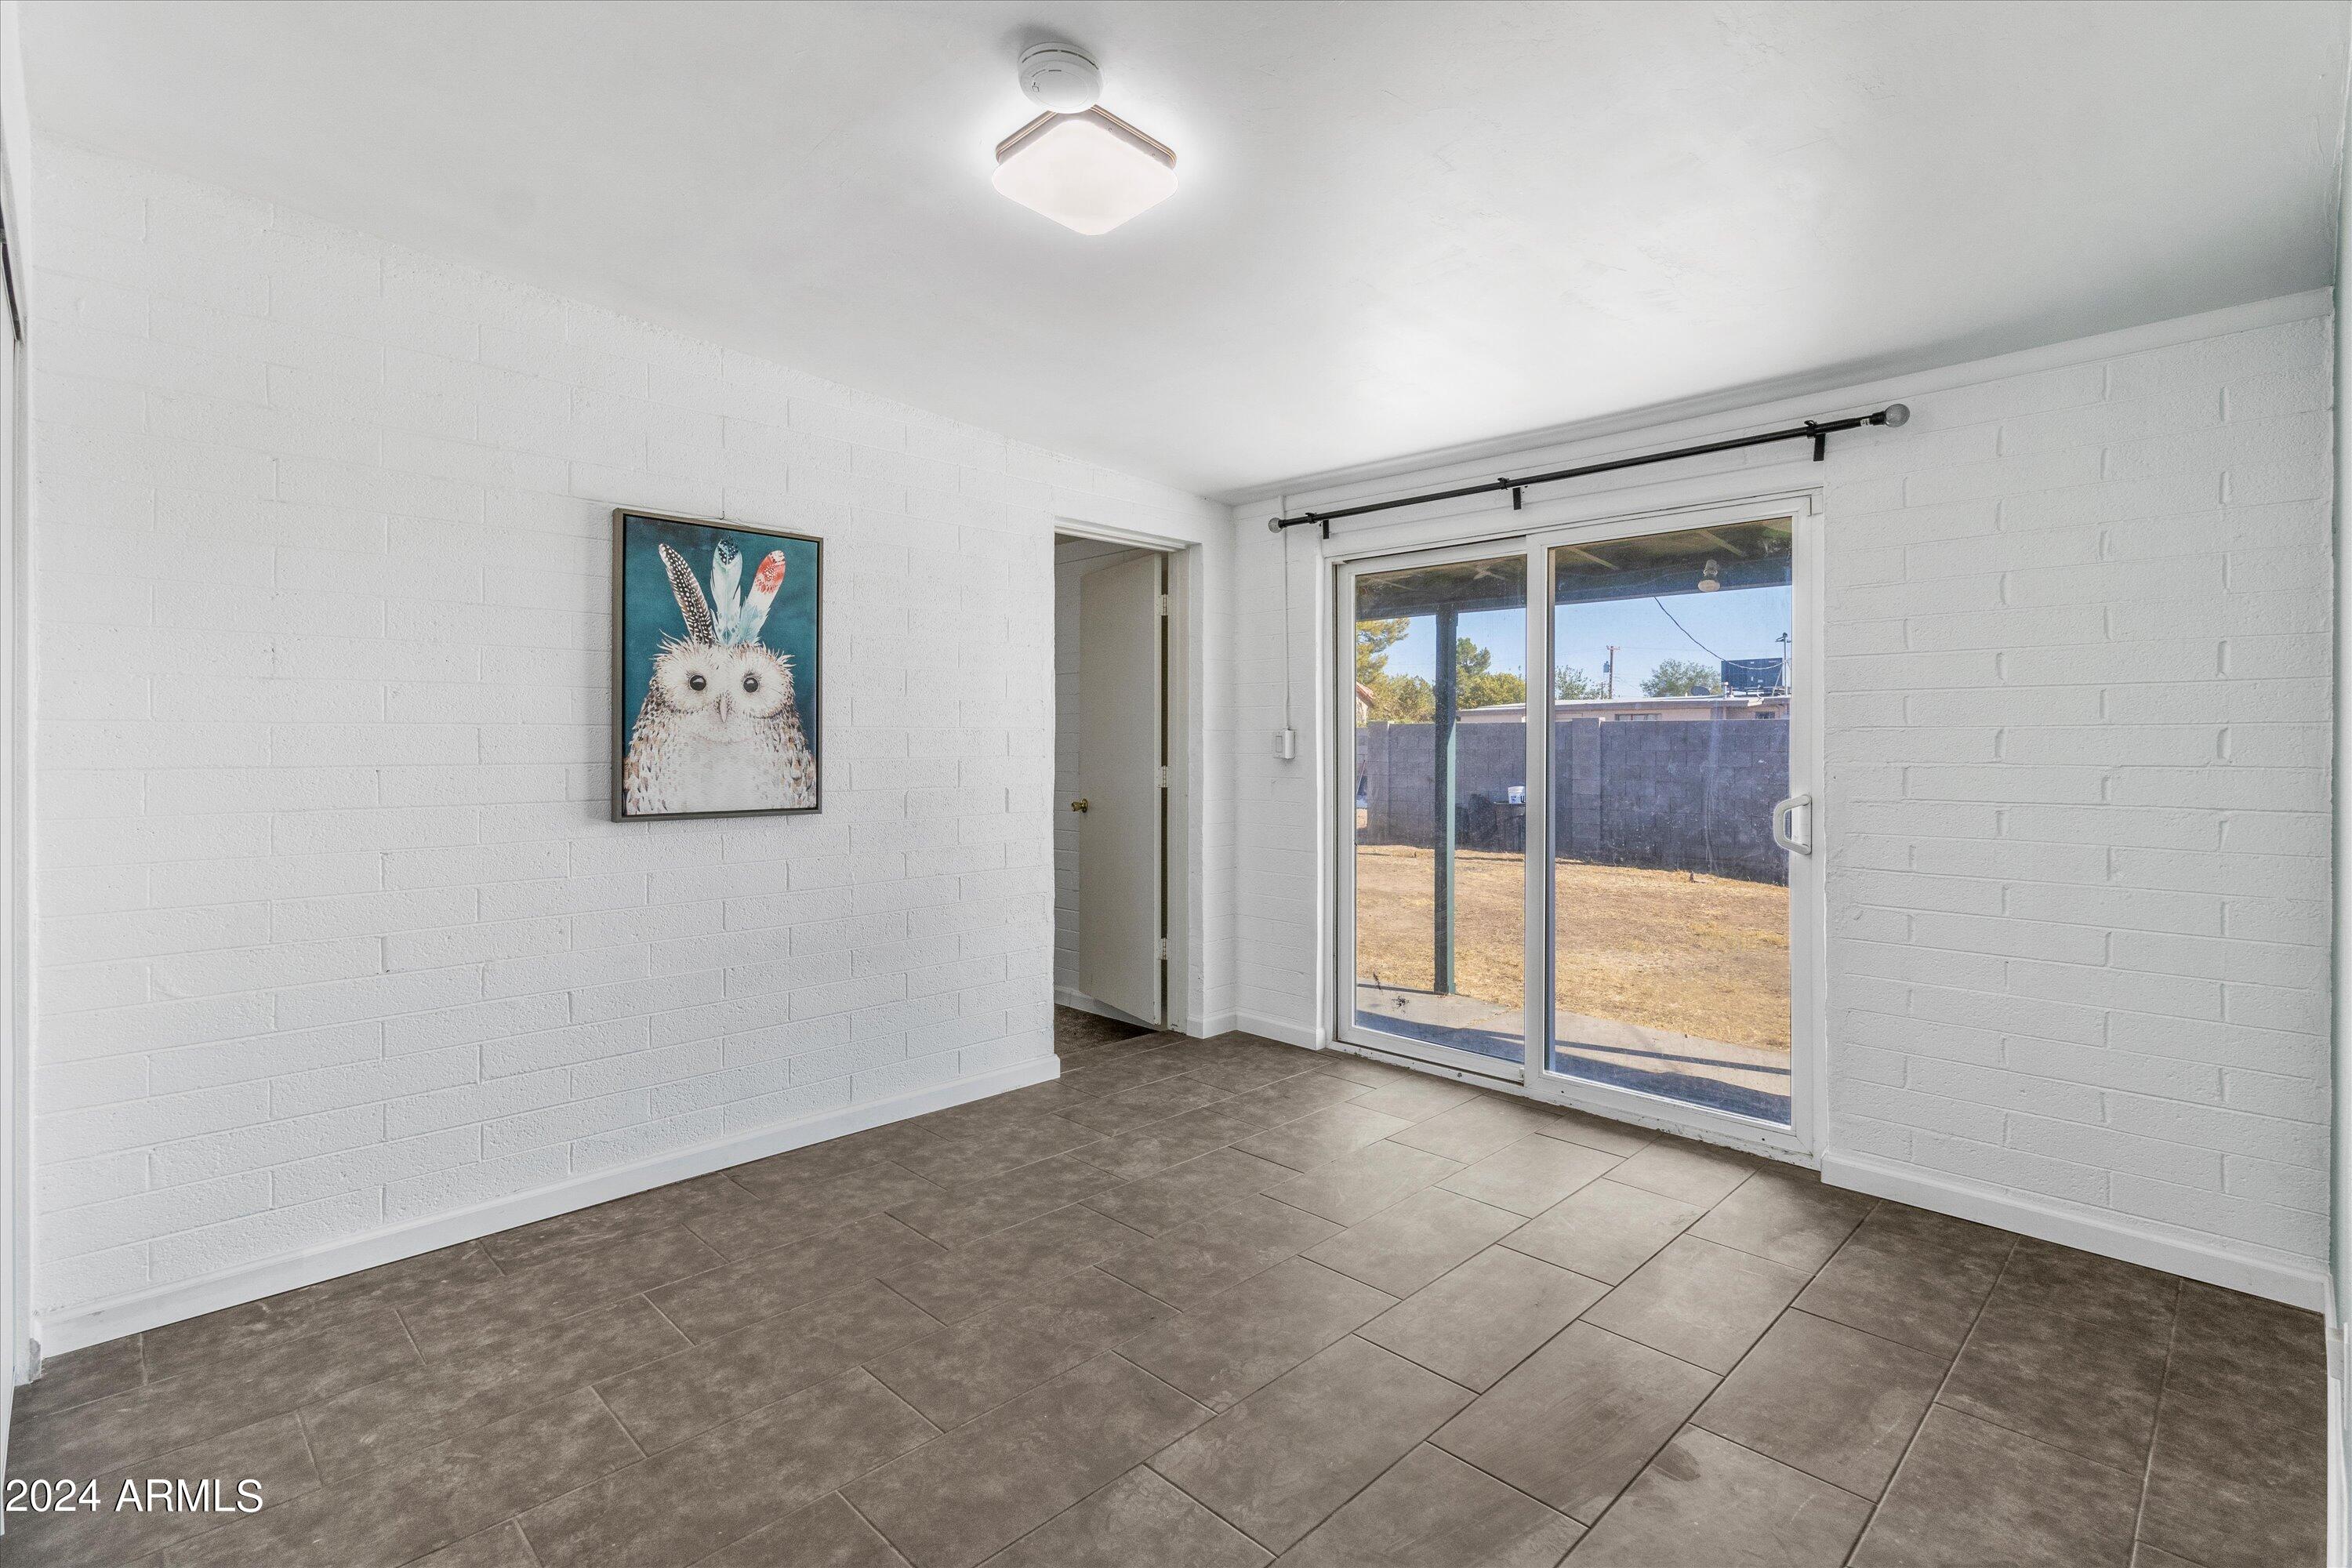
Empty tiled room with white brick walls, sliding glass doors, and framed owl artwork.
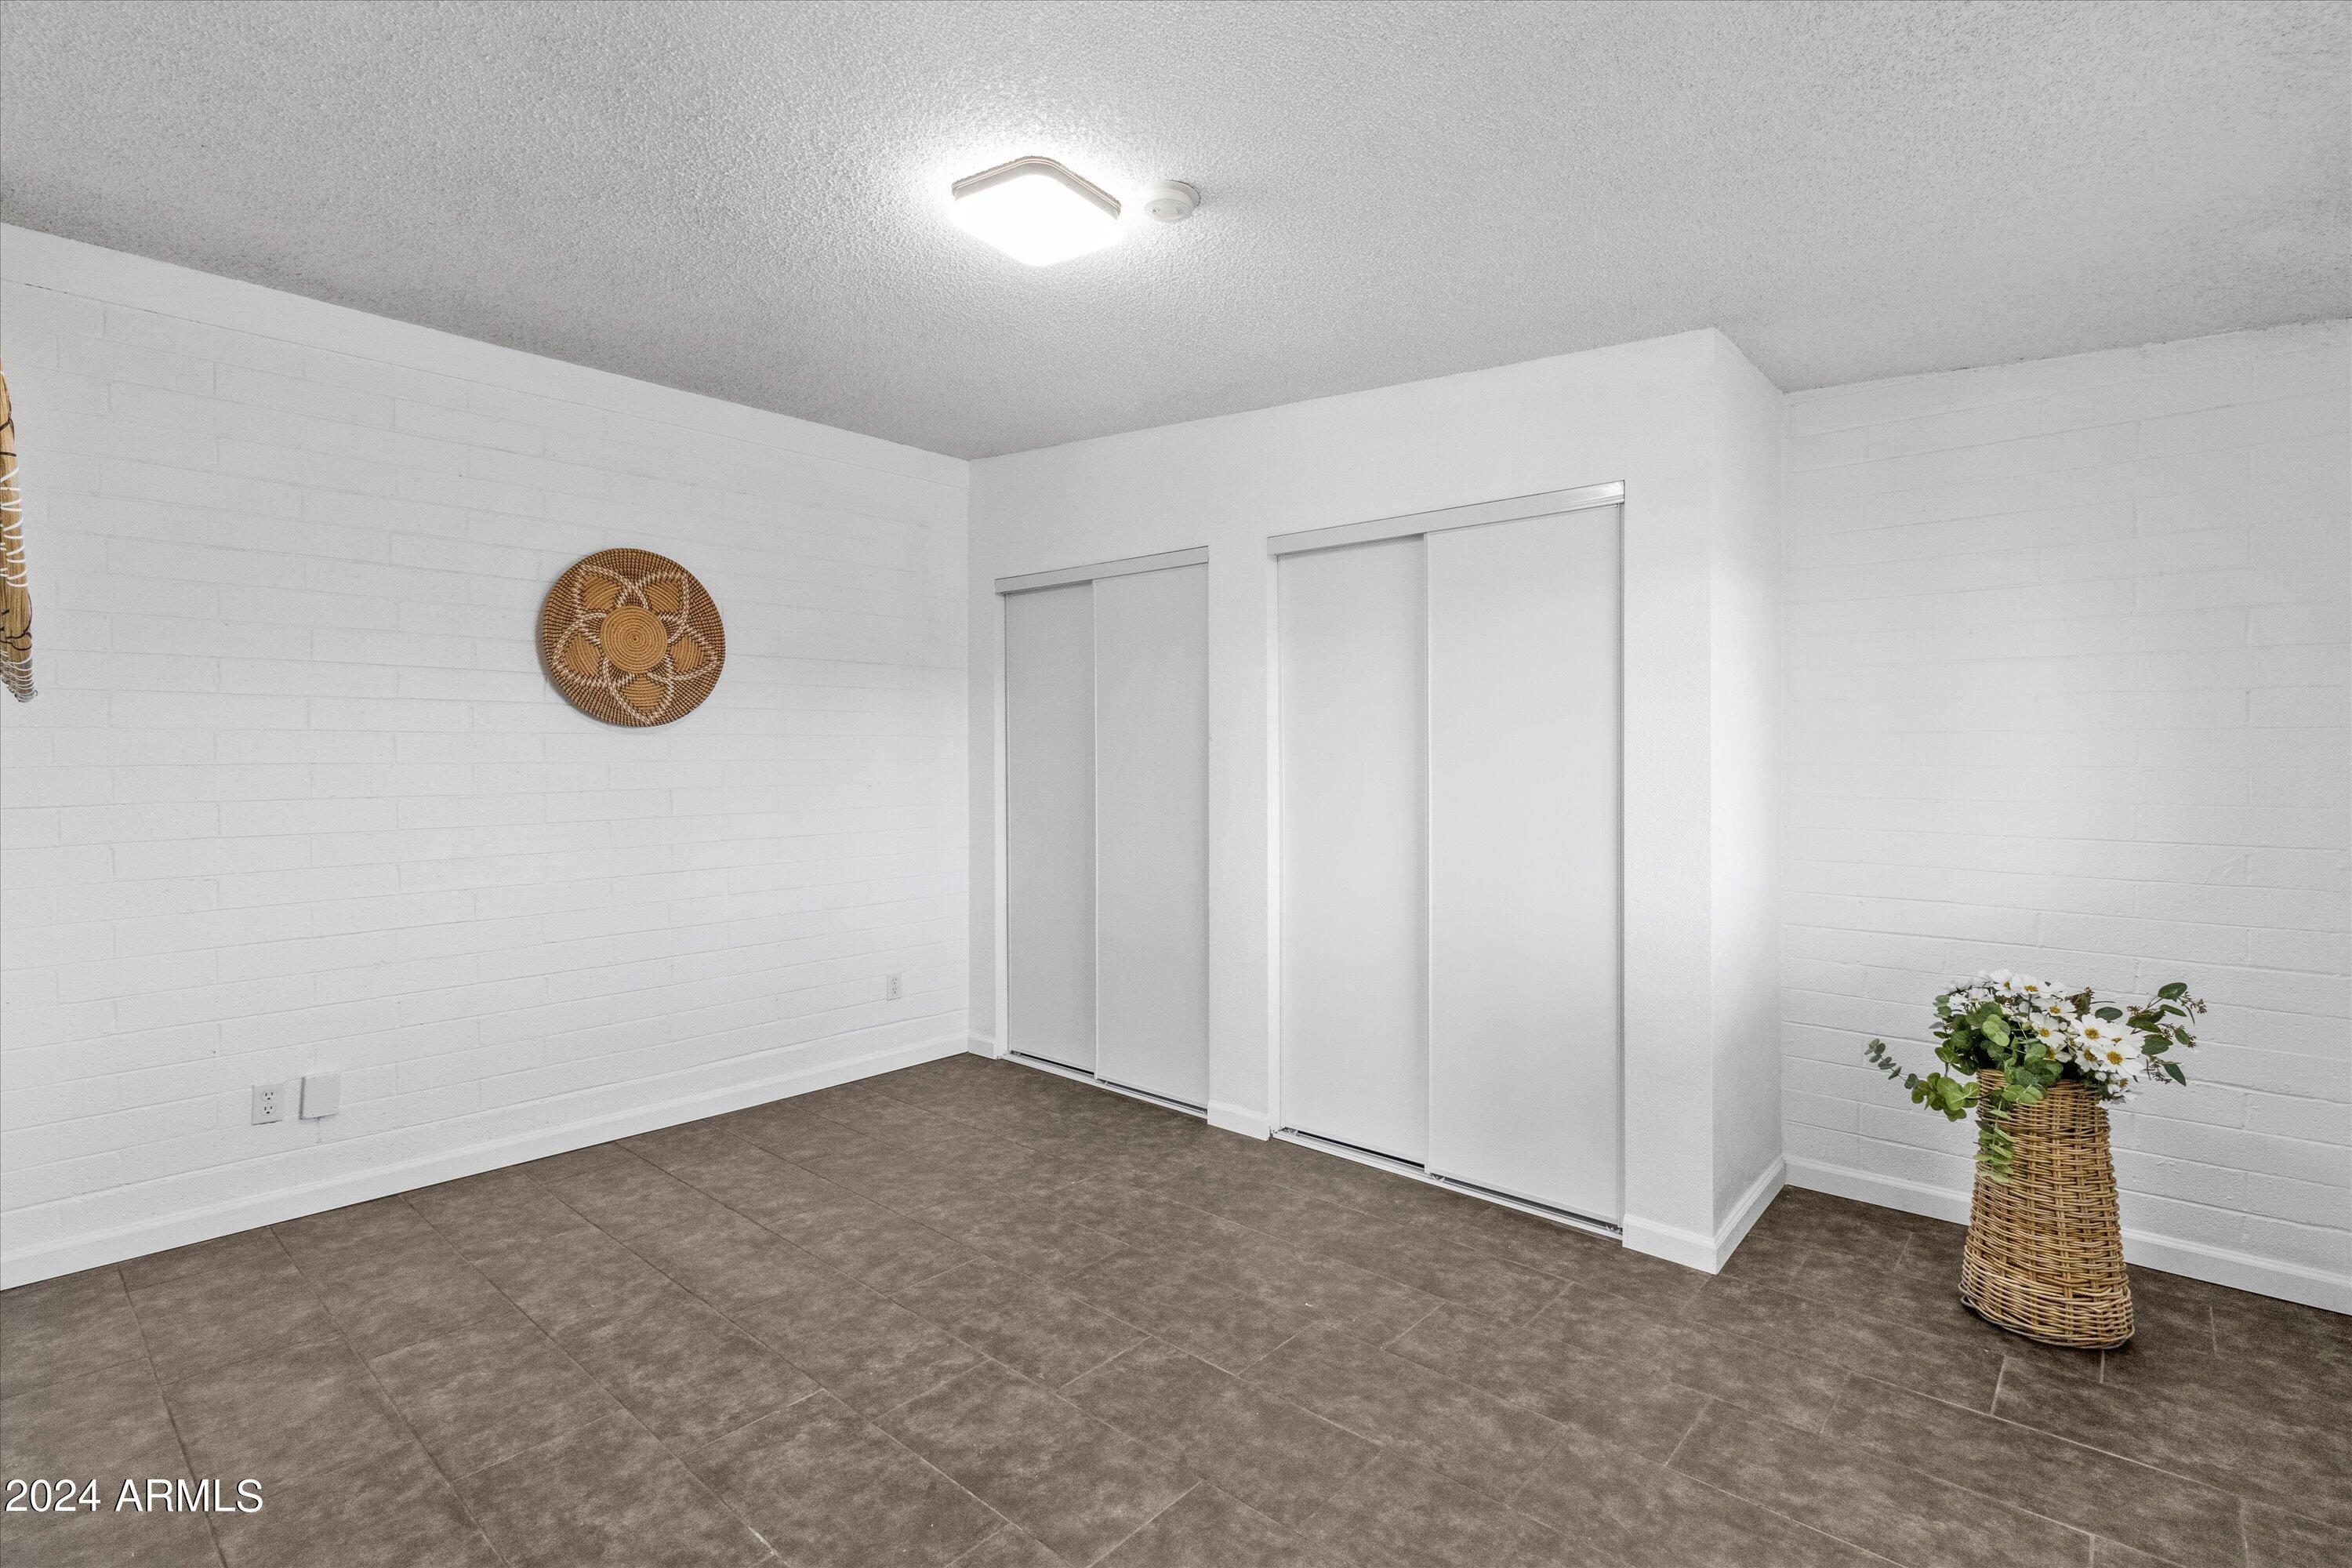
Bedroom with gray tile flooring, white brick walls, and two sliding closet doors.
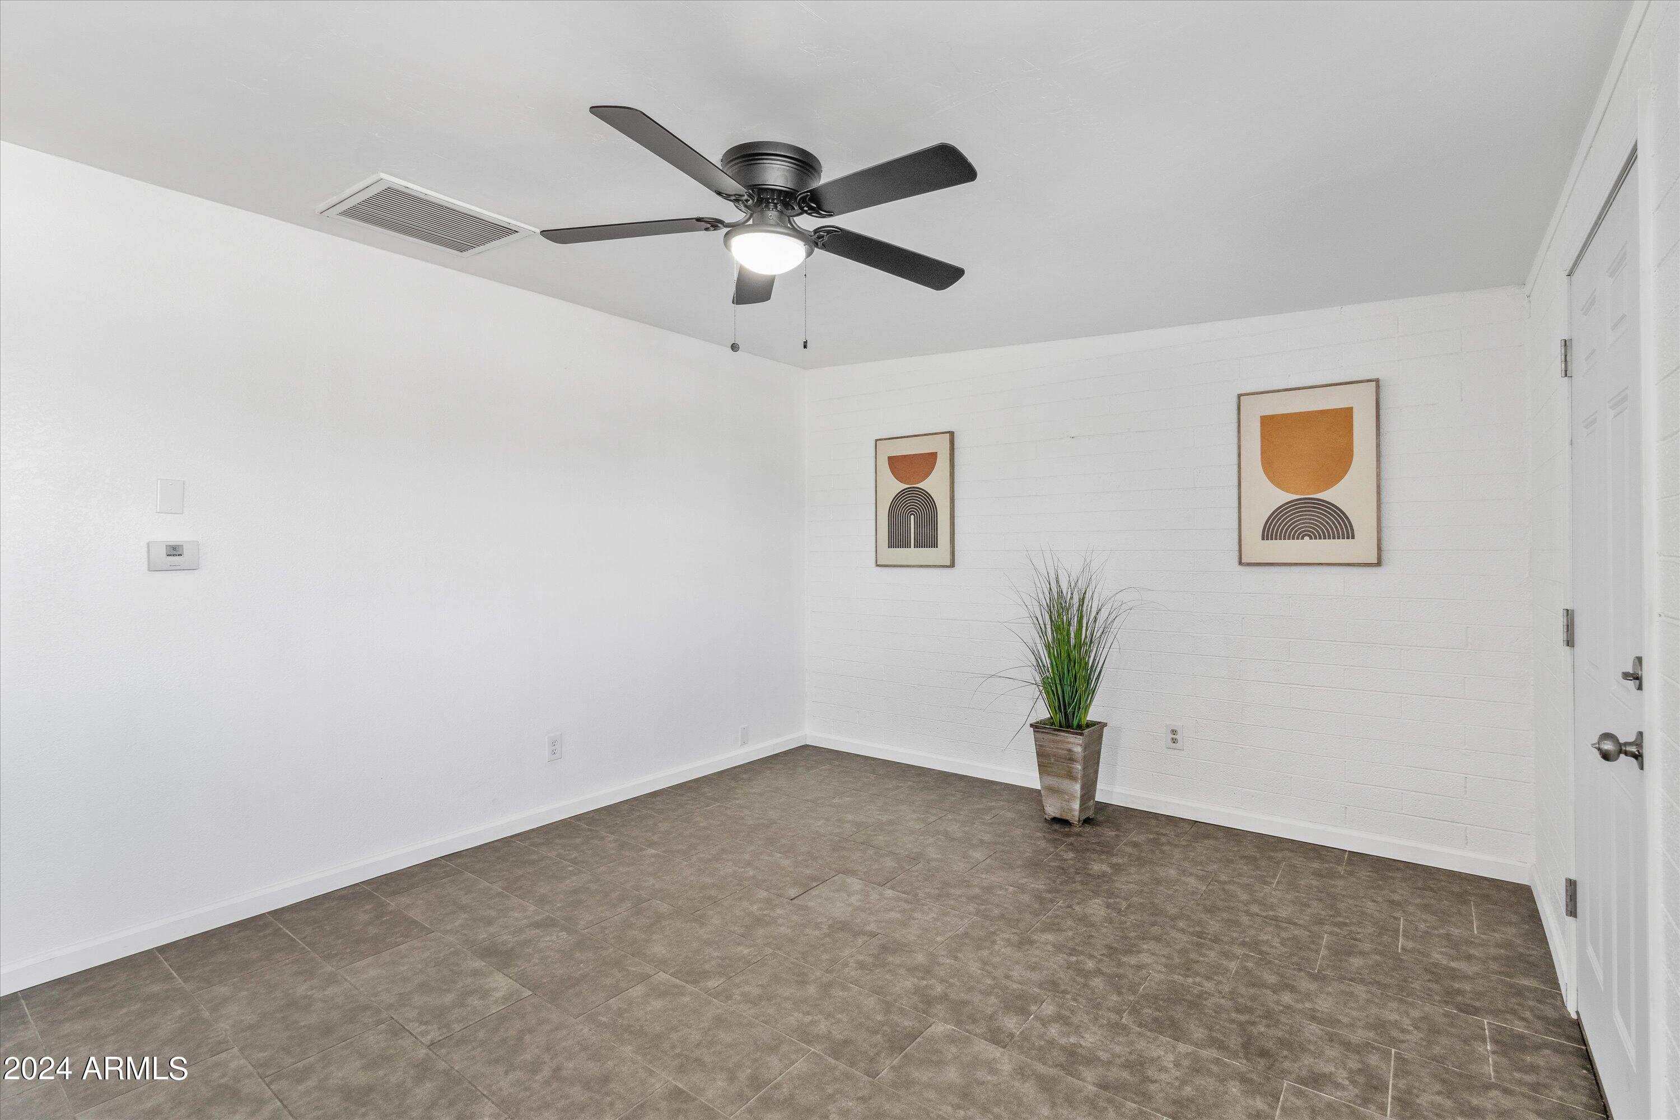
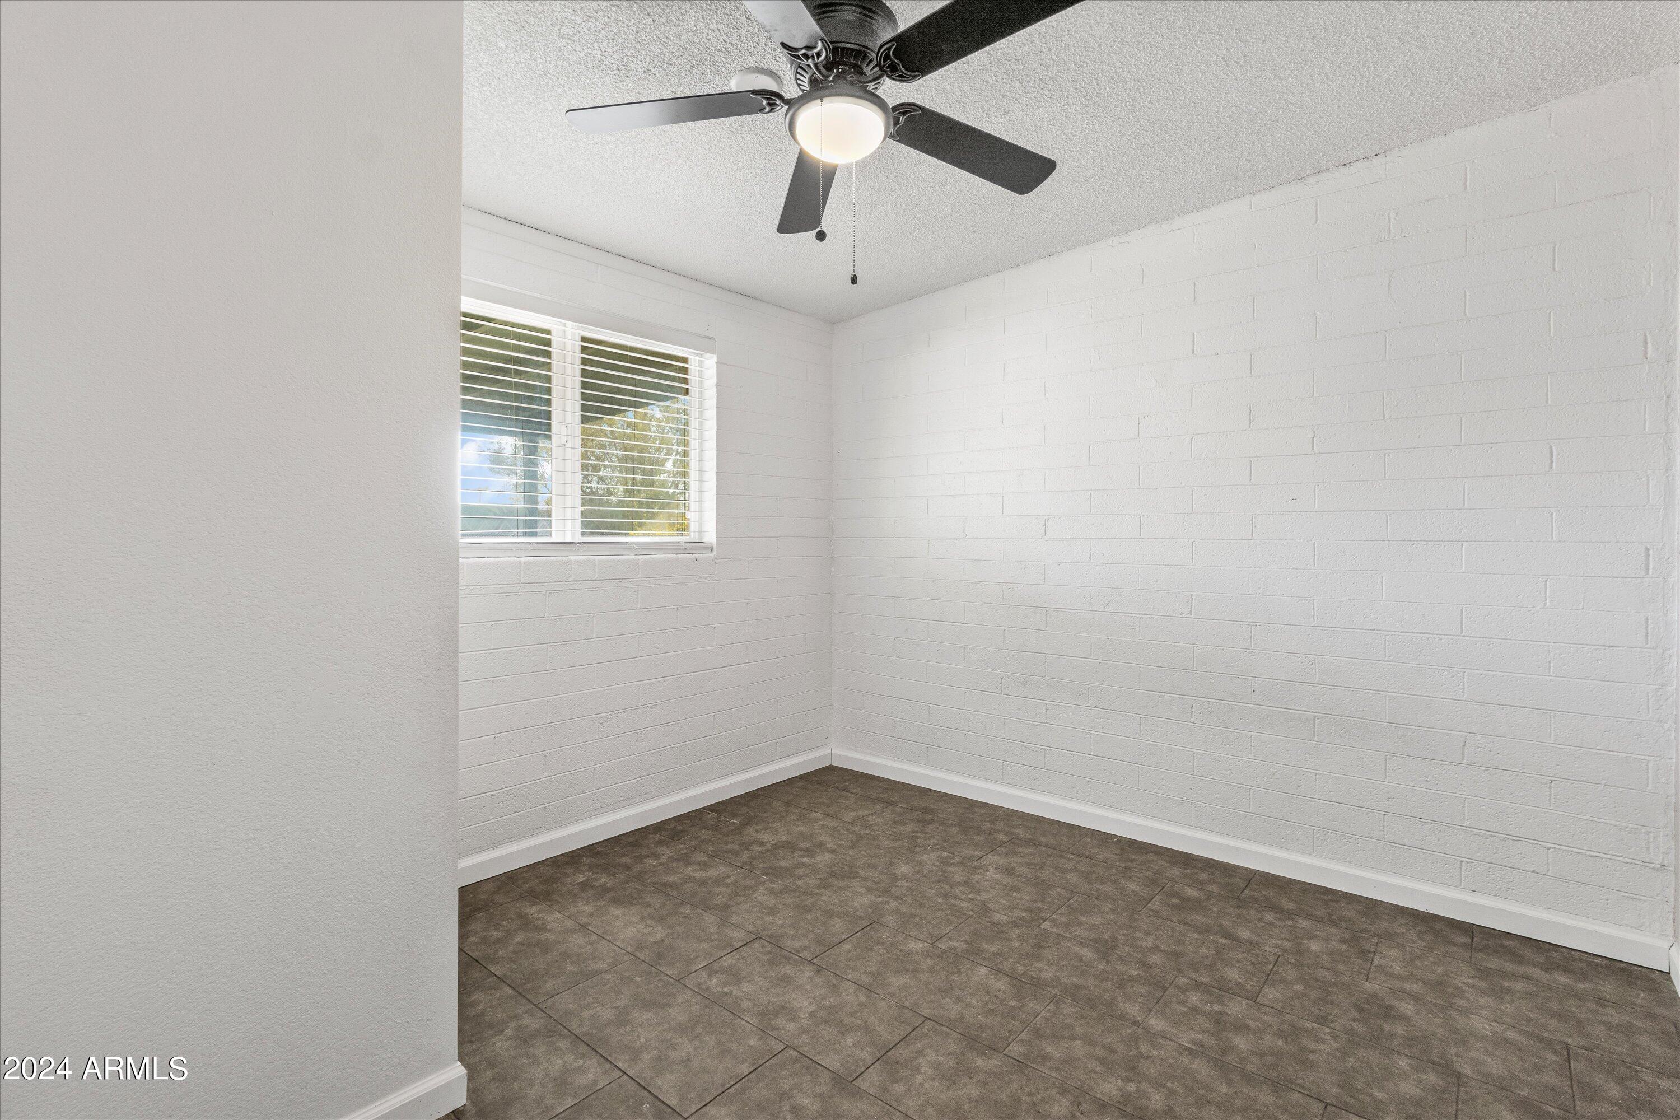
Empty room with white brick walls, dark tile flooring, a window, and a ceiling fan.
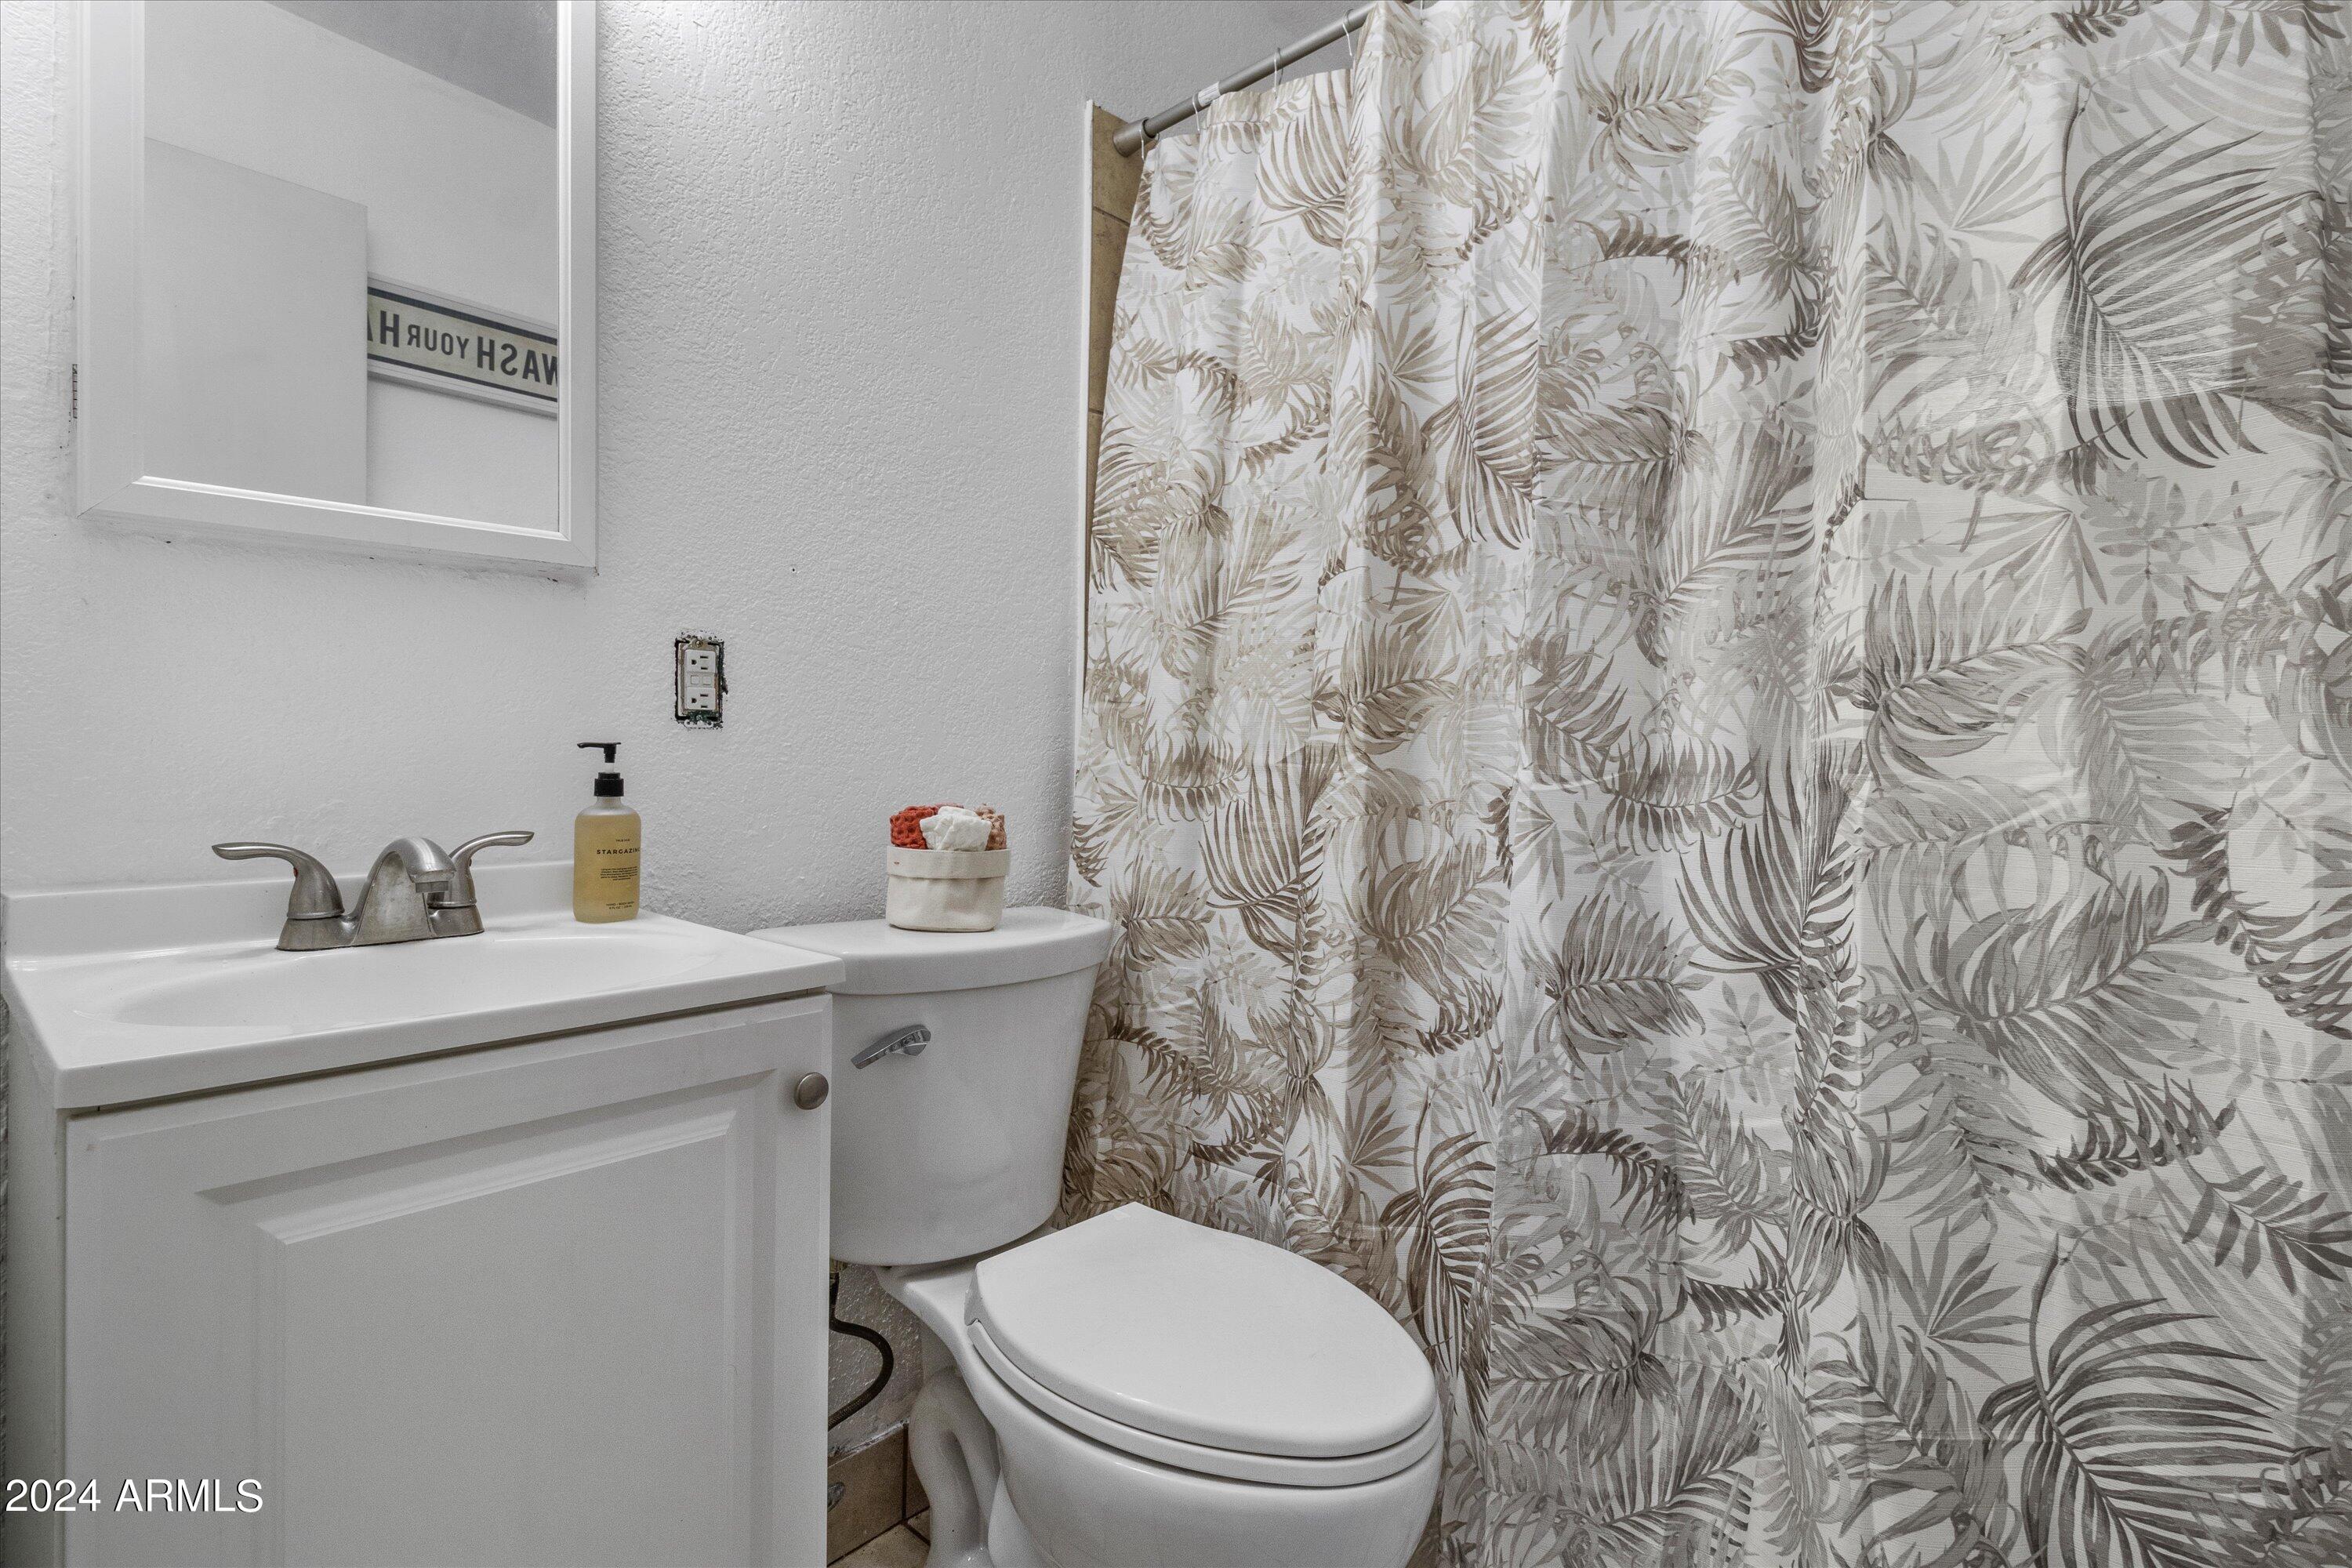
Bathroom with a white vanity and toilet beside a leafy patterned shower curtain.
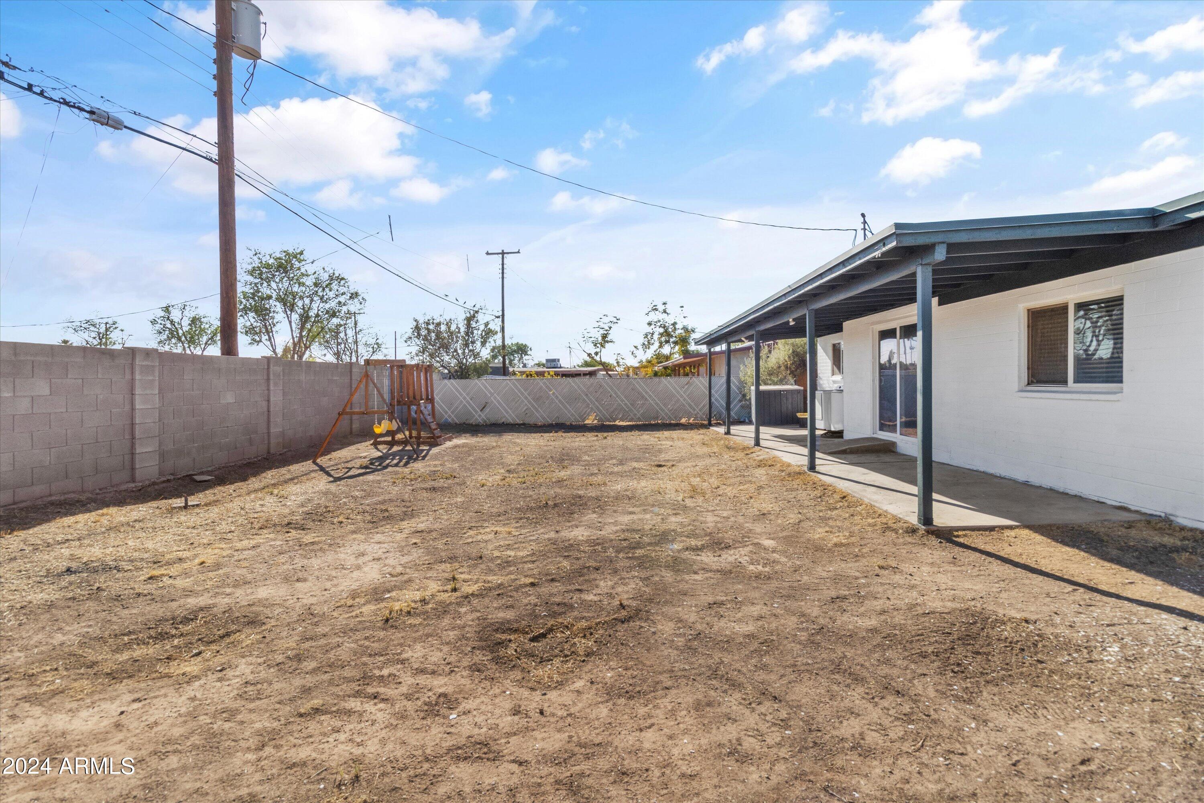
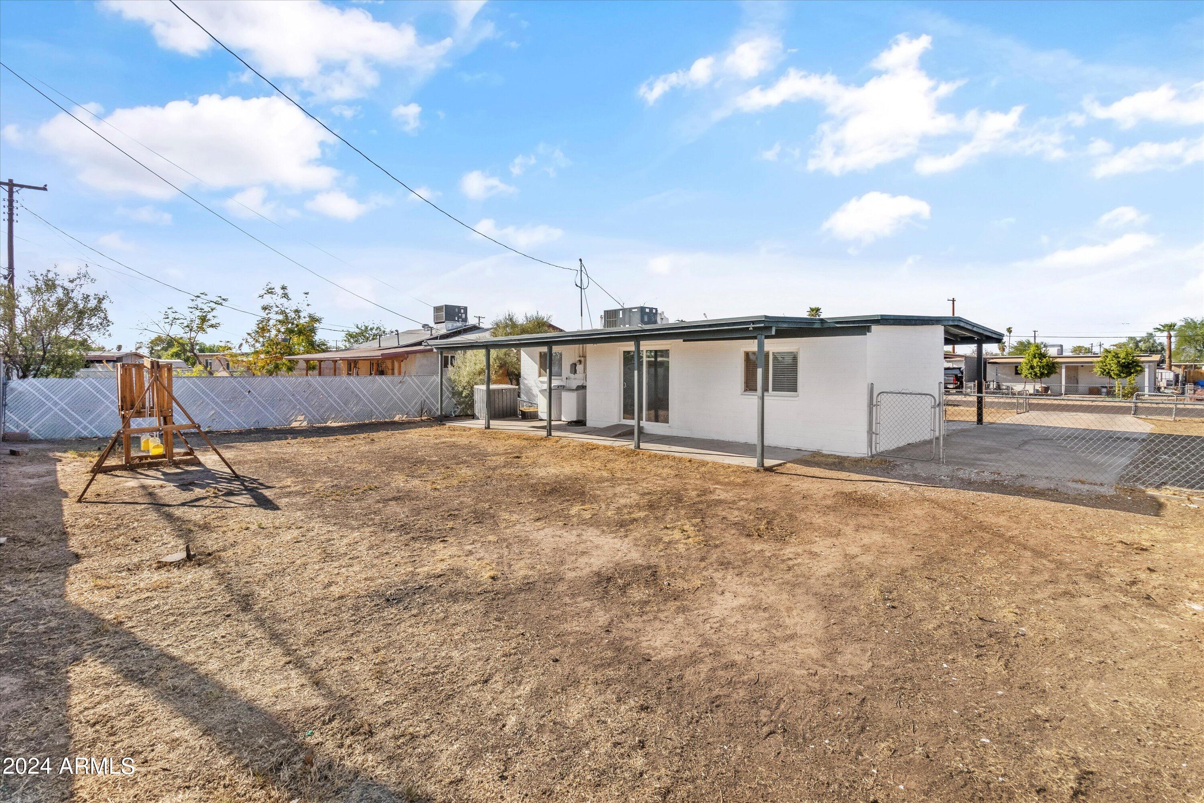
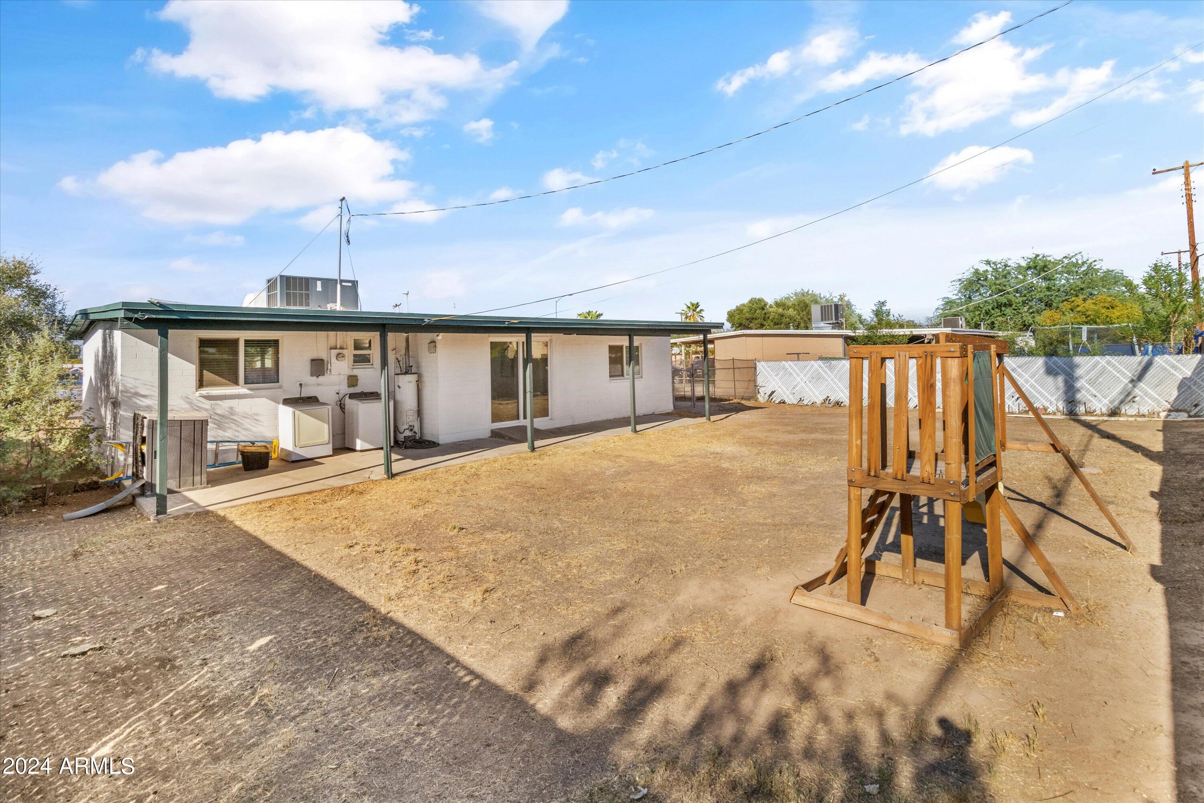
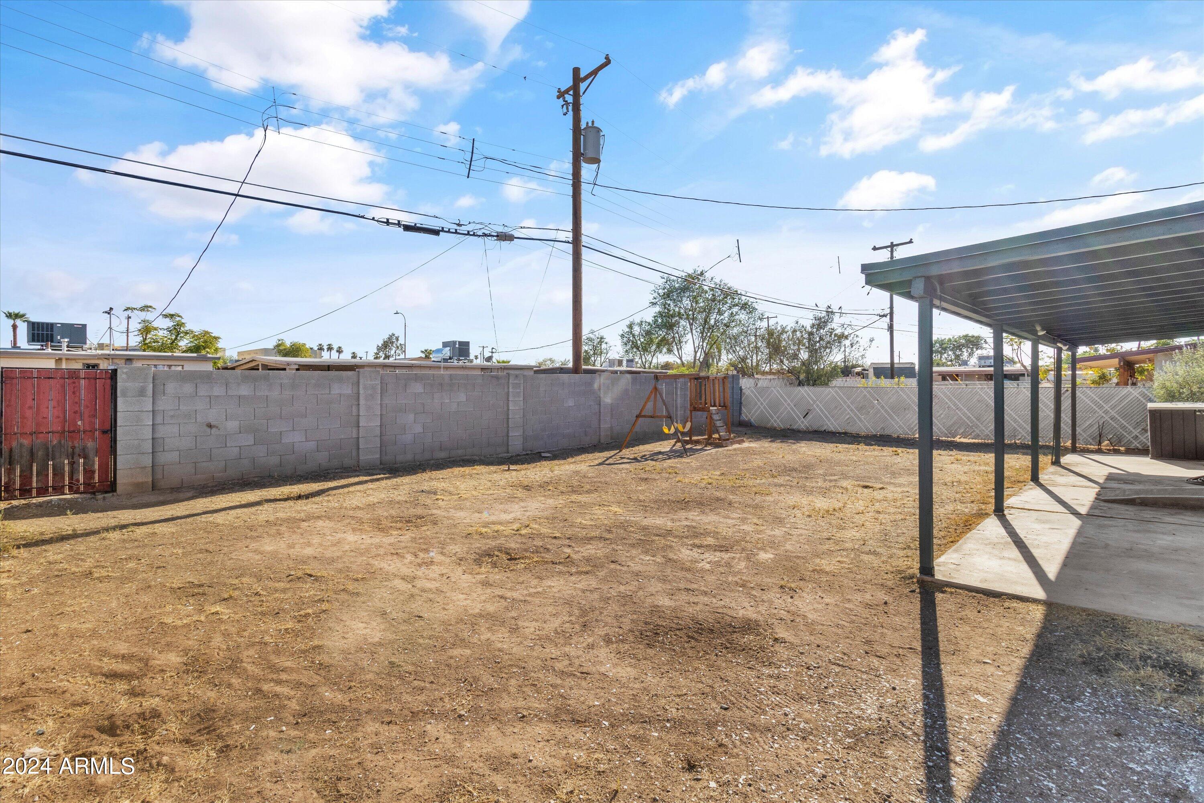
Backyard with a covered patio, dry ground, block walls, and a wooden swing set.
White single-story home with a covered patio overlooking a fenced, dry backyard and wooden swing set.
Home’s dry backyard with a covered patio and wooden playset.
Dry fenced backyard with a small swing set and a covered patio.
SEE ALL PHOTOS
Single-story white house with dark blue trim behind a chain-link fence and dry yard.
Single-story white house with a broad covered carport, concrete driveway, and gated side yard.
Single-story white house with a wide concrete driveway, chain-link gates, and a dry front yard.
Single-story home with a dark teal facade, covered carport, dry yard, and chain-link fence.
Single-story white house with dark teal trim, metal security door, and a broad dry dirt yard.
Kitchen with pale cabinets, subway tile backsplash, stainless steel refrigerator, and gas range.
Kitchen with white cabinets, subway tile backsplash, and stainless steel appliances.
Open kitchen with white cabinets, subway-tile backsplash, stainless-steel refrigerator, and gray tile flooring.
Kitchen with white cabinets, stainless steel refrigerator, and gray-brown tile floor.
Unfurnished kitchen with stainless steel appliances, gray tile floors, and large windows with blinds.
Bright tiled room with white block walls, a ceiling fan, and a wide window with blinds.
Mostly empty room with tiled floors, a ceiling fan, framed art, and a potted plant.
Empty tiled room with white brick walls, sliding glass doors, and framed owl artwork.
Bedroom with gray tile flooring, white brick walls, and two sliding closet doors.
Empty room with white brick walls, dark tile flooring, a window, and a ceiling fan.
Bathroom with a white vanity and toilet beside a leafy patterned shower curtain.
Backyard with a covered patio, dry ground, block walls, and a wooden swing set.
White single-story home with a covered patio overlooking a fenced, dry backyard and wooden swing set.
Home’s dry backyard with a covered patio and wooden playset.
Dry fenced backyard with a small swing set and a covered patio.
Courtesy of Berkshire Hathaway HomeServices Arizona Properties, Ceejay Cesiel Listing Contact: 480-467-4900 
Sold

3929 W GRANADA Road

3929 W GRANADA Road, Phoenix, AZ 85009

$299,000
Welcome to this charming and updated solid block construction home with no HOA. Discover the perfect blend of comfort and style in this beautifully updated 2-bedroom, 1-bathroom home. One of the bedrooms features a bonus area, ideal as a third bedroom, office, playroom, or whatever suits your needs! Enjoy peace of mind with a newer roof, newer AC, new exterior paint and brand-new flooring throughout. The modernized kitchen is ready for all your culinary adventures. Relax and unwind in the expansive backyard, complete with a spacious covered patio perfect for entertaining or enjoying quiet moments outdoors. Make this versatile, move-in-ready gem yours today!

2
beds

1
bath

906 Sq.Ft. LIVING AREA

6,072 Sq.Ft. lot

Ceejay Cesiel

Ceejay Cesiel

Features & Amenities

Interior

  • total bedrooms2
  • Total bathroom1
  • Flooring Tile
  • APPLIANCES Dryer, Washer, Refrigerator, Built-in Microwave, Disposal, Gas Range, Gas Oven
  • other interior Features High Speed Internet, Eat-in Kitchen

Area & Lot

  • Status Sold
  • Date Sold November 8, 2024
  • Living Area906 Sq.Ft.
  • Lot Area6,072 Sq.Ft.
  • MLS® ID6756008
  • TypeResidential
  • YEAR BUILT1958
  • Elementary SchoolMitchell Elementary School
  • Middle SchoolIsaac Middle School
  • High SchoolCarl Hayden High School
  • School DistrictPhoenix Union High School District

Exterior

  • STORIES1
  • water SourceCity Water
  • PoolNone
  • roofFoam
  • lot featuresAlley, Cul-De-Sac, Dirt Front, Dirt Back, Grass Back
  • HEAT TYPEElectric
  • AIR CONDITIONINGCentral Air, Ceiling Fan(s)
  • sewerPublic Sewer
  • other exterior FeaturesPlayground

Financial

  • Sales Price$299,000
  • Real Estate Tax $545/yr

Let’s Get Started

As a Real Estate Agent, Ceejay loves experiencing her clients’ joy when they receive the keys to their new home. It doesn't matter whether it's their first home or fifth; it always feels like a huge accomplishment. No matter what is going on in Ceejay's life, she prioritizes her clients and makes herself available at all hours of the day.

Follow Me on Instagram