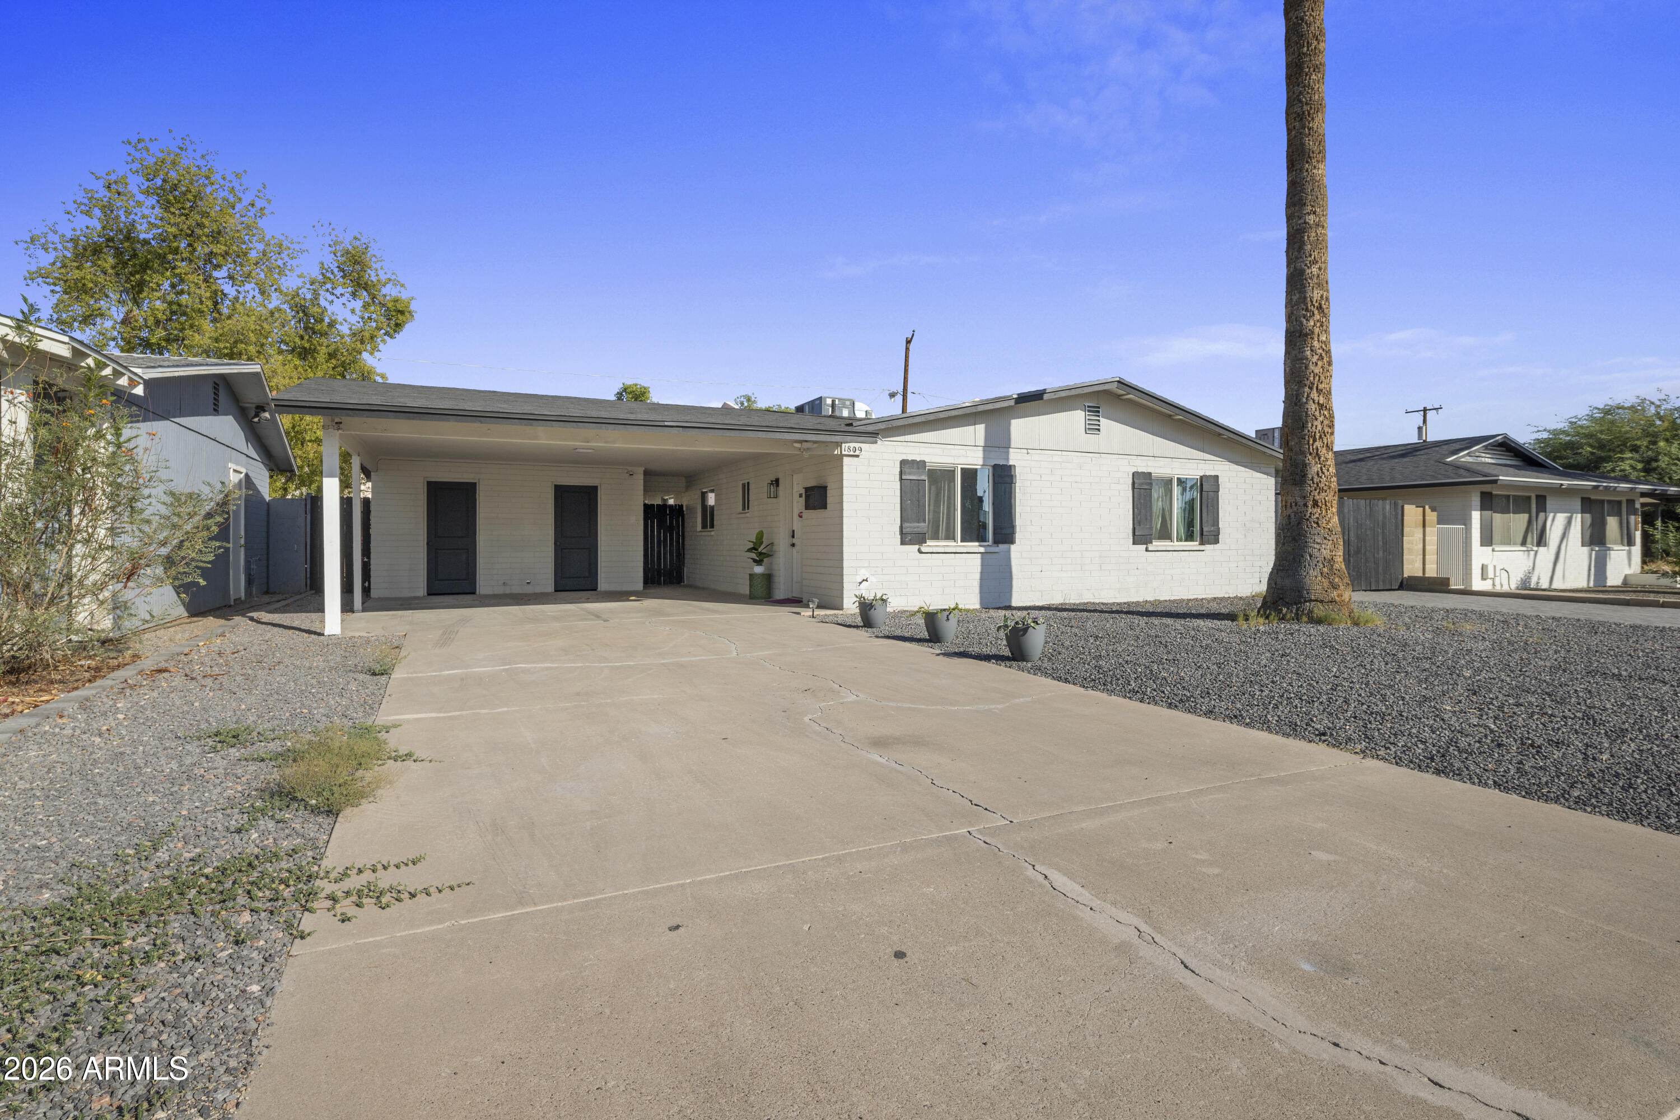
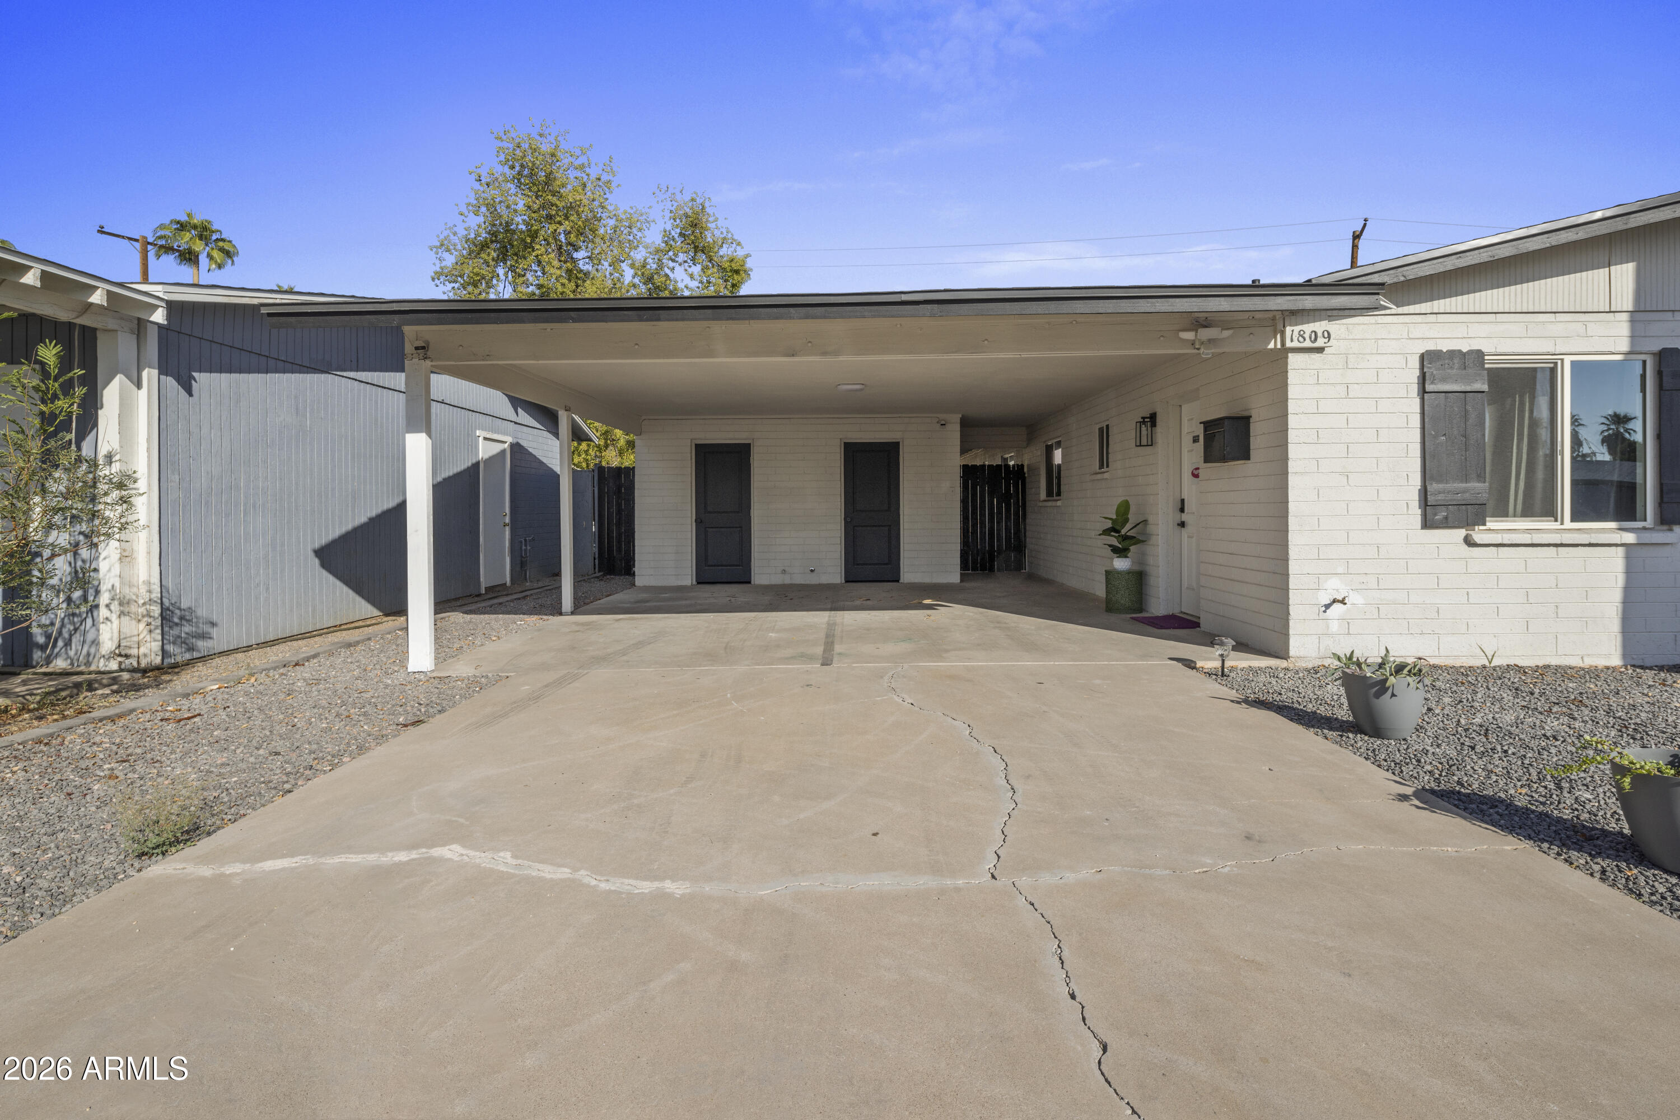
Single-story white brick home with a covered carport, wide driveway, gravel landscaping, and a tall palm tree.
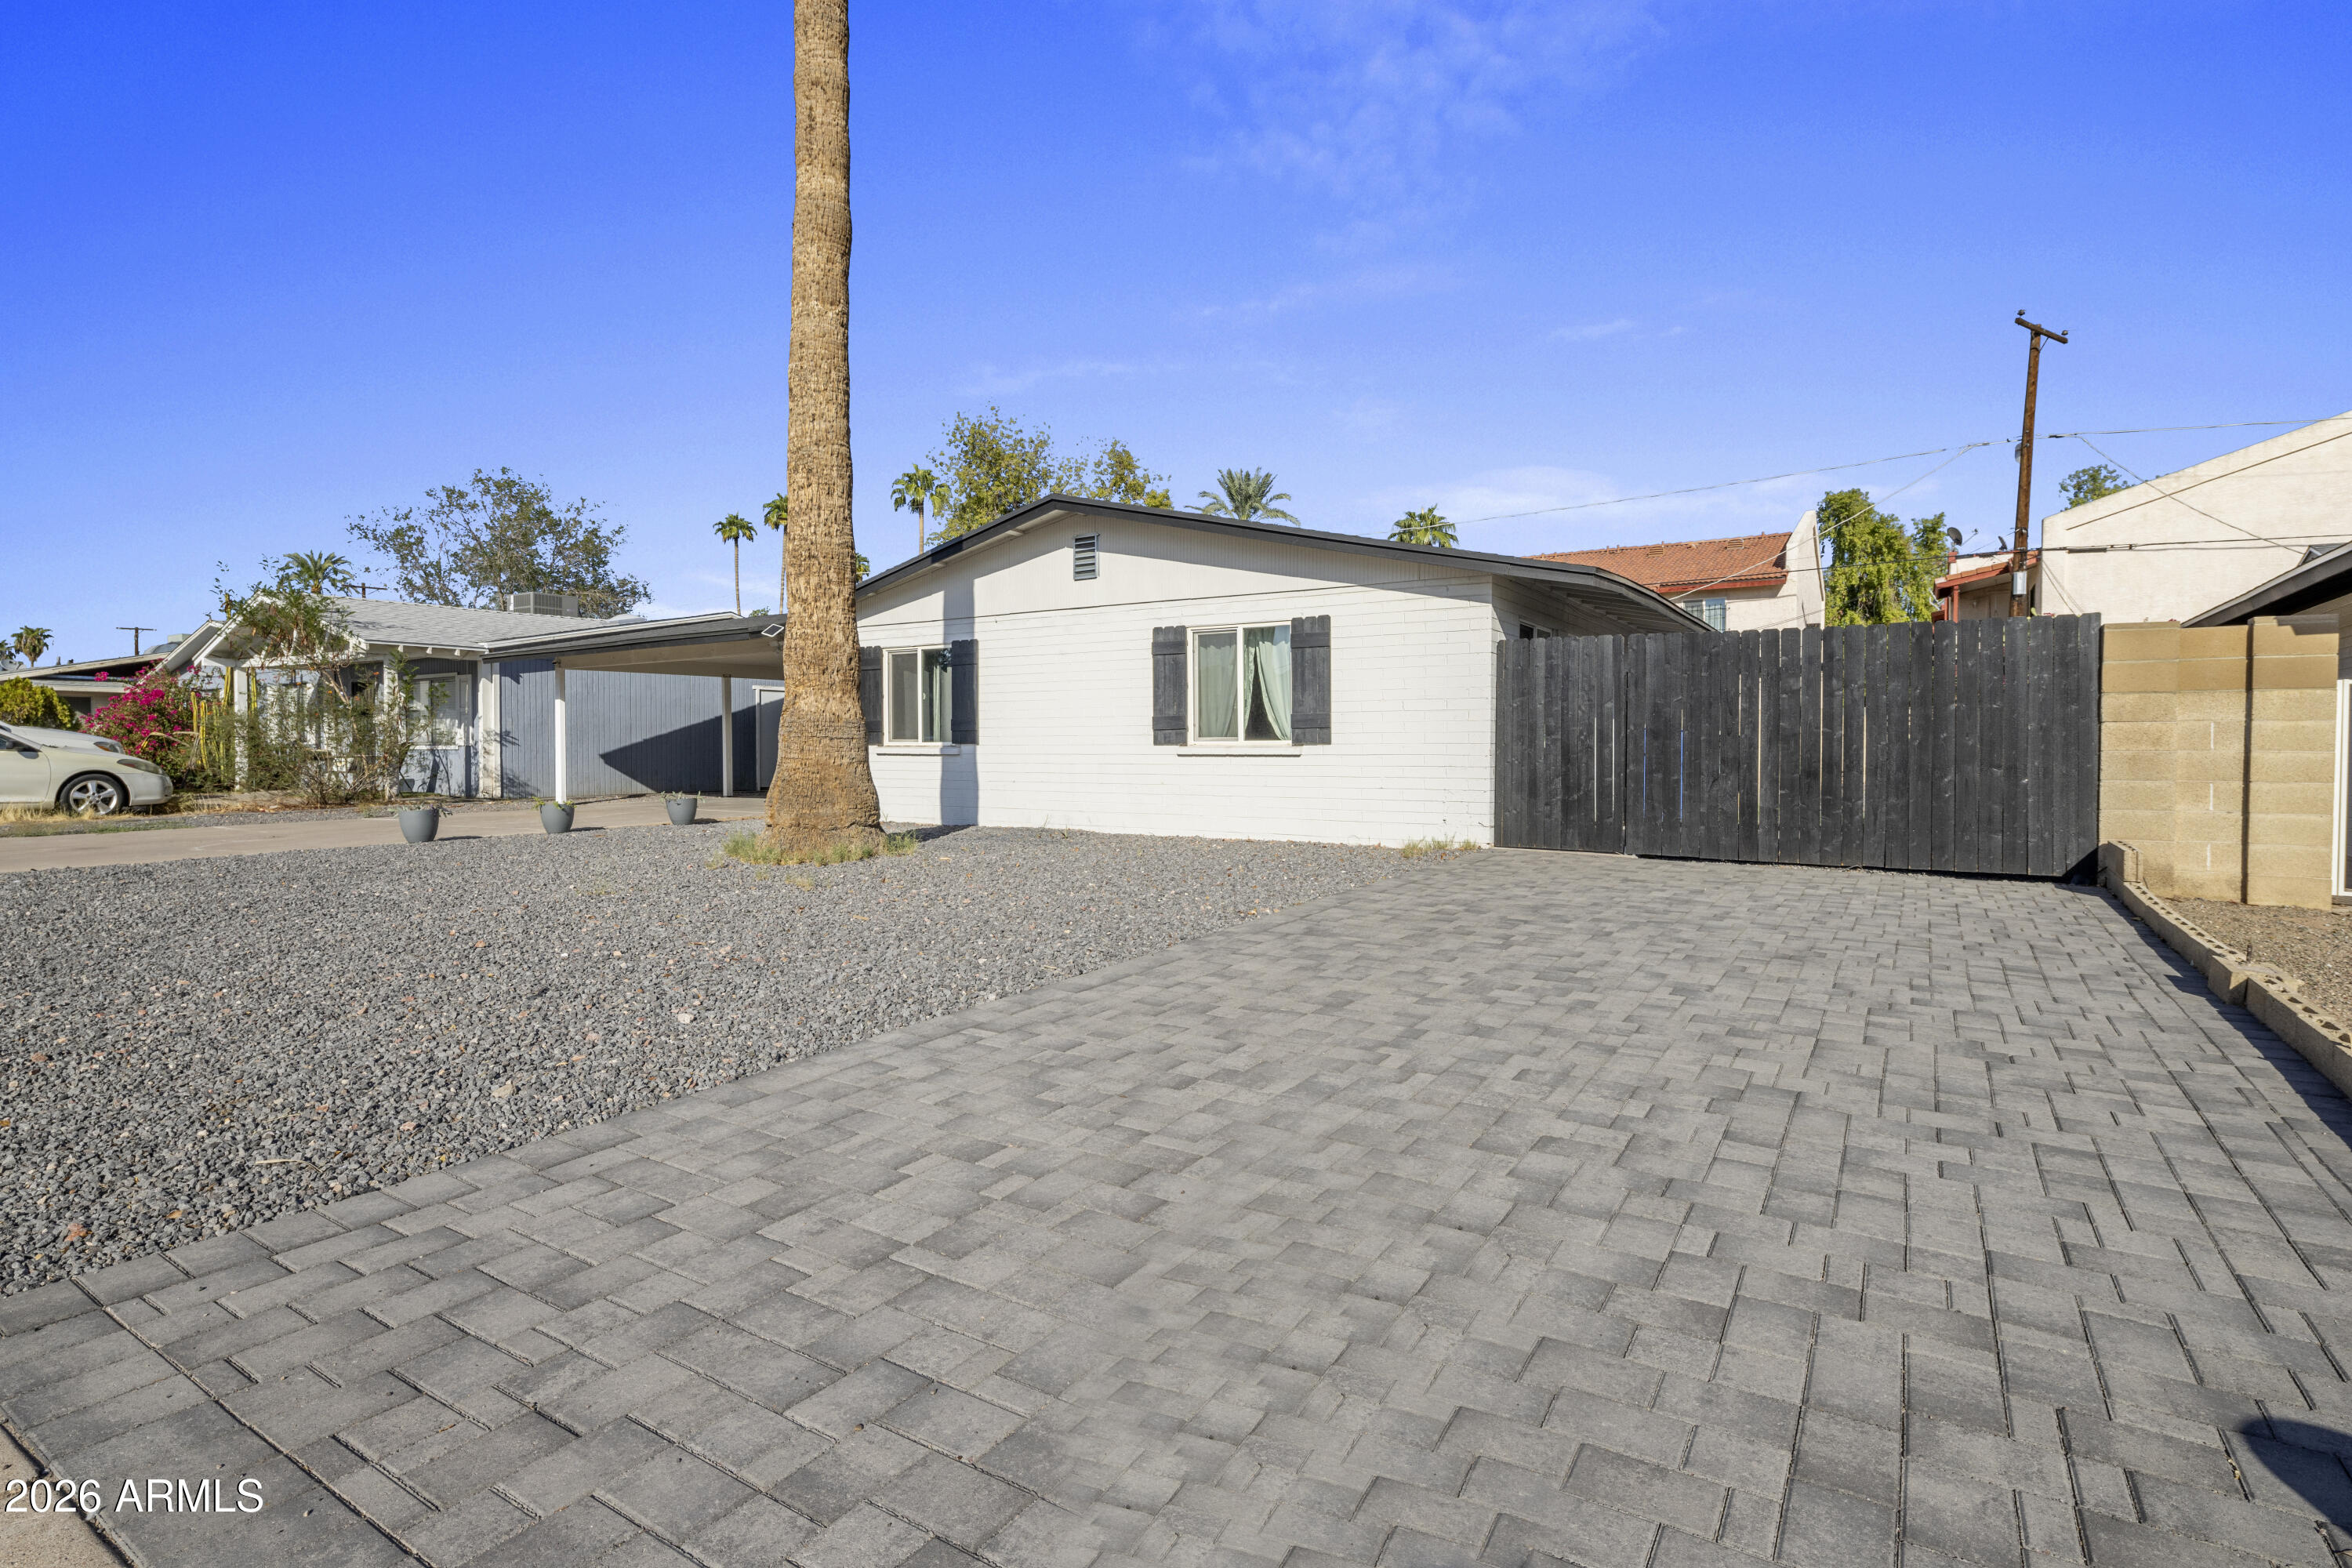
White single-story house with a wide paver driveway, gravel yard, palm tree, and black side gate.
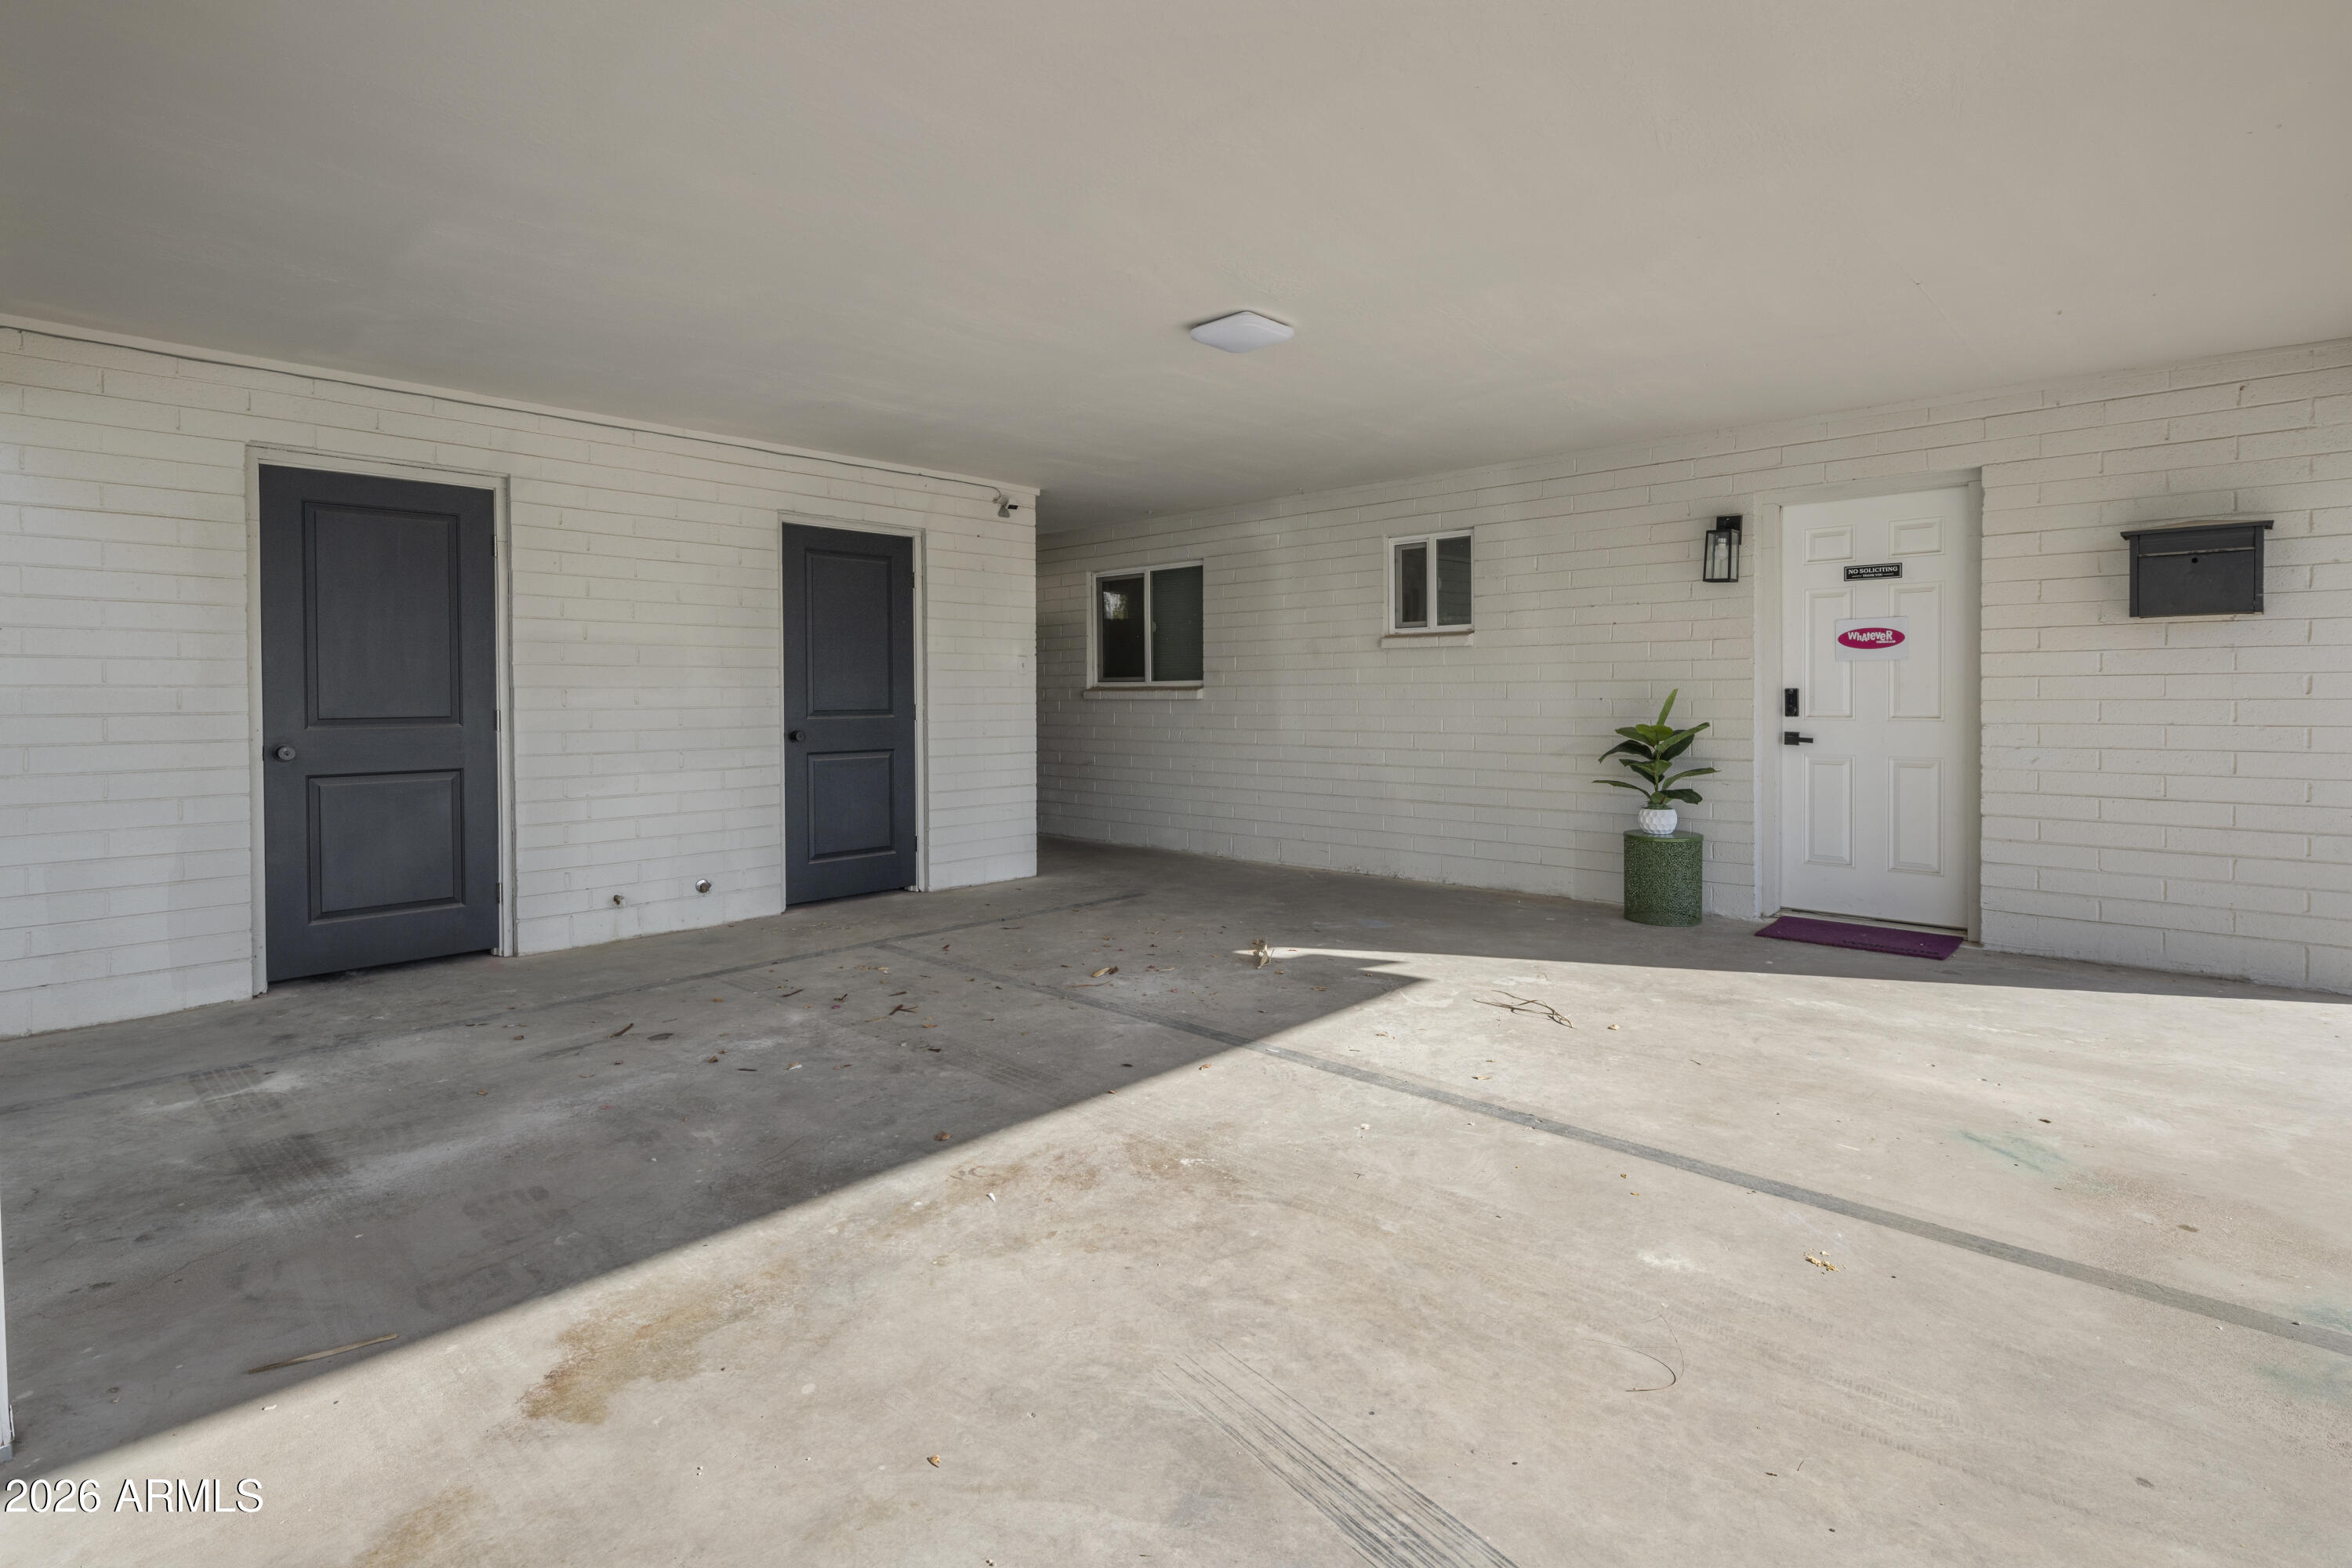
Covered concrete entry area with white brick walls, two dark doors, and a white front door.
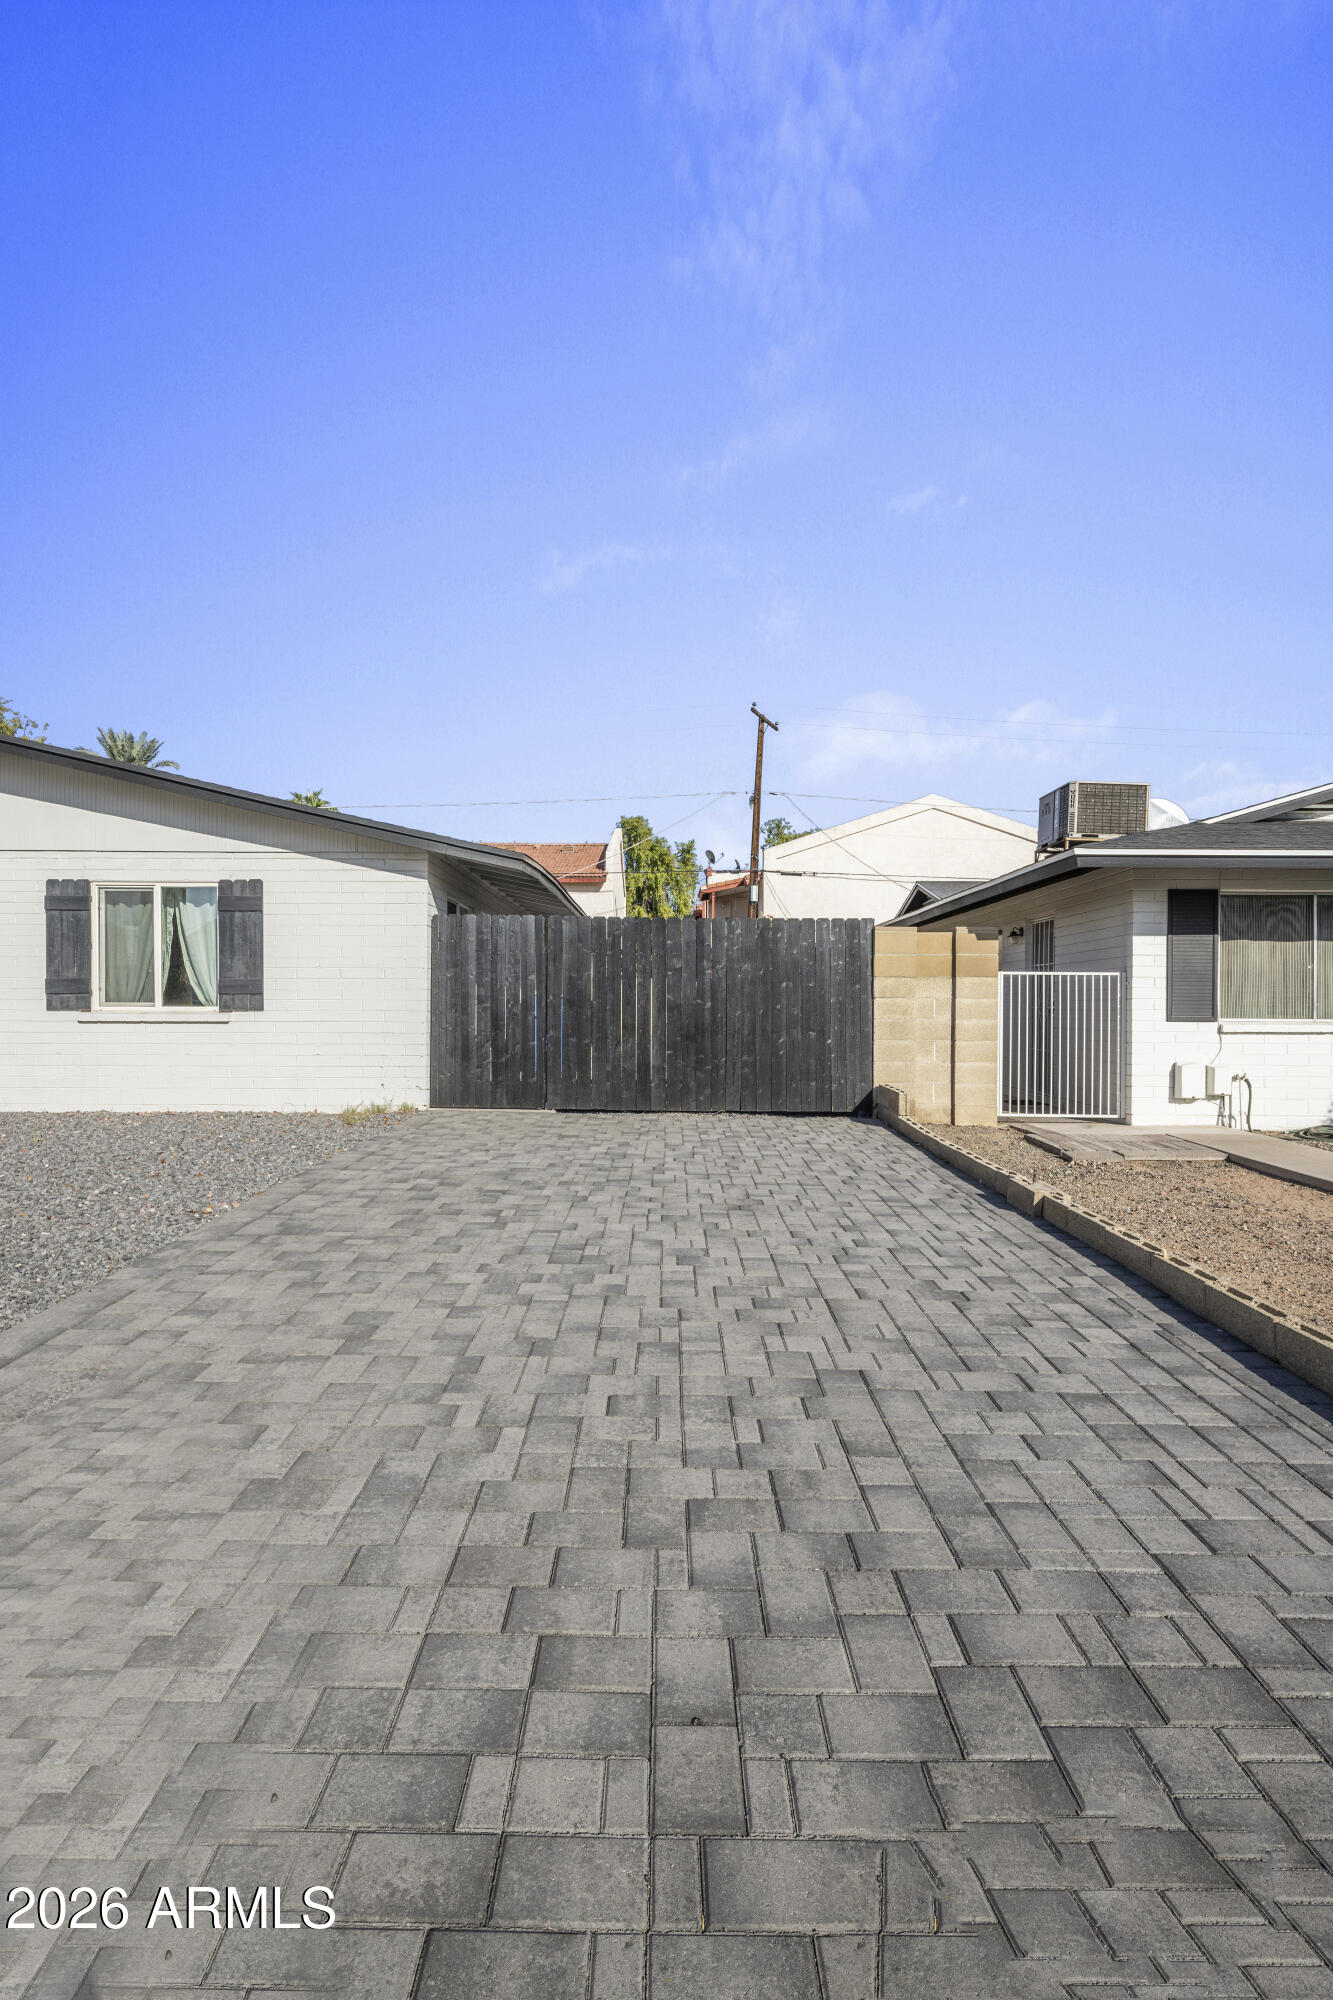
Paved outdoor area leading to a tall wooden gate between single-story homes.
Home exterior with a wide covered carport, concrete driveway, and light brick facade.
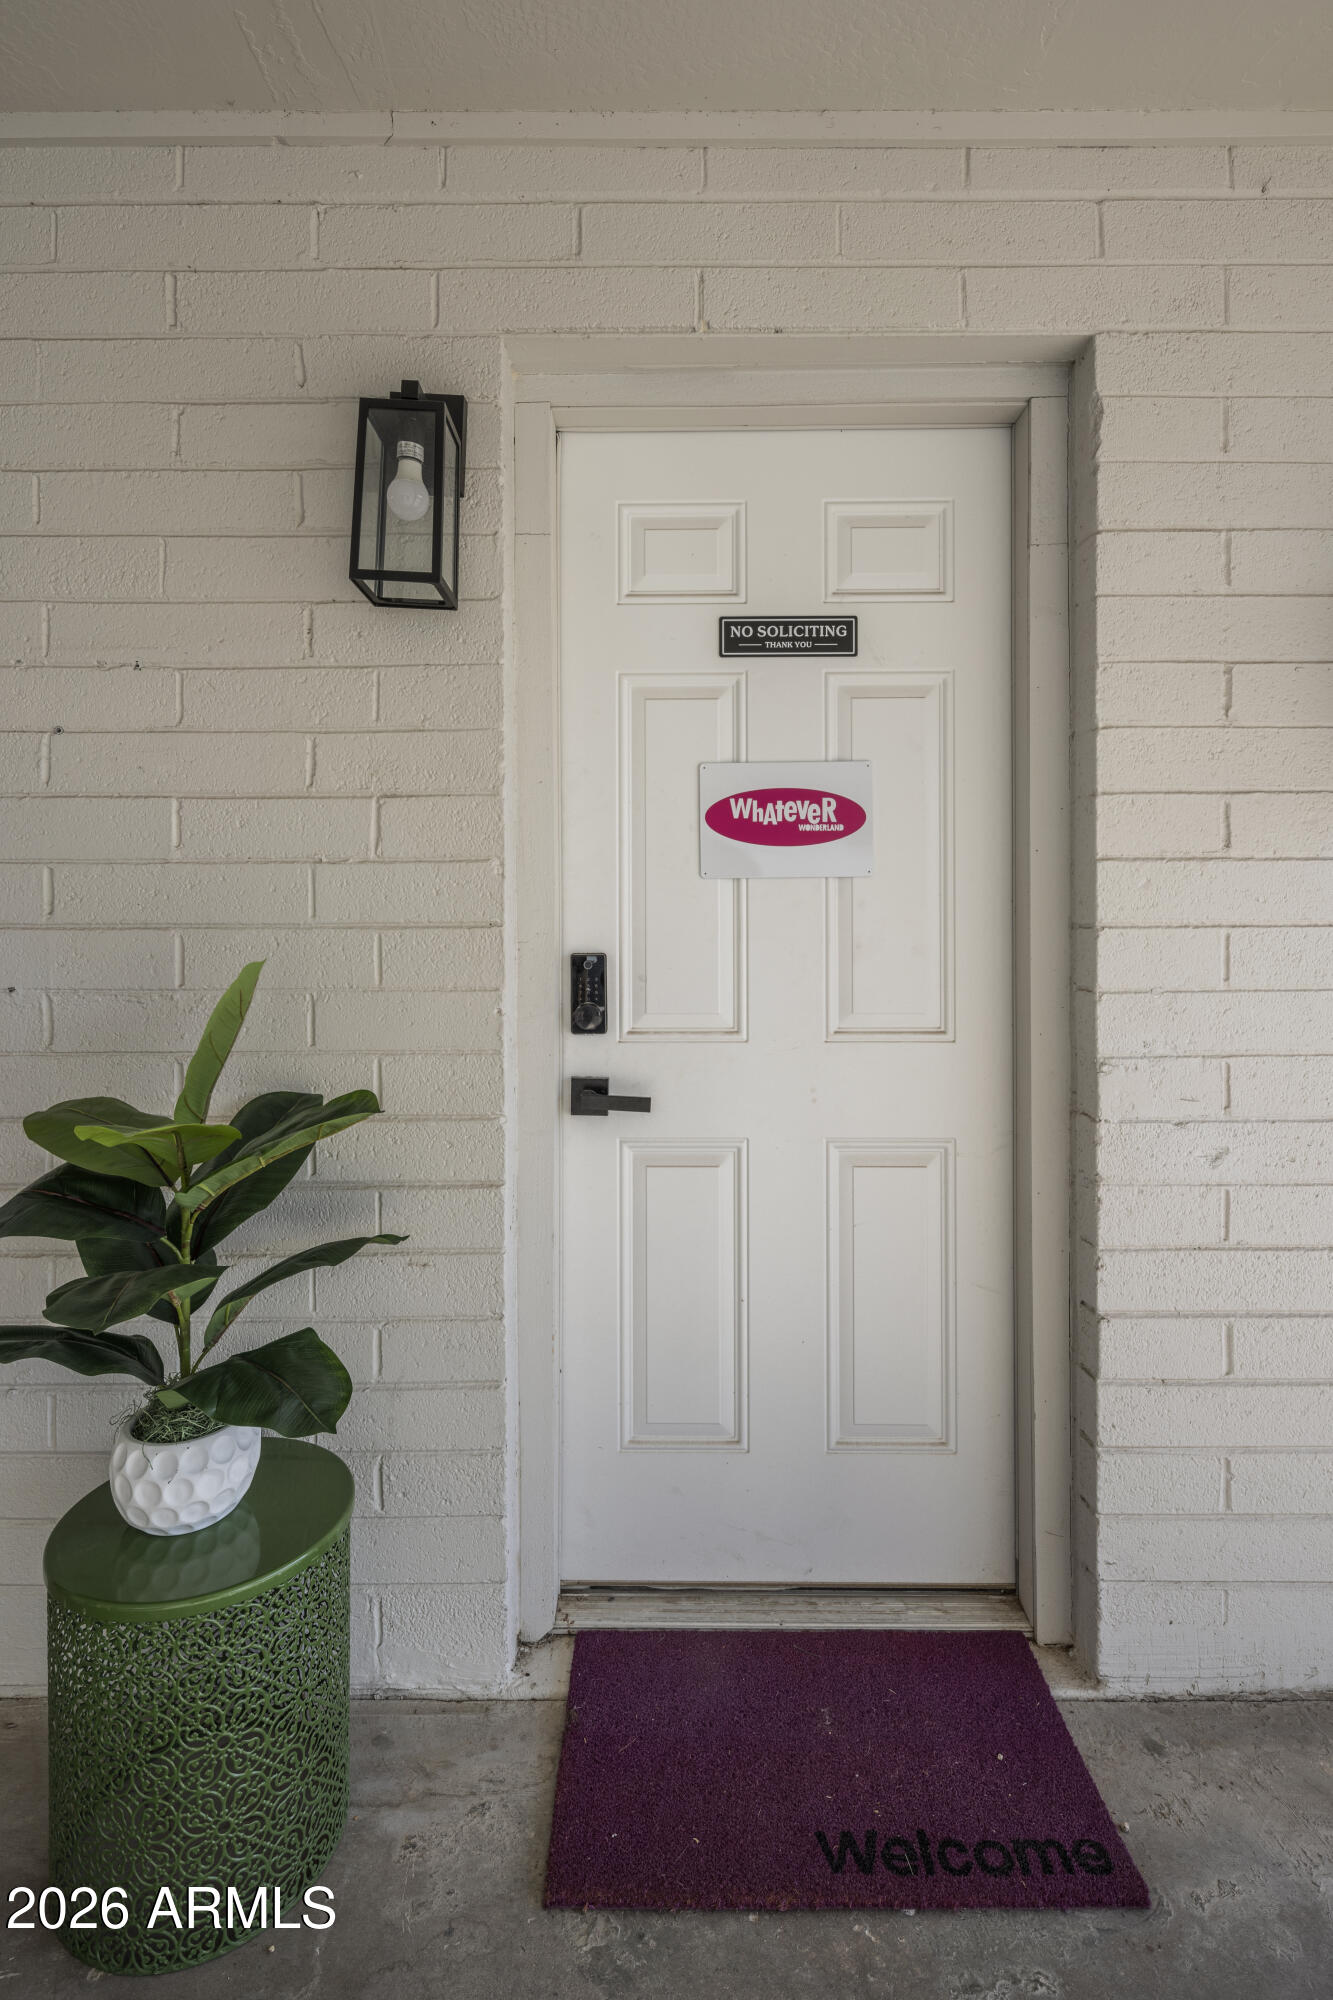
White paneled front door with a Whatever Wonderland sign, potted plant, and purple Welcome mat.
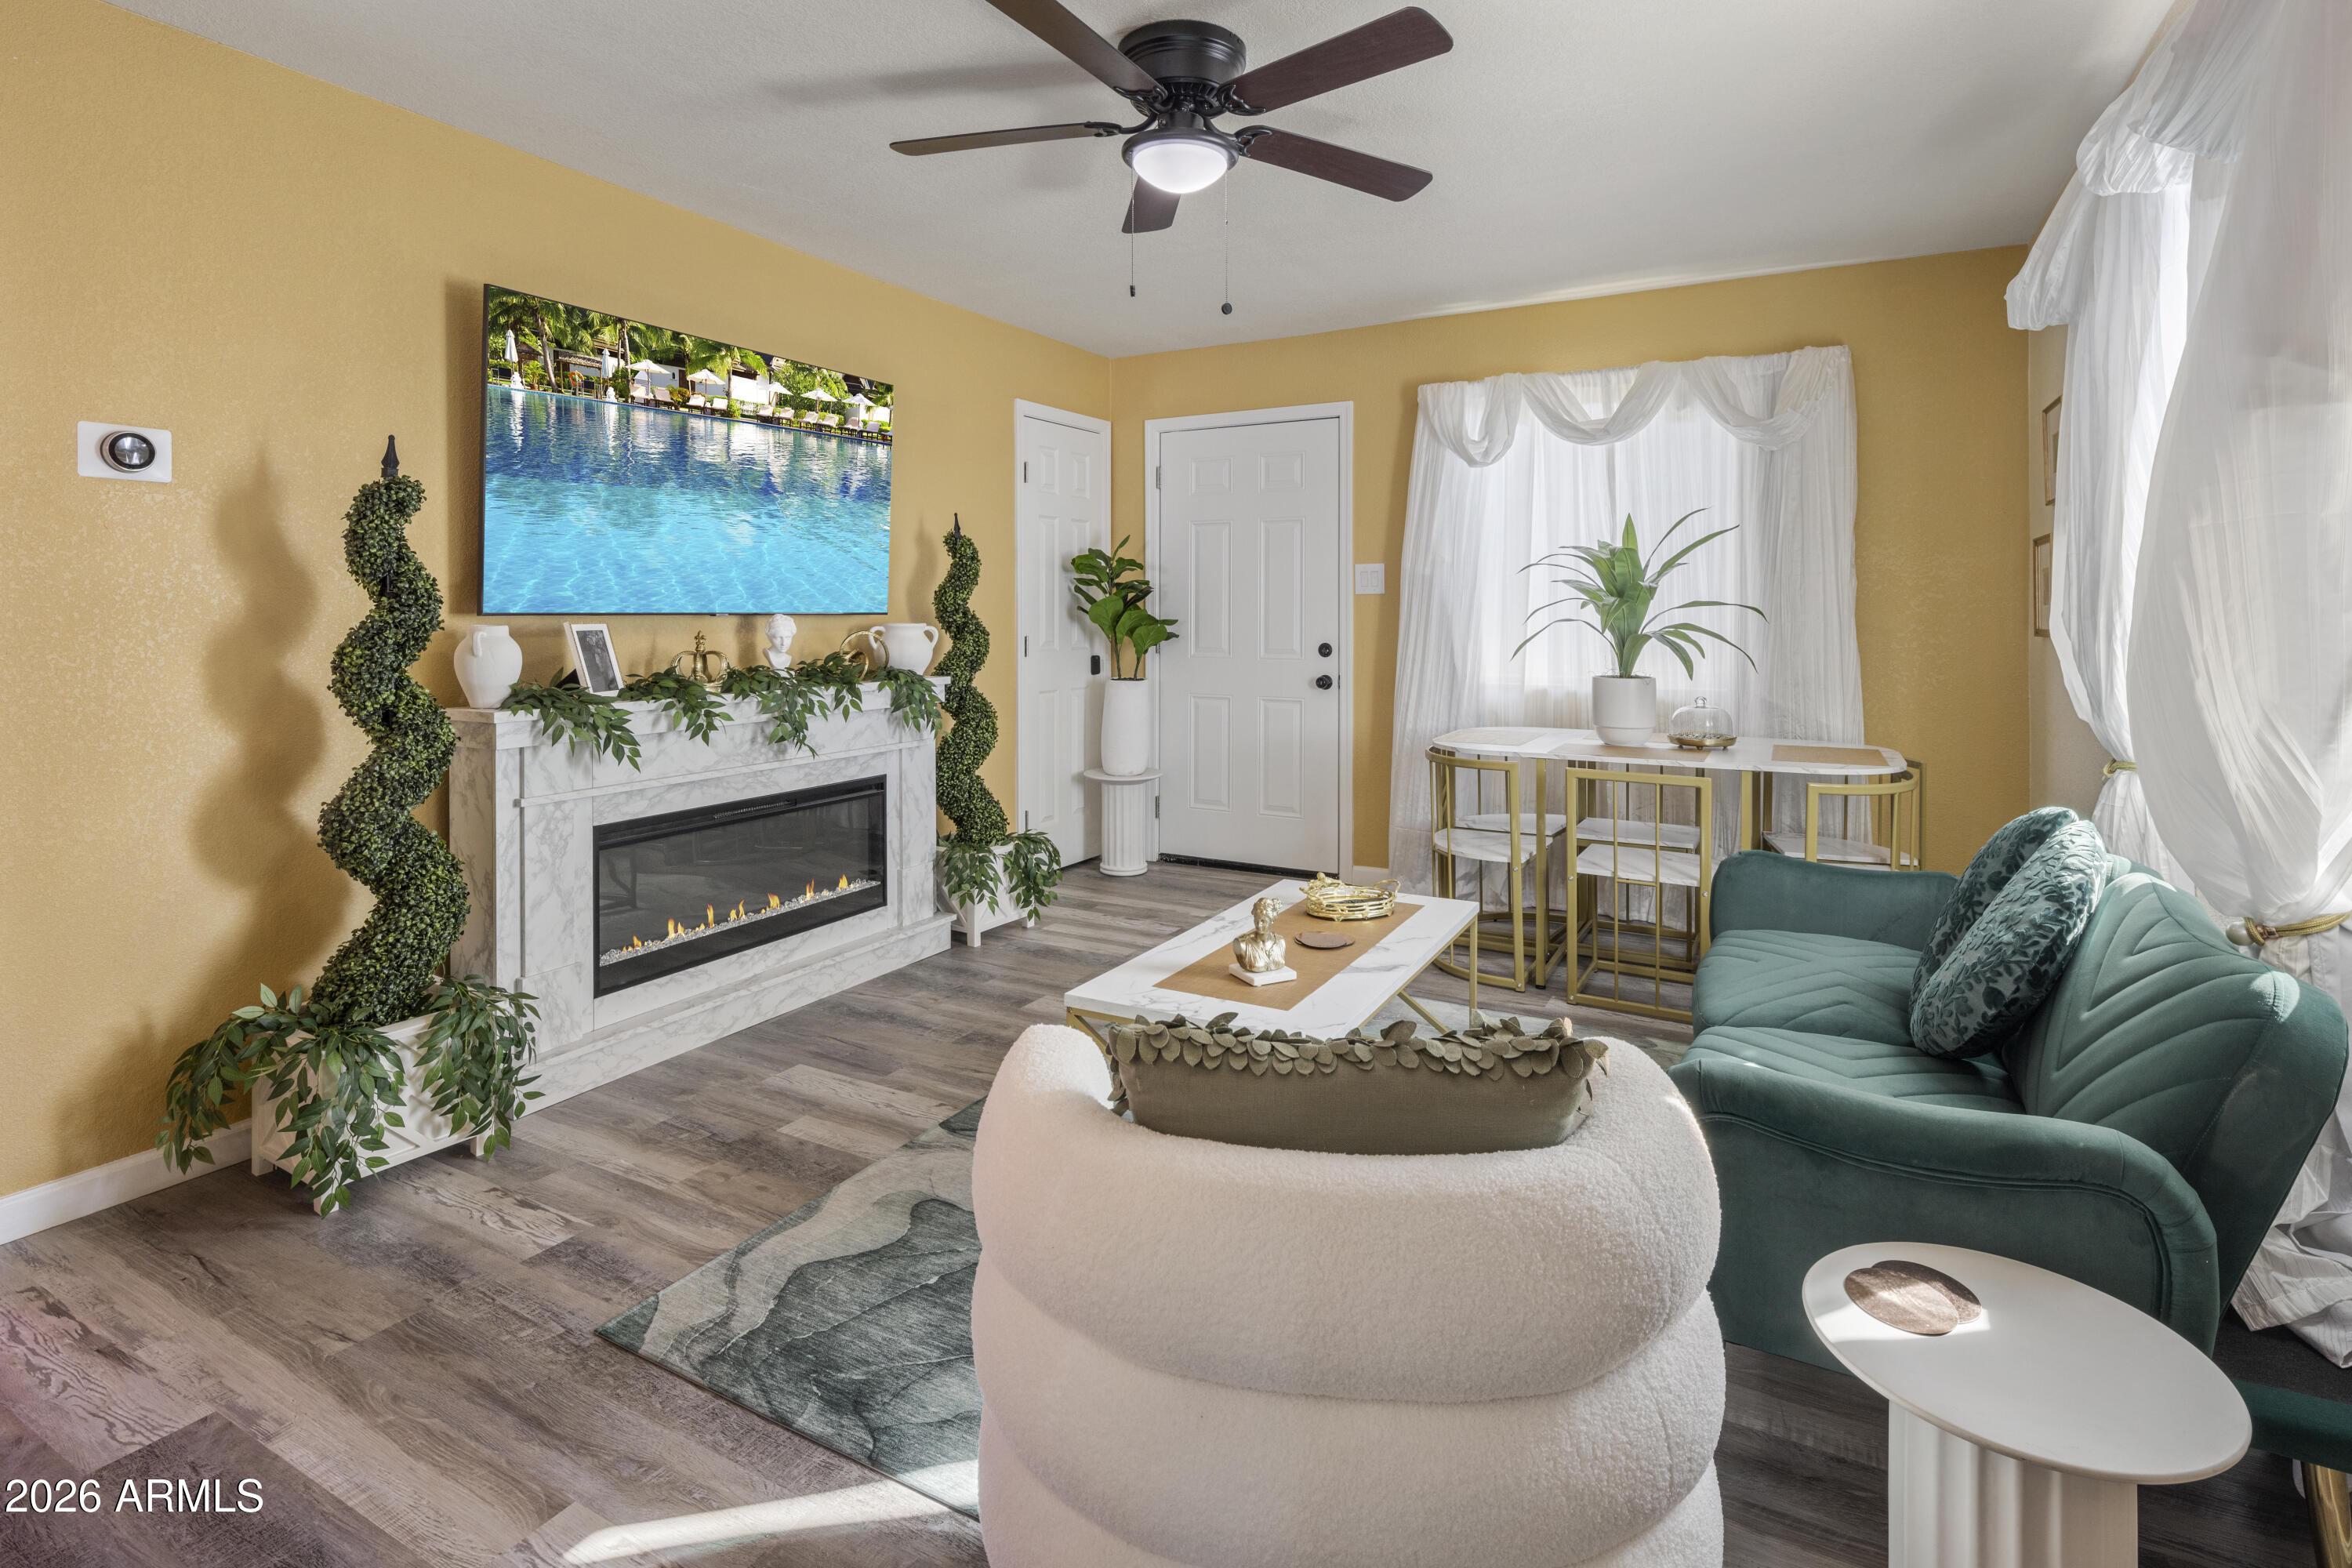
Staged living room with a marble fireplace, teal sofa, and large pool photograph above the mantel.
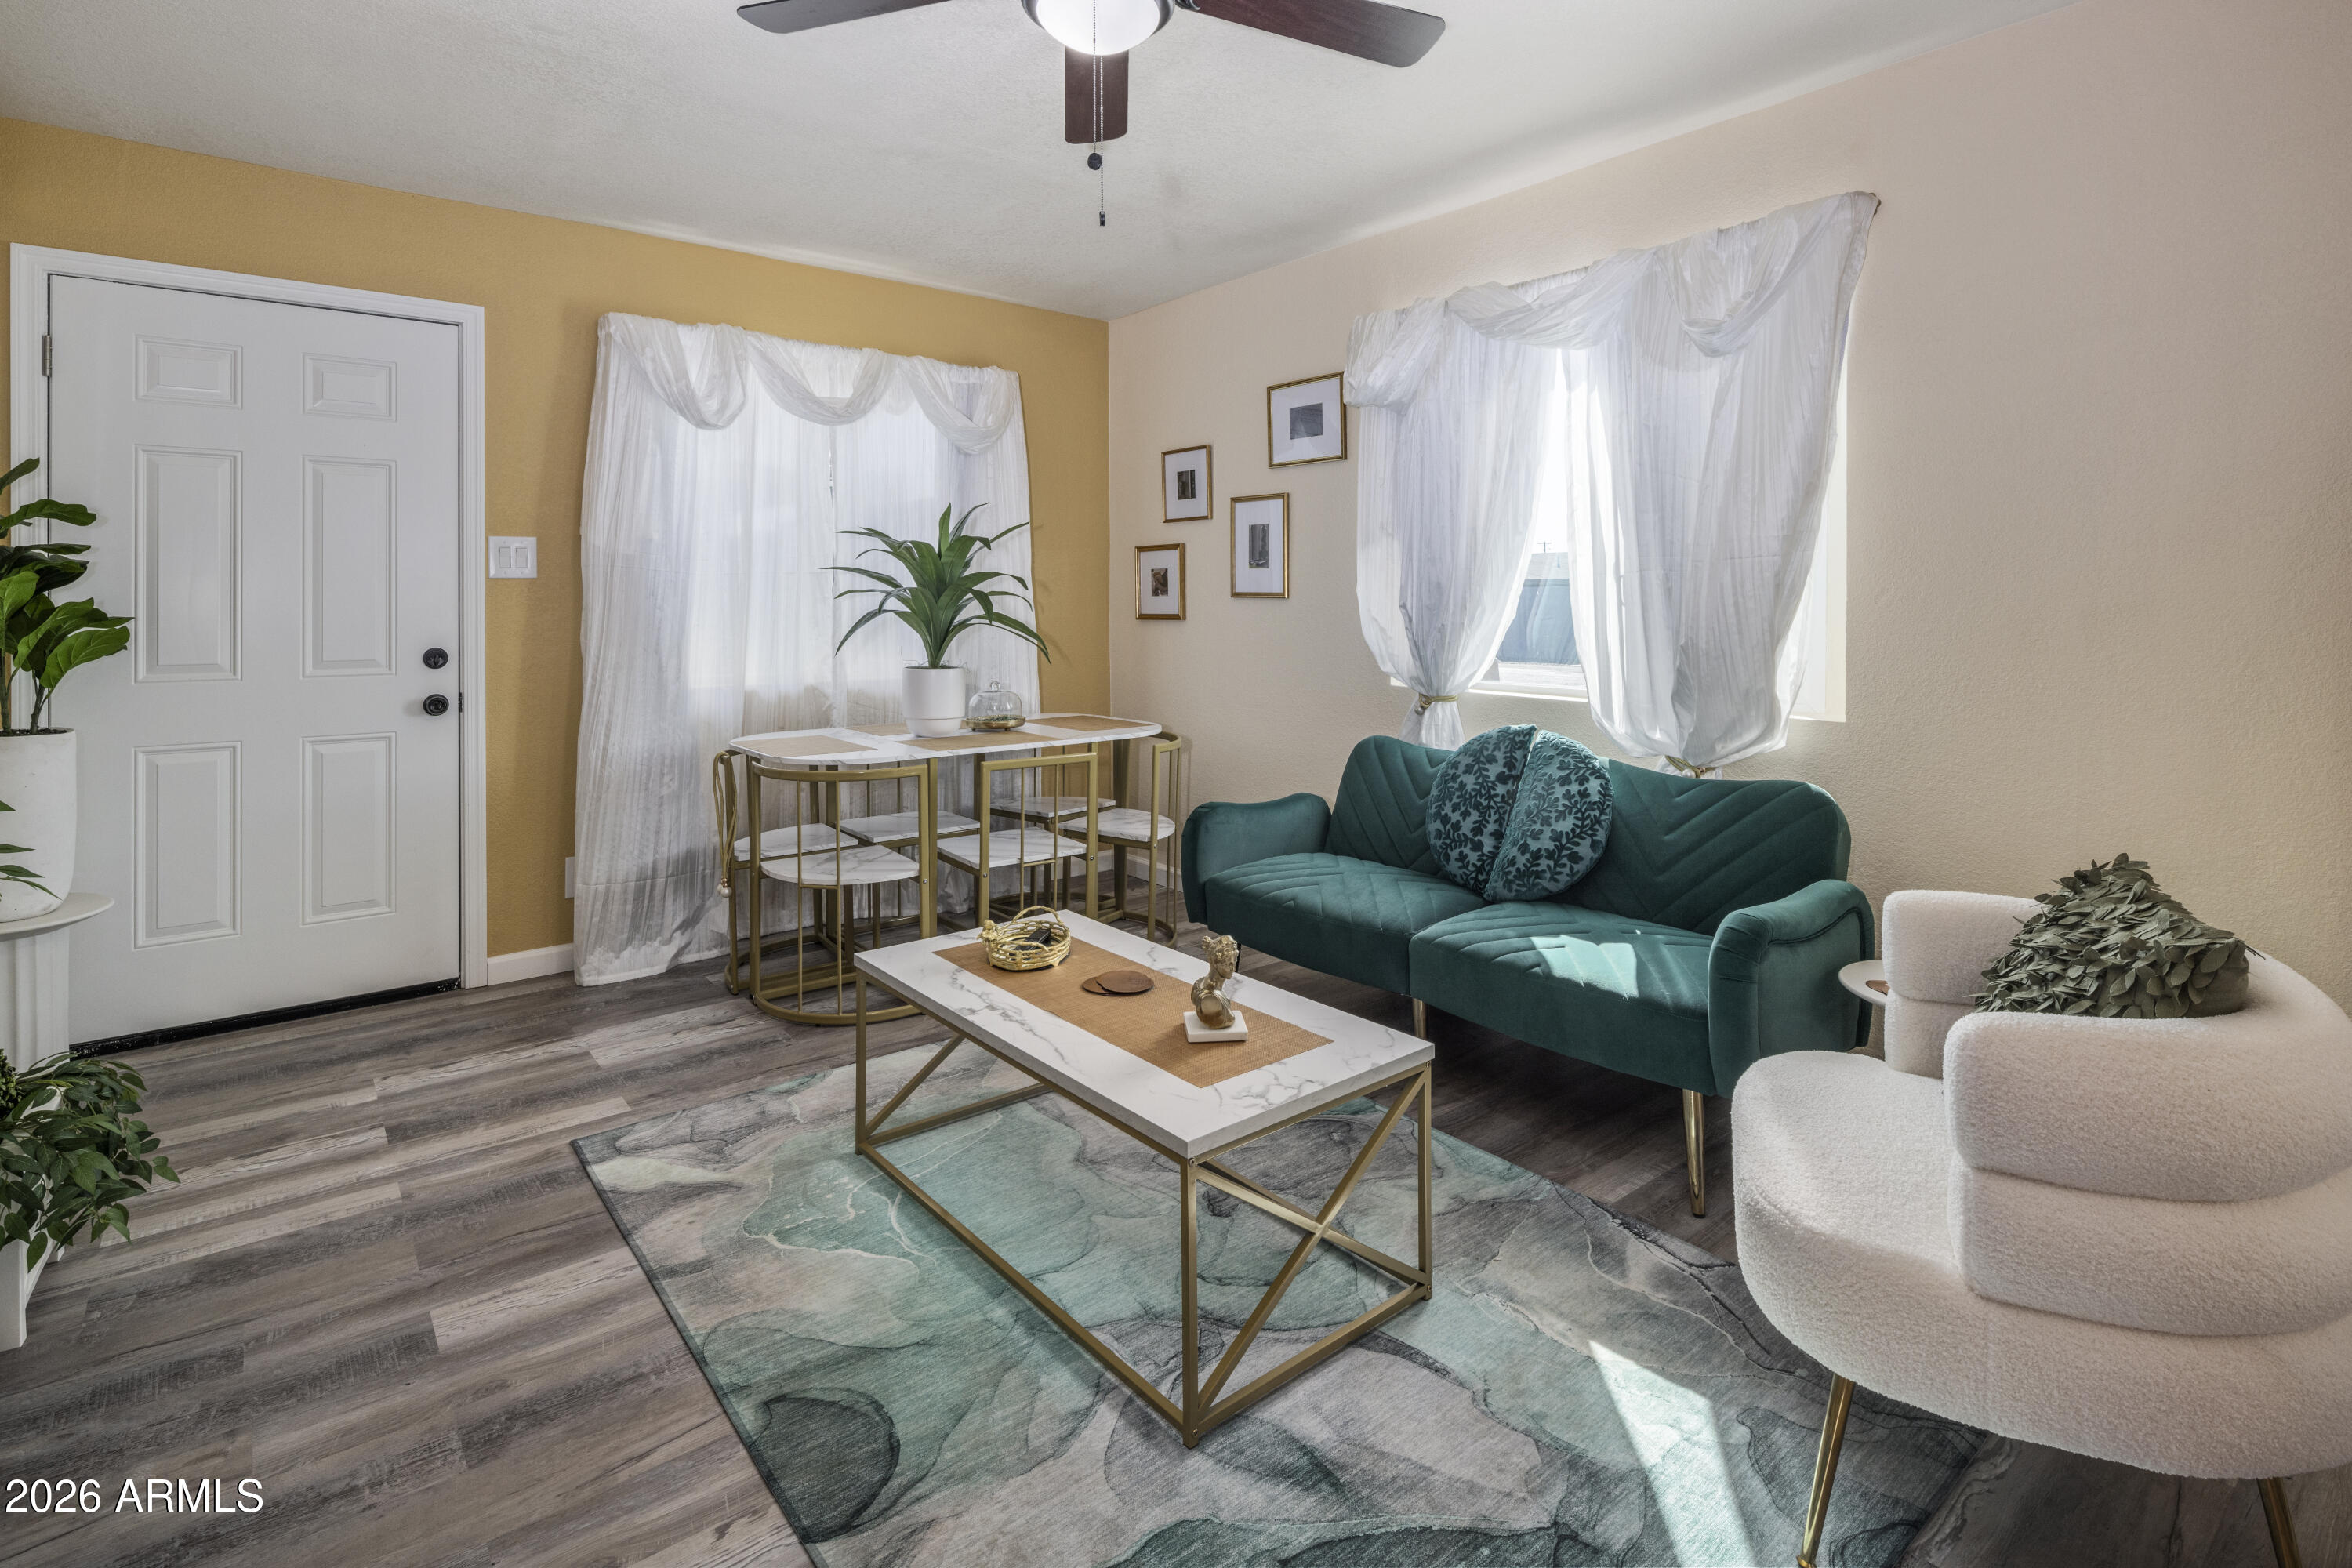
Living room with a teal sofa, white accent chair, and marble-top coffee table beside curtained windows.
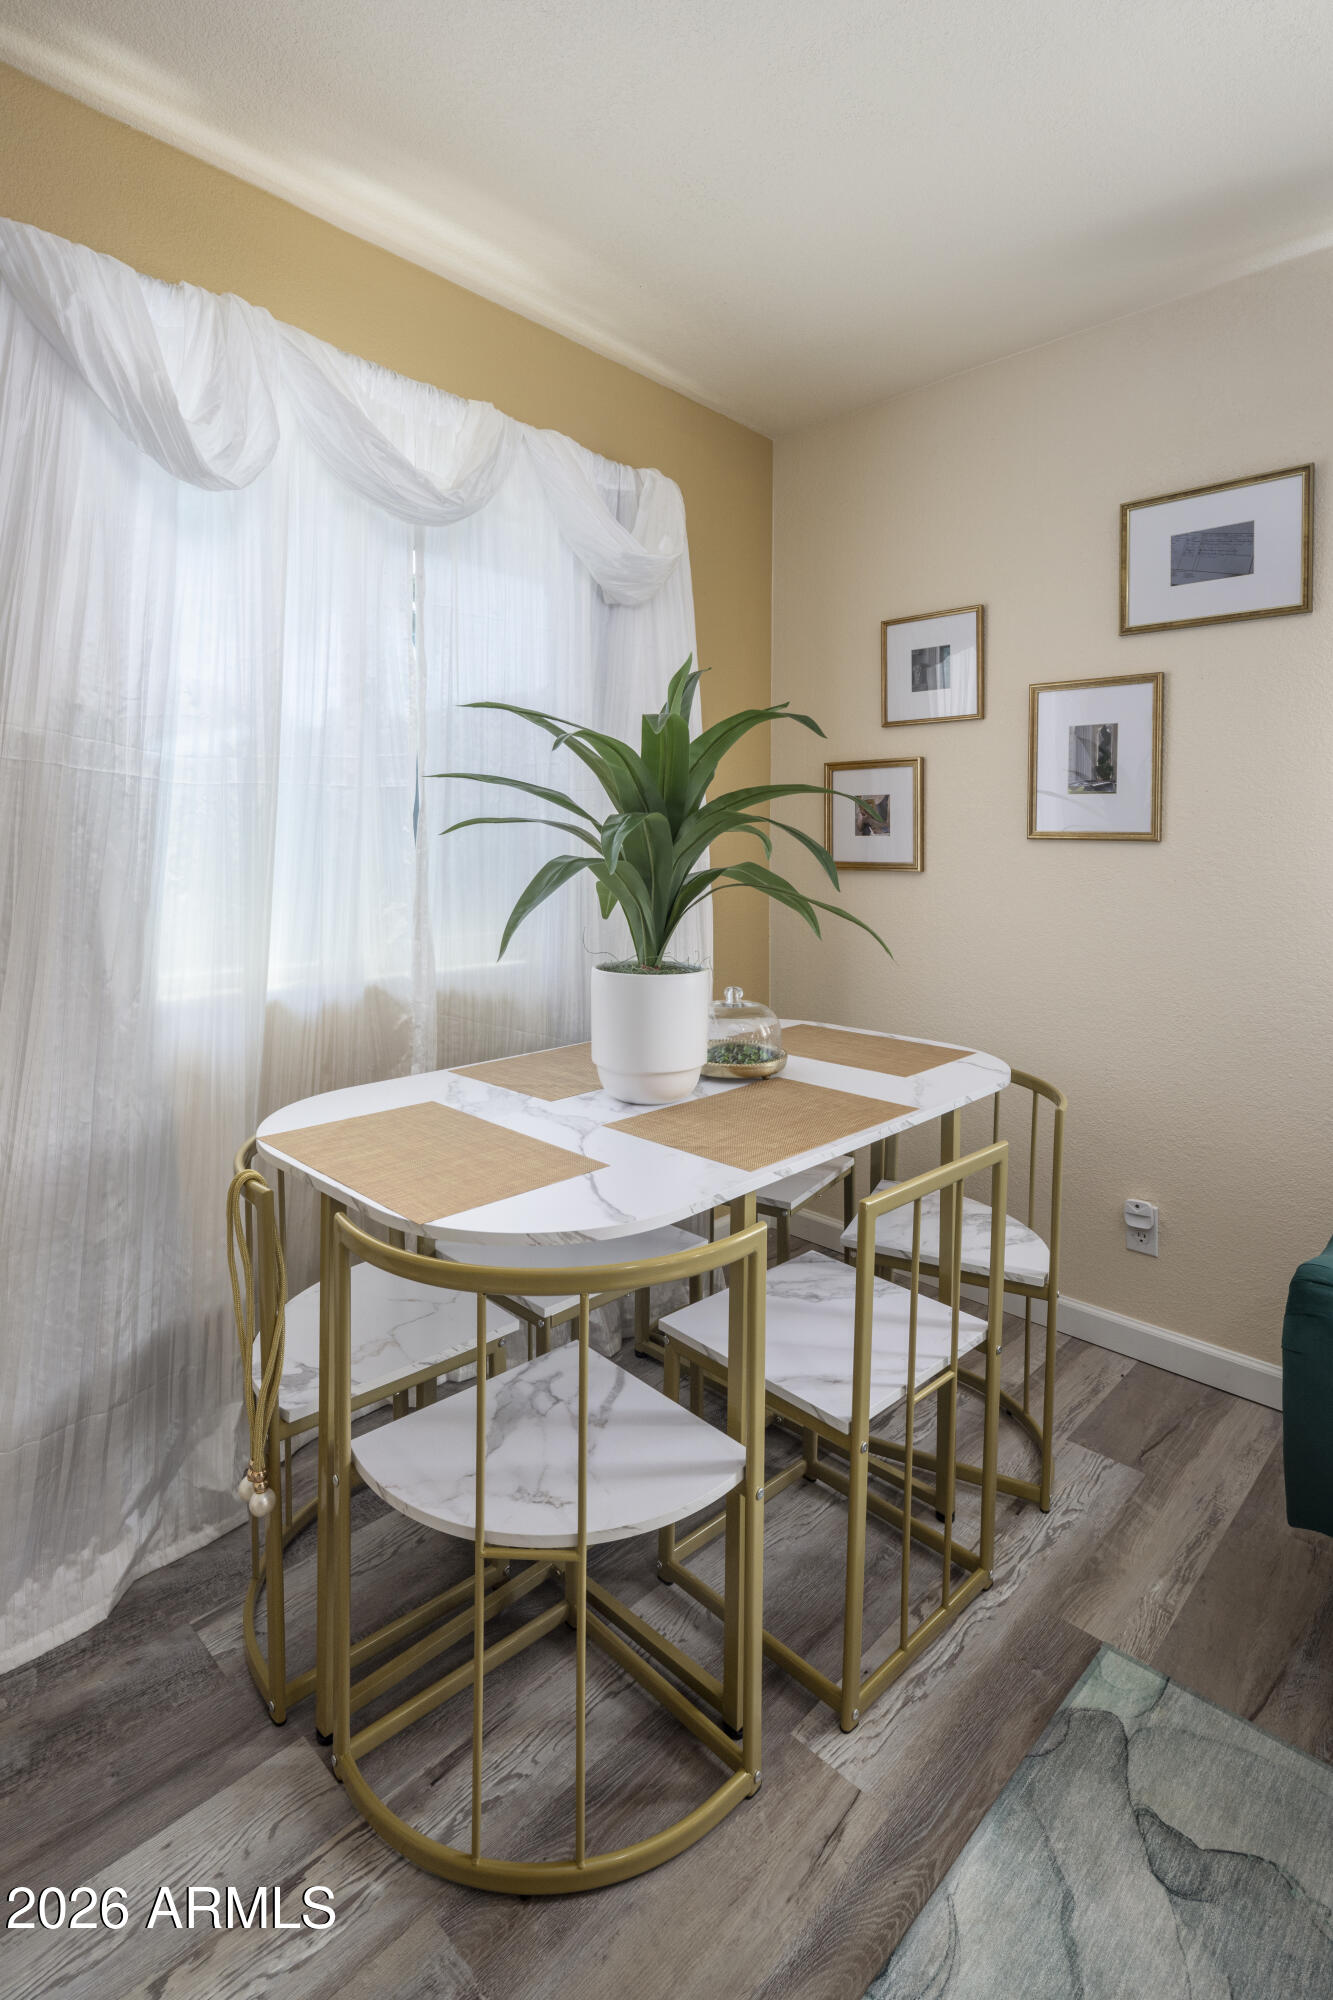
Dining area with a white-and-tan table, gold chairs, and a potted plant by sheer curtains.
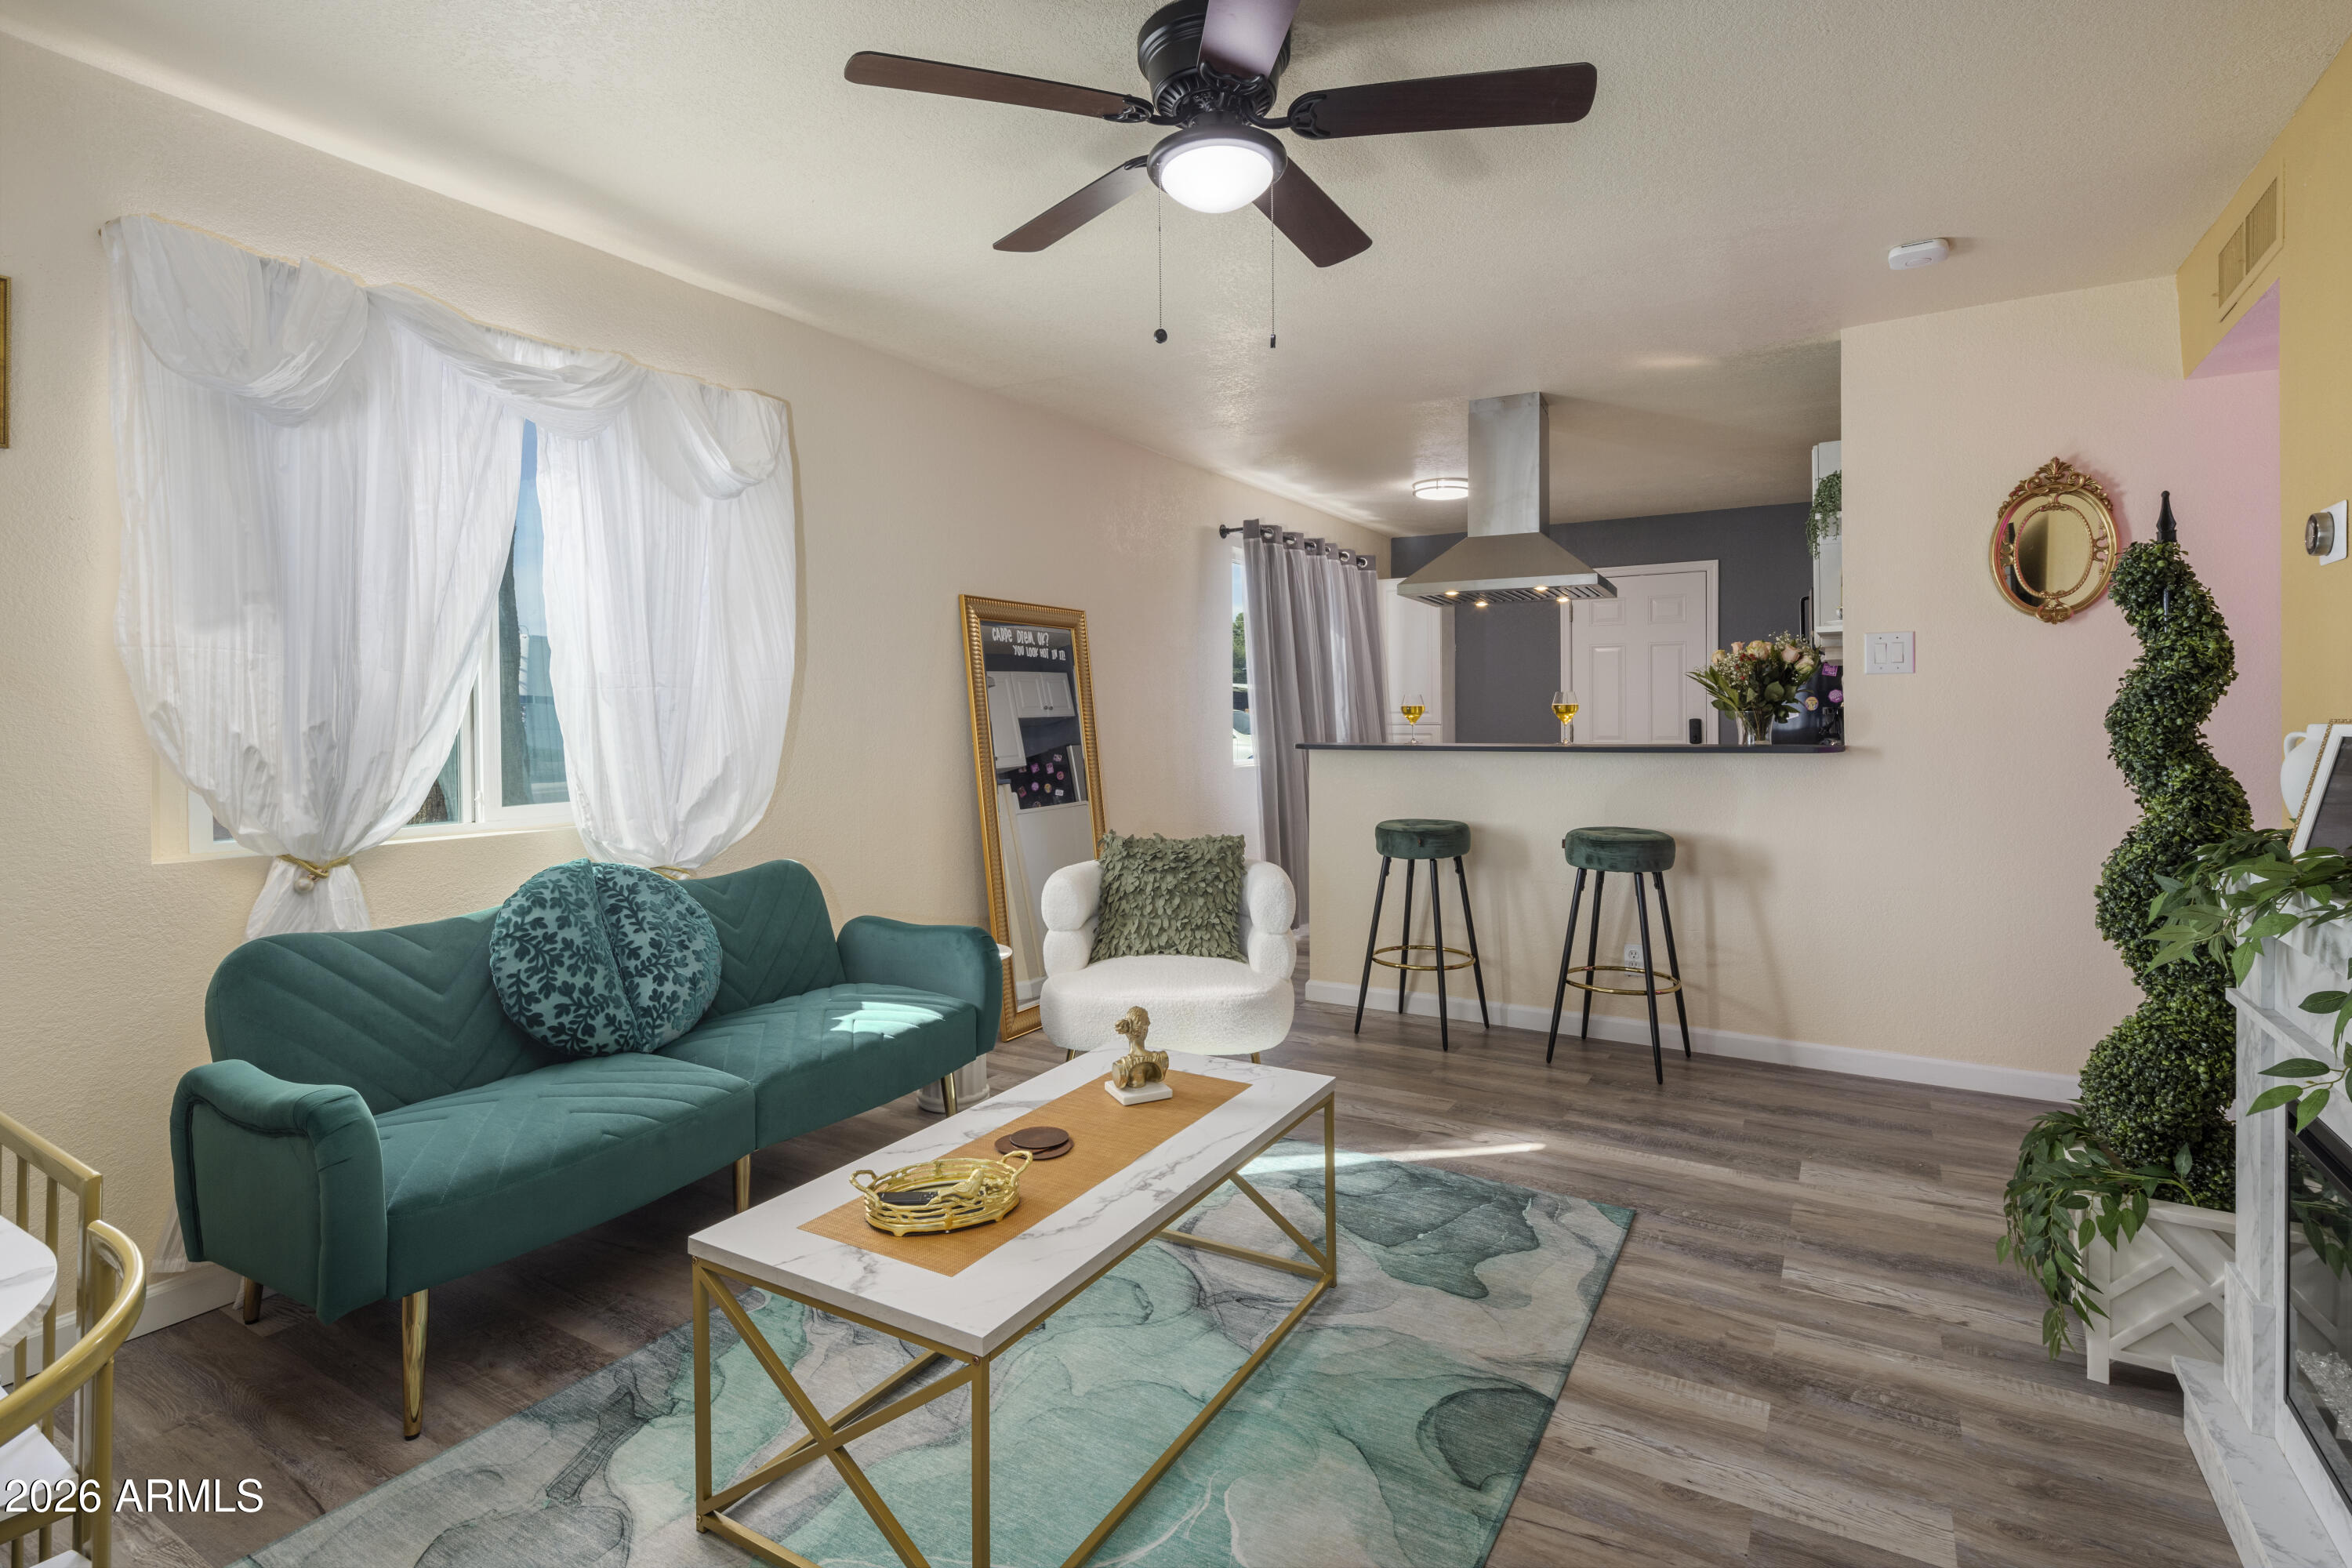
Living room with a teal sofa, turquoise rug, and breakfast bar opening to the kitchen.
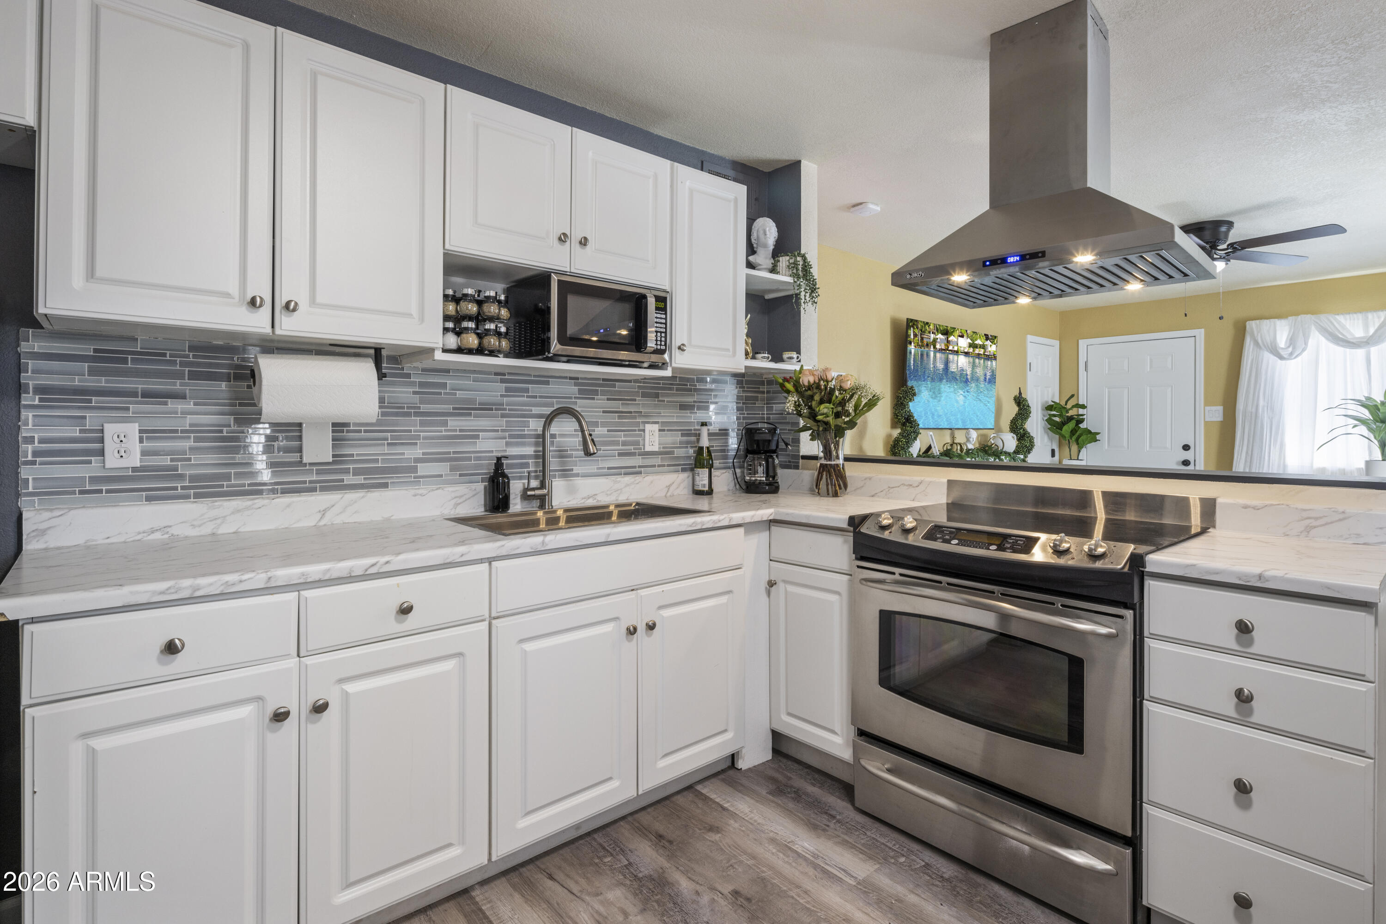
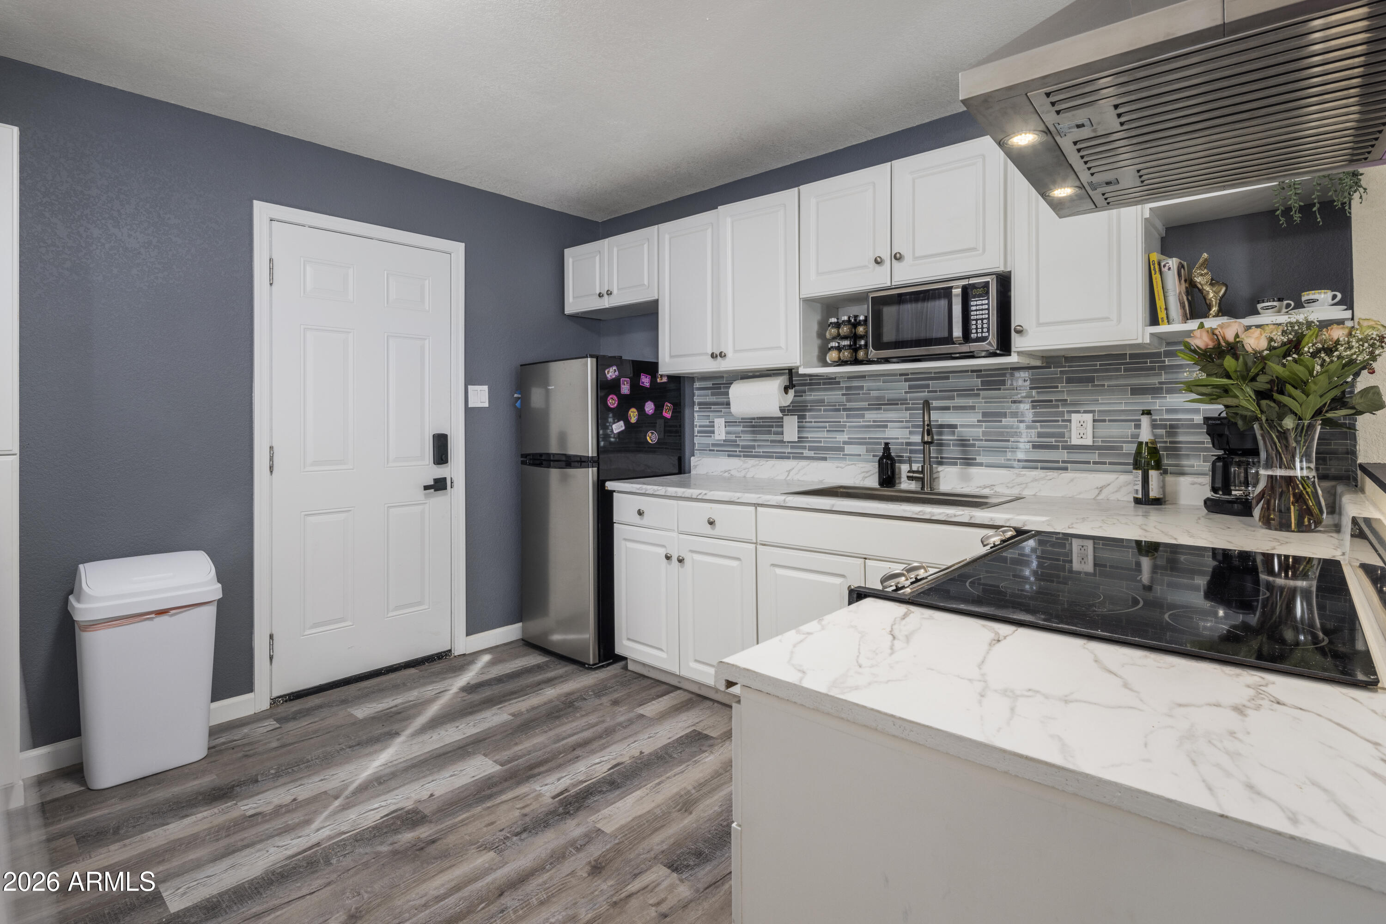
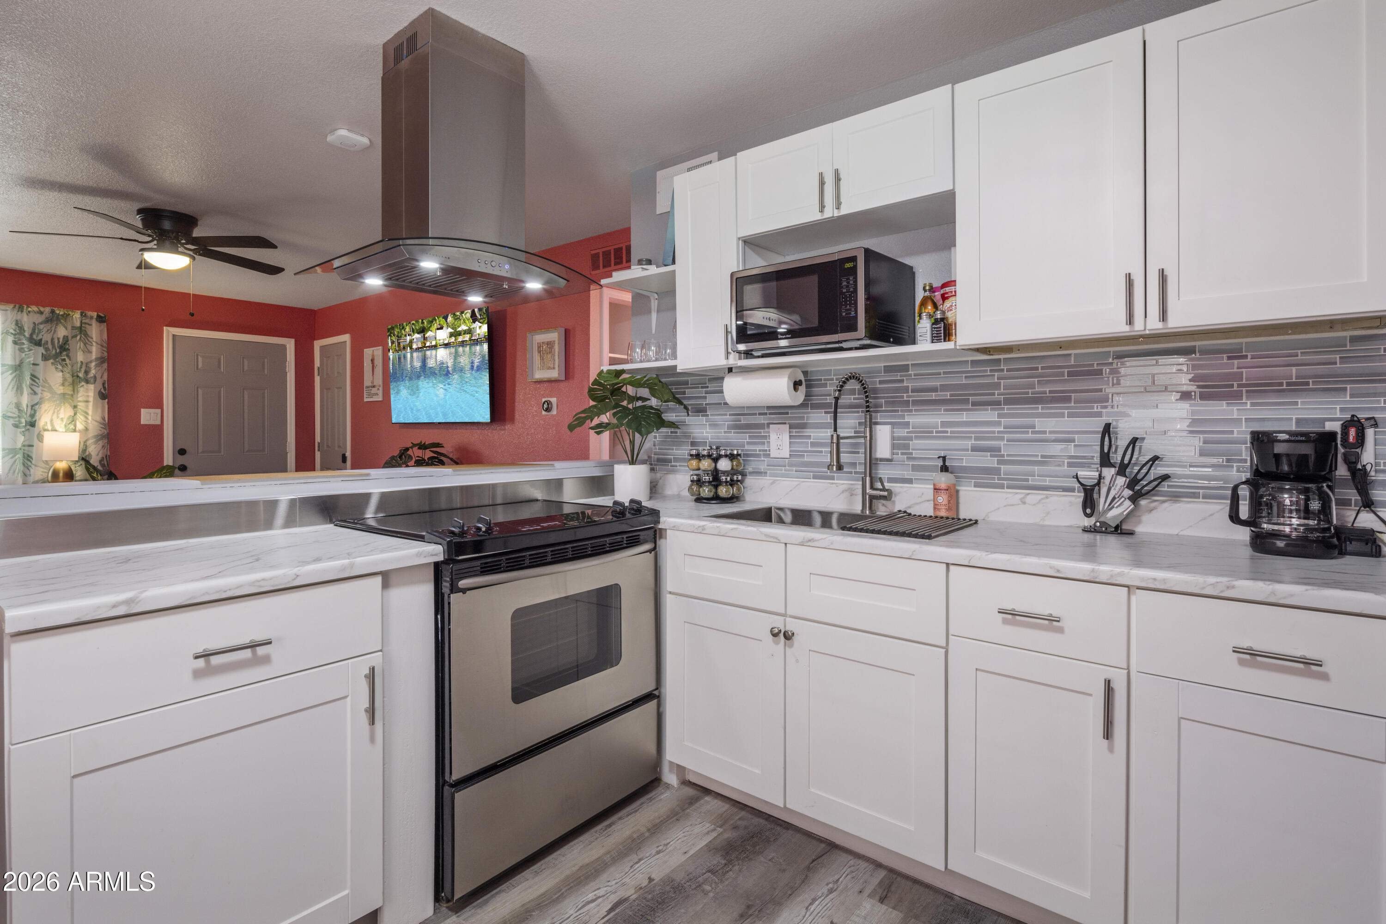
Kitchen with white cabinets, gray tile backsplash, marble-look counters and stainless steel appliances.
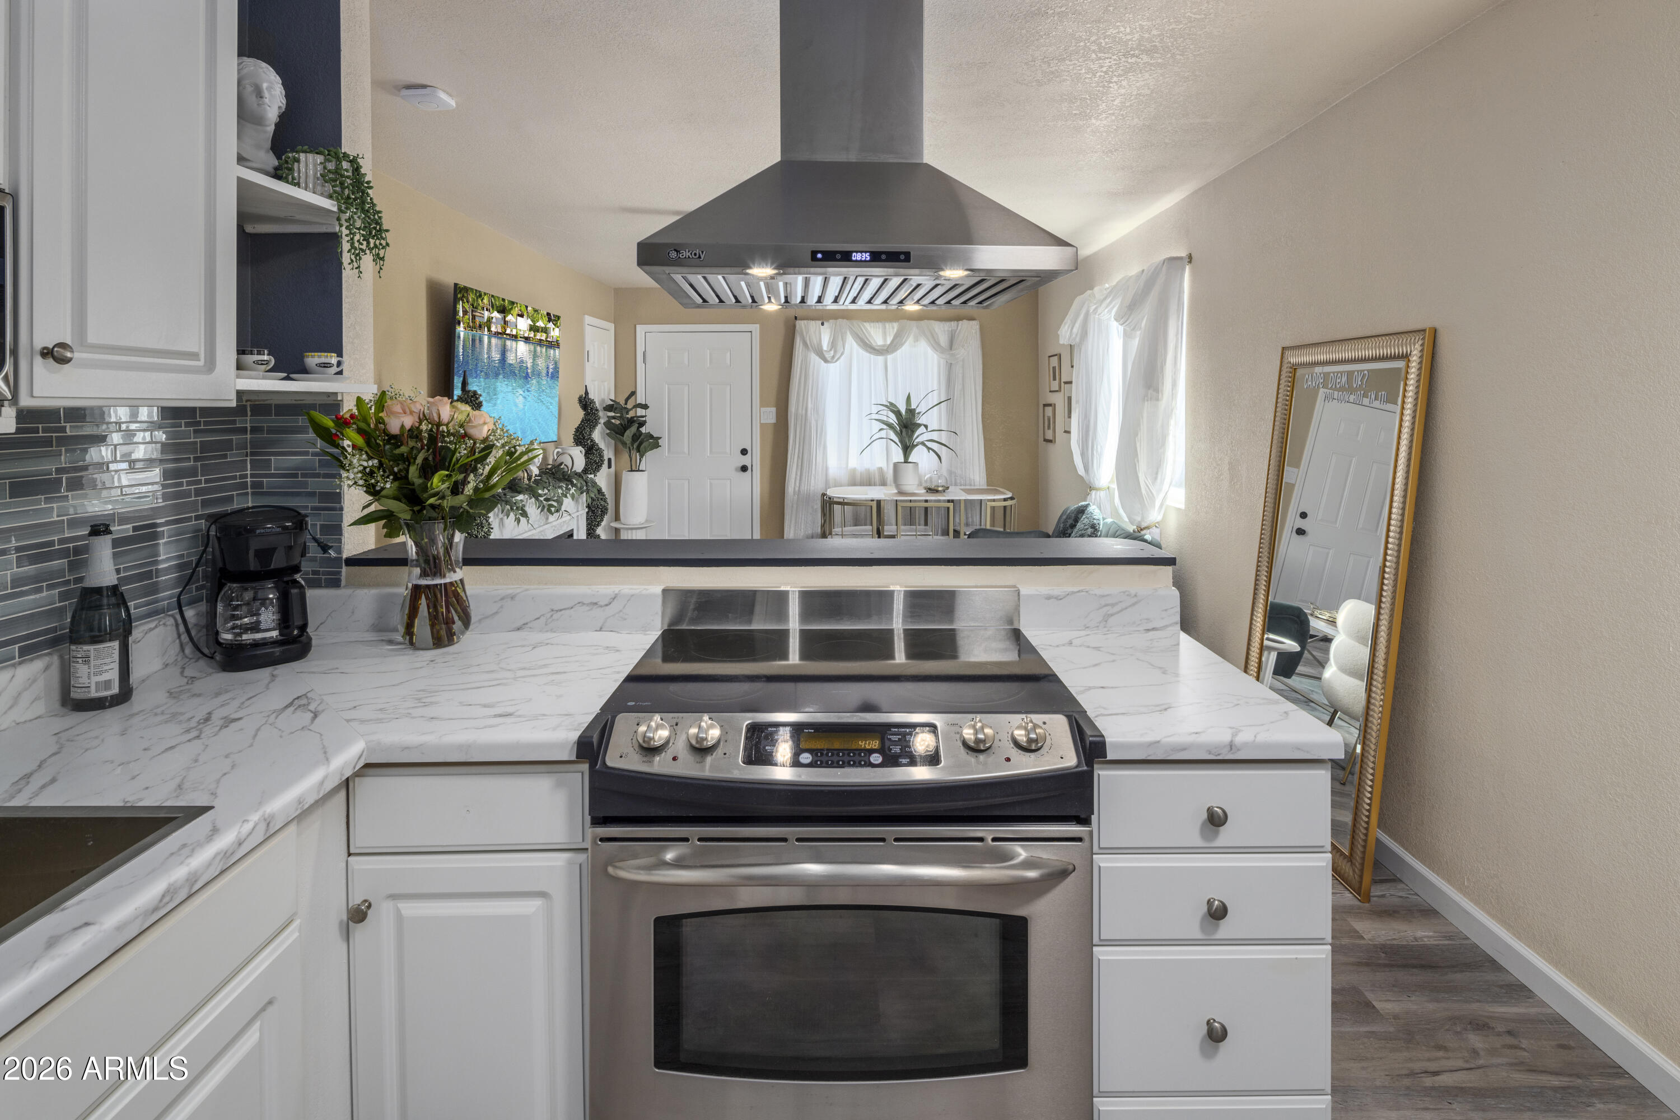
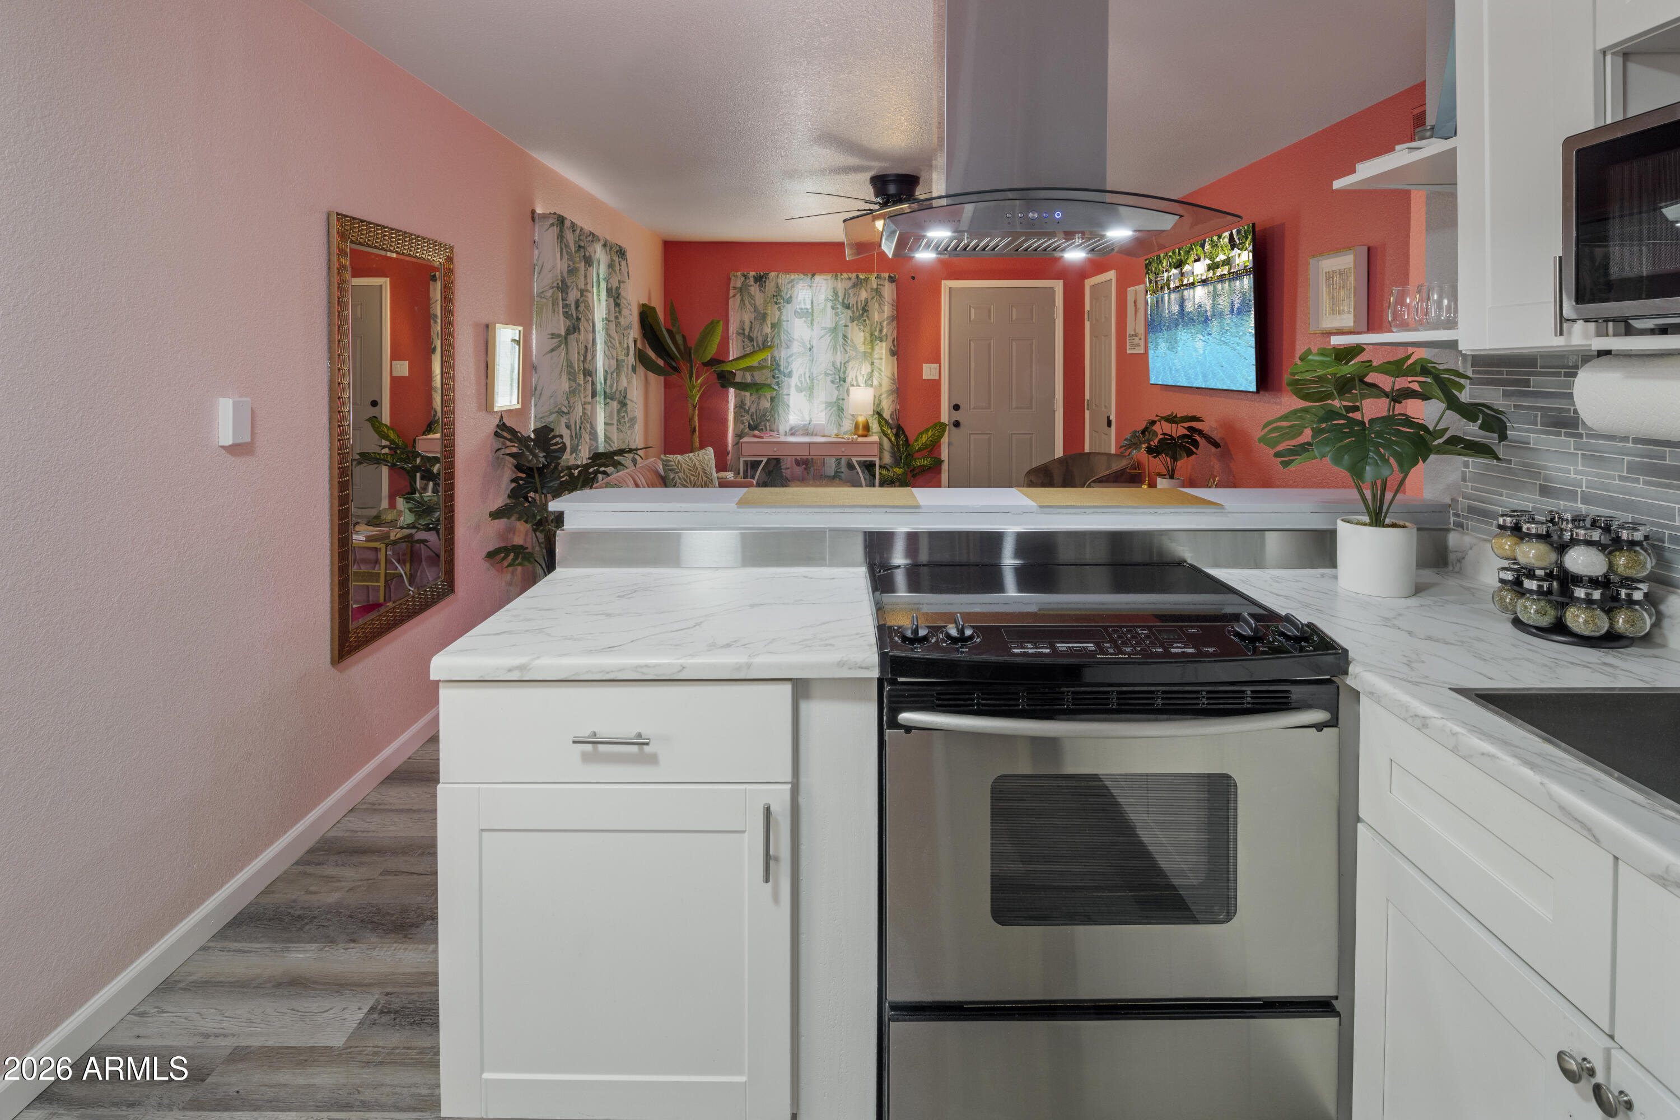
Kitchen with marble-look counters, stainless-steel range, oversized hood, and dining area beyond.
Kitchen with white cabinets, marble-look counters, gray tile backsplash, and a large stainless range hood.
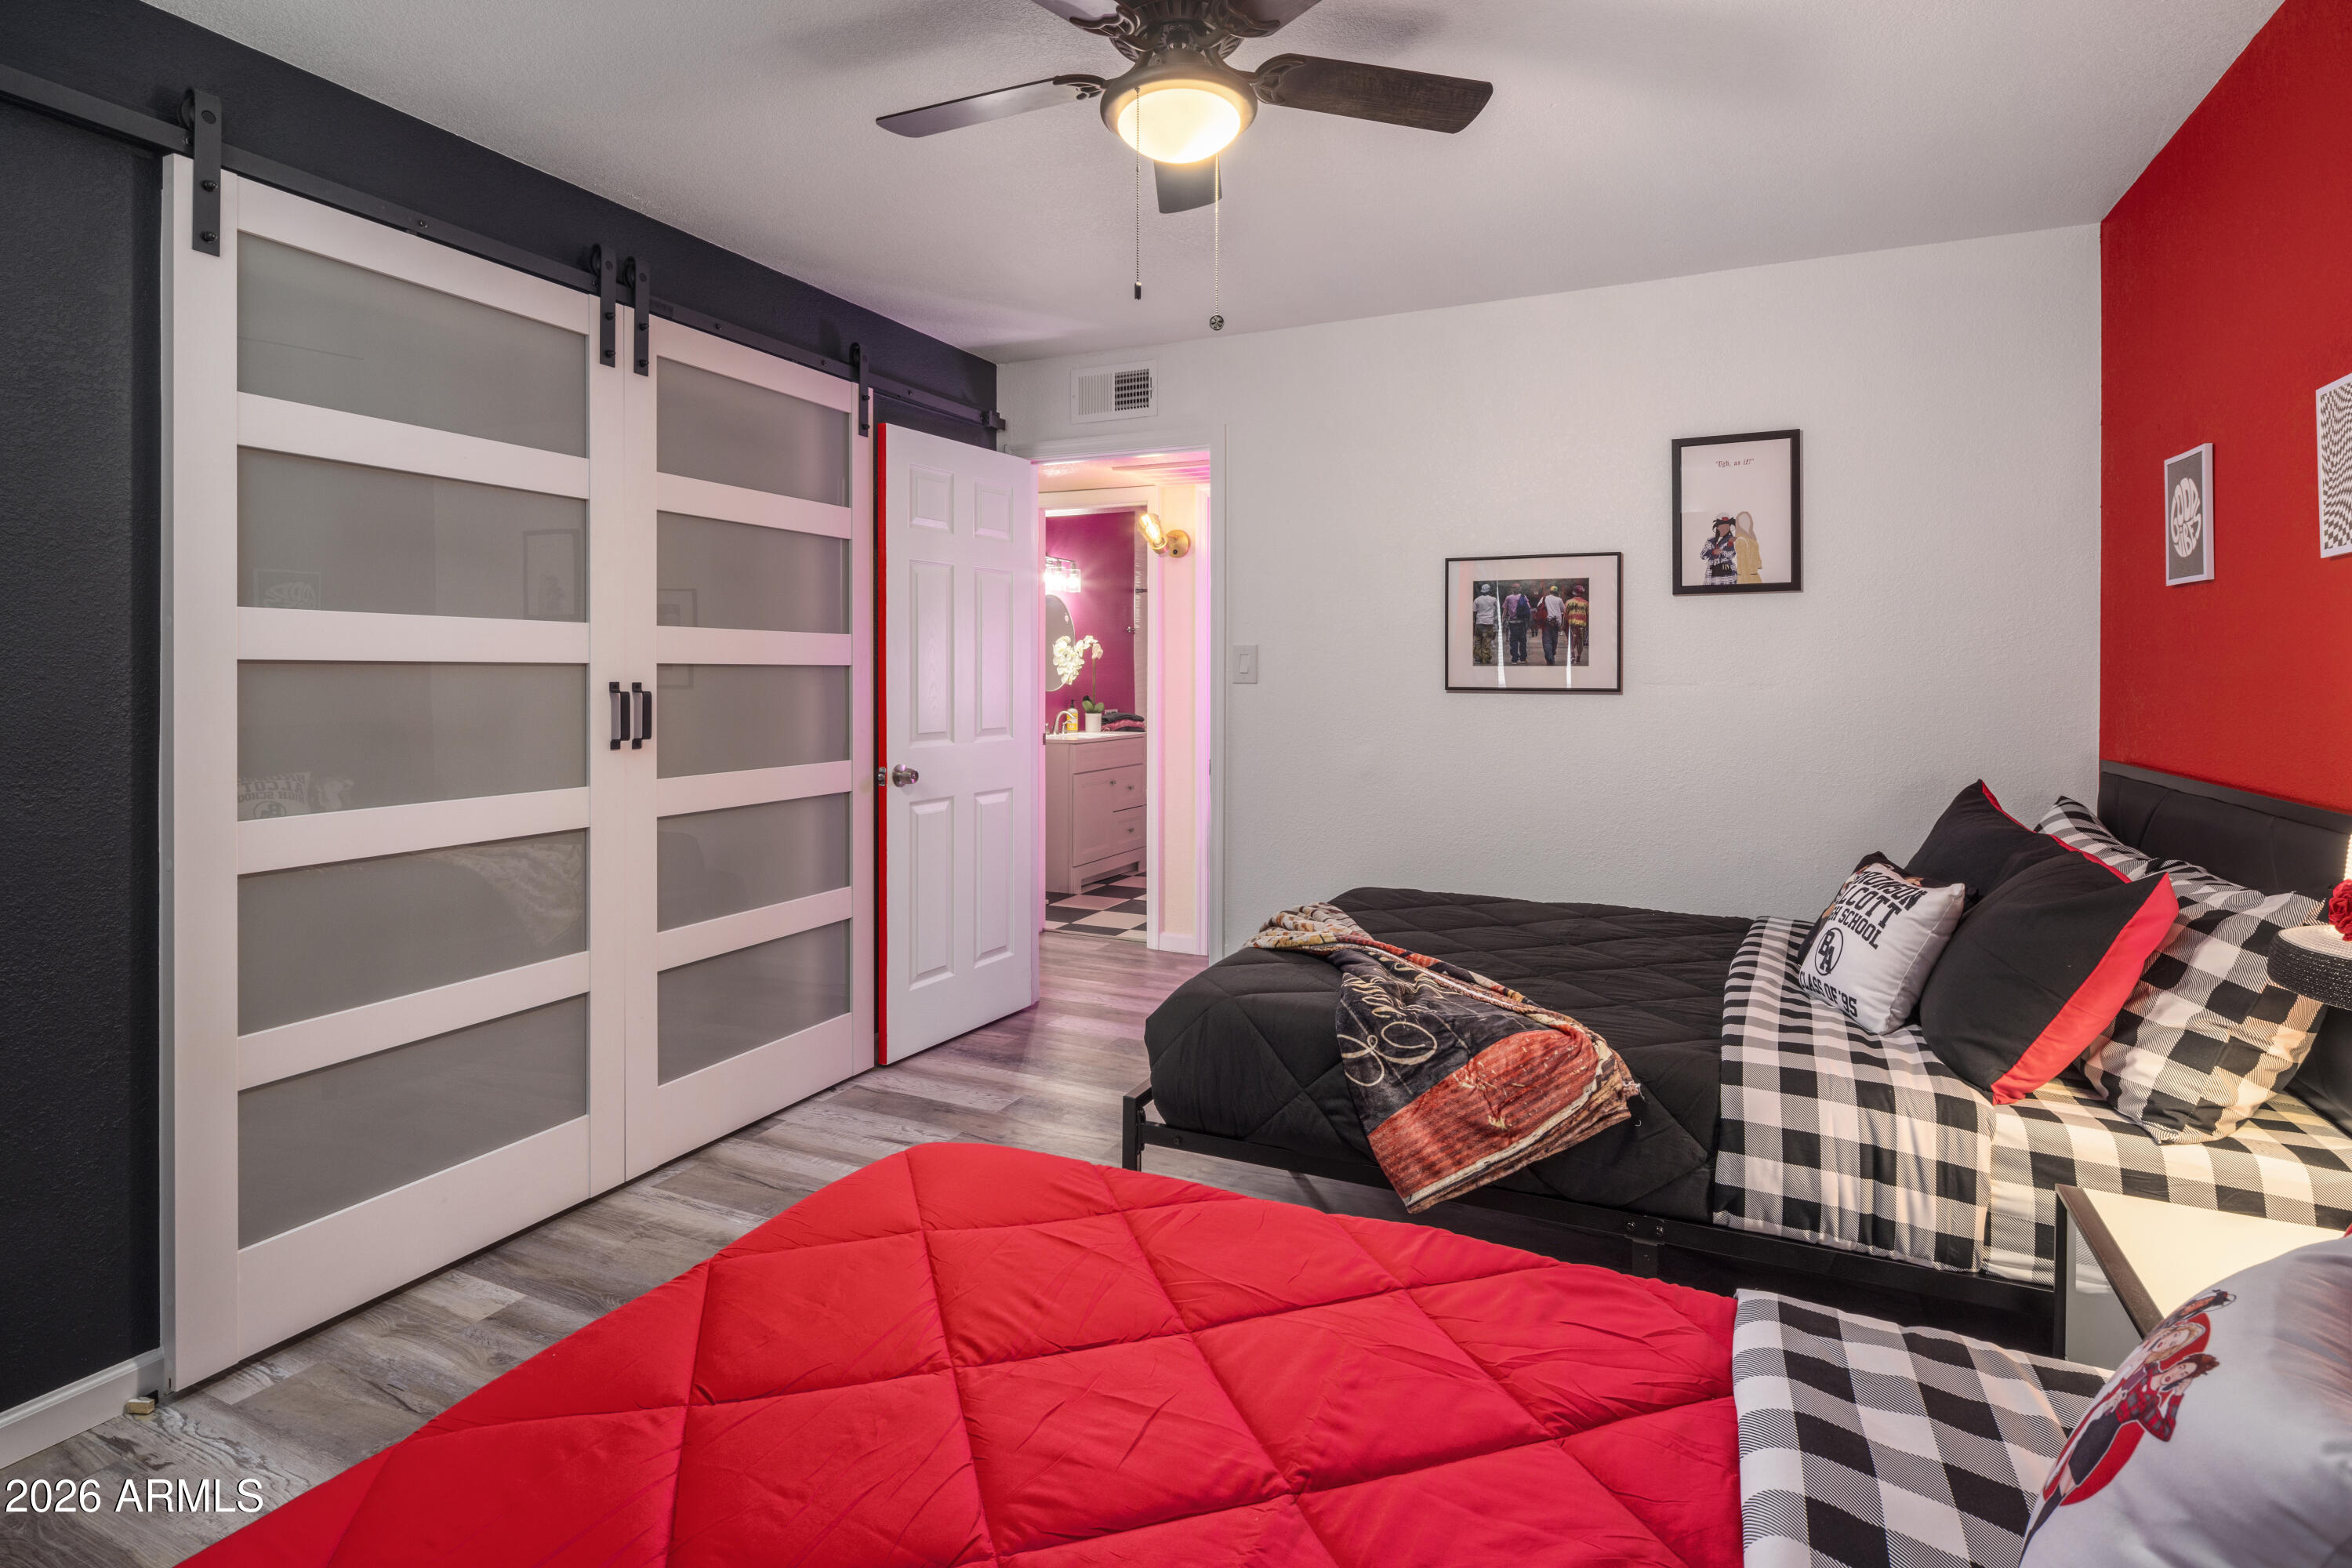
Bedroom with white sliding barn doors, black bed, and vivid red bedding and accent wall.
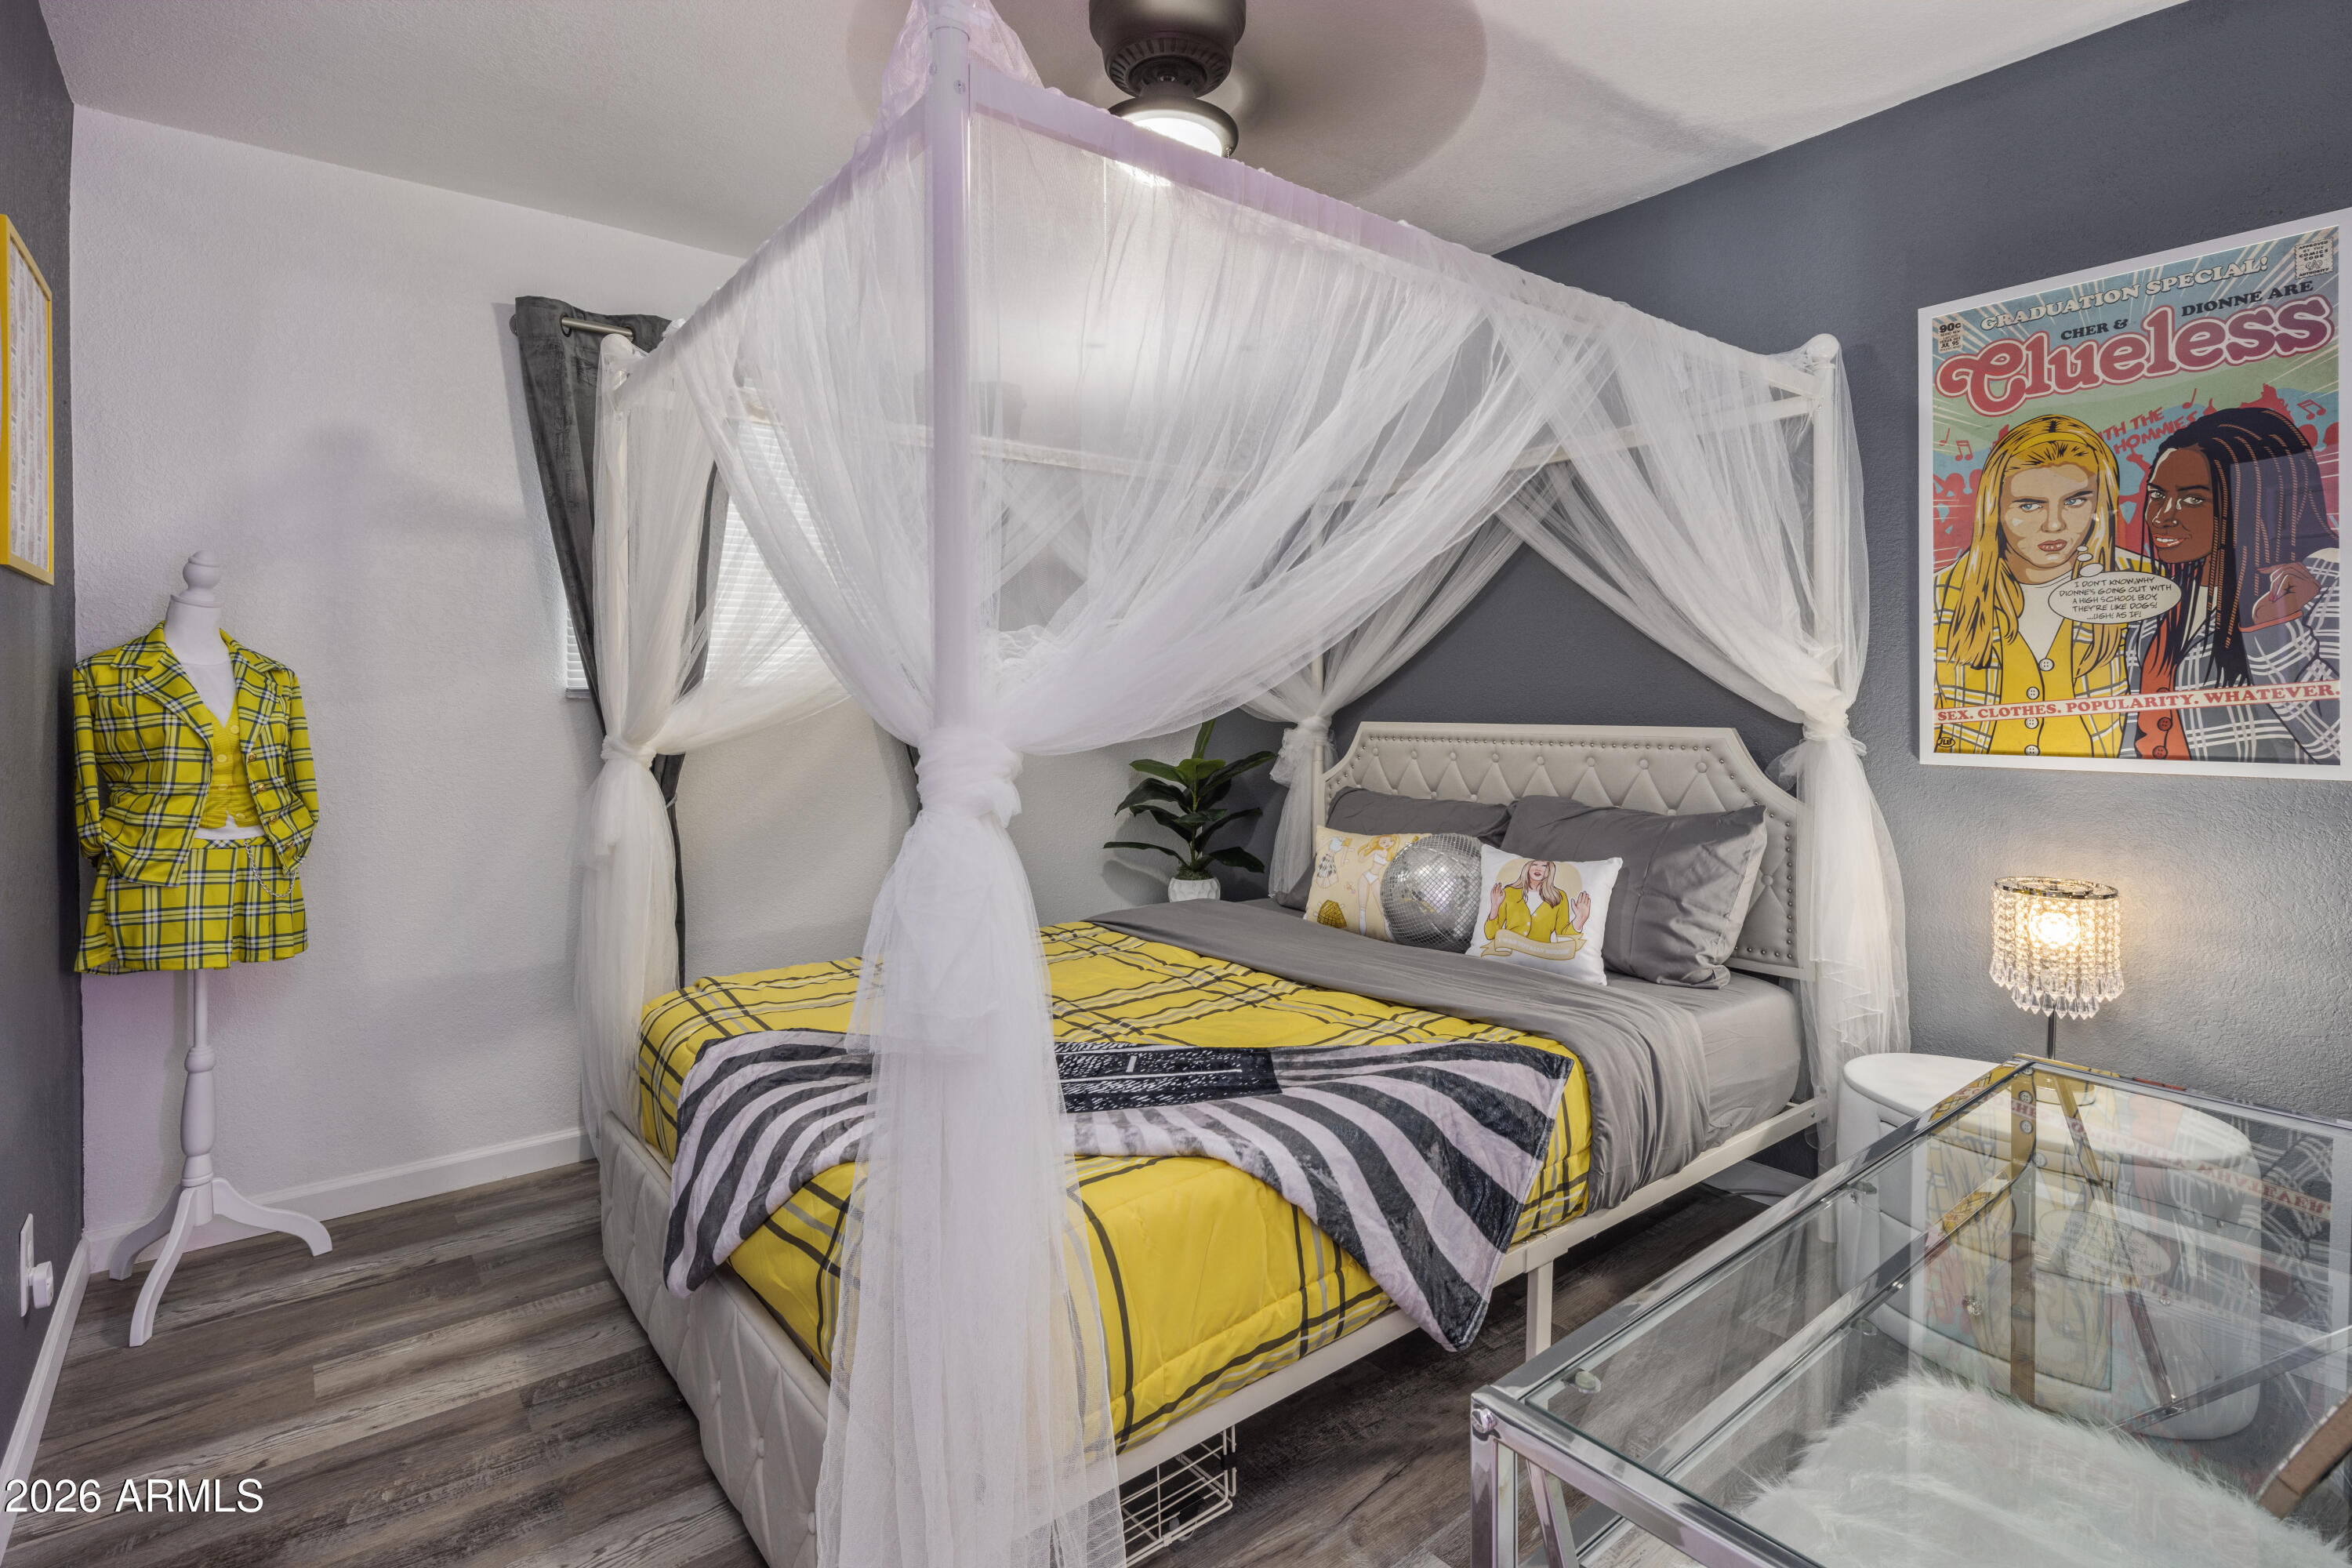
Bedroom with a sheer canopy bed, yellow plaid bedding, and a matching outfit on a mannequin.
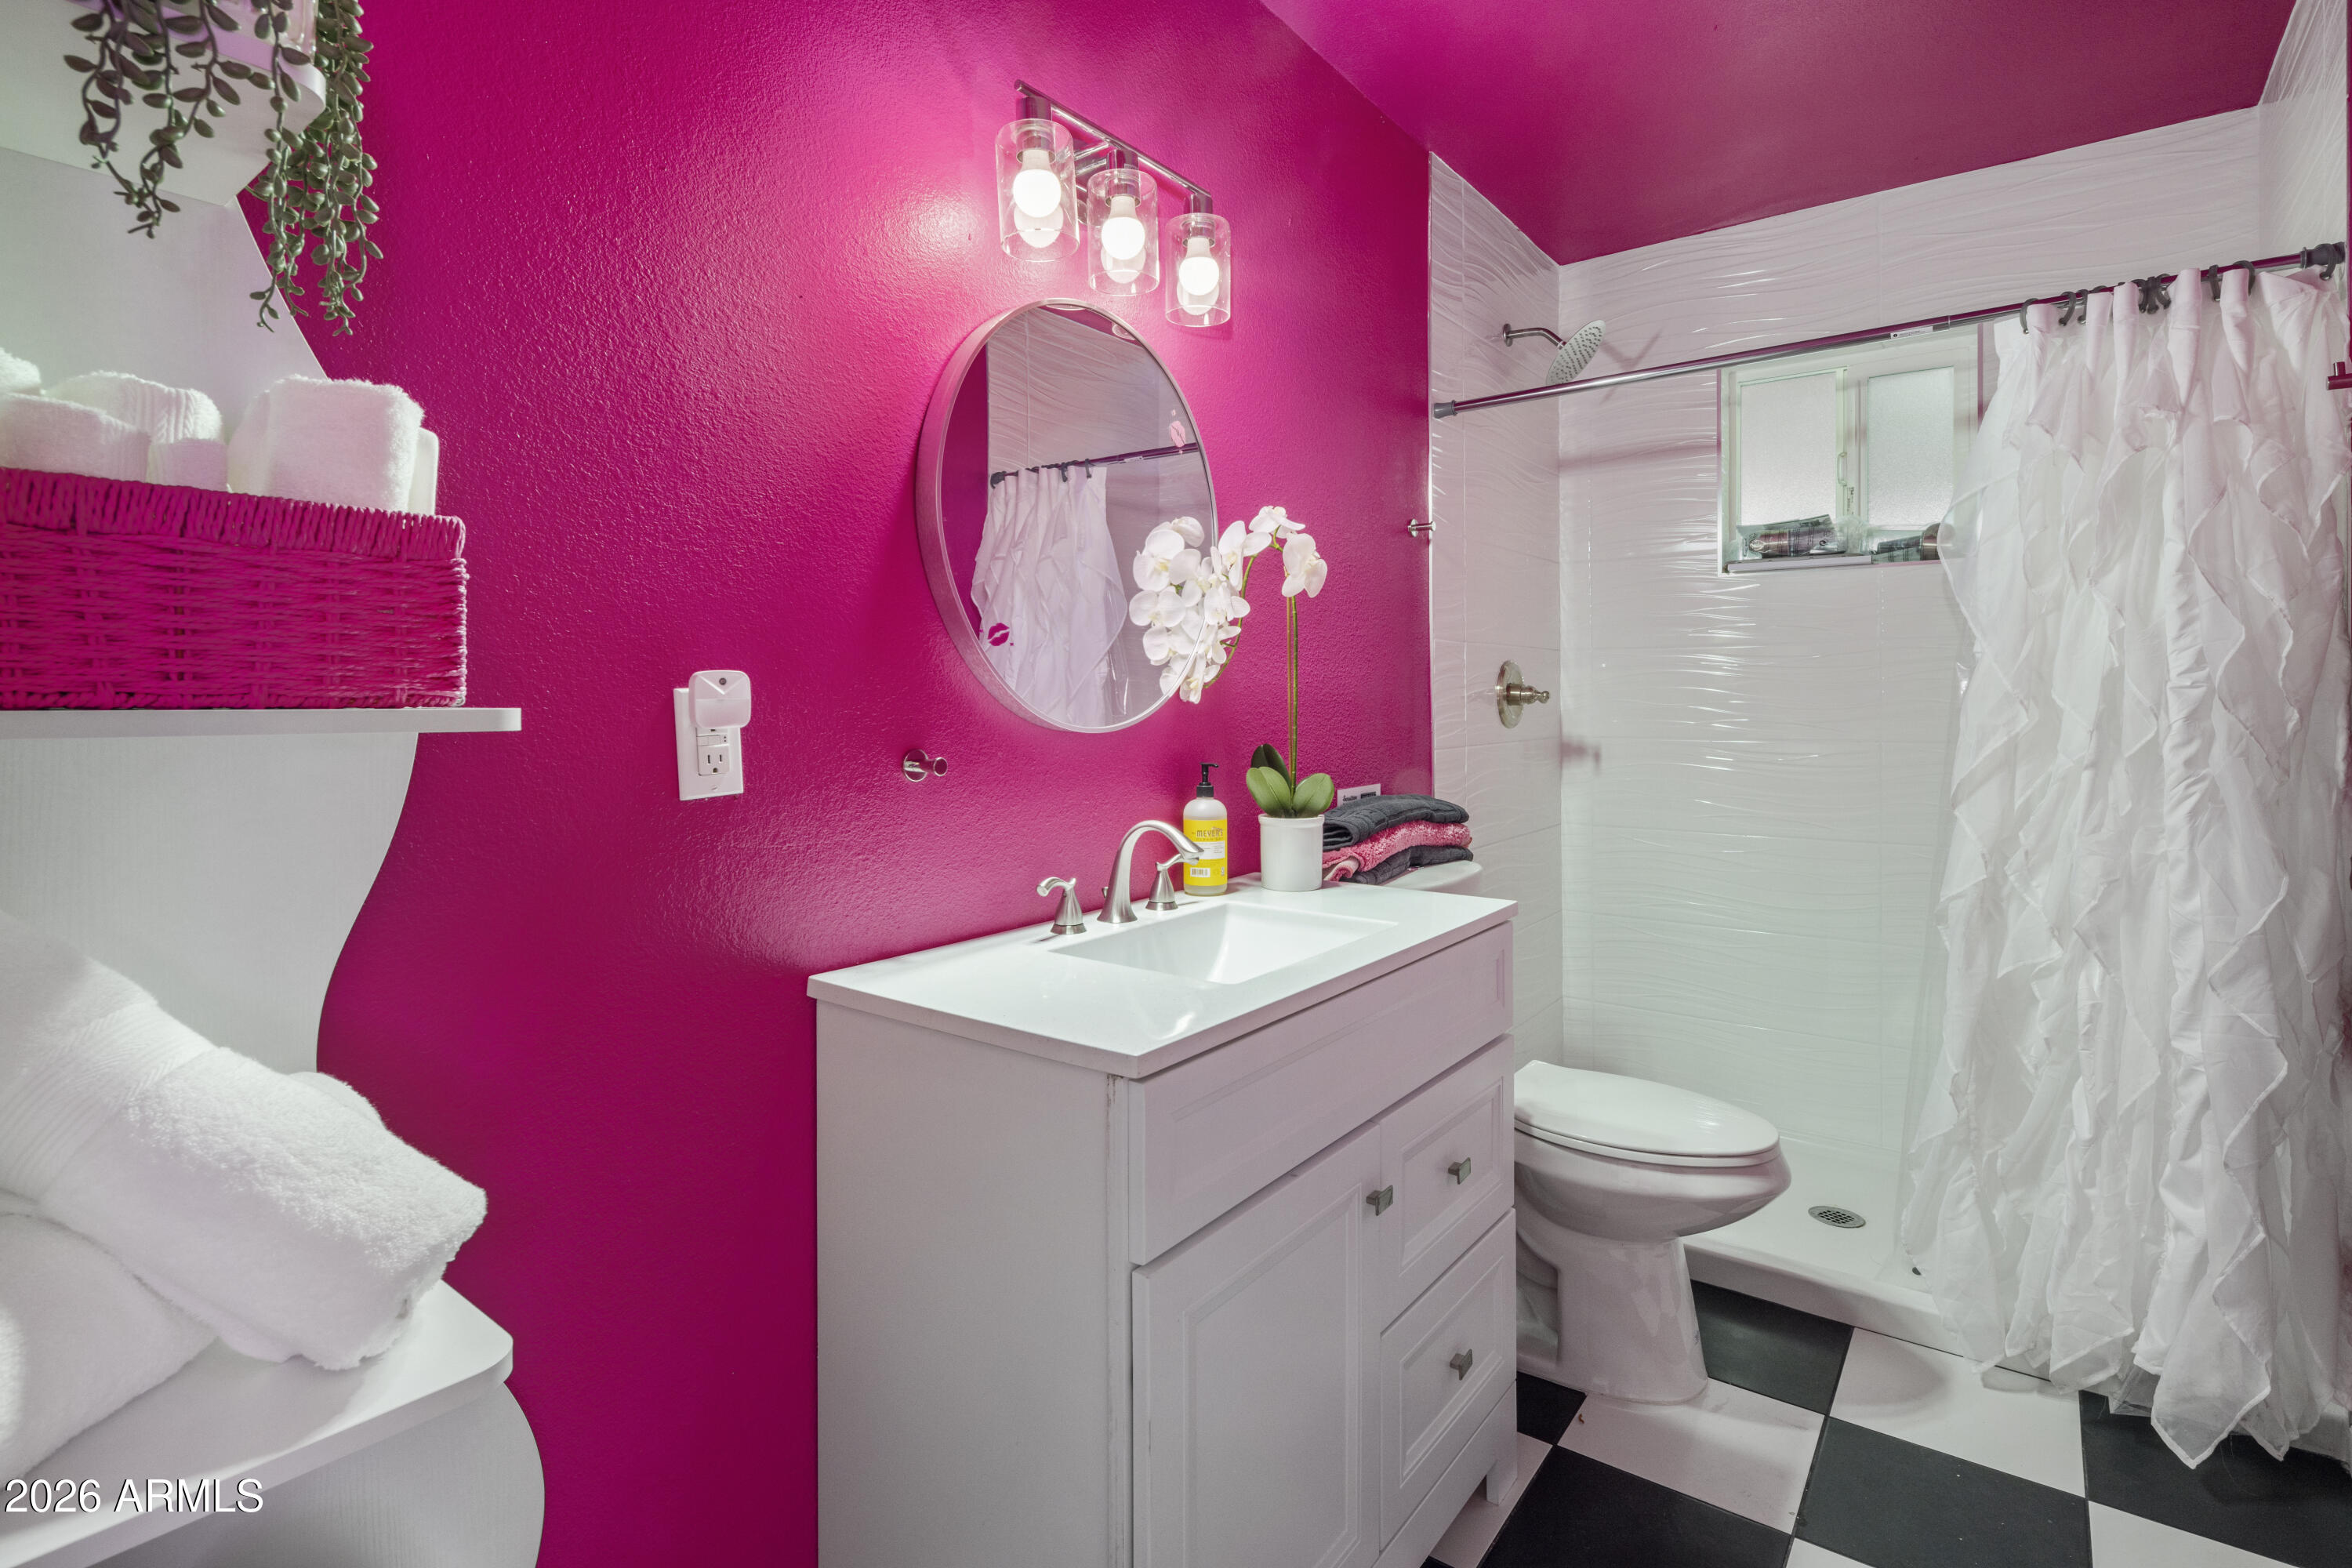
Bathroom with vivid magenta walls, white vanity, round mirror, and black-and-white checkerboard floor.
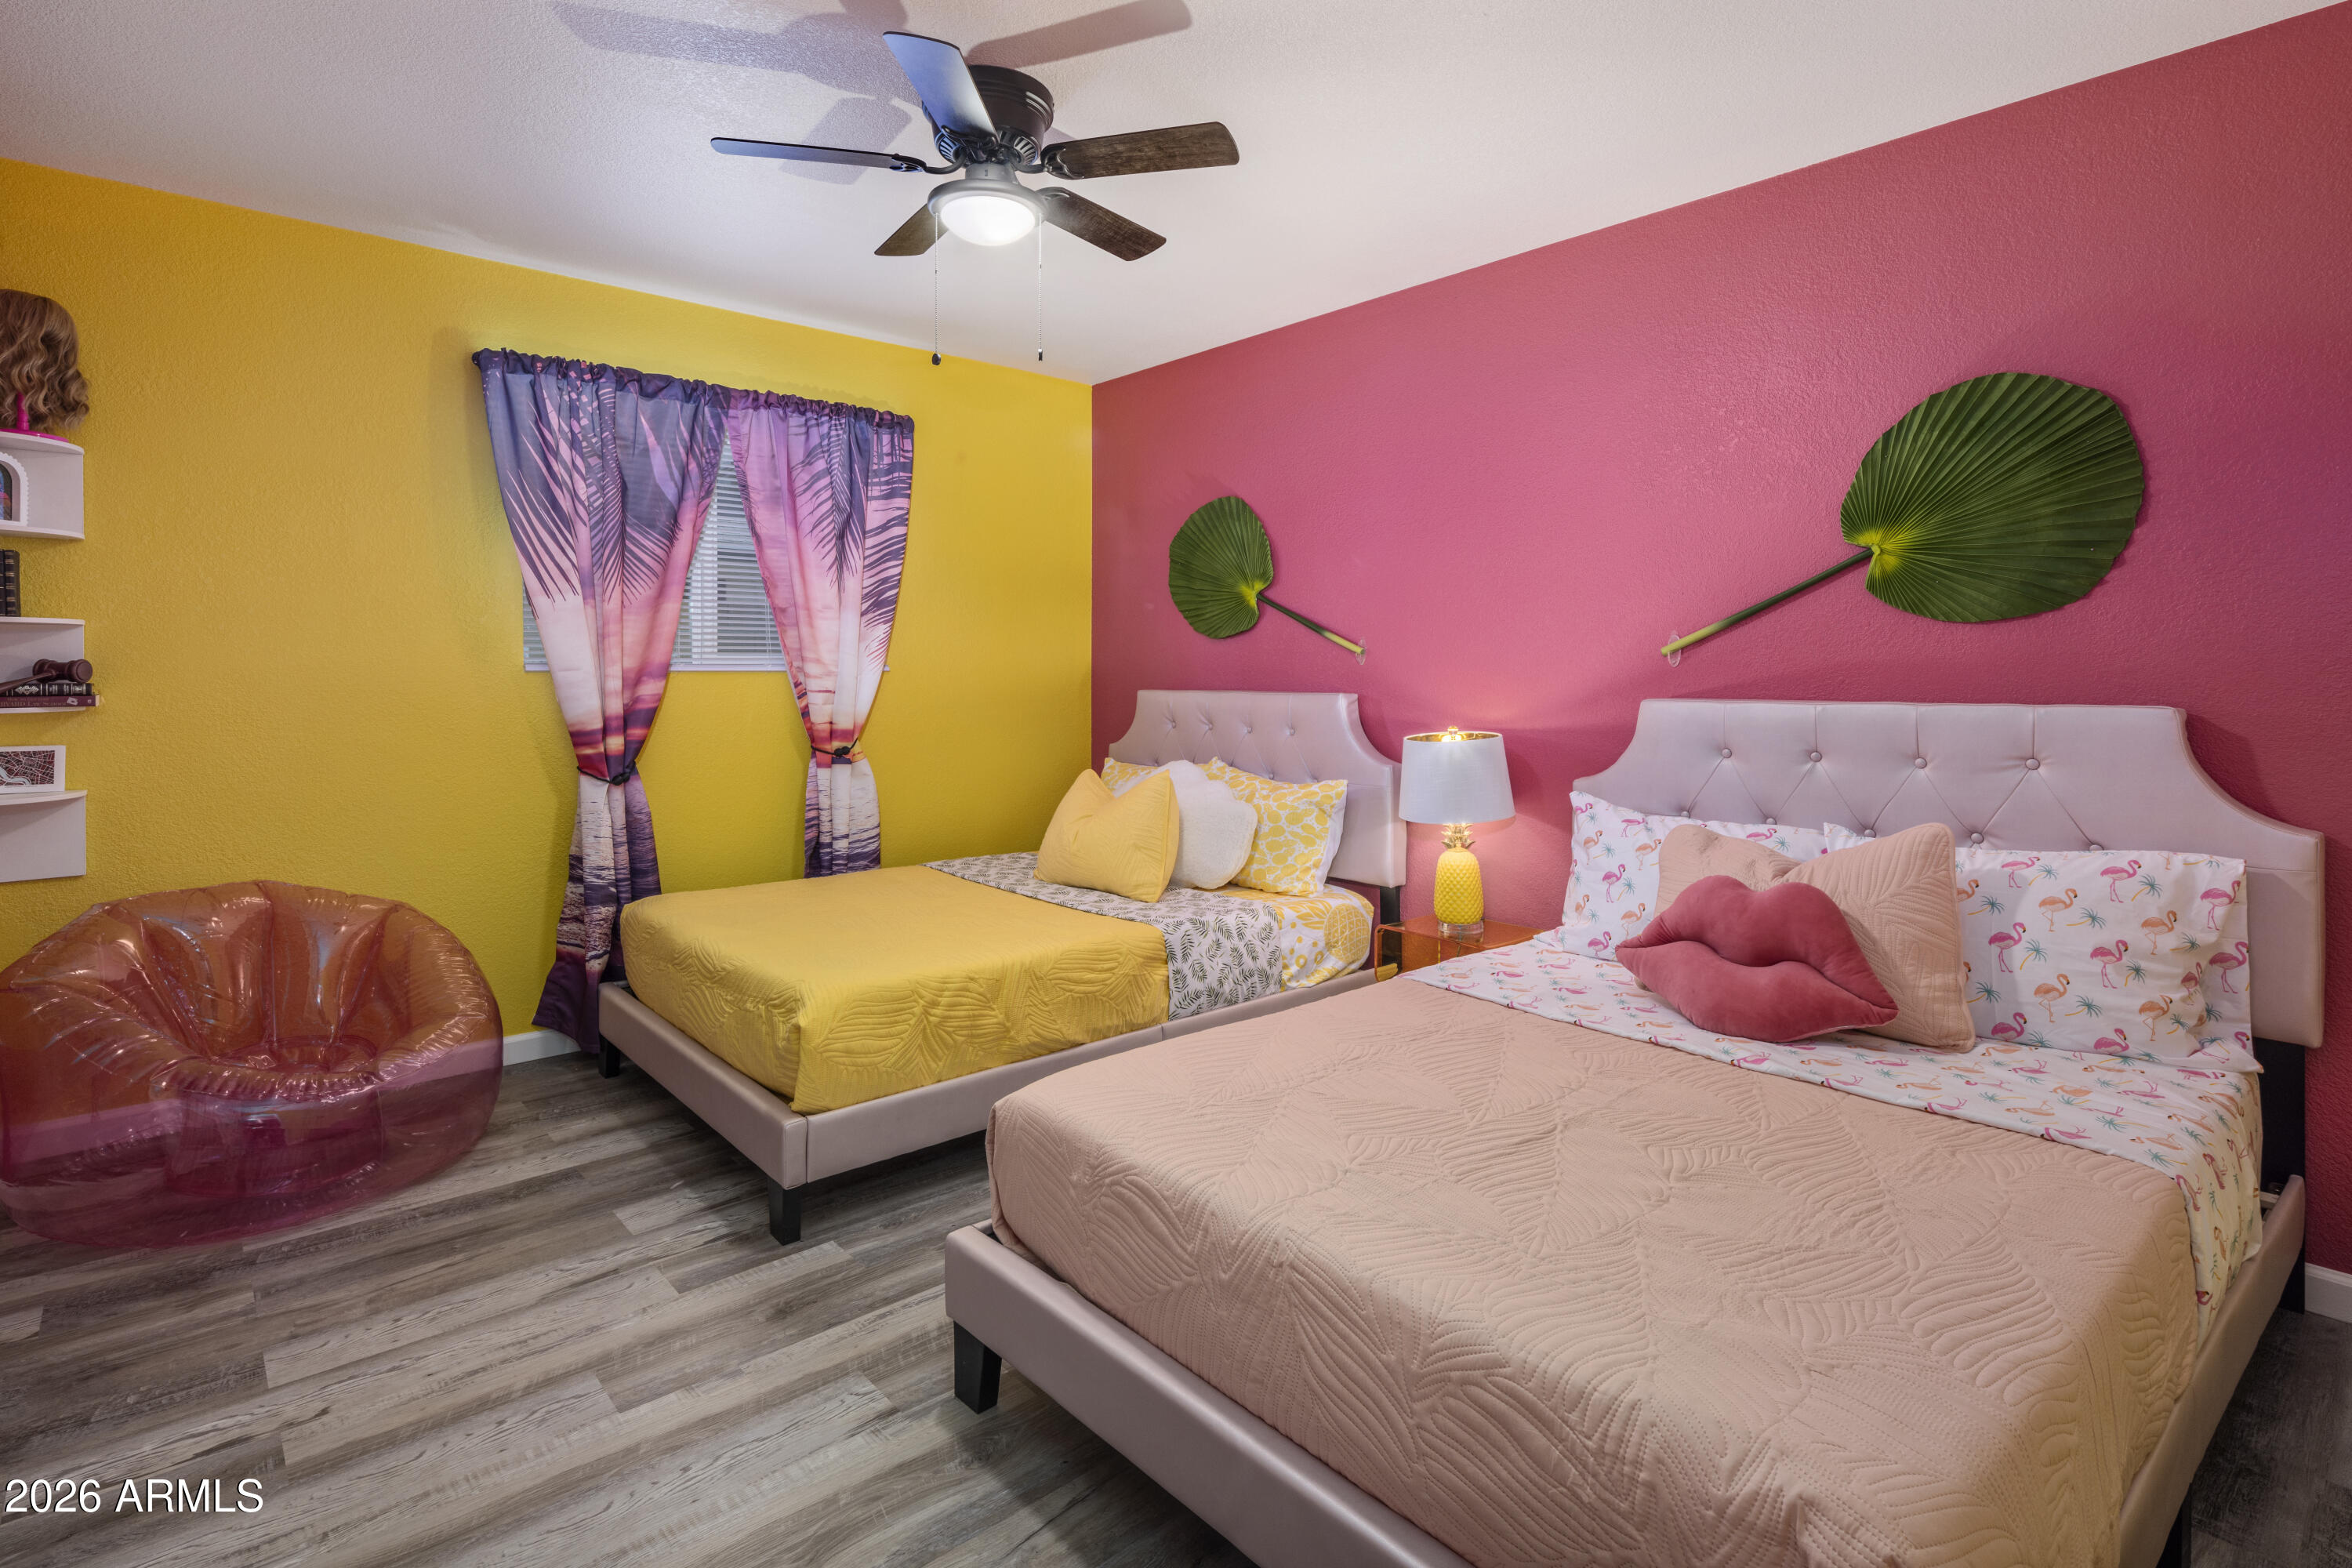
Bright bedroom with two beds, pink and yellow walls, and tropical leaf decorations.
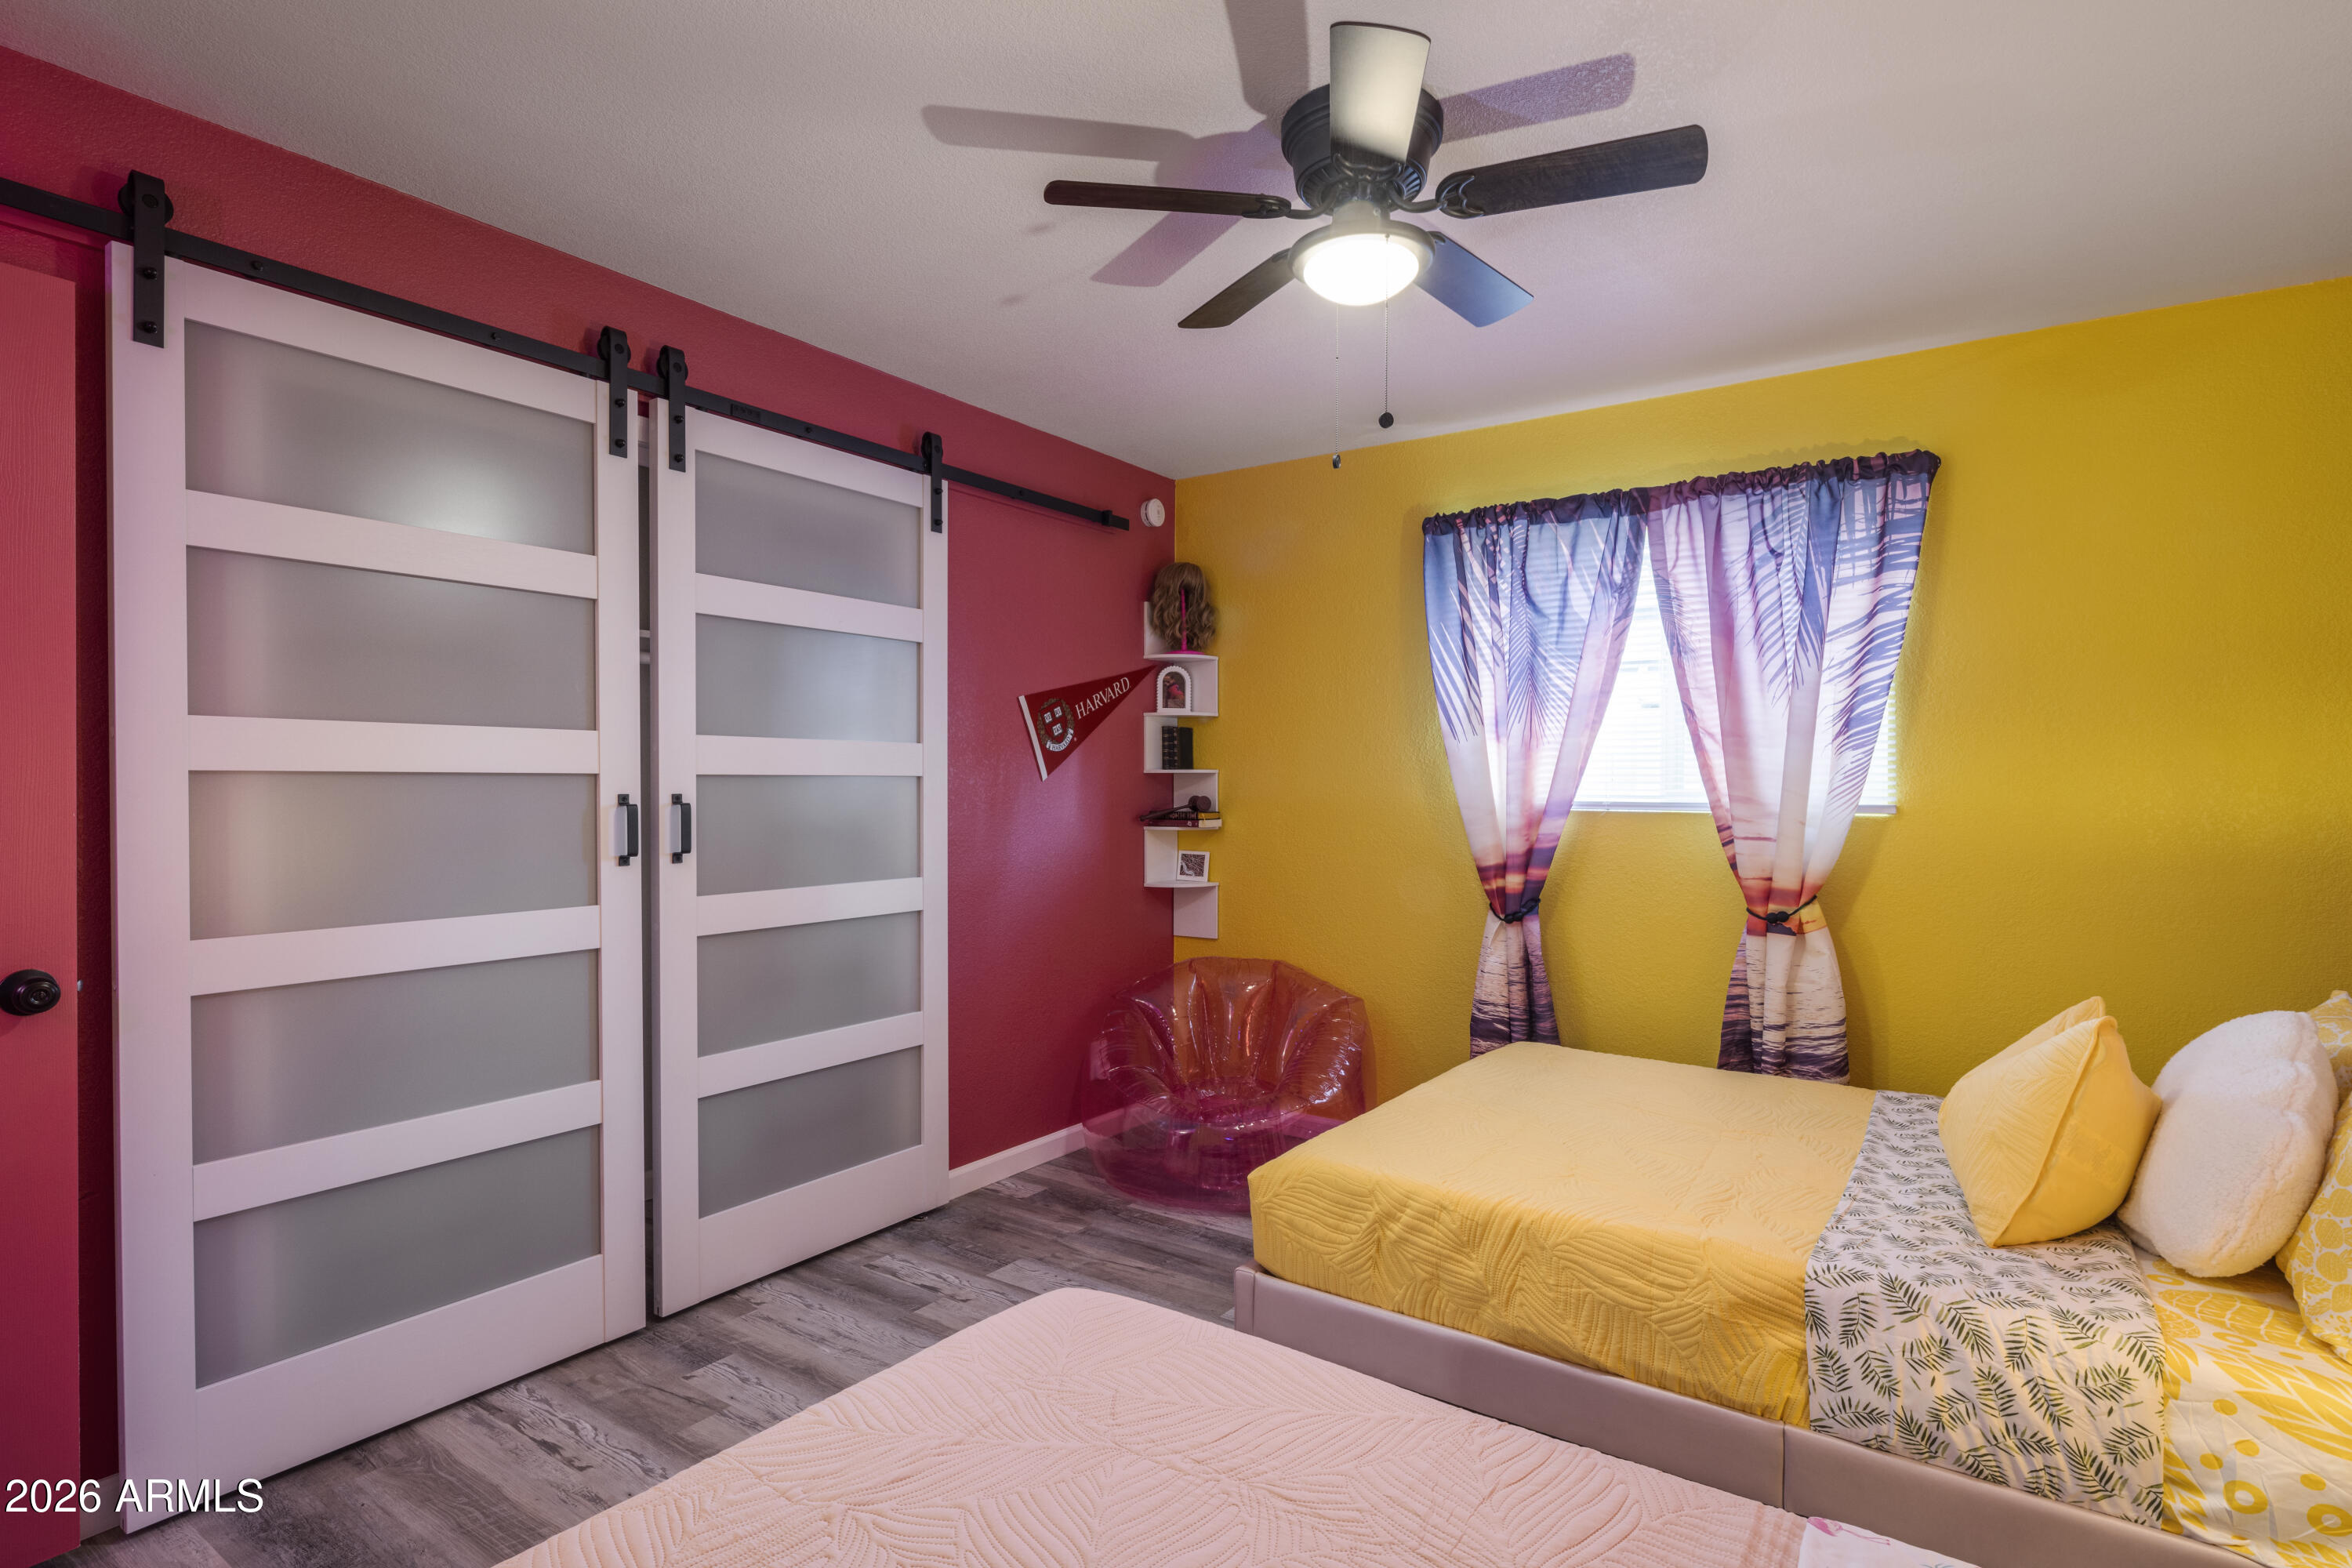
Bedroom with red and yellow walls, frosted-panel barn doors, and a yellow bed beneath a curtained window.
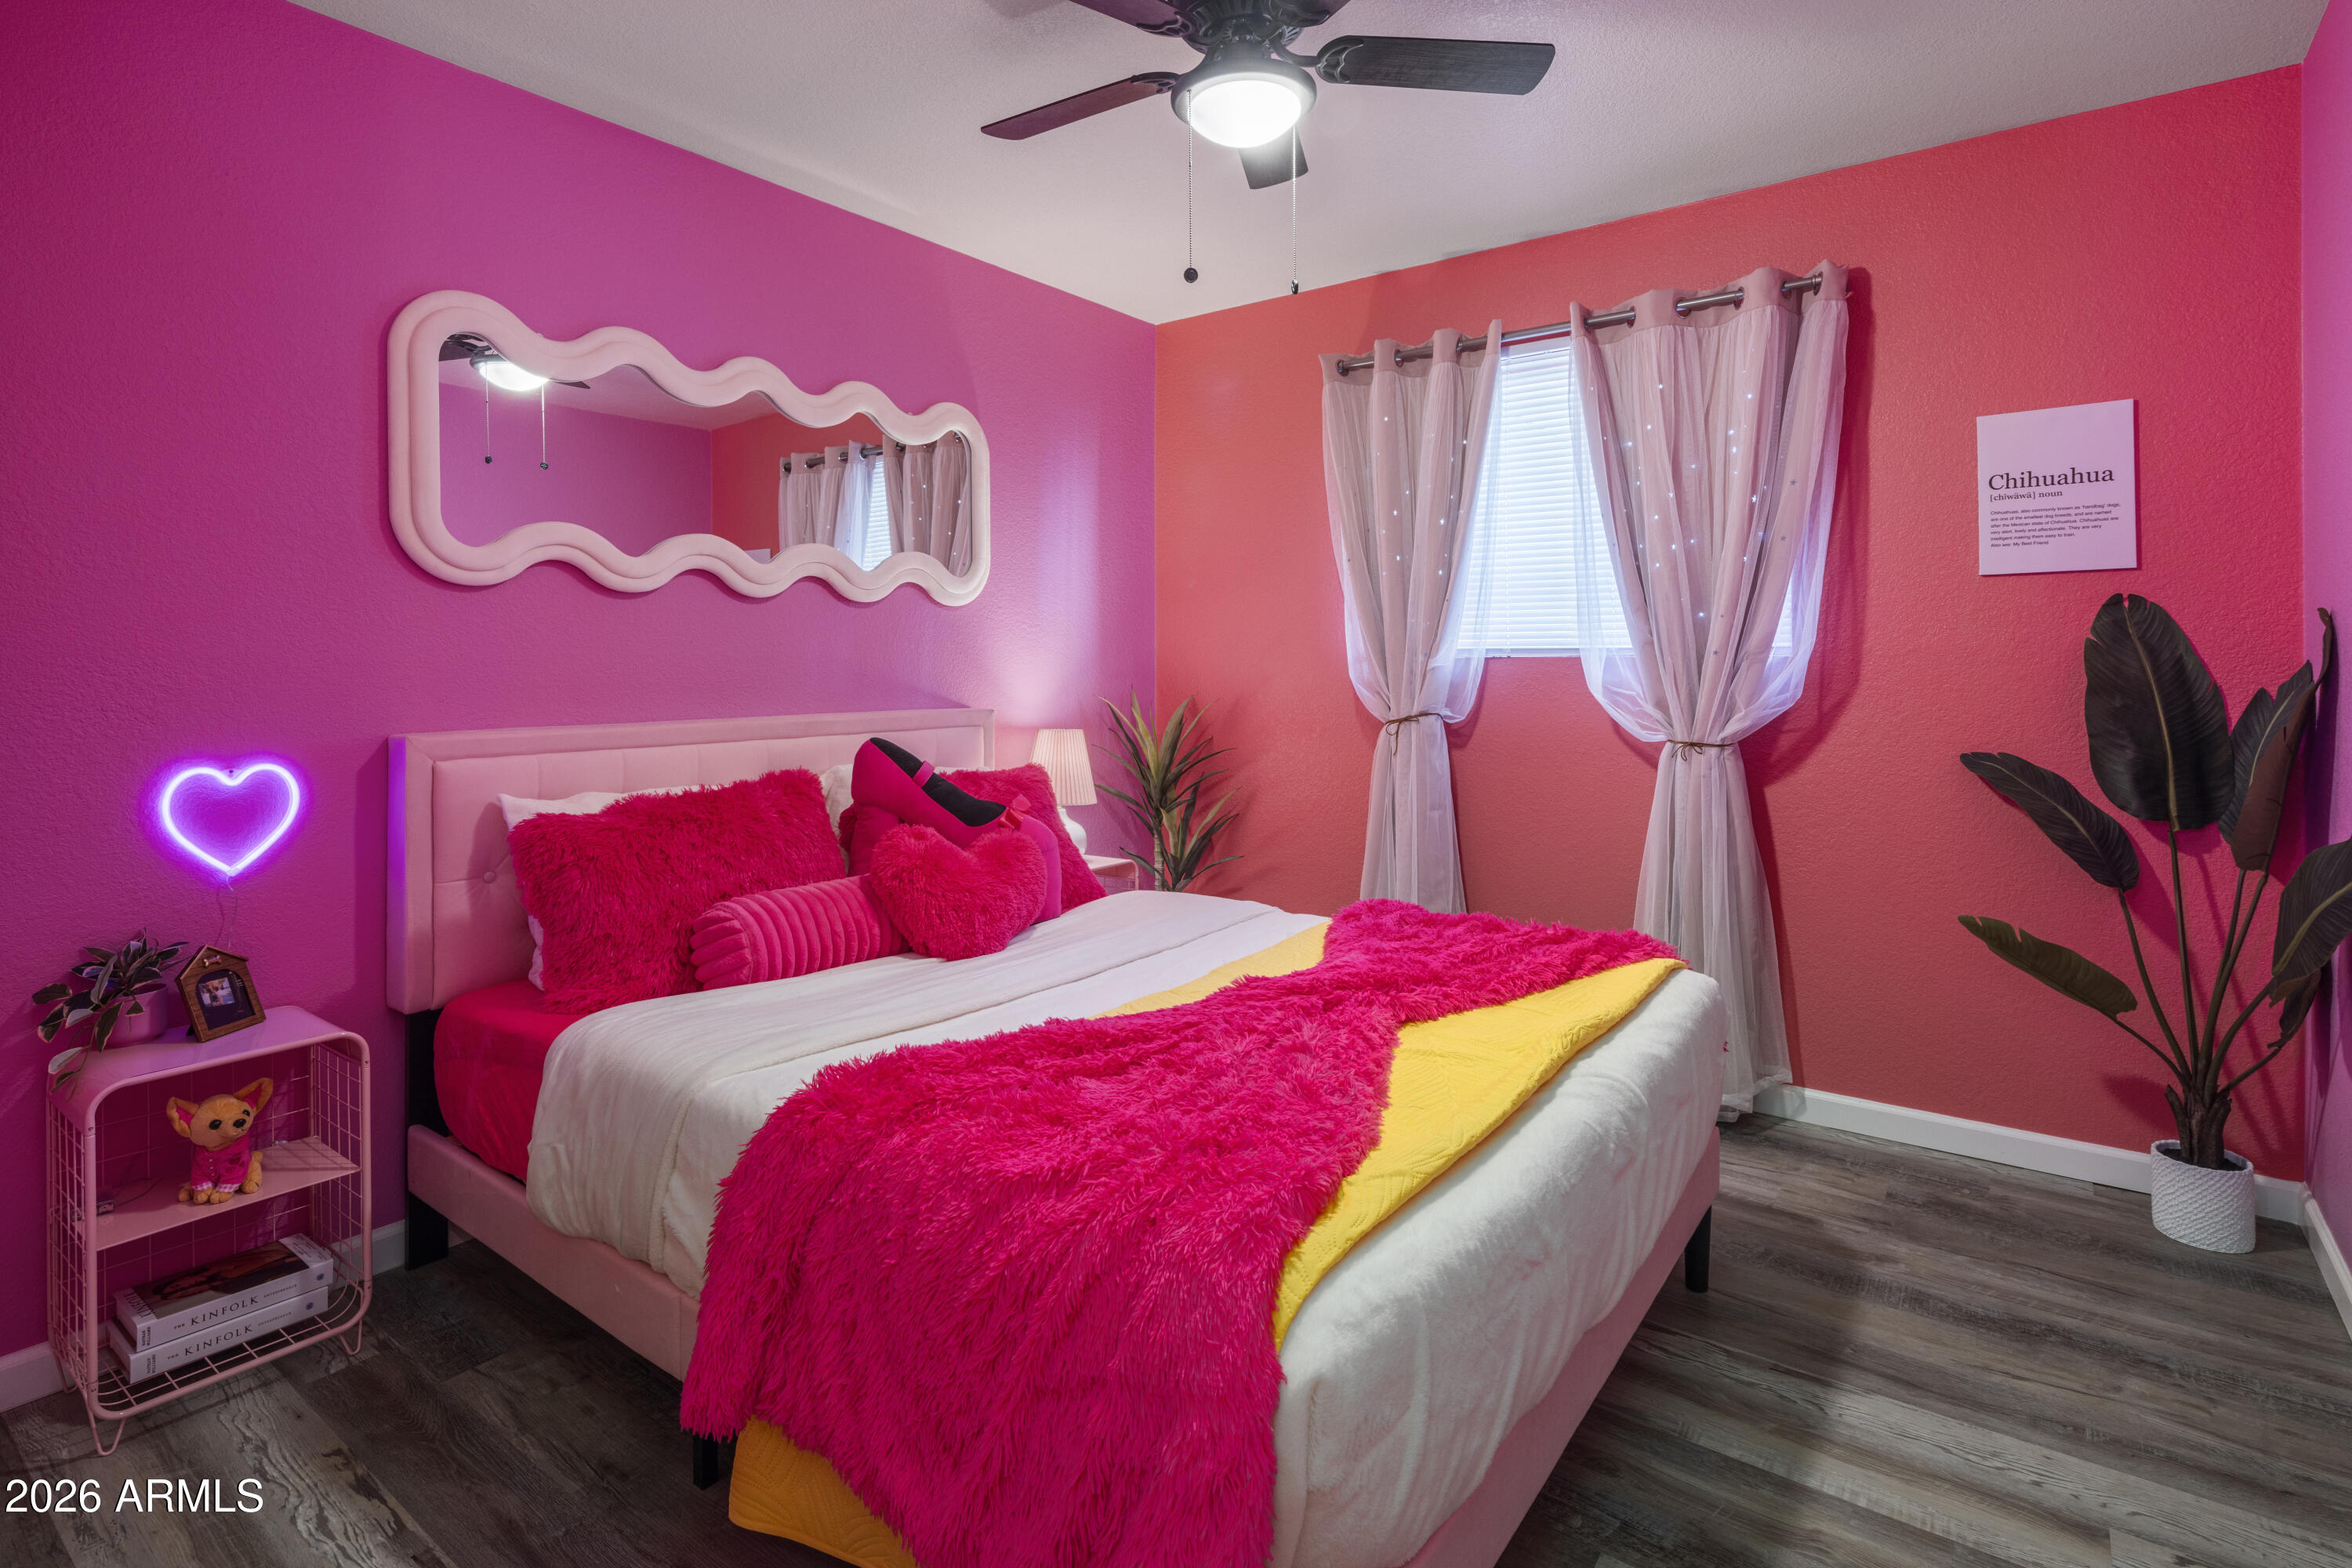
Bedroom with vivid pink walls, bright pink and yellow bedding, and a glowing heart-shaped light.
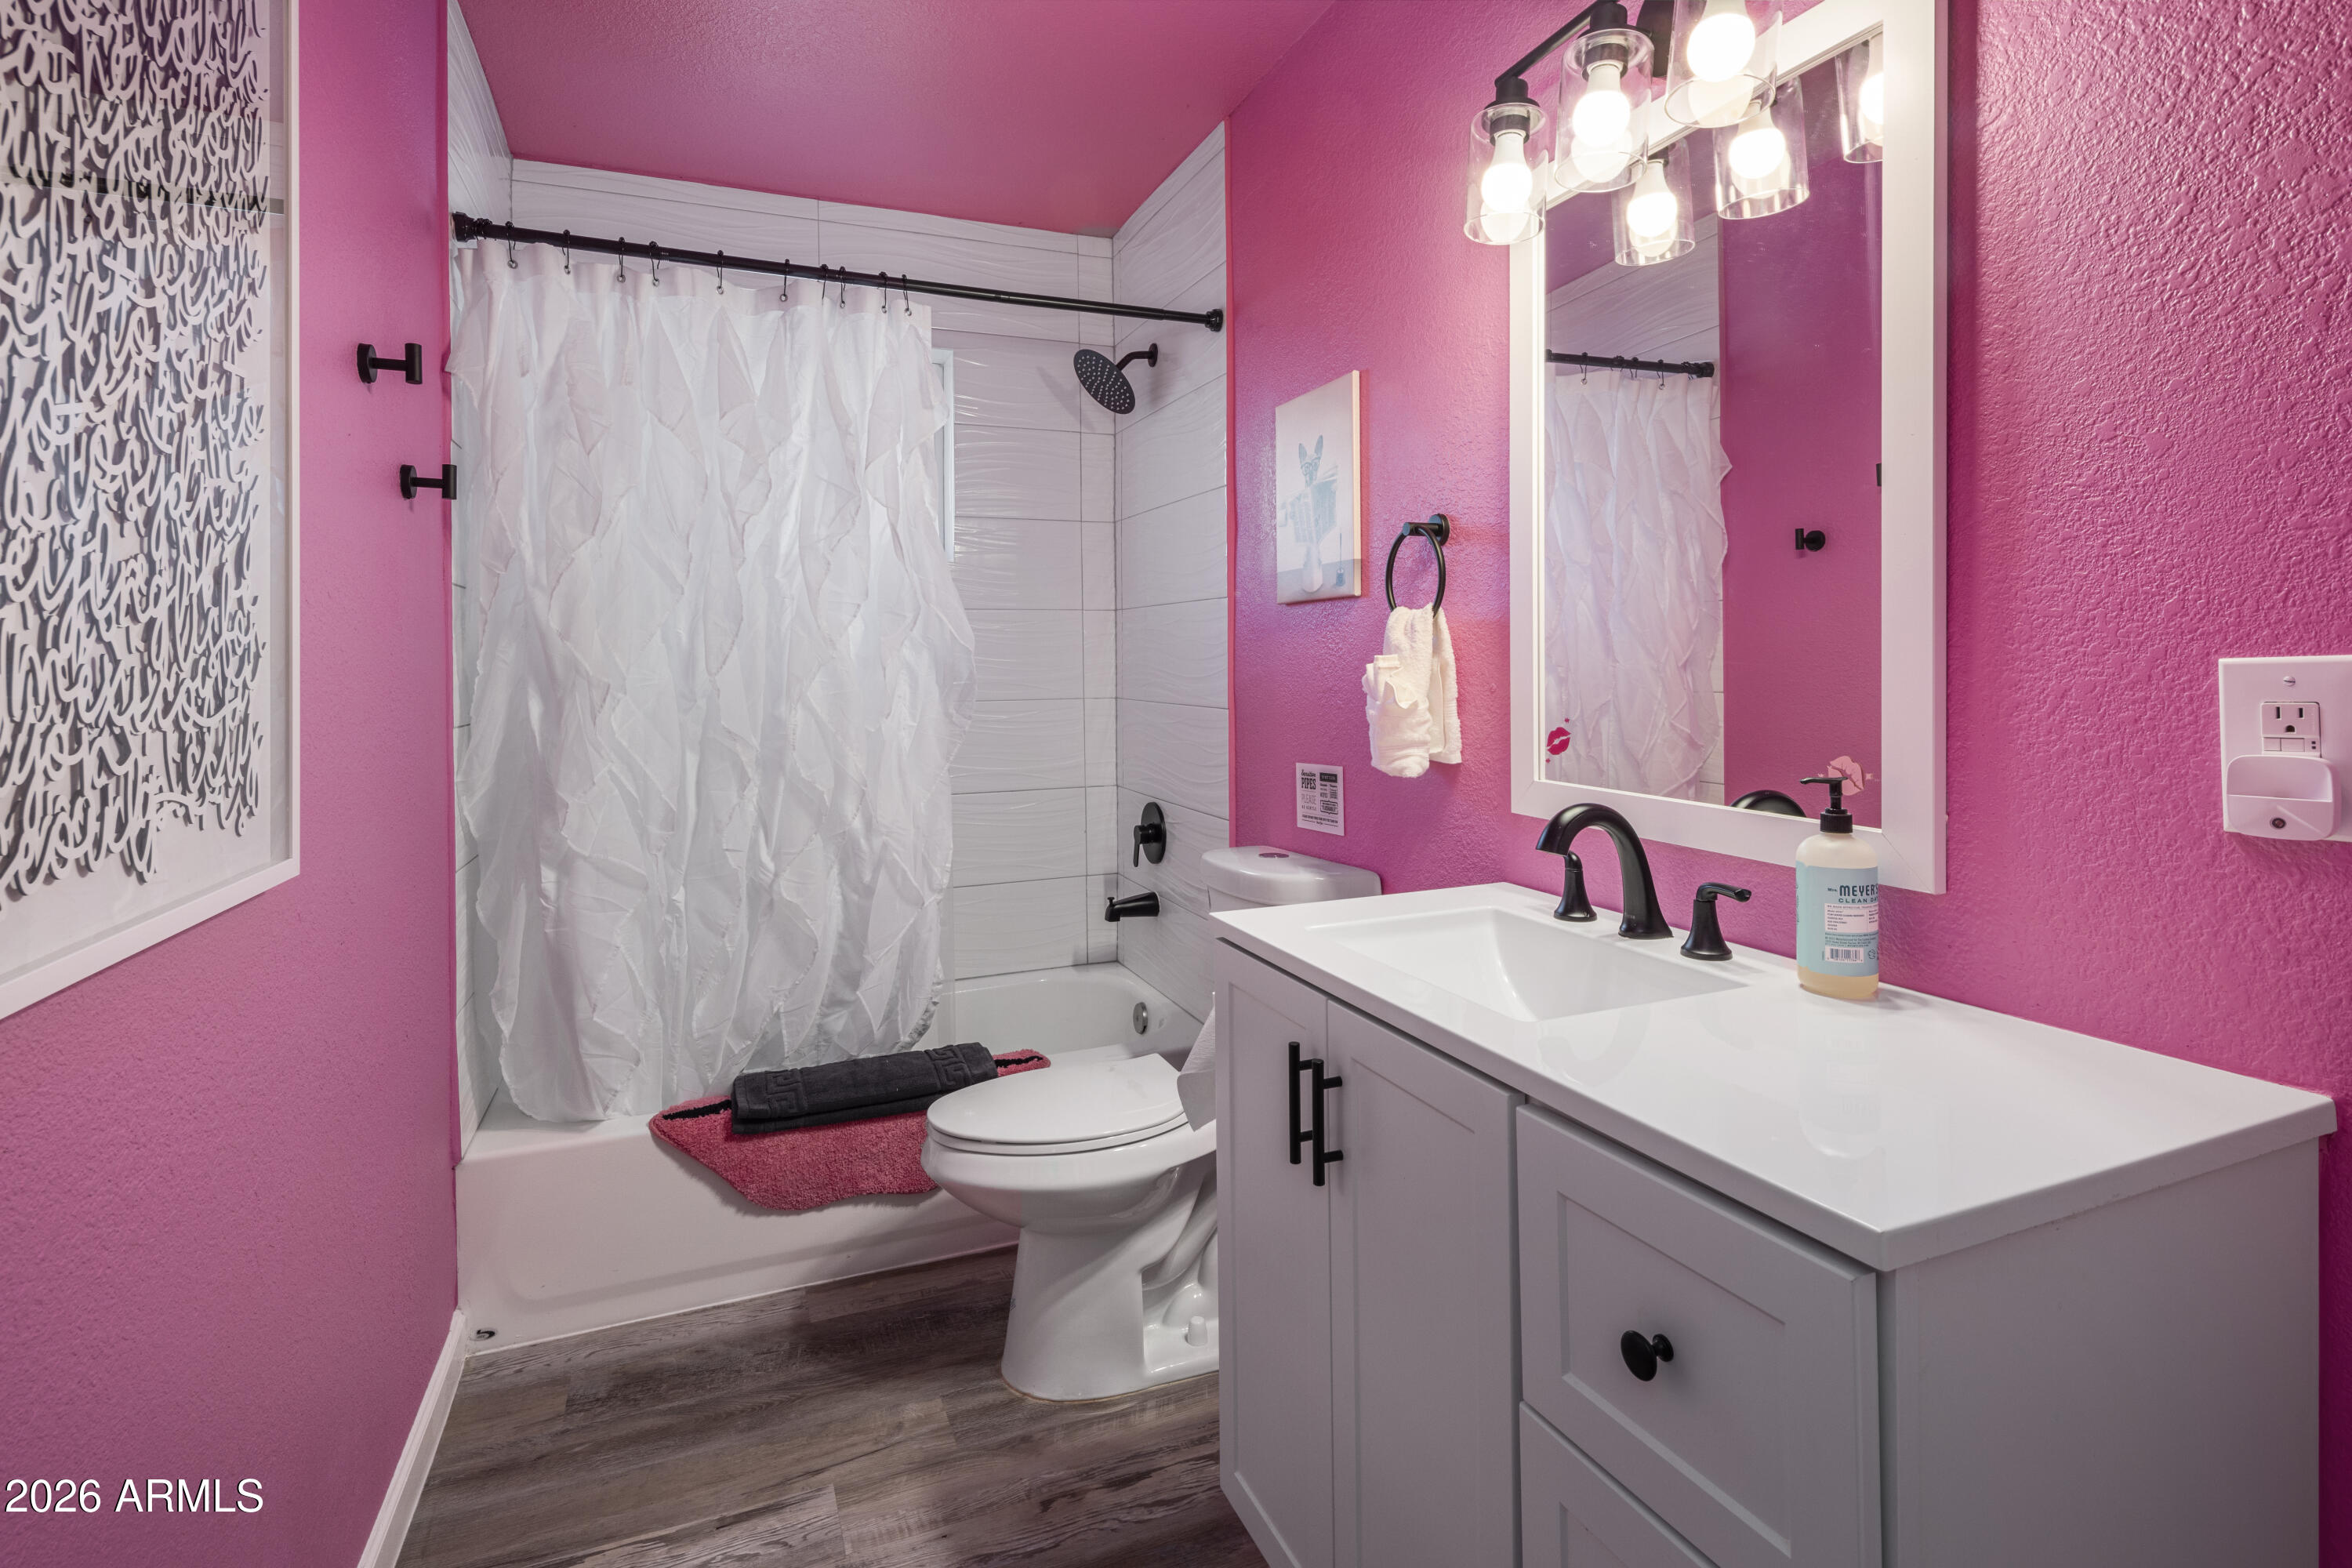
Bathroom with bright pink walls, white vanity, and tub-shower with a textured white curtain.
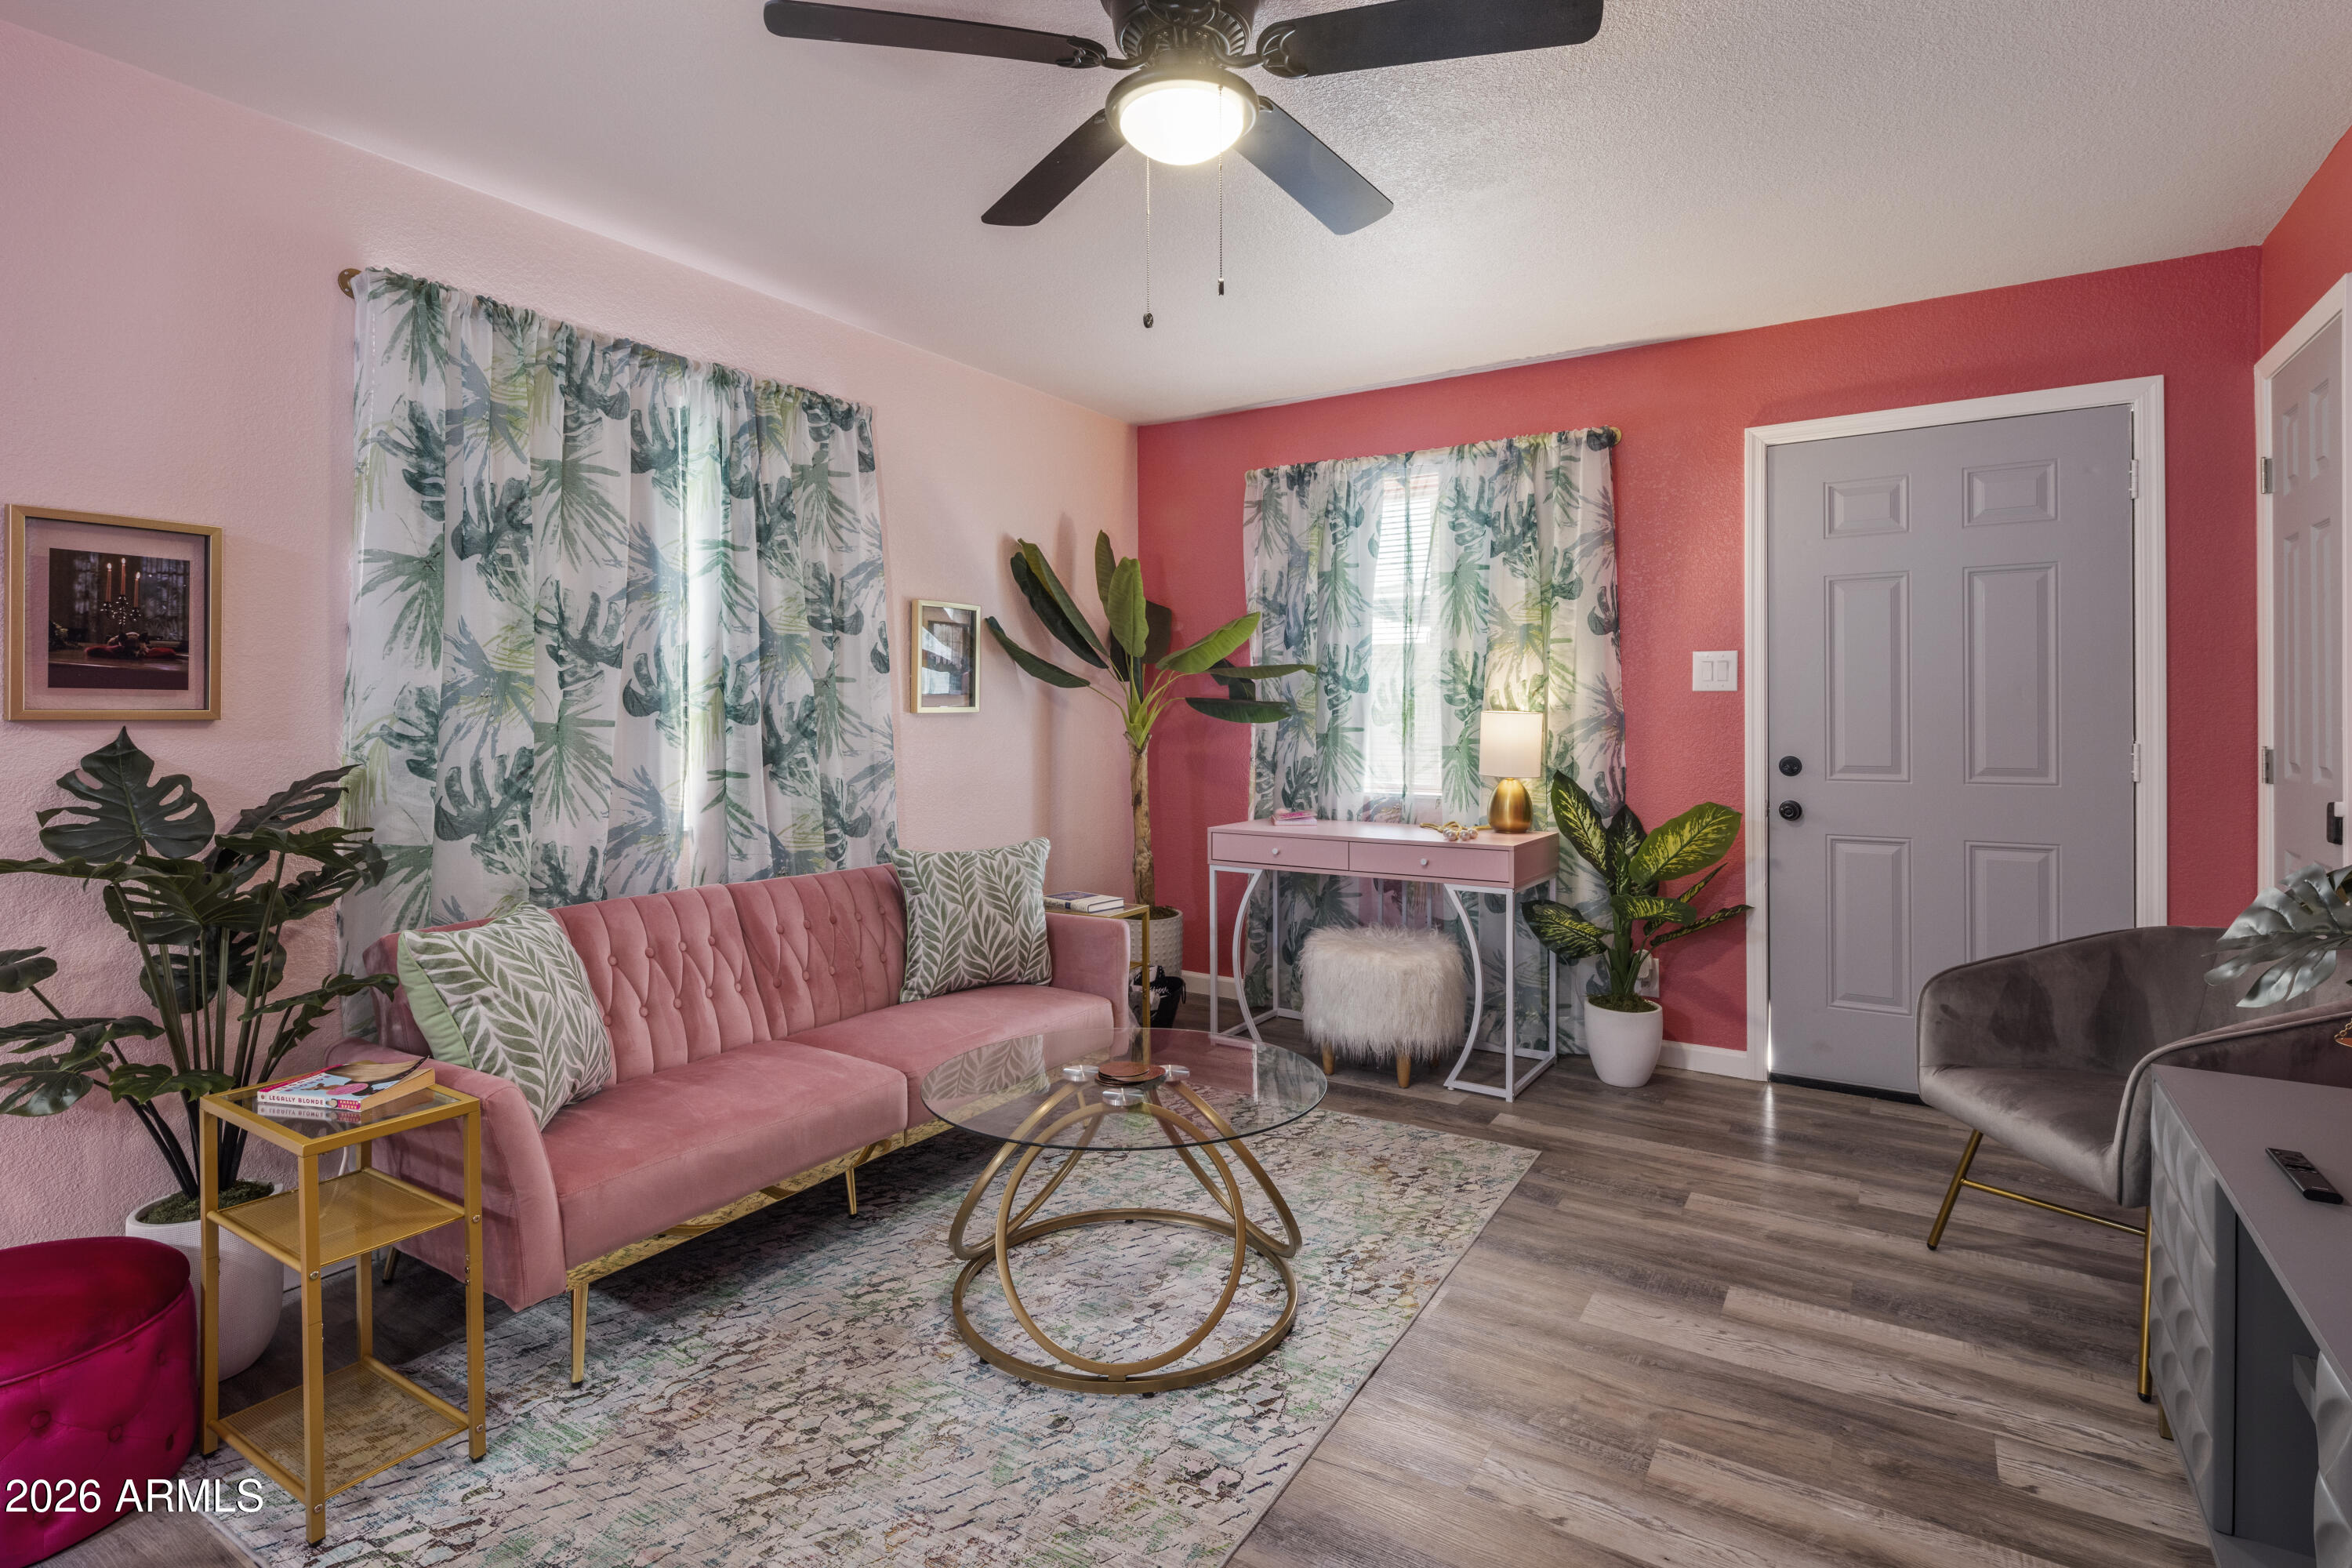
Living room with a pink sofa, tropical-print curtains, leafy plants, and a glass coffee table.
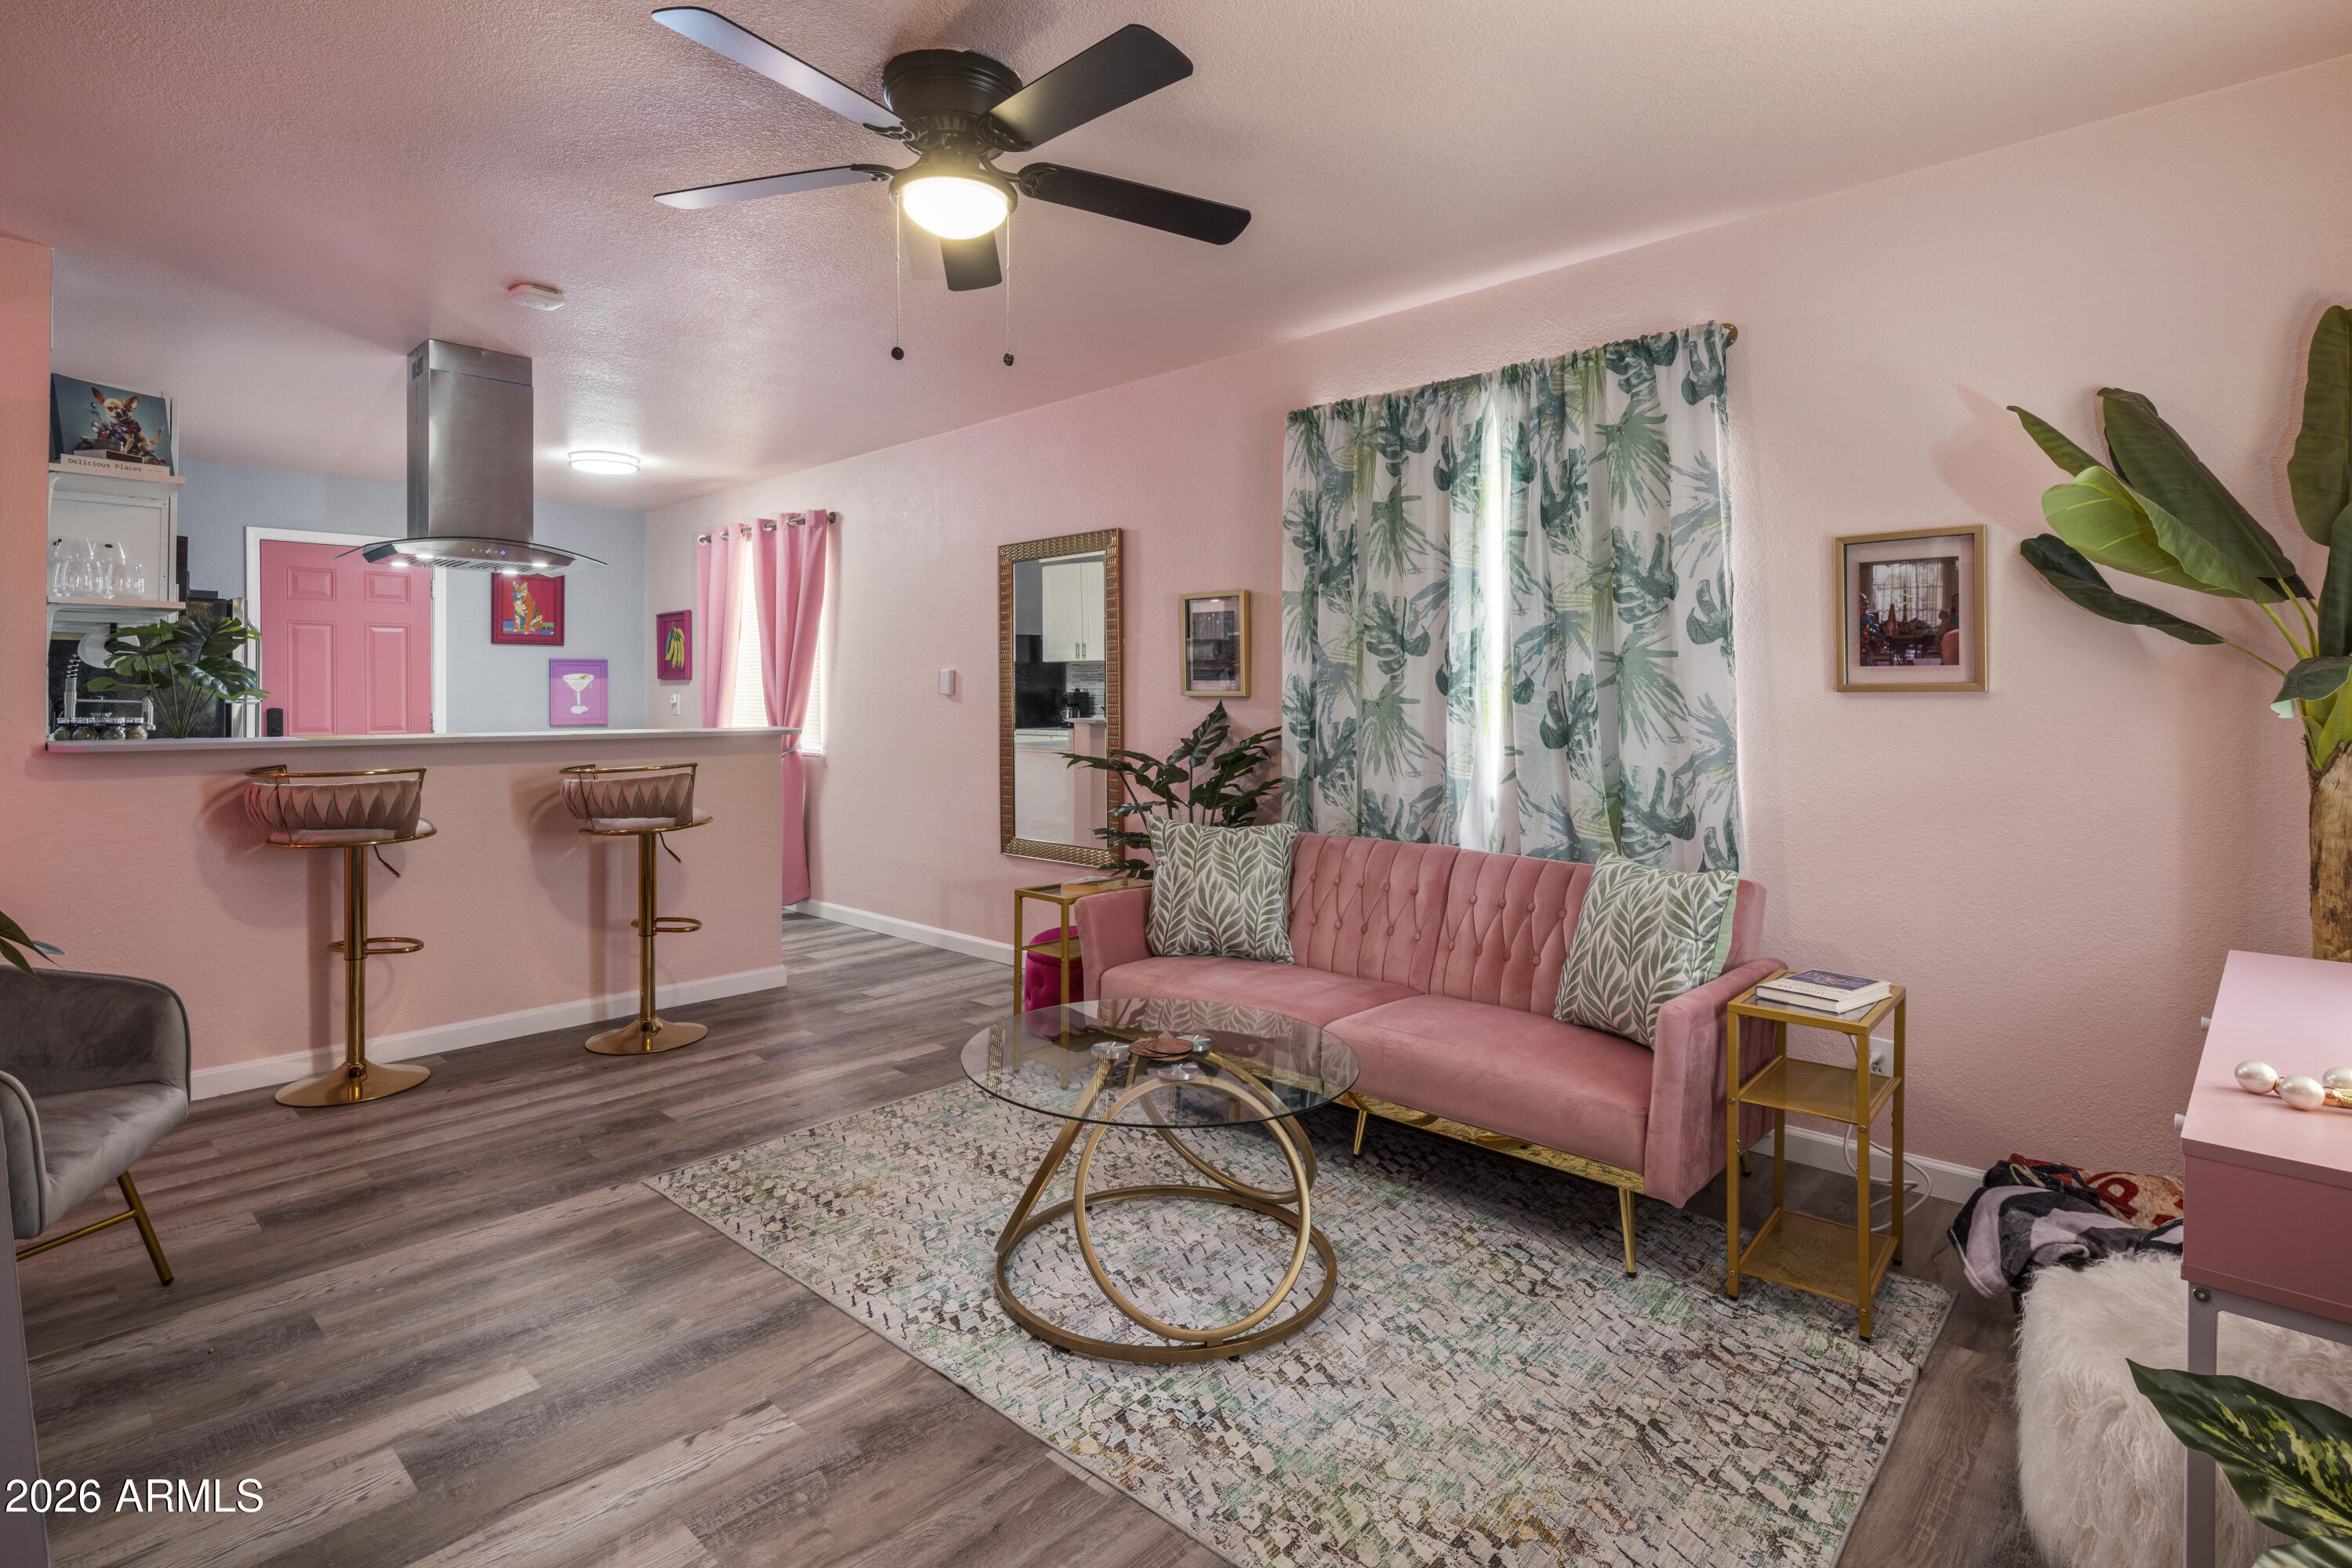
Pink living room with a tufted sofa, glass coffee table, and open kitchen breakfast bar.
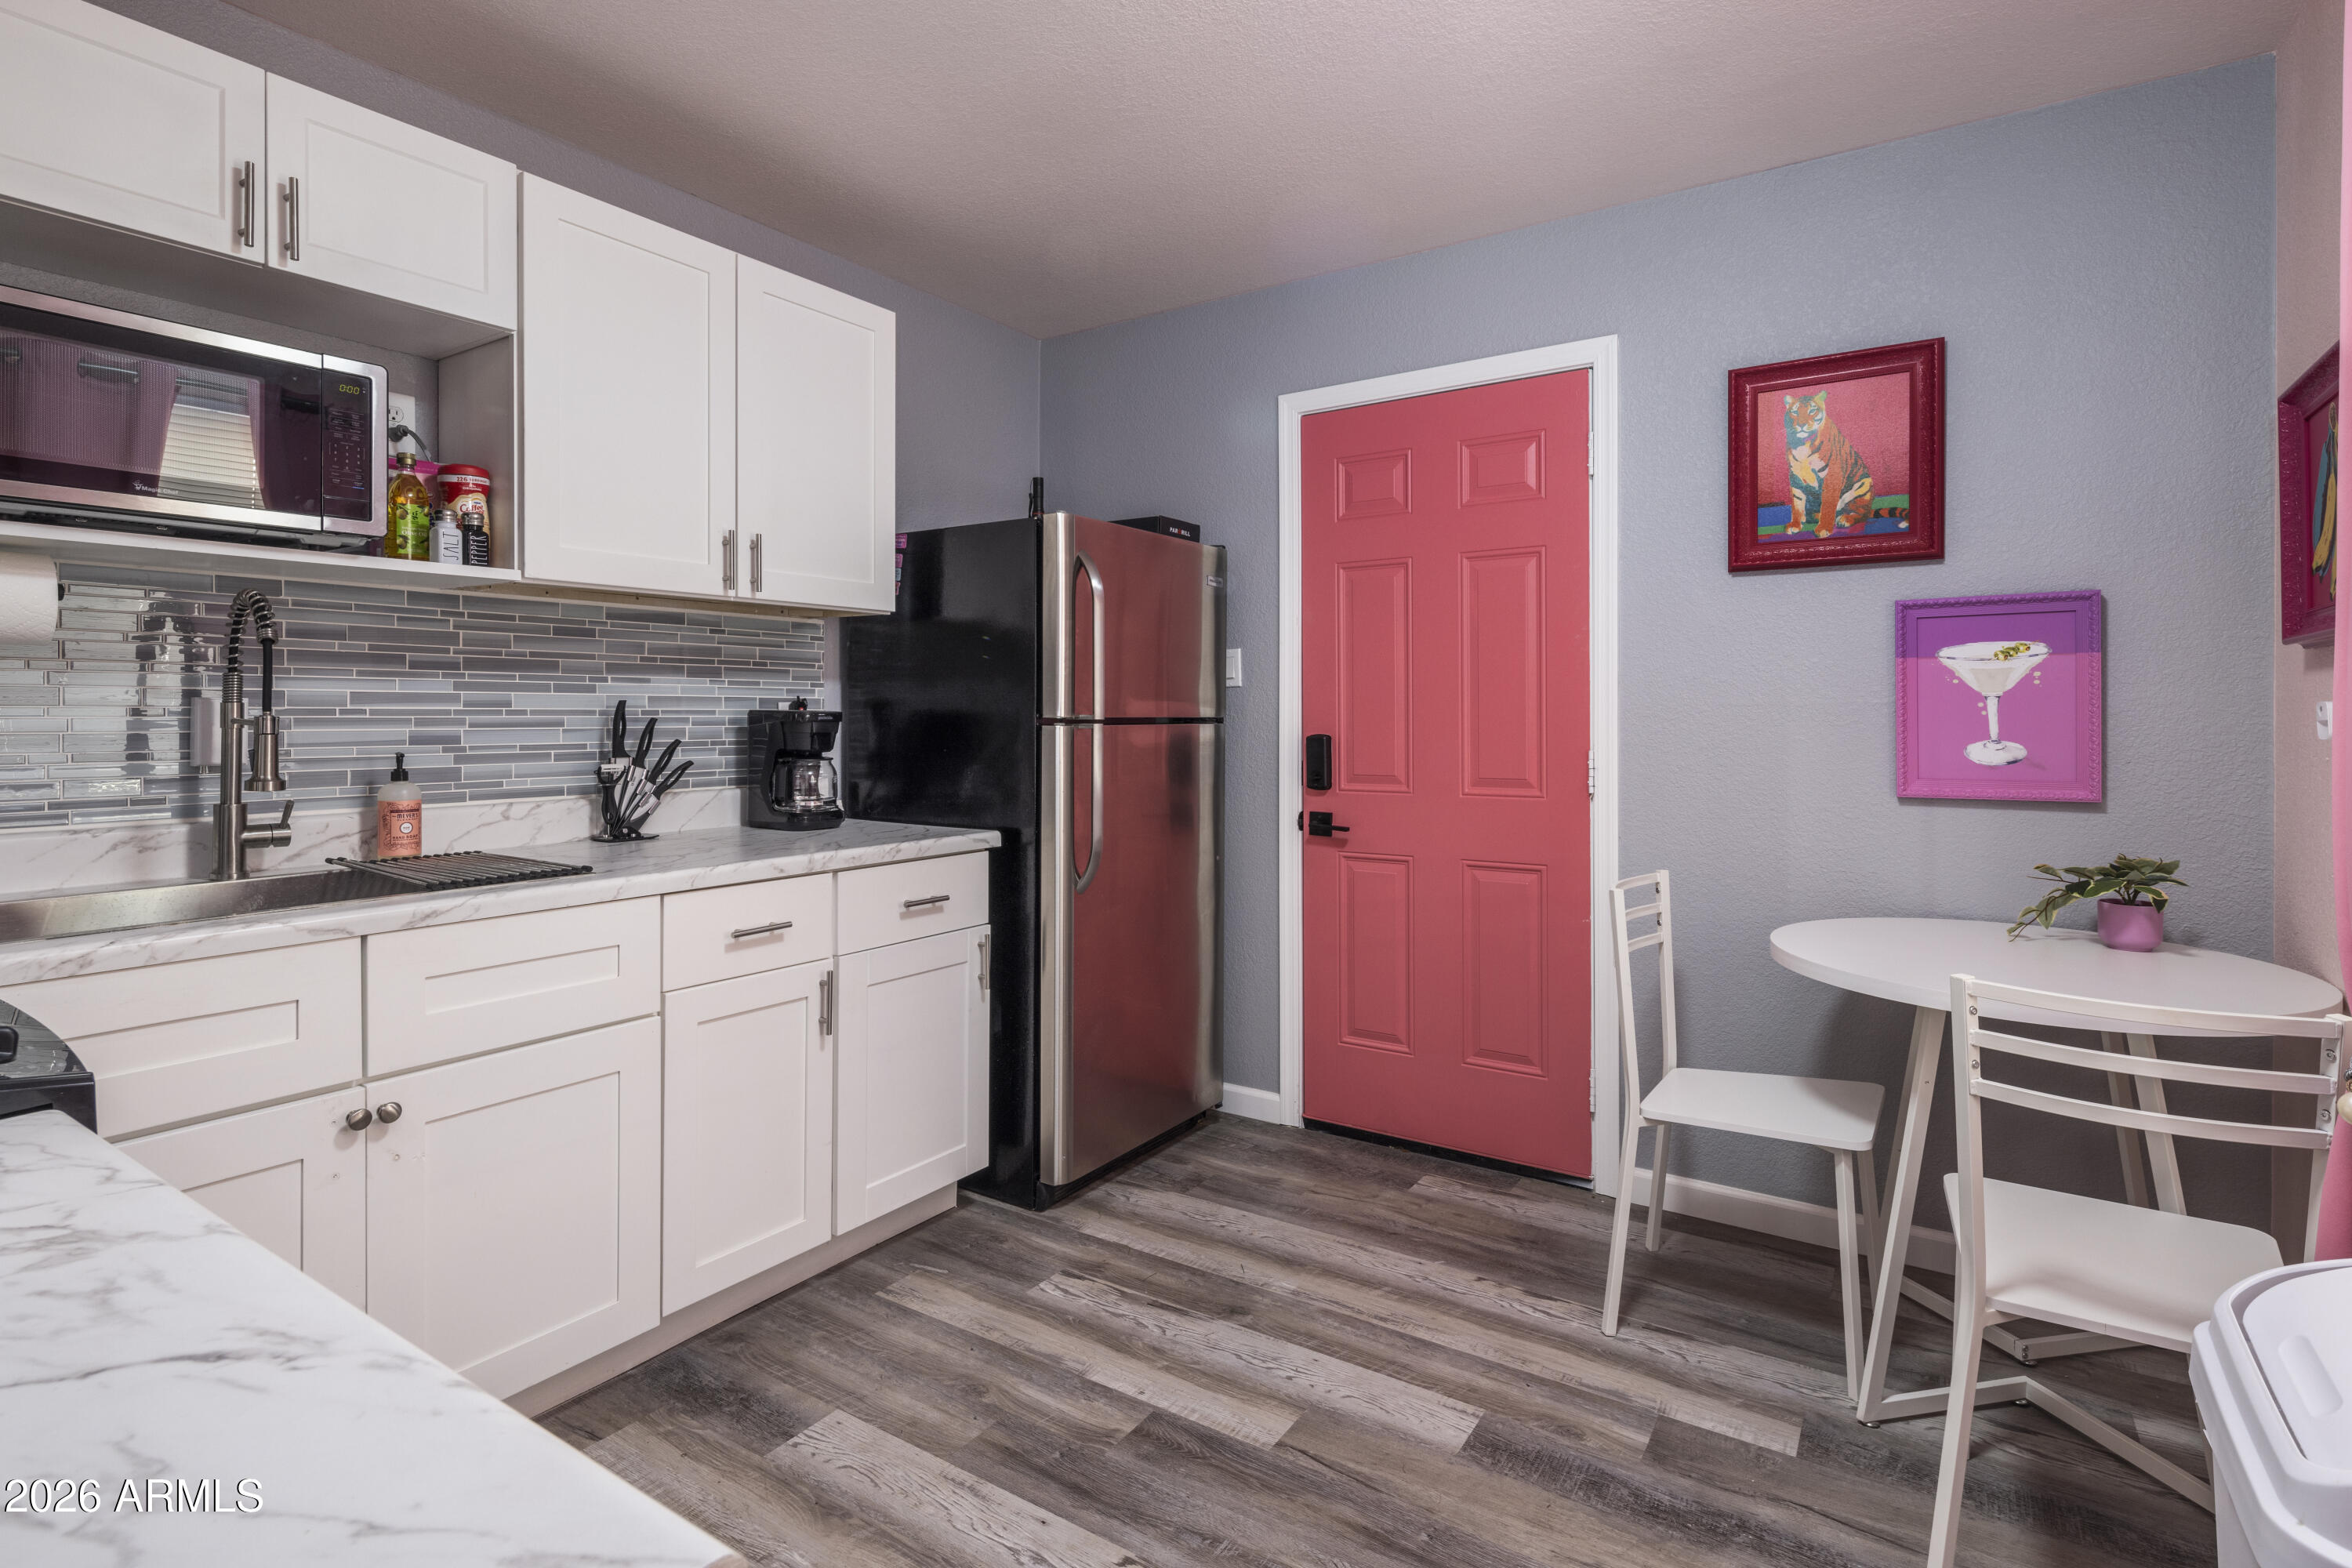
Kitchen with white cabinets and gray tile backsplash, pink entry door, and a round dining table.
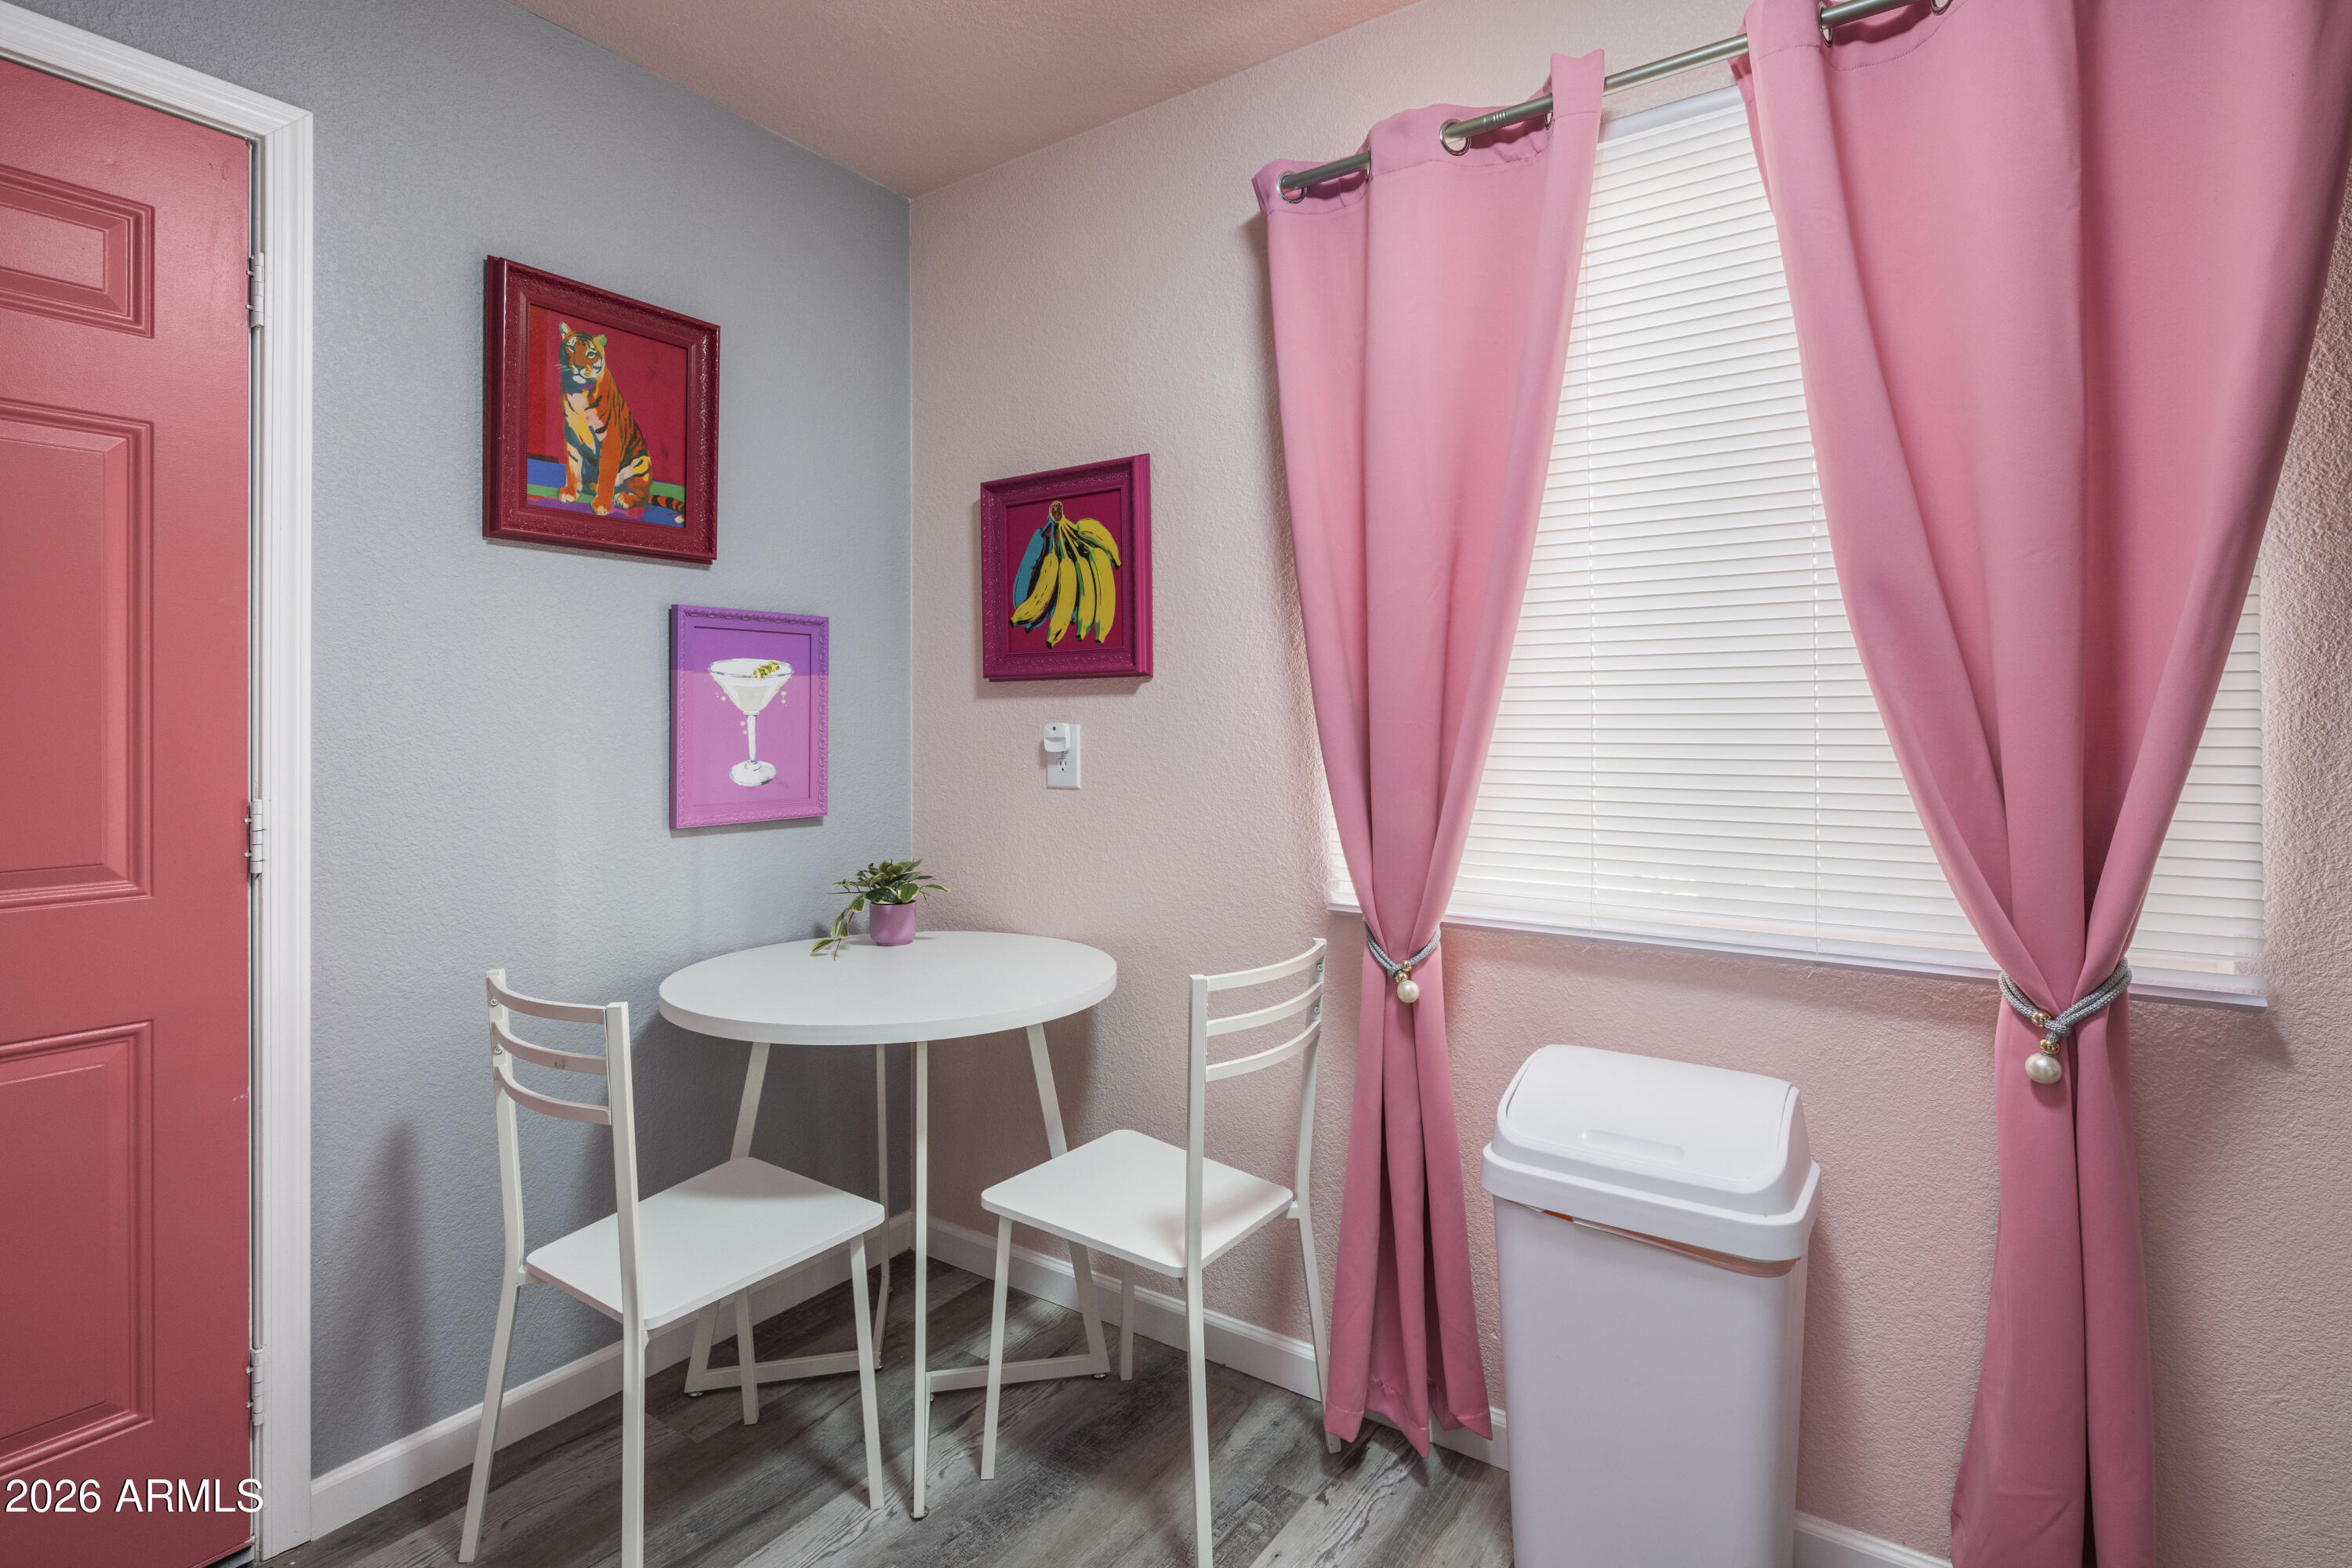
Small dining nook with a white table, pink curtains, and colorful framed artwork.
Kitchen with white shaker cabinets, gray tile backsplash, and stainless steel range beneath a glass canopy hood.
Kitchen with a large white island, stainless-steel range, glass hood, and vivid coral-pink walls.
SEE ALL PHOTOS
Single-story white brick home with a covered carport, wide driveway, gravel landscaping, and a tall palm tree.
White single-story house with a wide paver driveway, gravel yard, palm tree, and black side gate.
Covered concrete entry area with white brick walls, two dark doors, and a white front door.
Paved outdoor area leading to a tall wooden gate between single-story homes.
Home exterior with a wide covered carport, concrete driveway, and light brick facade.
White paneled front door with a Whatever Wonderland sign, potted plant, and purple Welcome mat.
Staged living room with a marble fireplace, teal sofa, and large pool photograph above the mantel.
Living room with a teal sofa, white accent chair, and marble-top coffee table beside curtained windows.
Dining area with a white-and-tan table, gold chairs, and a potted plant by sheer curtains.
Living room with a teal sofa, turquoise rug, and breakfast bar opening to the kitchen.
Kitchen with white cabinets, gray tile backsplash, marble-look counters and stainless steel appliances.
Kitchen with marble-look counters, stainless-steel range, oversized hood, and dining area beyond.
Kitchen with white cabinets, marble-look counters, gray tile backsplash, and a large stainless range hood.
Bedroom with white sliding barn doors, black bed, and vivid red bedding and accent wall.
Bedroom with a sheer canopy bed, yellow plaid bedding, and a matching outfit on a mannequin.
Bathroom with vivid magenta walls, white vanity, round mirror, and black-and-white checkerboard floor.
Bright bedroom with two beds, pink and yellow walls, and tropical leaf decorations.
Bedroom with red and yellow walls, frosted-panel barn doors, and a yellow bed beneath a curtained window.
Bedroom with vivid pink walls, bright pink and yellow bedding, and a glowing heart-shaped light.
Bathroom with bright pink walls, white vanity, and tub-shower with a textured white curtain.
Living room with a pink sofa, tropical-print curtains, leafy plants, and a glass coffee table.
Pink living room with a tufted sofa, glass coffee table, and open kitchen breakfast bar.
Kitchen with white cabinets and gray tile backsplash, pink entry door, and a round dining table.
Small dining nook with a white table, pink curtains, and colorful framed artwork.
Kitchen with white shaker cabinets, gray tile backsplash, and stainless steel range beneath a glass canopy hood.
Kitchen with a large white island, stainless-steel range, glass hood, and vivid coral-pink walls.
Courtesy of SERHANT., Ceejay Cesiel Listing Contact: 770-605-5624 
For Sale

1809 N 42ND Street

1809 N 42ND Street, Phoenix, AZ 85008

$649,000
Exceptional investment opportunity in the desirable Arcadia/Osborn corridor! This beautifully renovated duplex features two separate 2 bed / 1 bath units, each currently operating as STR and offering excellent flexibility for short-term, long-term, or owner-occupant use. Both units are move-in ready with updated finishes, stainless steel appliances, open-concept living spaces, and wood-look LVP flooring throughout. Each residence includes its own private yard space, dedicated carport parking, and access to a shared laundry room--rare amenities that enhance tenant and guest appeal. A turnkey income-producing property in one of Phoenix's most sought-after central locations.

4
beds

2
baths

Ceejay Cesiel

Ceejay Cesiel

Features & Amenities

Interior

  • total bedrooms4
  • Total bathrooms2
  • Flooring Vinyl
  • APPLIANCES Free-Standing Range, Dishwasher, Refrigerator, Washer/Dryer, W/D Hookup

Area & Lot

  • Status For Sale
  • MLS® ID7024741
  • TypeMulti-Family
  • YEAR BUILT1960
  • NeighborhoodDC Ranch
  • Elementary SchoolGriffith Elementary School
  • Middle SchoolPat Tillman Middle School
  • High SchoolCamelback High School
  • School DistrictPhoenix Union High School District

Exterior

  • water SourceIndividual Meter, City Franchise
  • roofComposition
  • parkingAttached Carport, RV Access/Parking, Paved, 1 Space/Unit, On Street, Carport
  • HEAT TYPEElectric
  • AIR CONDITIONINGCeiling Fan(s), Electric
  • sewerPublic Sewer

Financial

  • Sales Price$649,000
  • Real Estate Tax $945/yr
  • Zoning R-3
White single-story house with a wide paver driveway, gravel yard, palm tree, and black side gate.

Schedule a Showing

I would love to show you this beautiful property. Please select your preferred date and time below. An agent will be in touch shortly to confirm your appointment.

Schedule a Showing

I would love to show you this beautiful property. Please select your preferred date and time below. An agent will be in touch shortly to confirm your appointment.

Thank you for your interest in 1809 N 42ND Street, Phoenix, AZ 85008. We are reviewing your request and will be in touch shortly!

Mortgage Calculator

Estimate your monthly mortgage payment, including the principal and interest, property taxes, and HOA. Adjust the values to generate a more accurate rate.

All estimates are provided for informational purposes only. Actual amounts may vary.
$0,000 Your Payment 20 15 65
$0,000 Your Payment

DC Ranch

DC Ranch, AZ has a population of 4,820 with an average household income of $204,247.

Explore

Let’s Get Started

As a Real Estate Agent, Ceejay loves experiencing her clients’ joy when they receive the keys to their new home. It doesn't matter whether it's their first home or fifth; it always feels like a huge accomplishment. No matter what is going on in Ceejay's life, she prioritizes her clients and makes herself available at all hours of the day.

Follow Me on Instagram